
Properties

Central Florida Real Estate

Please review the below listings from Hanson Real Estate Group, Inc. Our team of real estate agents are standing by and would appreciate the opportunity to tell you more about any of the homes shown below. You can call us now at 352-383-3772.

Save
Ask
Tour
Hide
Share
$2,319,000
31 Days On Site

26112 ESTATES RIDGE DRIVE
SORRENTO, FL 32776

For Sale|Single Family Residence|Active
5
Beds
5
Total Baths
4
Full Baths
1
Partial Bath
4,117
SqFt
$563
/SqFt
2026
Built
Subdivision:
HEATHROW COUNTRY ESTATE
County:
Lake
Call Now: 352-383-3772
Is this the listing for you? We can help make it yours.
352-383-3772
26112 ESTATES RIDGE DRIVE26112 ESTATES RIDGE DRIVE26112 ESTATES RIDGE DRIVE26112 ESTATES RIDGE DRIVE
Save
Ask
Tour
Hide
Share

Mortgage Calculator

Monthly Payment (Est.)

$10,580
Calculator powered by Showcase IDX, a Constellation1 Company. Copyright ©2026 Information is deemed reliable but not guaranteed.

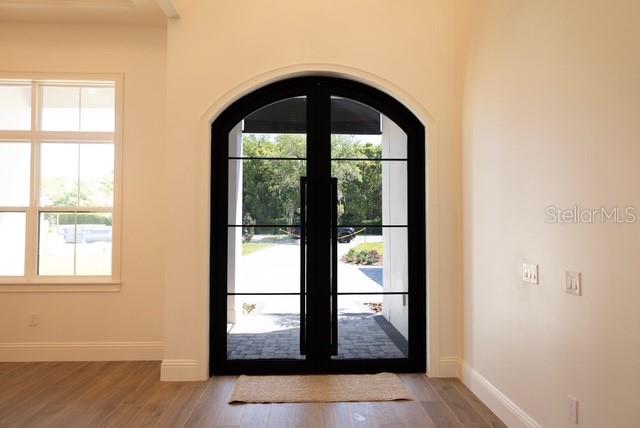
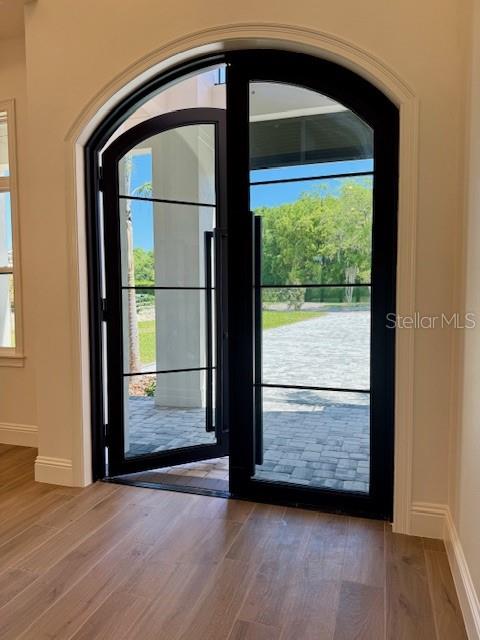
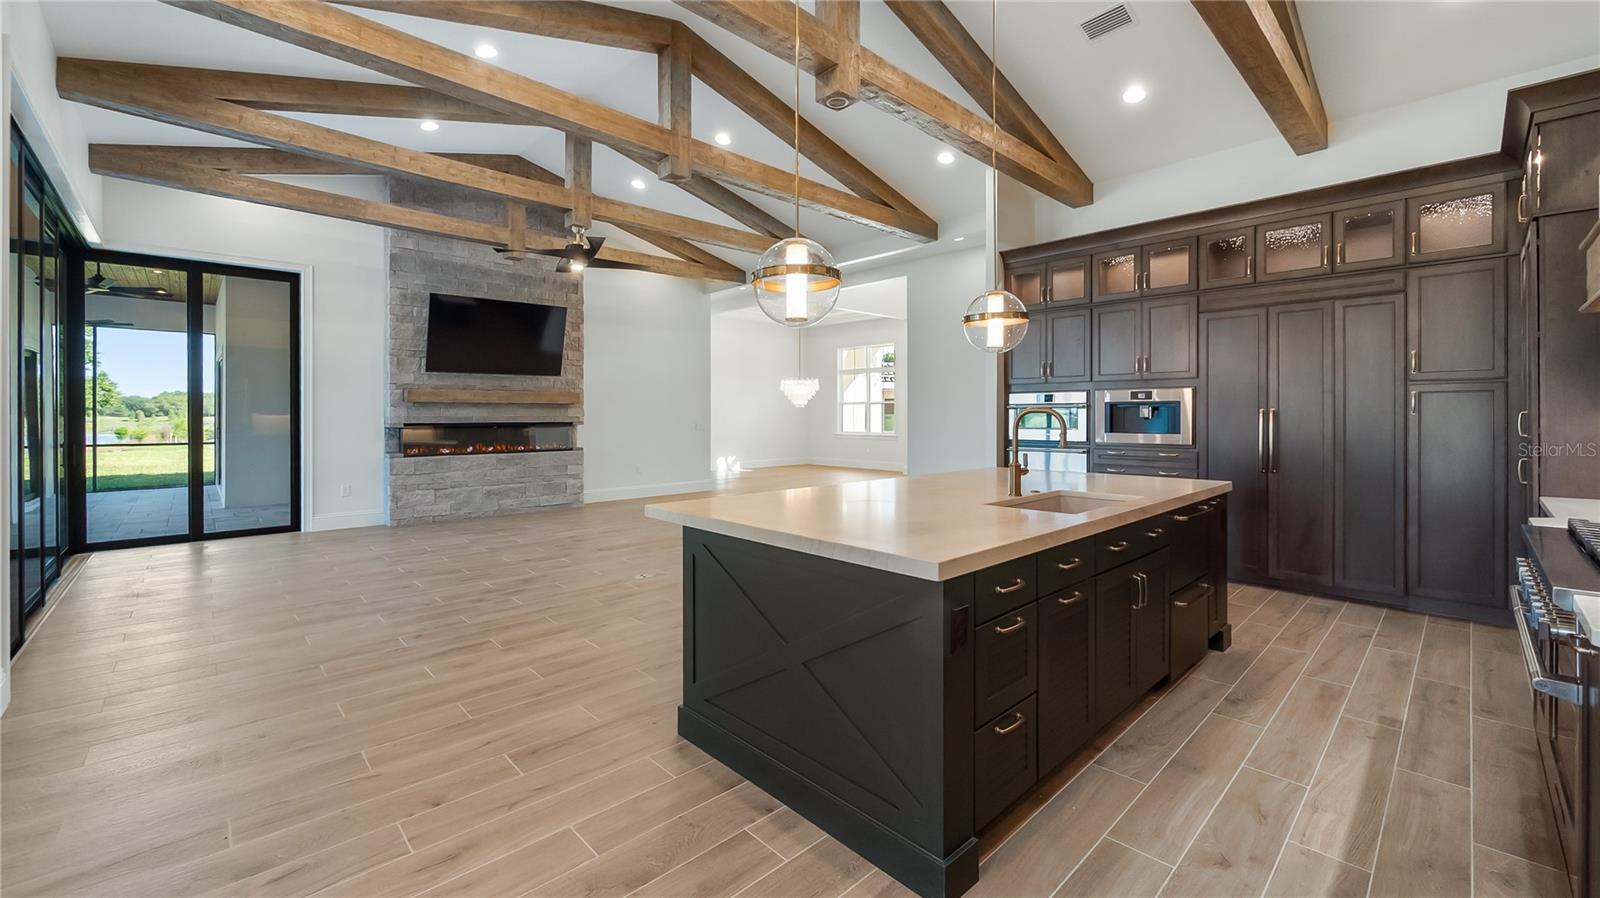
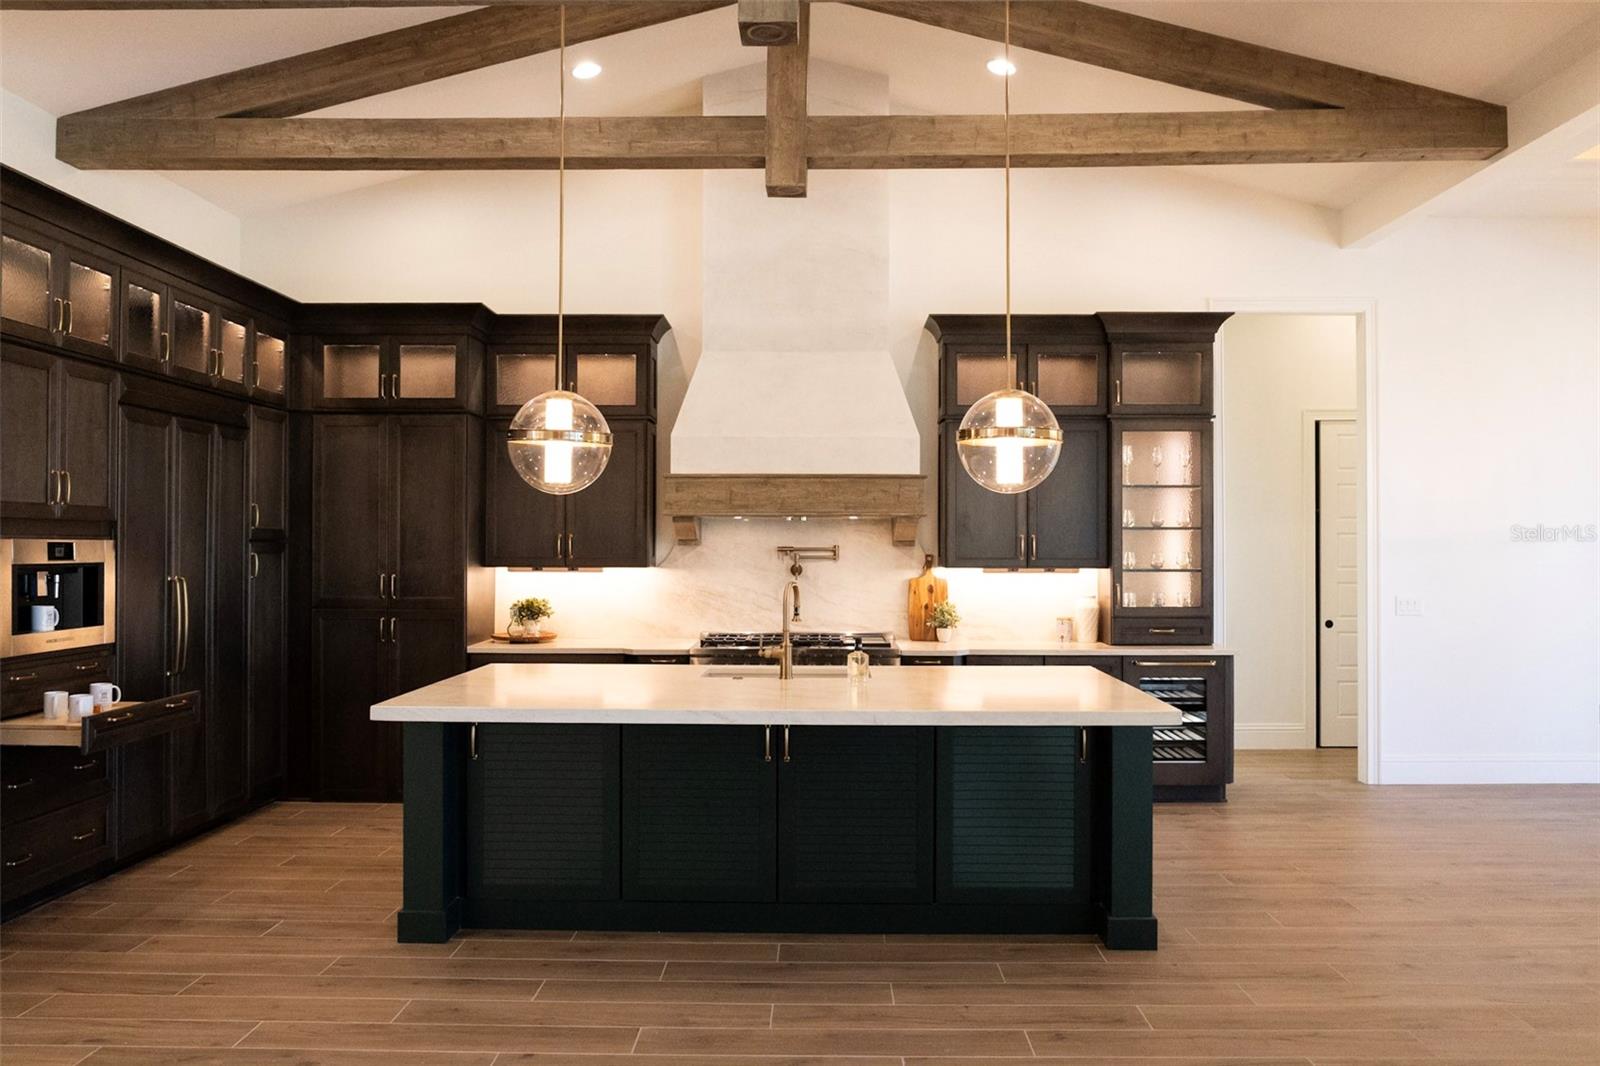
Welcome to luxury living in the prestigious Red Tail Golf Club community of Sorrento, Florida—an upscale, gated golf neighborhood known for its elegance, privacy, and prime location. Conveniently situated near both Lake and Orange Counties and just minutes from the State Road 429, this home offers seamless access to downtown Orlando, area attractions, and everything Central Florida has to offer. Situated on a private cul-de-sac with breathtaking golf course views, this custom-crafted Windsor Cay estate offers over 4,100 square feet of living space and nearly 6,000 total square feet under roof, blending sophistication, innovation, and comfort. From the moment you arrive, you’re welcomed by a stunning 10-foot custom iron and glass front entry door system, Miami-Dade County approved for superior wind load performance. Inside, soaring ceilings and expansive 10-foot sliding glass doors in the great room create a seamless indoor-outdoor living experience. This thoughtfully designed home features: 5 Bedrooms | 4.5 Bathrooms | 3-Car Garage with smart Wi-Fi garage door opener, Private Study + Flex Room (ideal for gym, library, or hobby space) Designer lighting package with curated fixtures throughout, Architectural beam details and a striking linear electric fireplace with stone surround. The gourmet chef’s kitchen is a true showpiece, featuring Premium Fisher & Paykel smart Wi-Fi appliance package. Built-in coffee maker, including Expresso, large warming drawer, and wine refrigerator and a beautiful Custom Venetian plaster vent hood. The huge Hidden walk-in pantry with occupancy sensor lights, provides an additional sink, freezer drawers cabinetry, and space for countertop appliances. Exquisite quartz countertops throughout. The primary suite delivers a spa-like retreat with Moen Wi-Fi enabled smart shower controls, allowing you to preset temperature and start your shower from your phone. All bathrooms are equipped with smart toilets and premium finishes. Step outside to your private resort! Custom pool and spa with waterfall feature, fire bowls, sun shelf with glass tile mosaic, and negative edge spa. Full Wi-Fi automation for pool, spa, lighting, and water features. Expansive outdoor living area with a fully equipped summer kitchen featuring a 36" DCS Grill, with rotisserie, burners, hood, sink, refrigerator and Private putting green for your entertainment. Professionally designed landscaping with elegant exterior lighting for enhanced curb appeal and nighttime ambiance Additional highlights include a spacious laundry room with extensive cabinetry and upgraded storage solutions. Offered at $2,319,000, this exceptional residence combines cutting-edge smart home technology, luxury finishes, and timeless design—all within one of Central Florida’s most desirable golf communities.

Save
Ask
Tour
Hide
Share
Listing Snapshot
Price 
$2,319,000
Days On Site 
31 Days
Bedrooms 
5
Inside Area (SqFt) 
4,117 sqft
Total Baths 
5
Full Baths 
4
Partial Baths 
1
Lot Size 
0.74 Acres
Year Built 
2026
MLS® Number 
G5111334
Status 
Active
Property Tax 
$2,496.45
HOA/Condo/Coop Fees 
$346.67 monthly
Sq Ft Source 
Builder
Friends & Family
Recent Activity
3 weeks agoListing updated with changes from the MLS®
a month agoListing first seen on site
General Features
Acres 
0.74
Attached Garage 
Yes
Direction Faces 
North
Foundation 
Slab
Garage 
Yes
Garage Spaces 
3
Home Warranty 
Yes
Levels 
One
Parking 
Attached
Pets 
Cats OKDogs OK
Property Condition 
New Construction
Property Sub Type 
Single Family Residence
Security 
Security GateSmoke Detector(s)
Sewer 
Public Sewer
SqFt Total 
5981
Style 
Contemporary
Utilities 
Cable AvailableElectricity ConnectedPropaneSewer ConnectedUnderground UtilitiesWater Connected
Water Source 
Public
Zoning 
PUD
Interior Features
Appliances 
Bar FridgeDisposalMicrowaveRangeRange HoodRefrigeratorTankless Water HeaterWine Refrigerator
Cooling 
Central Air
Fireplace 
Yes
Fireplace Features 
Electric
Flooring 
Tile
Furnished 
Unfurnished
Heating 
ElectricHeat Pump
Interior 
Coffered Ceiling(s)Crown MoldingEat-in KitchenHigh CeilingsSmart HomeTray Ceiling(s)Vaulted Ceiling(s)Walk-In Closet(s)
Laundry Features 
Electric Dryer HookupInsideLaundry Room
Spa 
Yes
Bedroom 2 
Dimensions - 12.1x12Level - First
Bedroom 3 
Dimensions - 11.8x11.6Level - First
Bedroom 4 
Dimensions - 12.1x14Level - First
Dining Room 
Dimensions - 12x14Level - First
Game Room 
Dimensions - 13.6x15Level - First
Great Room 
Dimensions - 24x20Level - First
Gym 
Dimensions - 13x12Level - First
Kitchen 
Dimensions - 10.5x9Level - First
Master Bedroom 
Dimensions - 19x15Level - First
Save
Ask
Tour
Hide
Share
Exterior Features
Construction Details 
Block
Exterior 
Fire PitLightingOutdoor GrillOutdoor KitchenRain Gutters
Lot Features 
Cul-De-Sac
Patio And Porch 
EnclosedScreened
Pool Features 
HeatedIn GroundScreen EnclosureTilePrivate
Private Pool 
Yes
Roof 
Tile
Spa 
Yes
Spa Features 
In Ground
View 
Golf Course
Waterview 
Golf Course
Community Features
Association Amenities 
Fitness CenterGated
Association Dues 
1040
Community Features 
GatedClubhouseGolfSidewalksStreet Lights
Financing Terms Available 
CashConventional
HOA Fee Frequency 
Quarterly
MLS Area 
32776 - Sorrento / Mount Plymouth
Roads 
Asphalt
Township 
19S
Schools
School District
Unknown
Elementary School
Sorrento Elementary
Middle School
Mount Dora Middle
High School
Mount Dora High
Listing courtesy of DW&CO. REAL ESTATE, LLC (352) 250-8916


Listing information is provided by Participants of the Stellar MLS. IDX information is provided exclusively for personal, non-commercial use, and may not be used for any purpose other than to identify prospective properties consumers may be interested in purchasing. Information is deemed reliable but not guaranteed. Properties displayed may be listed or sold by various participants in the MLS Copyright 2026, Stellar MLS.
Last checked: 2026-05-26 02:45 AM EDT

Neighborhood & Commute
Source: Walkscore
Disclosure: Community information and market data powered by Constellation Data Labs. Information is deemed reliable but not guaranteed.
Save
Ask
Tour
Hide
Share
