
Properties

Central Florida Real Estate

Please review the below listings from Hanson Real Estate Group, Inc. Our team of real estate agents are standing by and would appreciate the opportunity to tell you more about any of the homes shown below. You can call us now at 352-383-3772.

Save
Ask
Tour
Hide
Share
$420,000
33 Days On Site

34040 ALAMEDA DRIVE
SORRENTO, FL 32776

For Sale|Single Family Residence|Active
5
Beds
3
Total Baths
3
Full Baths
2,396
SqFt
$175
/SqFt
2016
Built
Subdivision:
SORRENTO SPGS PH 4
County:
Lake
Call Now: 352-383-3772
Is this the listing for you? We can help make it yours.
352-383-3772
34040 ALAMEDA DRIVE34040 ALAMEDA DRIVE34040 ALAMEDA DRIVE34040 ALAMEDA DRIVE
Save
Ask
Tour
Hide
Share

Mortgage Calculator

Monthly Payment (Est.)

$1,916
Calculator powered by Showcase IDX, a Constellation1 Company. Copyright ©2026 Information is deemed reliable but not guaranteed.

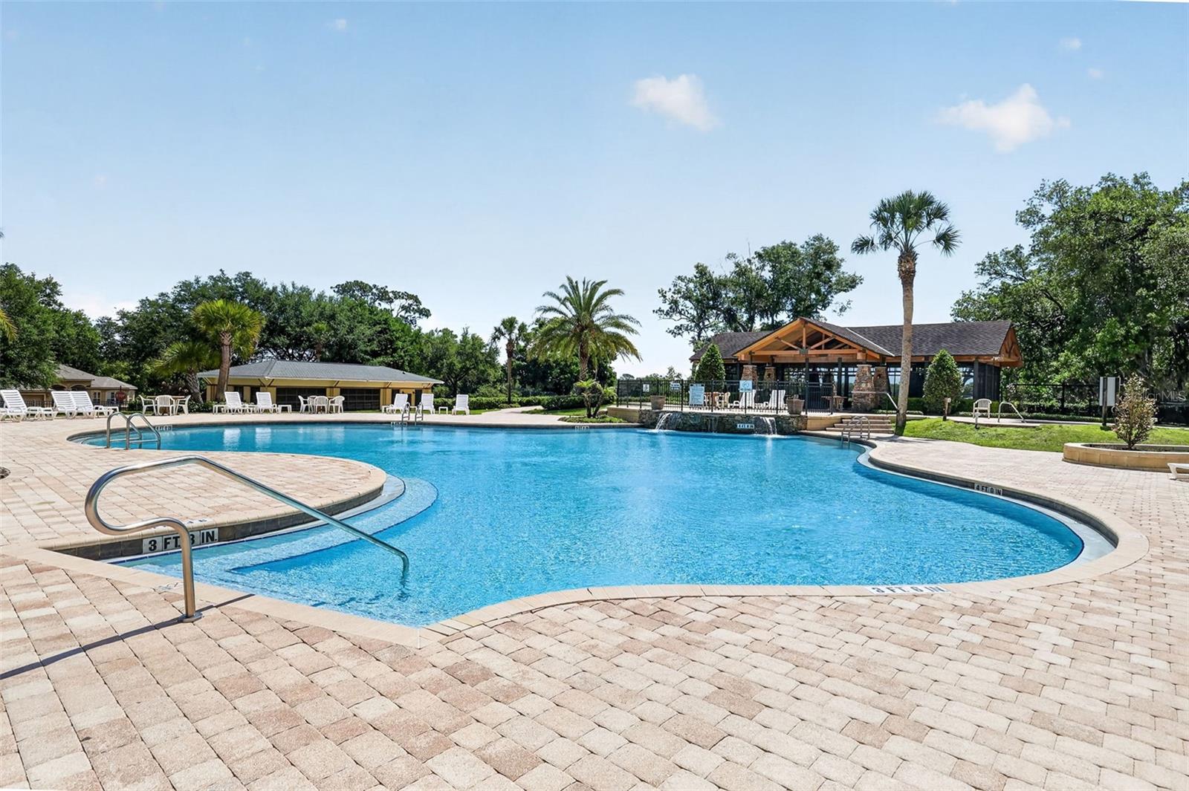
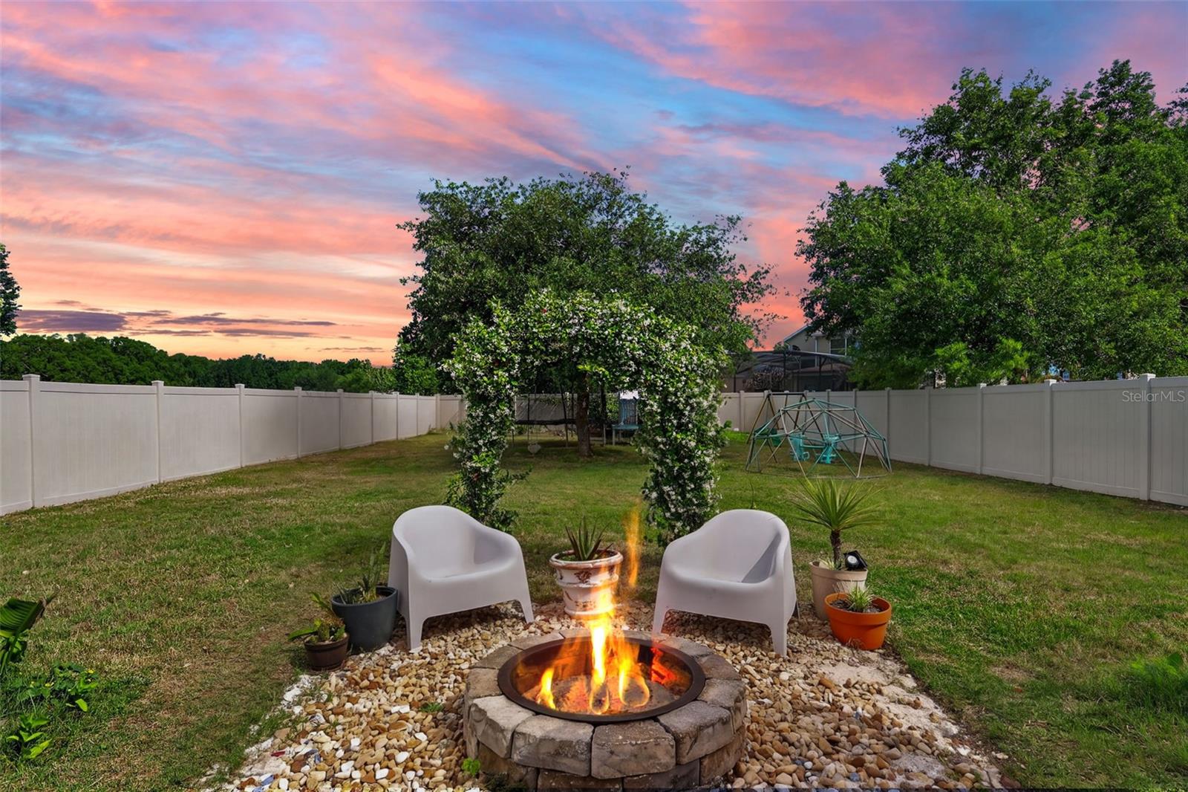
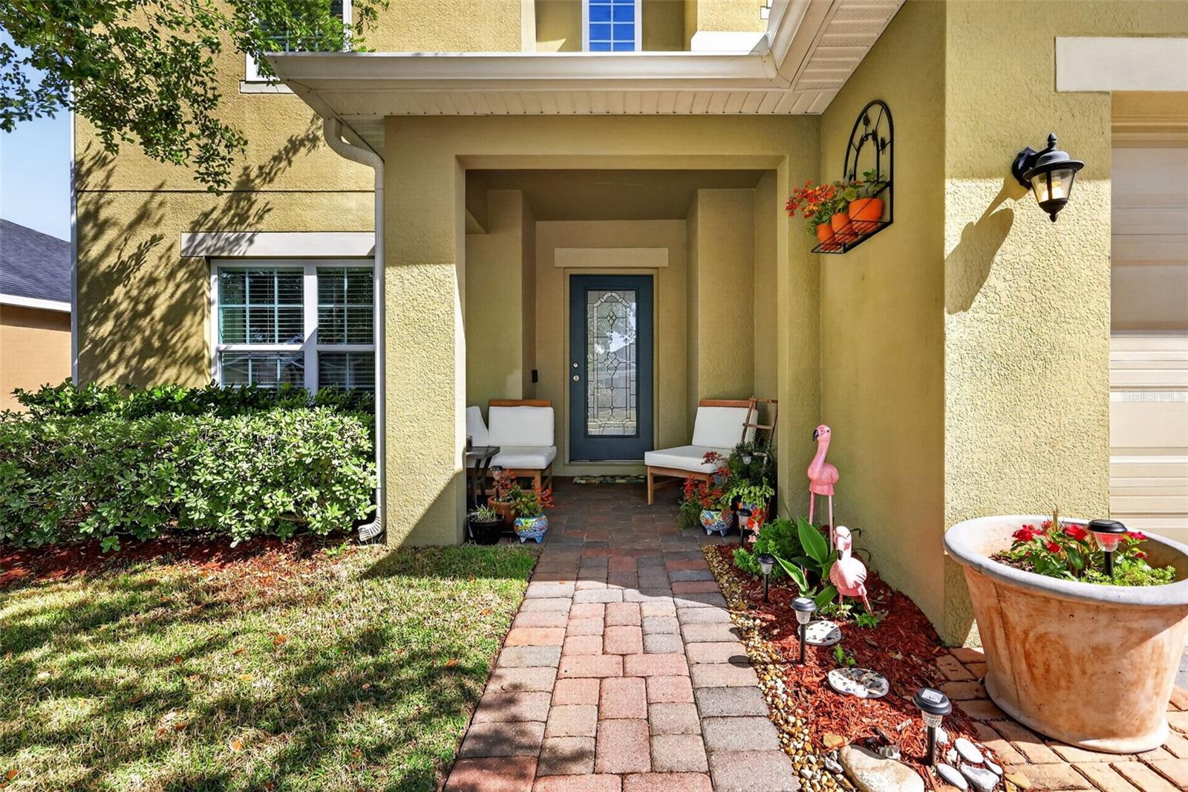
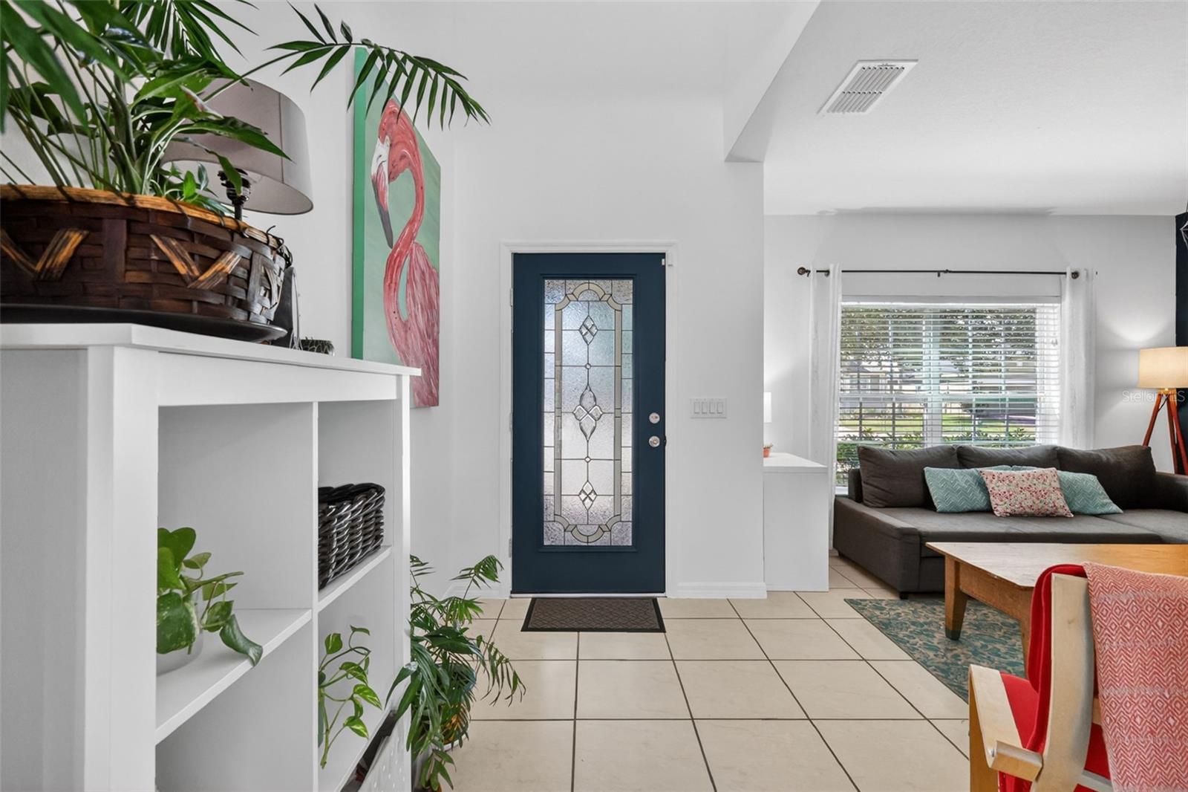
Welcome to the community of Sorrento Springs, offering RESORT-STYLE AMENITIES including a sparkling POOL, clubhouse with fitness center, picnic and grilling areas, basketball and tennis courts, and scenic conservation areas—all within a 24-hour guard-gated neighborhood. Golf enthusiasts will love having the 18-hole Eagle Dunes Golf Course right within the community. This spacious home features 5 BEDROOMS and 3 FULL BATHROOMS, along with a FLEX SPACE and UPSTAIRS LOFT, including a convenient first-floor bedroom and full bath—perfect for guests or MULTI-GENERATIONAL LIVING. From the moment you arrive, you’re greeted by a charming, cozy front porch. Step inside to a bright and airy floor plan filled with natural light. A versatile FLEX SPACE at the front of the home can serve as a den, dining room, home office, or whatever suits your lifestyle. The open-concept layout seamlessly connects the kitchen, casual dining area, and family room, making it ideal for both everyday living and entertaining. The kitchen boasts 40-inch cabinetry with crown molding, granite countertops, and a closet pantry. Upstairs, you’ll find a SPACIOUS LOFT, laundry room, and an expansive primary suite featuring an en-suite bath with dual sinks, a separate shower, soaking tub, and a large walk-in closet. Three additional bedrooms and a full split bathroom with dual sinks complete the upper level. Enjoy outdoor living at its best—whether sipping morning coffee, watching sunsets, enjoying the fire pit, or hosting gatherings—on the large half-court, Shark Coated patio overlooking a fenced backyard with a serene setting that enhances privacy and tranquility. Additional updates and features include: NEW ROOF (2025), irrigation system, new dishwasher (2025), new window screens, and Shark Coating in the garage and downstairs bedroom. With a functional layout and convenient access to the 429 toll road, this home offers an easy commute to Orlando, Sanford, and Lake Mary. Don’t forget to view the 3D tour and schedule your showing today!

Save
Ask
Tour
Hide
Share
Listing Snapshot
Price 
$420,000
Days On Site 
33 Days
Bedrooms 
5
Inside Area (SqFt) 
2,396 sqft
Total Baths 
3
Full Baths 
3
Partial Baths 
N/A
Lot Size 
0.23 Acres
Year Built 
2016
MLS® Number 
G5111385
Status 
Active
Property Tax 
$5,353.75
HOA/Condo/Coop Fees 
$164.67 monthly
Sq Ft Source 
Public Records
Friends & Family
Recent Activity
3 weeks agoListing updated with changes from the MLS®
3 weeks agoPrice changed to $420,000
a month agoListing first seen on site
General Features
Acres 
0.23
Attached Garage 
Yes
Direction Faces 
South
Foundation 
Slab
Garage 
Yes
Garage Spaces 
2
Levels 
Two
Number Of Stories 
2
Parking 
Attached
Pets 
Yes
Property Sub Type 
Single Family Residence
Sewer 
Public Sewer
SqFt Total 
3679
Water Source 
Public
Interior Features
Appliances 
DishwasherMicrowaveRangeRefrigerator
Cooling 
Central Air
Flooring 
CarpetTile
Furnished 
Unfurnished
Heating 
Central
Interior 
Open FloorplanWalk-In Closet(s)
Laundry Features 
Inside
Bedroom 2 
Dimensions - 10x12Level - Second
Bedroom 3 
Dimensions - 10x12Level - Second
Bedroom 4 
Dimensions - 9x10Level - Second
Bedroom 5 
Dimensions - 10x10Level - First
Family Room 
Dimensions - 14x16Level - First
Kitchen 
Dimensions - 12x11Level - FirstFeatures - Pantry
Living Room 
Dimensions - 24x11Level - Second
Master Bedroom 
Dimensions - 14x16Level - Second
Save
Ask
Tour
Hide
Share
Exterior Features
Construction Details 
BlockStucco
Exterior 
Fire PitRain Gutters
Fencing 
Vinyl
Patio And Porch 
Front PorchPatio
Roof 
Shingle
Community Features
Association Amenities 
Basketball CourtClubhouseFitness CenterGatedPlaygroundPoolTennis Court(s)
Association Dues 
494
Community Features 
GatedClubhouseFitness CenterSidewalksTennis Court(s)Street Lights
Financing Terms Available 
CashConventionalFHAVA Loan
HOA Fee Frequency 
Quarterly
MLS Area 
32776 - Sorrento / Mount Plymouth
Roads 
Paved
Township 
19S
Listing courtesy of BROKER ASSOCIATES REALTY (352) 435-5209


Listing information is provided by Participants of the Stellar MLS. IDX information is provided exclusively for personal, non-commercial use, and may not be used for any purpose other than to identify prospective properties consumers may be interested in purchasing. Information is deemed reliable but not guaranteed. Properties displayed may be listed or sold by various participants in the MLS Copyright 2026, Stellar MLS.
Last checked: 2026-05-26 02:45 AM EDT

Neighborhood & Commute
Source: Walkscore
Disclosure: Community information and market data powered by Constellation Data Labs. Information is deemed reliable but not guaranteed.
Save
Ask
Tour
Hide
Share
