
Properties

Central Florida Real Estate

Please review the below listings from Hanson Real Estate Group, Inc. Our team of real estate agents are standing by and would appreciate the opportunity to tell you more about any of the homes shown below. You can call us now at 352-383-3772.

Save
Ask
Tour
Hide
Share
$849,000
31 Days On Site

25101 TURKEY LAKE ROAD
HOWEY IN THE HILLS, FL 34737

For Sale|Single Family Residence|Active
4
Beds
3
Total Baths
3
Full Baths
2,066
SqFt
$411
/SqFt
2004
Built
County:
Lake
Call Now: 352-383-3772
Is this the listing for you? We can help make it yours.
352-383-3772
25101 TURKEY LAKE ROAD25101 TURKEY LAKE ROAD25101 TURKEY LAKE ROAD25101 TURKEY LAKE ROAD
Save
Ask
Tour
Hide
Share

Mortgage Calculator

Monthly Payment (Est.)

$3,873
Calculator powered by Showcase IDX, a Constellation1 Company. Copyright ©2026 Information is deemed reliable but not guaranteed.

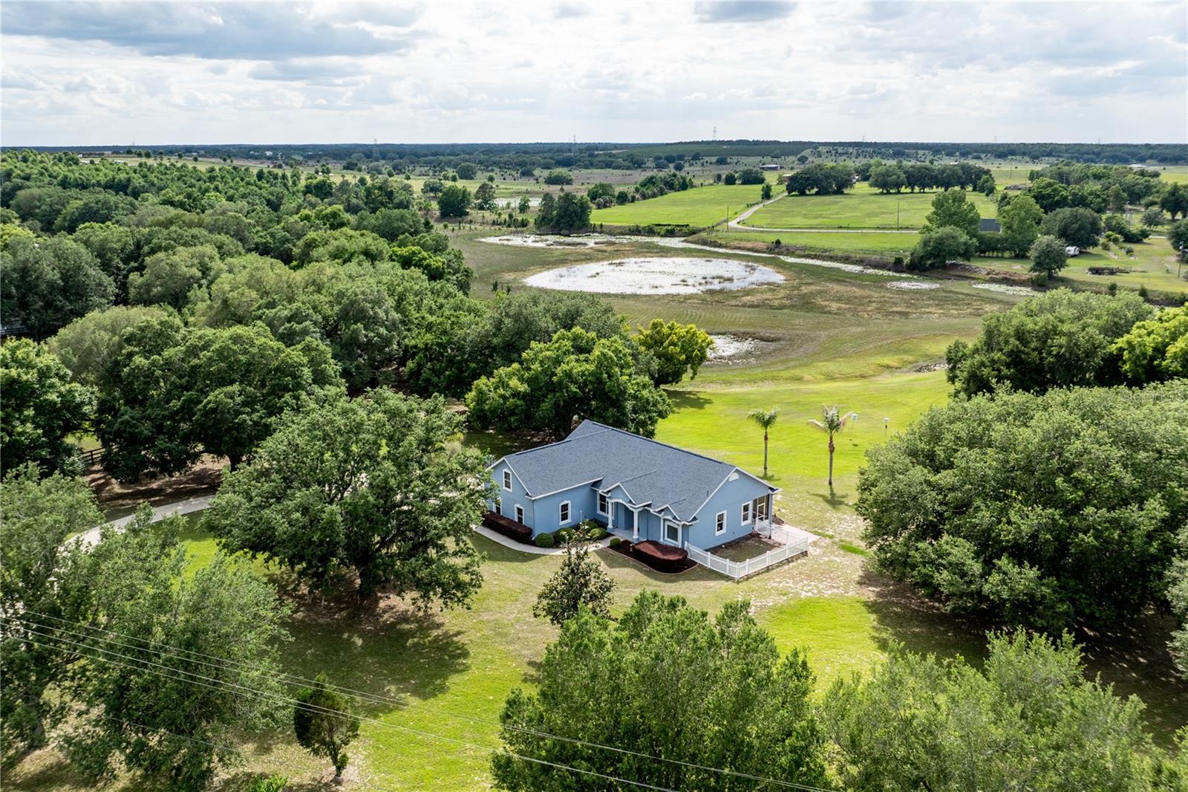
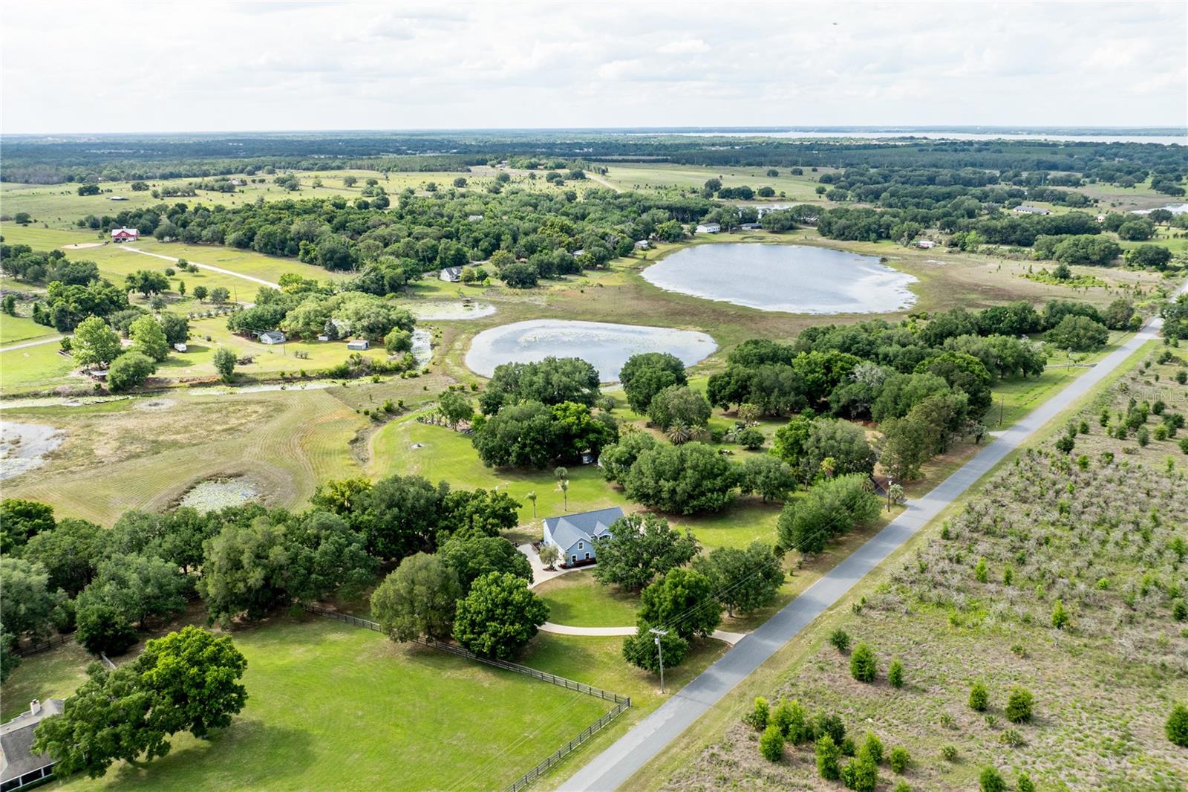
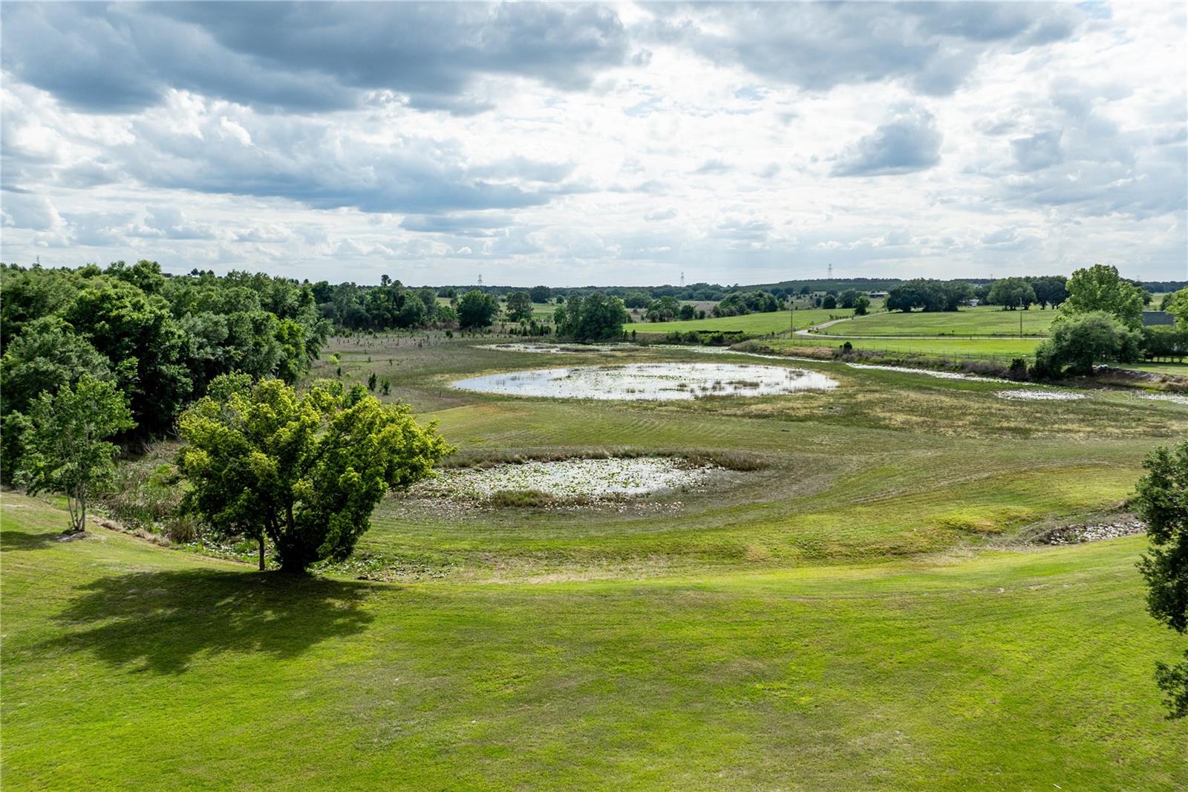
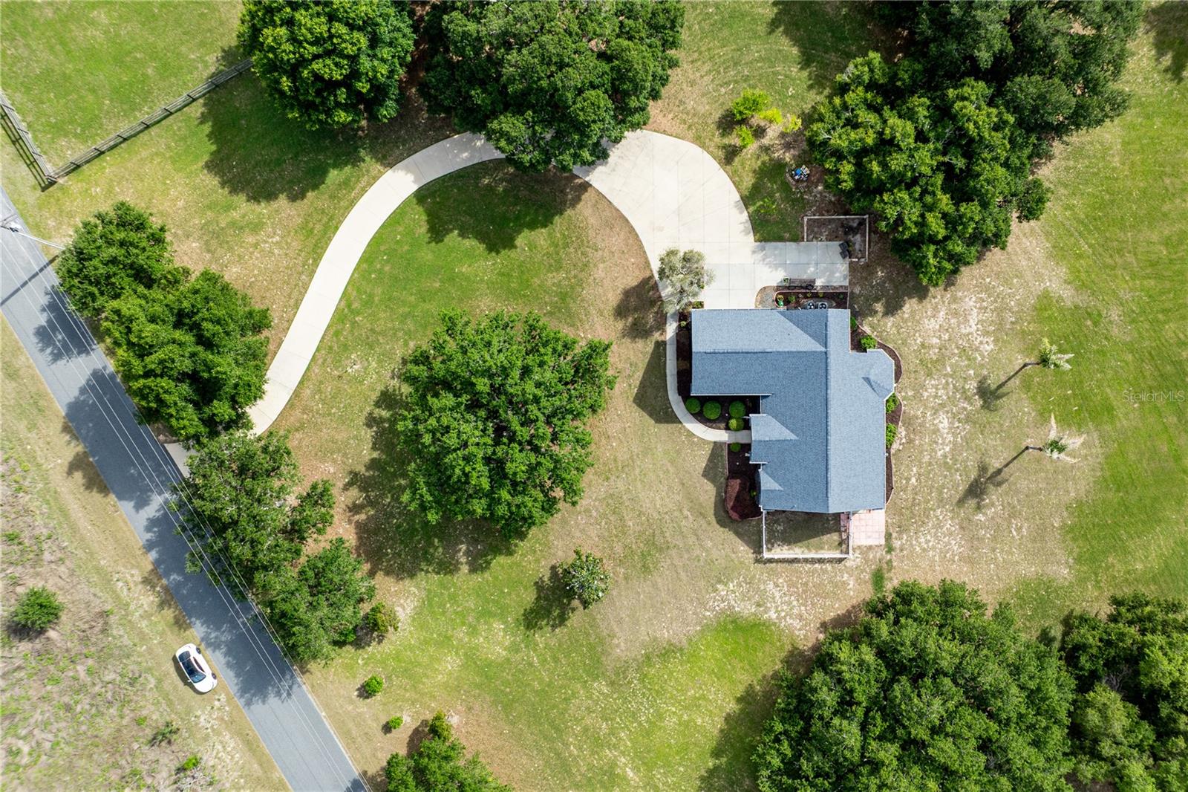
Welcome to your private slice of country living at 25101 Turkey Lake Rd ~ where space, comfort, and scenic beauty come together on nearly 8.5 acres, including approximately 3.5 acres of high-and-dry usable land. Nestled in the rolling hills of Howey-in-the-Hills, this impeccably maintained estate offers a rare blend of privacy, elevation, and convenience and just minutes from shopping, dining, major roadways, and only about 10 minutes from the renowned Mission Inn Golf Resort. Set at the end of a long winding driveway, the home features 4 bedrooms, 3 bathrooms, and an oversized 2-car garage (over 500 sq ft). Surrounded by mature oak trees and natural landscape, the property extends into a peaceful, protected conservation-style buffer creating your own private nature preserve that enhances both privacy and tranquility. Bring your RV, build a workshop, or design your dream additions without limitations! Inside, the home showcases timeless craftsmanship with real wood trim, crown molding, and wood-trimmed windows; offering a level of quality that stands apart from typical new construction. The open concept floorplan is filled with natural light, with large windows framing stunning views and unforgettable sunsets. The spacious living room features high ceilings and direct access to the screened lanai, creating seamless indoor-outdoor living. The kitchen and dinette combination is both functional and inviting, featuring granite countertops, ample cabinetry, and all appliances included. The dining nook overlooks the property, making every meal feel like a retreat. The main primary suite offers tall ceilings, private lanai access, and serene views, along with an en suite bathroom featuring a garden tub, separate walk-in shower, updated quartz countertops, a large walk-in closet, and private water closet. A second primary suite with its own en suite bath provides flexibility for guests or multi-generational living. The third bedroom and guest bath are conveniently located off the kitchen, while the fourth bedroom upstairs offers ideal space for a home office, guest suite, or bonus room. Step outside and take in the beauty of the mostly cleared land yet balanced with mature trees for shade and character without sacrificing usability. Notable updates and features include a 2018 roof, dual HVAC systems (main system replaced in 2018 and an additional split system replaced in 2023), a whole-house EC4 OxyTech filtration system, and included storage sheds. The property also benefits from a 2019 survey with wetland delineation already completed, and its location in Flood Zone X means no flood insurance is required. Enjoy the benefits of a “country club lifestyle without the dues” ~ located close enough to experience championship golf at El Campeón, spa amenities, and dining at La Hacienda and Nicker’s, yet free from HOA restrictions. This property offers a level of peace, privacy, and quality that is increasingly rare in Central Florida. If you’re searching for room to breathe without giving up modern comforts and convenience ~ 25101 Turkey Lake Rd is a must see. Call for your Private Tour Today! All information recorded in the MLS is intended to be accurate however, it should be independently verified by buyer and their agent.

Save
Ask
Tour
Hide
Share
Listing Snapshot
Price 
$849,000
Days On Site 
31 Days
Bedrooms 
4
Inside Area (SqFt) 
2,066 sqft
Total Baths 
3
Full Baths 
3
Partial Baths 
N/A
Lot Size 
8.4 Acres
Year Built 
2004
MLS® Number 
G5111478
Status 
Active
Property Tax 
$4,179.71
HOA/Condo/Coop Fees 
N/A
Sq Ft Source 
Public Records
Friends & Family
Recent Activity
3 weeks agoListing updated with changes from the MLS®
a month agoListing first seen on site
General Features
Acres 
8.4
Attached Garage 
Yes
Direction Faces 
West
Foundation 
Slab
Garage 
Yes
Garage Spaces 
2
Levels 
Two
Number Of Stories 
2
Parking 
Circular DrivewayDrivewayGarage Door OpenerGarage Faces SideAttached
Pets 
Yes
Property Sub Type 
Single Family Residence
Security 
Smoke Detector(s)
Sewer 
Septic Tank
SqFt Total 
2771
Style 
Florida
Utilities 
Electricity AvailableElectricity Connected
Water Source 
PrivateWell
Zoning 
A
Interior Features
Appliances 
CooktopDishwasherDisposalDryerElectric Water HeaterMicrowaveRefrigeratorWasherWater Softener
Cooling 
Central Air
Fireplace 
Yes
Fireplace Features 
GasLiving Room
Flooring 
Tile
Furnished 
Unfurnished
Heating 
CentralElectricHeat Pump
Interior 
Built-in FeaturesEat-in KitchenHigh CeilingsOpen FloorplanStone CountersWalk-In Closet(s)
Laundry Features 
Electric Dryer HookupInsideLaundry RoomWasher Hookup
Window Features 
BlindsDouble Pane Windows
Balcony/Porch/Lanai 
Level - FirstDescription - Room12
Bathroom 2 
Level - FirstDescription - Room7
Bathroom 3 
Level - FirstDescription - Room10
Bedroom 3 
Level - FirstFeatures - Ceiling Fan(s)Description - Room8
Bedroom 4 
Level - SecondFeatures - Ceiling Fan(s)Description - Room9
Dinette 
Level - FirstDescription - Room3
Kitchen 
Level - FirstFeatures - Granite Counters, Ceiling Fan(s), Pantry, Kitchen IslandDescription - Room1
Laundry 
Level - FirstDescription - Room11
Living Room 
Level - FirstFeatures - Ceiling Fan(s)Description - Room2
Master Bathroom 
Level - FirstFeatures - Double Vanity, Stone CountersDescription - Room5
Master Bedroom 
Level - FirstFeatures - Ceiling Fan(s)Description - Room4
Primary Bedroom 2 
Level - FirstFeatures - Ceiling Fan(s)Description - Room6
Save
Ask
Tour
Hide
Share
Exterior Features
Construction Details 
BlockStucco
Exterior 
Rain Gutters
Lot Features 
ClearedLandscapedSlopedPavedWaterfront
Other Structures 
Shed(s)
Patio And Porch 
Front PorchRear PorchScreened
Roof 
Shingle
View 
PondWater
Waterfront 
Yes
Waterfront Features 
Pond
Waterview 
PondWater
Windows/Doors 
BlindsDouble Pane Windows
Community Features
Financing Terms Available 
CashConventionalFHAVA Loan
MLS Area 
34737 - Howey In The Hills
Roads 
AsphaltPaved
Township 
20
Schools
School District
Unknown
Elementary School
Leesburg Elementary
Middle School
Oak Park Middle
High School
Leesburg High
Listing courtesy of HARRISON REAL PROPERTY GROUP (407) 741-3547


Listing information is provided by Participants of the Stellar MLS. IDX information is provided exclusively for personal, non-commercial use, and may not be used for any purpose other than to identify prospective properties consumers may be interested in purchasing. Information is deemed reliable but not guaranteed. Properties displayed may be listed or sold by various participants in the MLS Copyright 2026, Stellar MLS.
Last checked: 2026-05-26 02:45 AM EDT

Neighborhood & Commute
Source: Walkscore
Disclosure: Community information and market data powered by Constellation Data Labs. Information is deemed reliable but not guaranteed.
Save
Ask
Tour
Hide
Share
