
Properties

Central Florida Real Estate

Please review the below listings from Hanson Real Estate Group, Inc. Our team of real estate agents are standing by and would appreciate the opportunity to tell you more about any of the homes shown below. You can call us now at 352-383-3772.

Save
Ask
Tour
Hide
Share
$314,900
19 Days On Site

EUSTIS, FL 32726

Single Family Residence|Pending
3
Beds
2
Total Baths
2
Full Baths
1,874
SqFt
$168
/SqFt
2005
Built
Subdivision:
QUAIL HOLLOW
County:
Lake
Call Now: 352-383-3772
Is this the listing for you? We can help make it yours.
352-383-3772
Save
Ask
Tour
Hide
Share

Mortgage Calculator

Monthly Payment (Est.)

$1,437
Calculator powered by Showcase IDX, a Constellation1 Company. Copyright ©2026 Information is deemed reliable but not guaranteed.

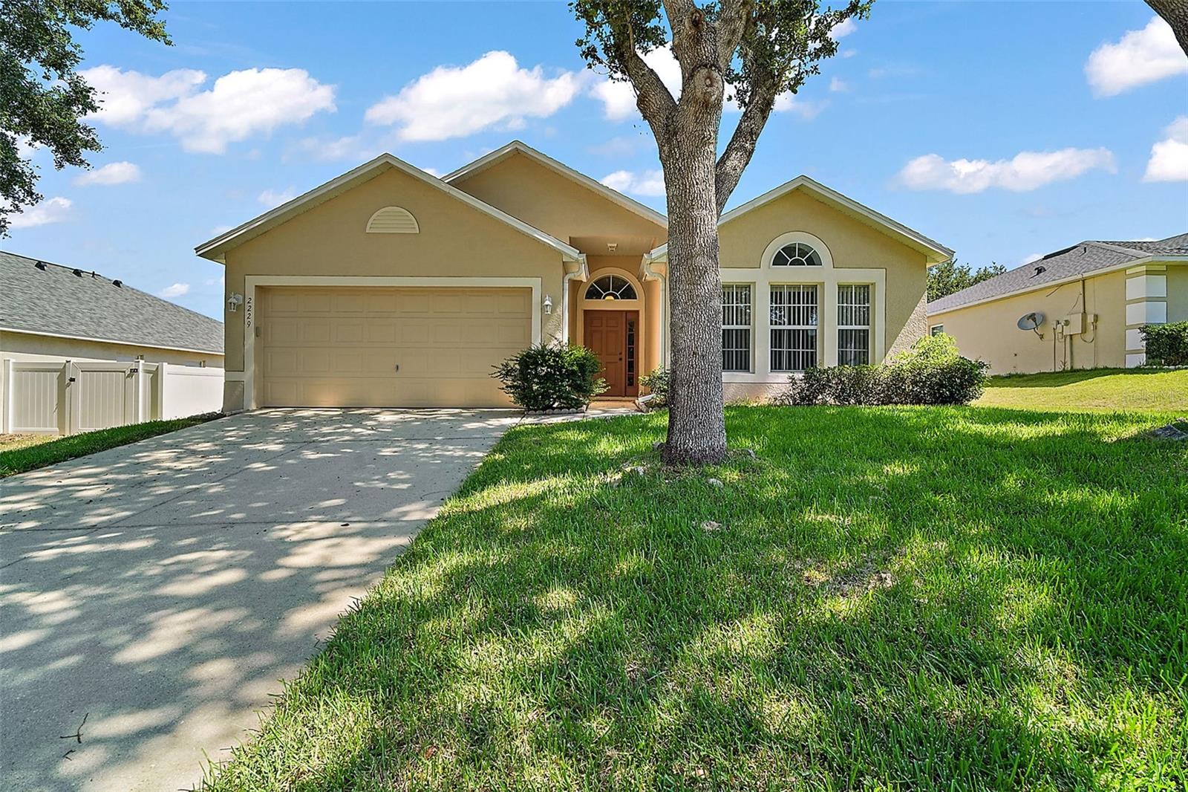
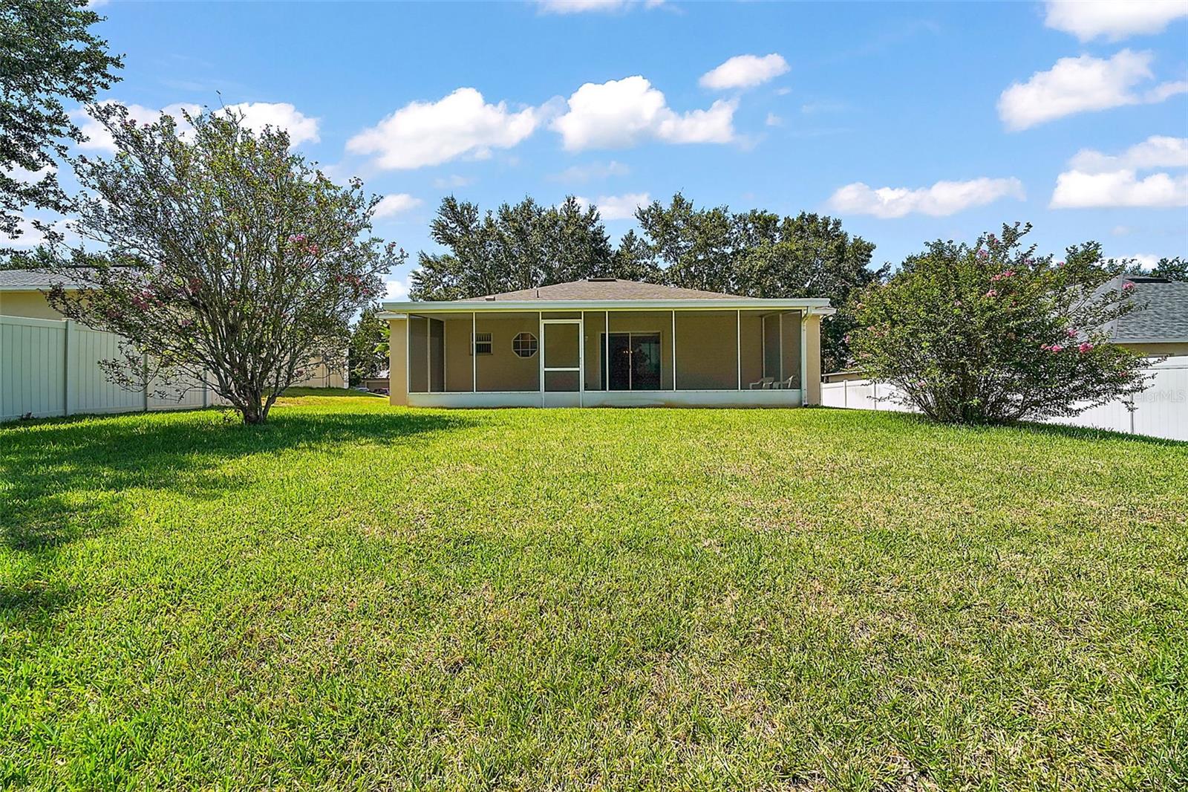
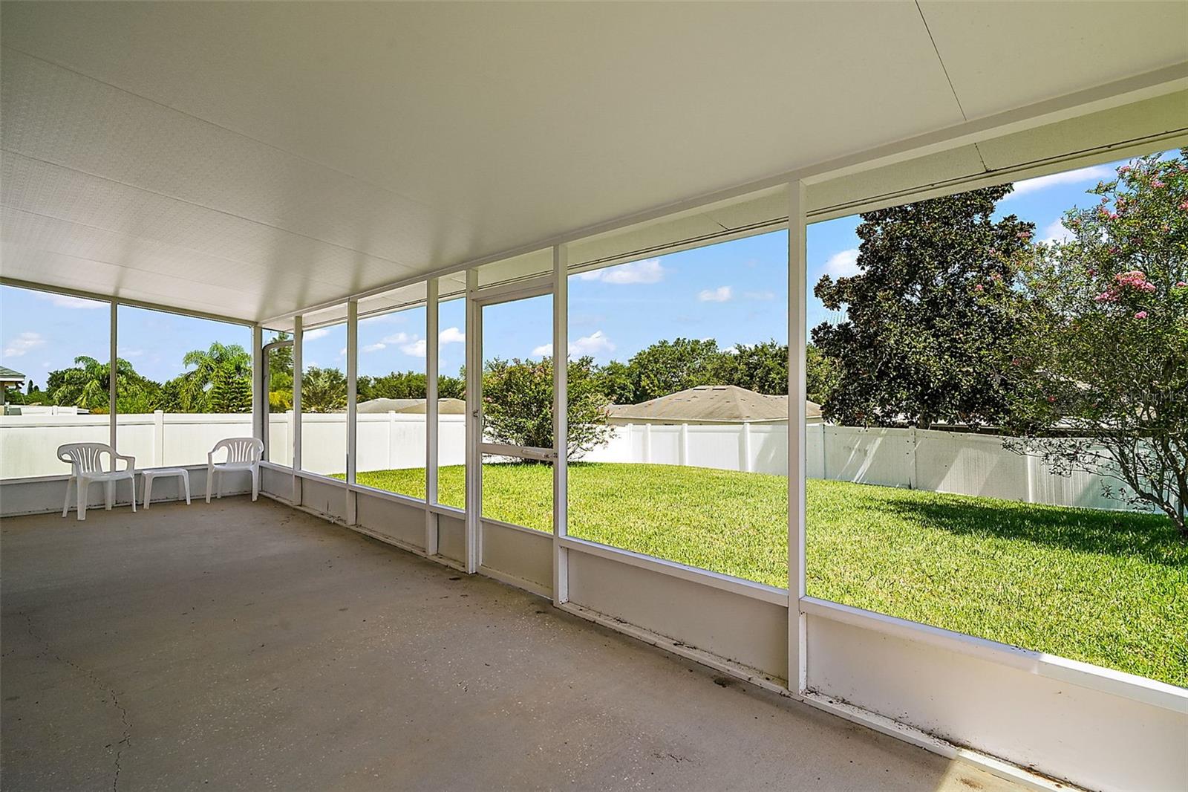
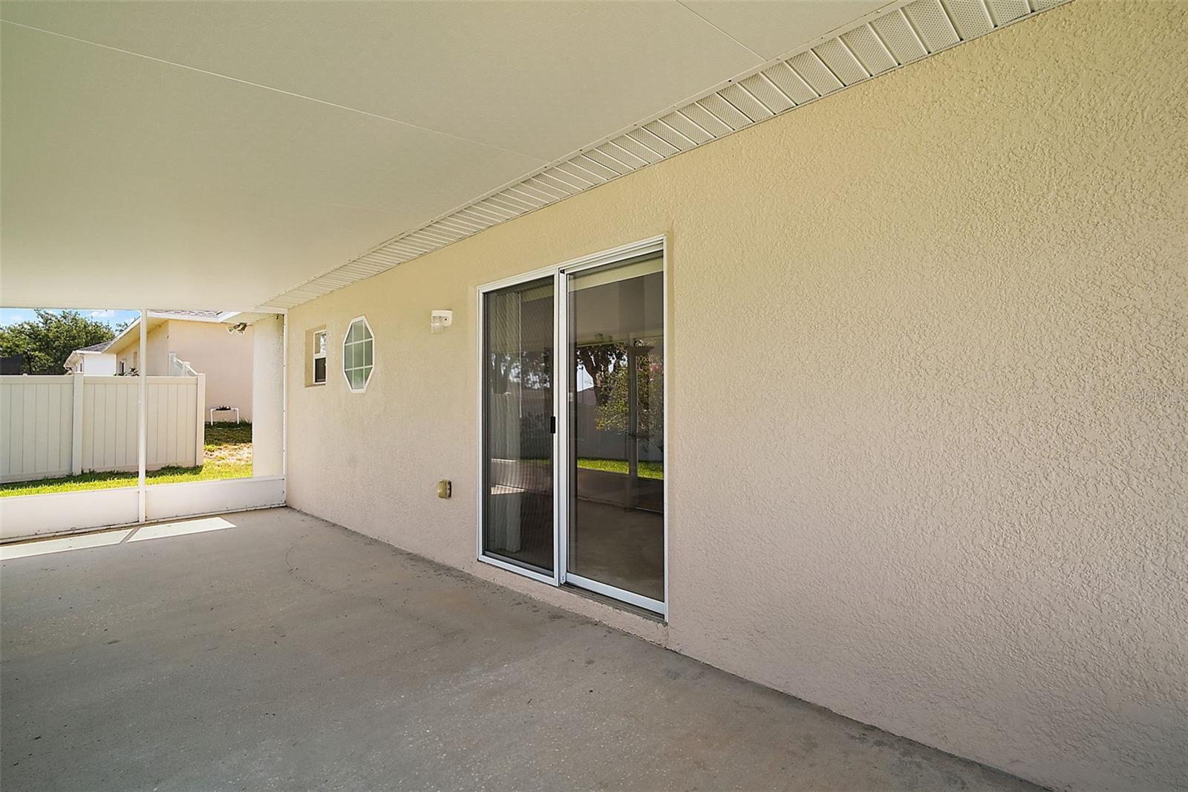
Under contract-accepting backup offers. STEP INSIDE AND FEEL THE SPACE with soaring VAULTED CEILINGS and a bright, open floor plan! Looking for a place to spread out, relax or entertain? This home delivers! You'll have three living spaces: a spacious LIVING ROOM for welcoming and visiting with guests, a separate FAMILY ROOM for movie nights or everyday comfort, Plus your SCREENED IN BACK PORCH - your OUTDOOR LIVING ROOM! That’s THREE separate spaces to spread out, unwind, work from home, entertain, or simply enjoy life! This beautiful home offers the outdoor lifestyle you are looking for! A Large backyard with room to play, garden, or entertain. Vinyl privacy fence for peace, pets, and privacy and as we mentioned, a Huge screened-in back porch for morning coffee or evening unwinding. A perfect set up for BBQs, gatherings, and year-round outdoor enjoyment Imagine weekends spent grilling, having fun playing, and quiet evenings under the stars. This home is more than a house… it’s a Lifestyle! You'll be sure to appreciate your Large primary bedroom with a Spa-like bathroom featuring a garden tub & Separate walk-in shower, A long Double Sink Vanity with plenty of space for two. Whether it’s a quiet morning routine or a relaxing bath at the end of the day, this owner’s suite feels like your own personal getaway. The kind of space buyers hope for… and rarely find at this value. The spacious open Kitchen offers plenty of cabinets and counter space, plus a breakfast nook for an eat in area. Whether you love hosting family or just want room to breathe, this home gives you options that buyers are searching for. The Seller is offering a 13 month Home Warranty which helps with the cost of repairs or replacement of appliances, a/c & electrical, & pluming Updates include a New Roof 2018, New Hot Water Heater 2024. Don't miss this Well Maintained, One Owner, (original Homeowner) hidden treasure, see it today!

Save
Ask
Tour
Hide
Share
Listing Snapshot
Price 
$314,900
Days On Site 
19 Days
Bedrooms 
3
Inside Area (SqFt) 
1,874 sqft
Total Baths 
2
Full Baths 
2
Partial Baths 
N/A
Lot Size 
0.21 Acres
Year Built 
2005
MLS® Number 
G5111696
Status 
Pending
Property Tax 
$1,459
HOA/Condo/Coop Fees 
$304 Semi-Annually
Sq Ft Source 
Public Records
Friends & Family
Recent Activity
5 days agoListing updated with changes from the MLS®
5 days agoStatus changed to Pending
2 weeks agoPrice changed to $314,900
3 weeks agoListing first seen on site
General Features
Acres 
0.21
Attached Garage 
Yes
Direction Faces 
South
Foundation 
Slab
Garage 
Yes
Garage Spaces 
2
Home Warranty 
Yes
Levels 
One
Parking 
Attached
Pets 
Cats OKDogs OK
Property Sub Type 
Single Family Residence
Security 
Security LightsSmoke Detector(s)
Sewer 
Public Sewer
SqFt Total 
2584
Style 
Florida
Utilities 
Cable AvailableElectricity Available
Water Source 
Public
Interior Features
Appliances 
DishwasherDisposalDryerElectric Water HeaterMicrowaveRangeRefrigeratorWasher
Cooling 
Central Air
Flooring 
CarpetVinyl
Furnished 
Negotiable
Heating 
Central
Interior 
Built-in FeaturesCathedral Ceiling(s)Eat-in KitchenHigh CeilingsOpen FloorplanVaulted Ceiling(s)Walk-In Closet(s)
Laundry Features 
Inside
Window Features 
Blinds
Balcony/Porch/Lanai 
Level - First
Bathroom 2 
Level - FirstFeatures - Ceiling Fan(s)
Bathroom 3 
Level - FirstFeatures - Ceiling Fan(s)
Family Room 
Level - FirstFeatures - Ceiling Fan(s)
Kitchen 
Level - FirstFeatures - Breakfast Bar
Living Room 
Level - FirstFeatures - Ceiling Fan(s)
Master Bathroom 
Level - FirstFeatures - Double Vanity
Master Bedroom 
Level - FirstFeatures - Ceiling Fan(s)
Save
Ask
Tour
Hide
Share
Exterior Features
Construction Details 
BlockStucco
Exterior 
Lighting
Fencing 
Vinyl
Lot Features 
Near Public TransitPaved
Patio And Porch 
CoveredEnclosedRear PorchScreened
Roof 
Shingle
Windows/Doors 
Blinds
Community Features
Association Dues 
304
Financing Terms Available 
CashConventionalFHAVA Loan
HOA Fee Frequency 
Semi-Annually
MLS Area 
32726 - Eustis
Roads 
Paved
Township 
19
Schools
School District
Unknown
Elementary School
Eustis Elem
Middle School
Eustis Middle
High School
Eustis High School
Listing courtesy of ERA GRIZZARD REAL ESTATE (352) 978-3016


Listing information is provided by Participants of the Stellar MLS. IDX information is provided exclusively for personal, non-commercial use, and may not be used for any purpose other than to identify prospective properties consumers may be interested in purchasing. Information is deemed reliable but not guaranteed. Properties displayed may be listed or sold by various participants in the MLS Copyright 2026, Stellar MLS.
Last checked: 2026-05-30 02:29 PM EDT

Neighborhood & Commute
Source: Walkscore
Disclosure: Community information and market data powered by Constellation Data Labs. Information is deemed reliable but not guaranteed.
Save
Ask
Tour
Hide
Share
