Please review the below listings from Hanson Real Estate Group, Inc. Our team of real estate agents are standing by and would appreciate the opportunity to tell you more about any of the homes shown below. You can call us now at 352-383-3772.
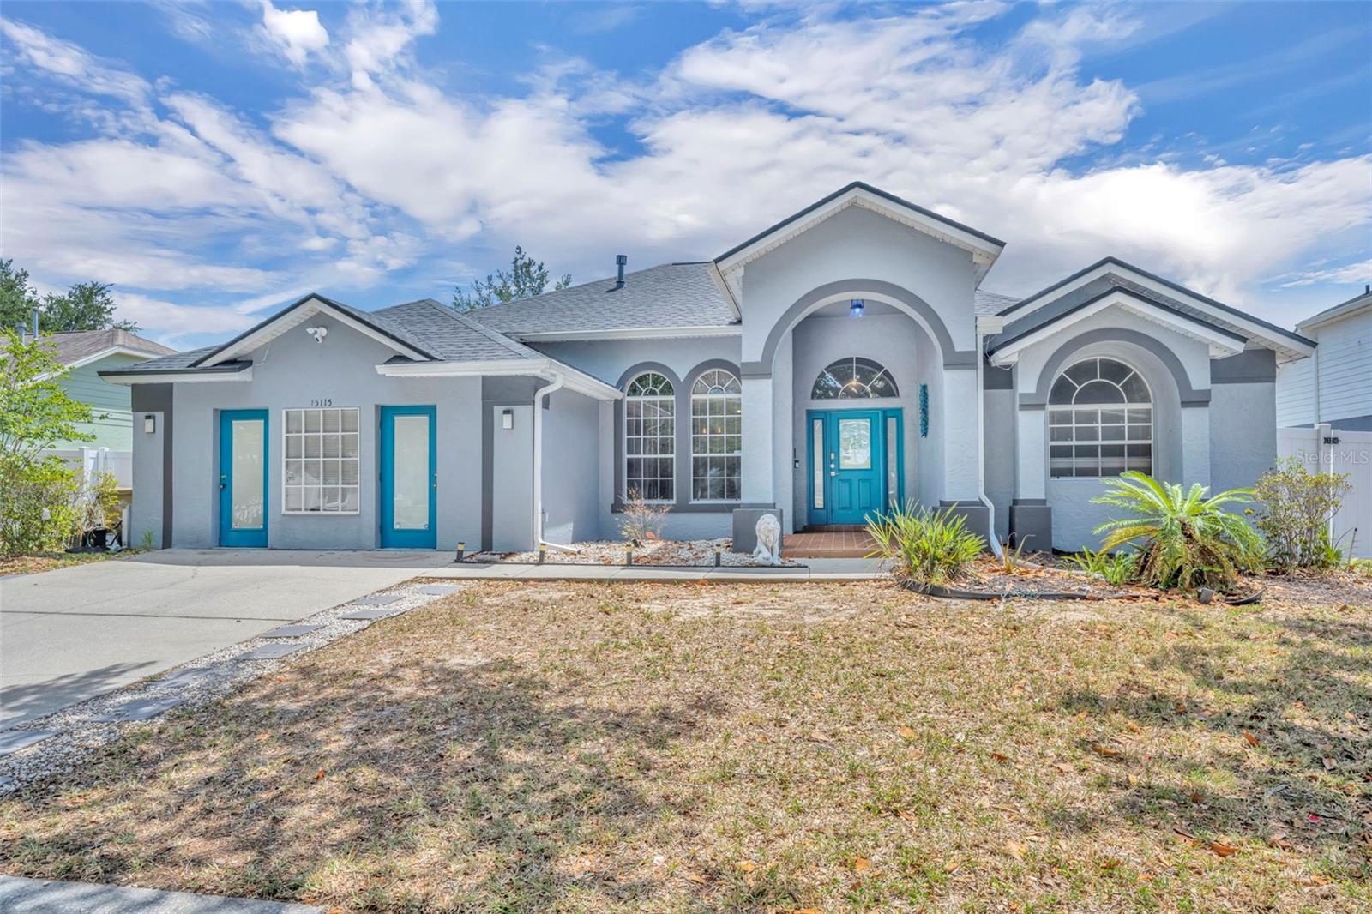
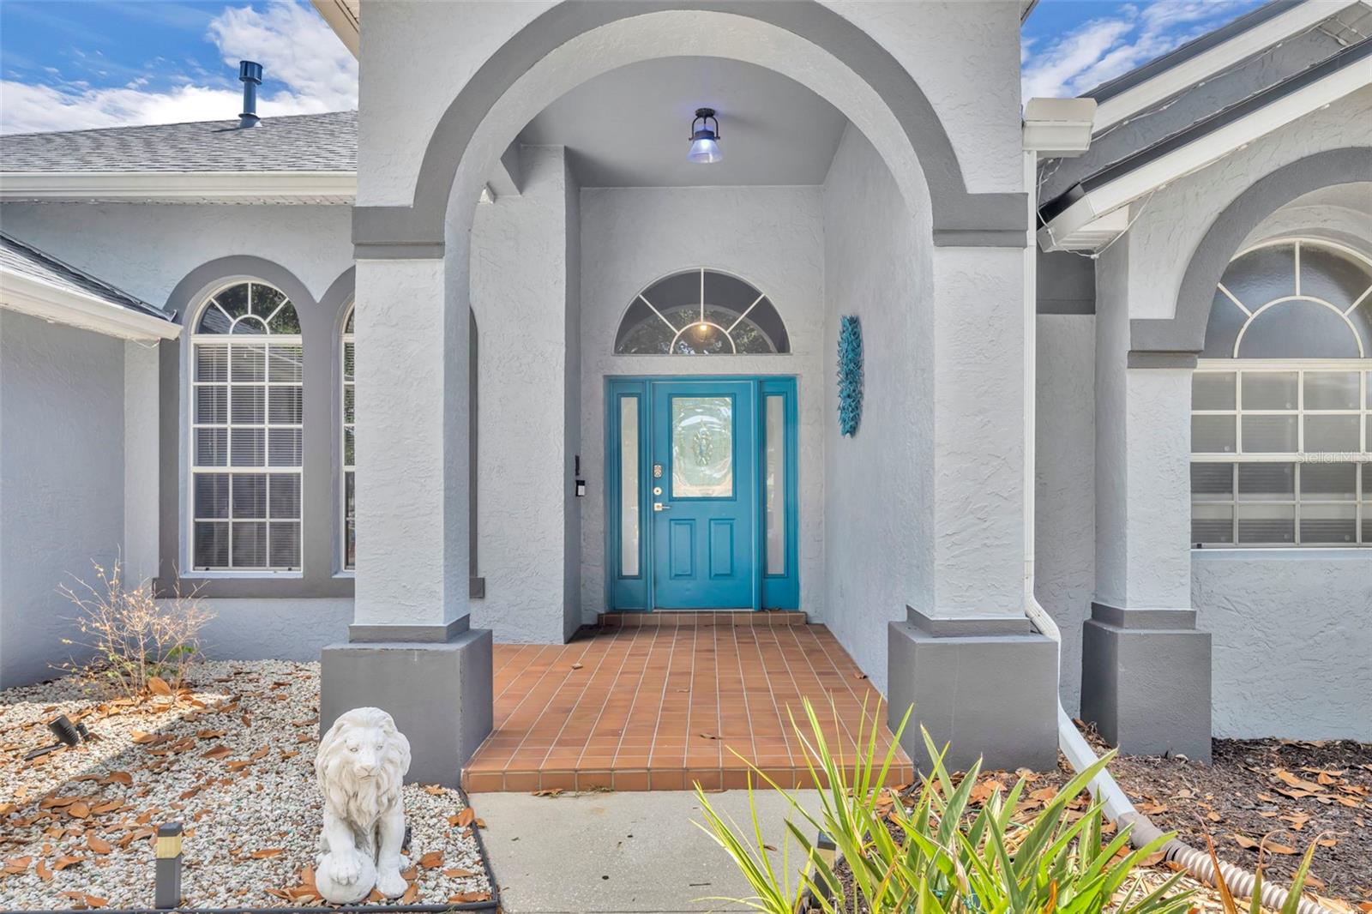
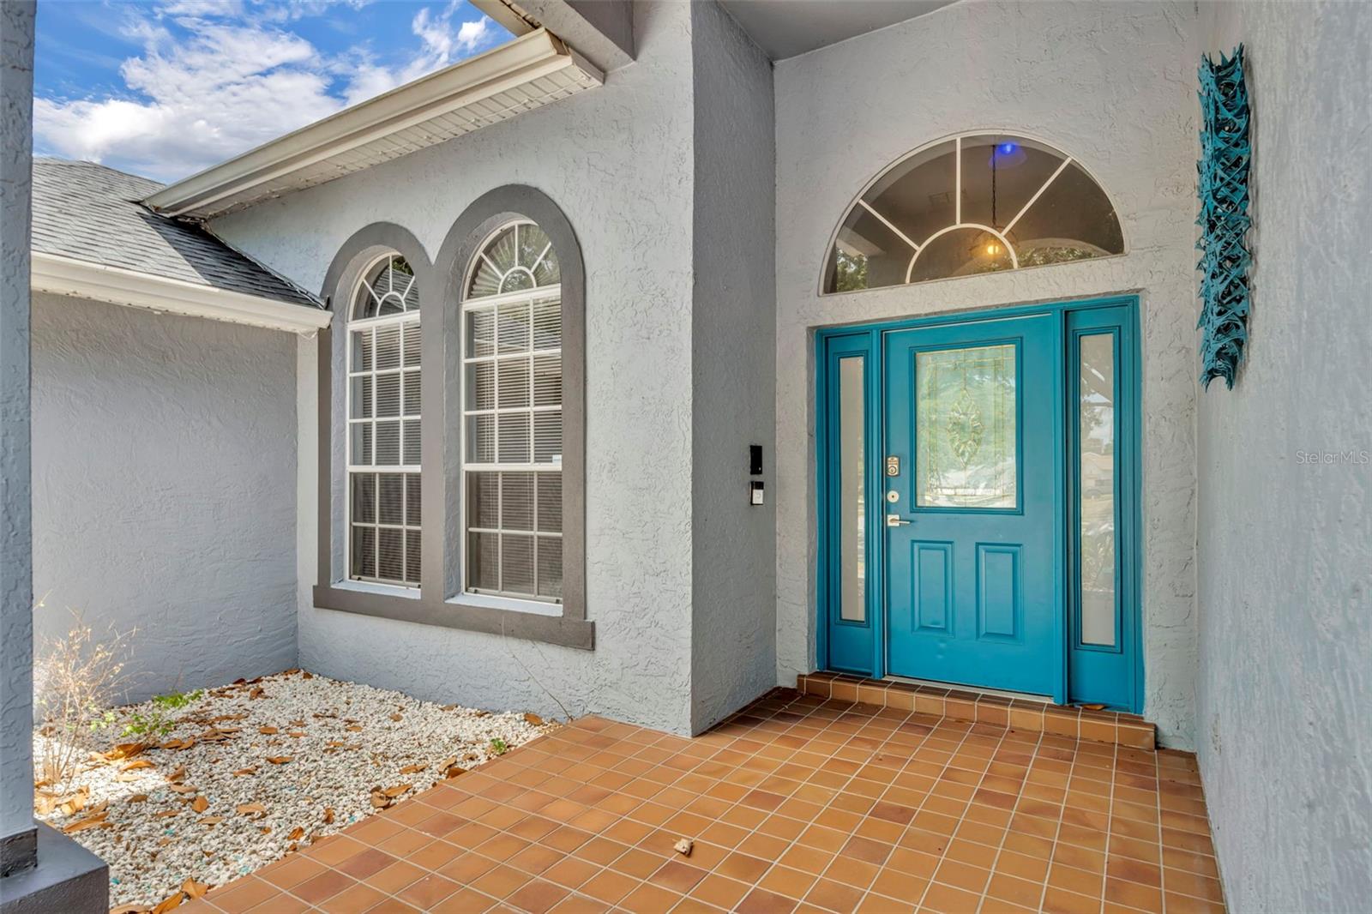
his beautiful 4-bedroom, 3-bath pool home is located in the highly sought-after Greater Groves community in Clermont. Just minutes from Walt Disney World, convenient access to shopping, dining, and a variety of local attractions.
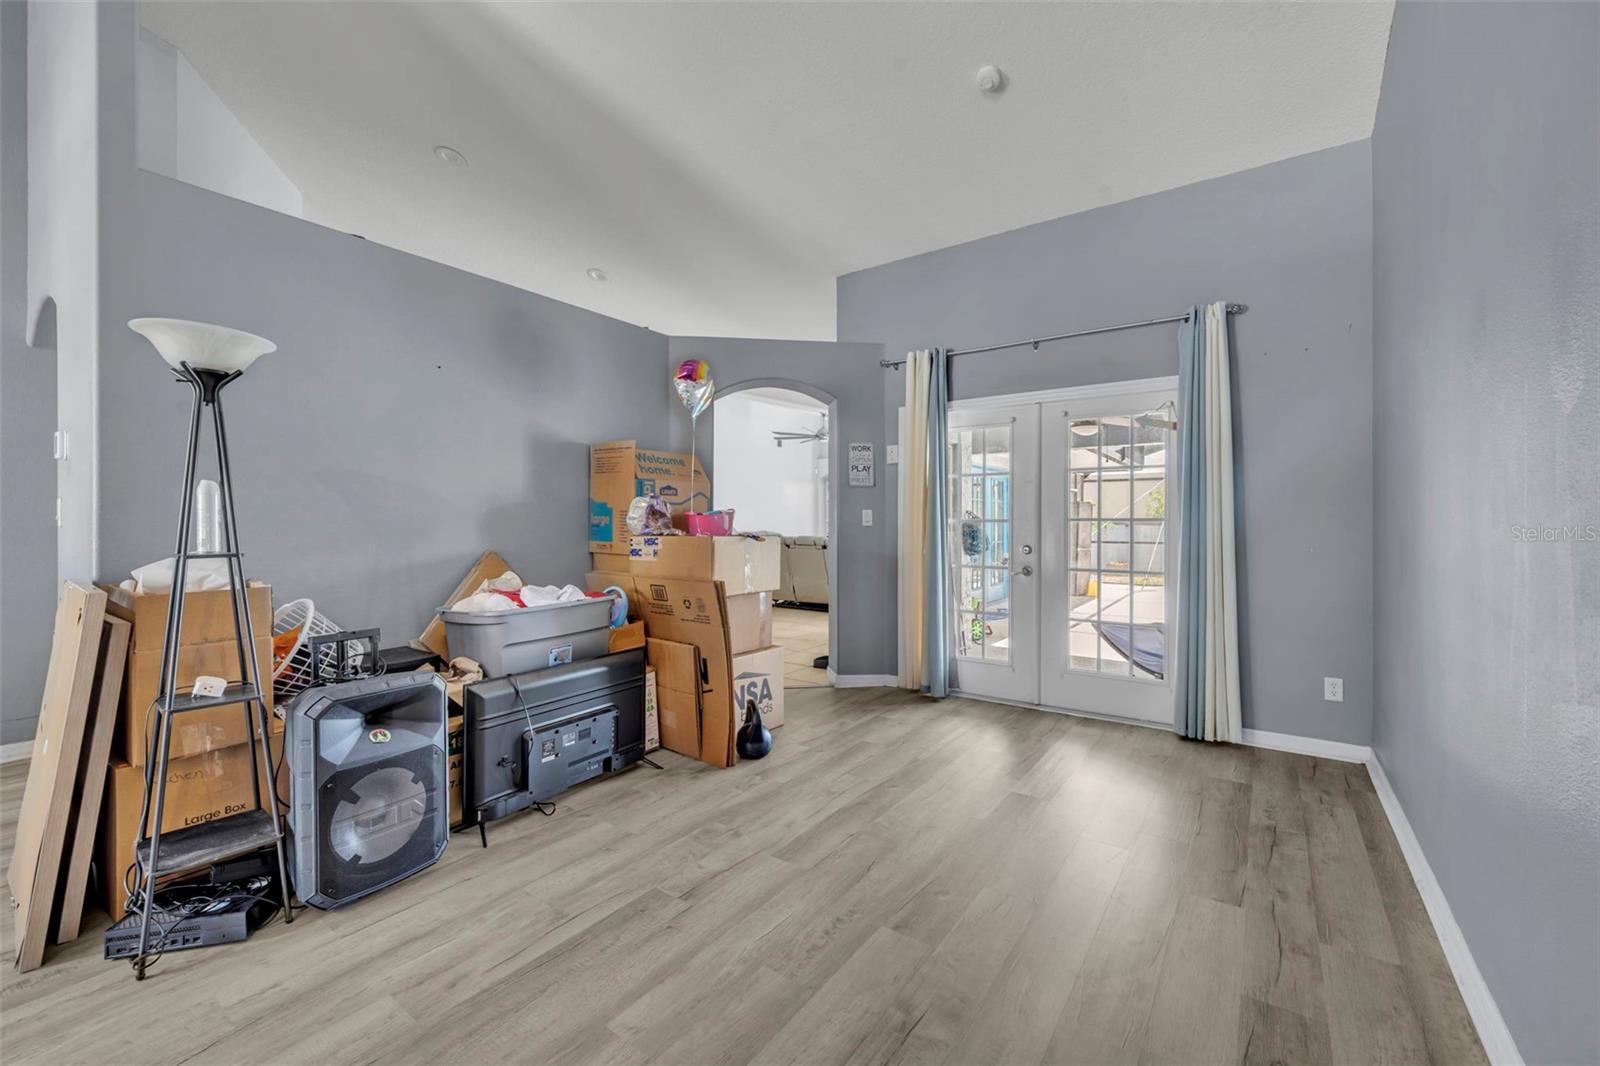
Recent upgrades offer ultimate peace of mind and energy efficiency for the new owner, including a brand-new roof, solar panels, and fresh interior paint. Inside, the garage has been converted to an additional air-conditioned space, offering the perfect footprint for a private workshop, craft room, or flexible living space.The open-concept kitchen and living area is ideal for entertaining, allowing you to stay connected with family and guests. In the kitchen, you'll find a newly updated backsplash and stainless steel appliances providing a clean, modern look. Enjoy French door access from multiple rooms to the screened-in, heated sparkling pool, creating a seamless indoor-outdoor living experience. A full bathroom with direct pool access adds extra convenience. Step outside the screen to find a fully fenced backyard featuring a dual gate, providing secure and easy access for additional outdoor storage.
Save
Ask
Tour
Hide
Share
Listing Snapshot
Price
$439,000
Days On Site
1 Day
Bedrooms
5
Inside Area (SqFt)
2,443 sqft
Total Baths
3
Full Baths
3
Partial Baths
N/A
Lot Size
0.2 Acres
Year Built
1999
MLS® Number
G5111762
Status
Active
Property Tax
$3,918.75
HOA/Condo/Coop Fees
$4.17 monthly
Sq Ft Source
Public Records
Friends & Family
React
Comment
Invite
No Comments Yet
Did you know? You can invite friends and family to your search. They can join your search, rate and discuss listings with you.
Listing courtesy of KELLER WILLIAMS ELITE PARTNERS III REALTY (561) 906-0665
Listing information is provided by Participants of the Stellar MLS. IDX information is provided exclusively for personal, non-commercial use, and may not be used for any purpose other than to identify prospective properties consumers may be interested in purchasing. Information is deemed reliable but not guaranteed. Properties displayed may be listed or sold by various participants in the MLS Copyright 2026, Stellar MLS.
Last checked: 2026-05-26 02:45 AM EDT
Neighborhood & Commute
Source: Walkscore
Disclosure: Community information and market data powered by Constellation Data Labs. Information is deemed reliable but not guaranteed.



Did you know? You can invite friends and family to your search. They can join your search, rate and discuss listings with you.