
Properties

Central Florida Real Estate

Please review the below listings from Hanson Real Estate Group, Inc. Our team of real estate agents are standing by and would appreciate the opportunity to tell you more about any of the homes shown below. You can call us now at 352-383-3772.

Save
Ask
Tour
Hide
Share
$440,000
3 Days On Site

16201 CITRUS PKWY
CLERMONT, FL 34714

For Sale|Single Family Residence|Active
3
Beds
3
Total Baths
2
Full Baths
1
Partial Bath
2,182
SqFt
$202
/SqFt
2006
Built
Subdivision:
CITRUS HIGHLANDS PH I SUB
County:
Lake
Call Now: 352-383-3772
Is this the listing for you? We can help make it yours.
352-383-3772
16201 CITRUS PKWY16201 CITRUS PKWY16201 CITRUS PKWY16201 CITRUS PKWY
Save
Ask
Tour
Hide
Share

Mortgage Calculator

Monthly Payment (Est.)

$2,007
Calculator powered by Showcase IDX, a Constellation1 Company. Copyright ©2026 Information is deemed reliable but not guaranteed.

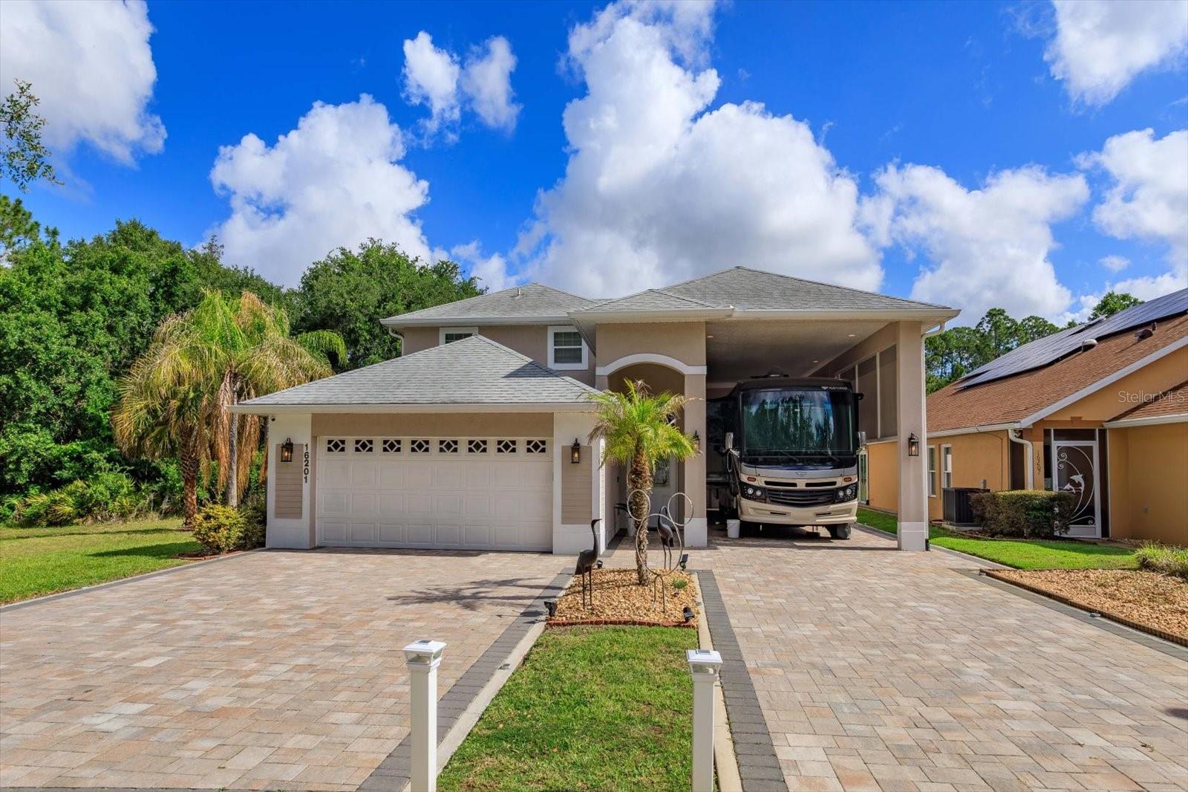
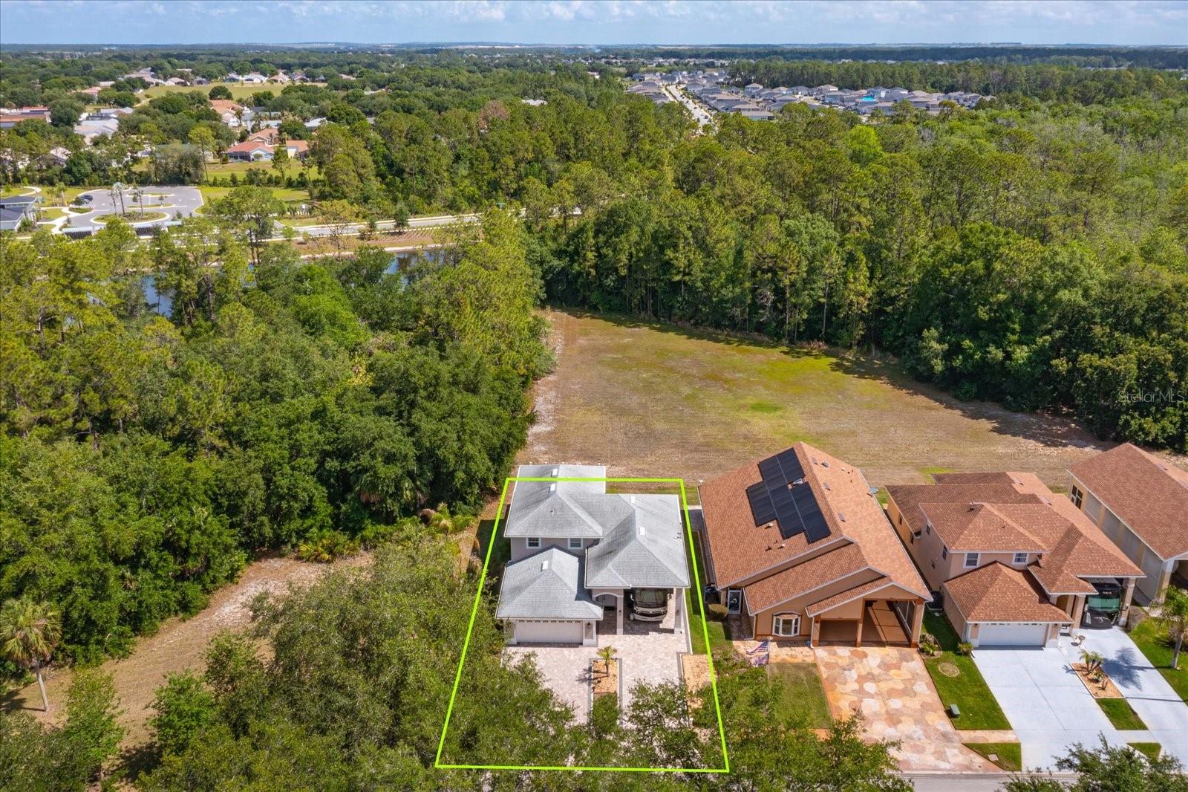
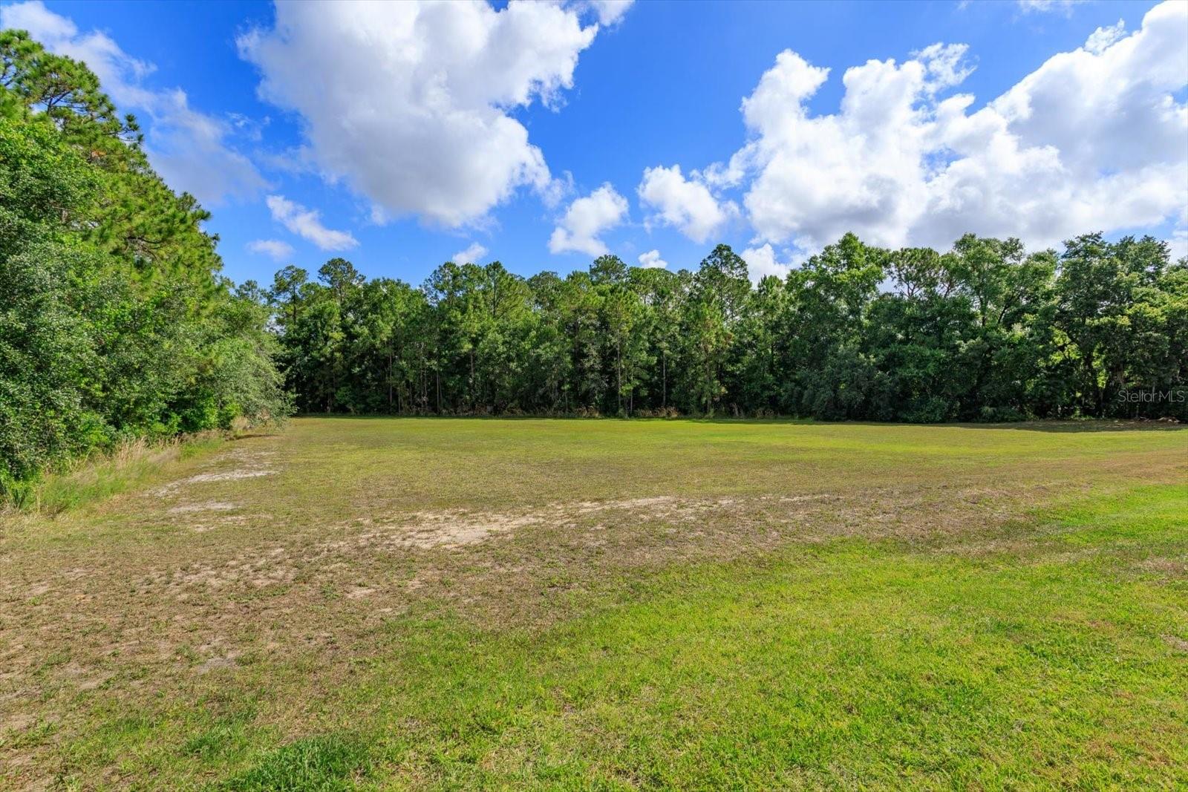
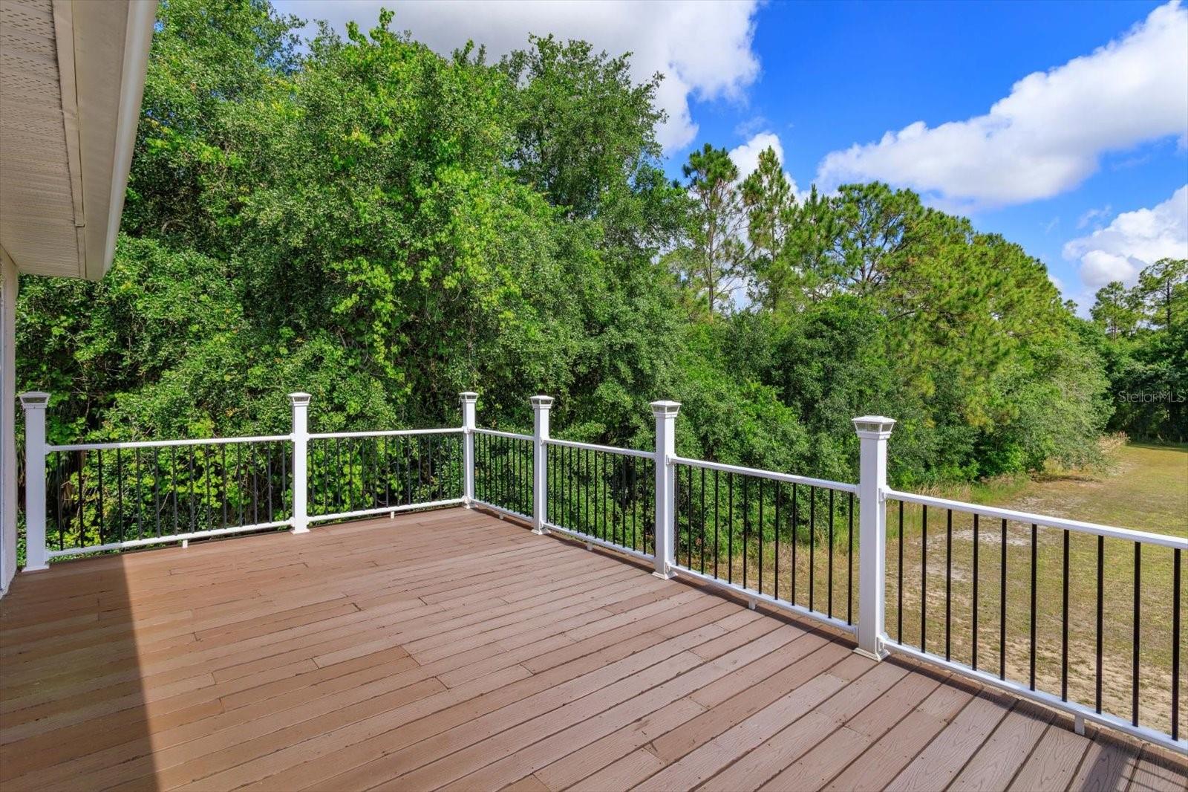
LOCATION LOCATION LOCATION NO REAR, NO WESTSIDE, NO FRONT NEIGHBORS! This RARE 3 bed 2-1/2 bath LANCASTER model home is situated in DESIRABLE Citrus Highlands! PROTECT your RV under roof in the 45' SCREENED RV PORT COMPLETE with 50/30 AMP SERVICE, plus DEDICATED SEWER AND WATER HOOK-UPs! GORGEOUS PAVERS SURROUND THE HOME. During your RV Vacations away from Citrus Highlands, you may need the security of a 2-CAR GARAGE appointed with pull-down stairs to an ATTIC AREA. The garage floor continues the driveway brick pavers to the garage floor right up to the threshold of the home. The ROOMY MUD/LAUNDRY ROOM is situated conveniently off the garage and just before the half bath and the foyer! The HALF BATH is an easy access from the LAUNDRY ROOM and FOYER, just right for you, your guests and visitors. A rare (in Florida) coat closet near the foyer has excellent storage. The LARGE KITCHEN is appointed with BEAUTIFUL SOLID WOOD cabinets with easy-reach pull-outs in the lower cabinetry and has been UPDATED WITH NEW STAINLESS APPLIANCES (GE & SAMSUNG), CORIAN COUNTERTOPS, and a GLASS TILE backsplash. WOOD LAMINATE floors grace the living and dining areas (extra planks could be left behind). The KITCHEN sink window overlooks the EXPANSIVE TREE-LINED GRASSY GREENSPACE beyond the rear BRICK PAVED PATIO of the property. The DINING ROOM ALSO HAS A VIEW of the GREENSPACE and is OPEN TO THE LIVING space. Relax INSIDE or go outside to the EXTRA WIDE paved area to ENJOY THE PEACE AND TRANQUILITY of a DEEP VIEW of the HOA-owned ACREAGE which means NO REAR NEIGHBORS EVER! Remember, NO WESTSIDE NEIGHBORS OR FRONT NEIGHBORS EITHER makes this location very special! The luxurious PRIMARY SUITE on the ground floor is SPACEOUS and features a set of FRENCH DOORS accessing the COVERED side of the FULL-LENGTH PATIO where one can access the common GREENSPACE! Enjoy the convenience of 2 WALK-IN CLOSETS!! The PRIMARY ENSUITE Bath has a garden tub, SEPARATE larger shower, 2 sinks and a private privy! For family or guests, head upstairs where 2 LARGE bedrooms, and 1 BONUS or FLEX ROOM share a full bathroom; Bedroom 3 (which enjoys the ENSUITE OFFICE SPACE) and the BONUS/FLEX room WALK OUT ONTO THE Upper REAR DECK which is made of composite, framed with PVC posts and solar LEDS. Also upstairs is a small LOFT AREA! ROOF REPLACED IN 2020! NEW inside AC in 2025! New carpeting. New hot water heater. Pest Control maintenance by A1 Pest. This home can be negotiated with remaining furnishings to include 3 beds, sofa, & fireplace. CITRUS HIGHLANDS PHASE 1 is an elite RV PORT community that enjoys a dedicated COMMUNITY pool with a screened cabana and facilities - all situated WITHIN MINUTES of all the fun of local DISNEY-THEMED ATTRACTIONS & state park recreation! Just a GOLF CART RIDE to grocery shopping! Close to the Wellness Way Sector and 25 minutes from DOWNTOWN CLERMONT - home of many bi/triathlons and boating events. Clermont is the CHOICE OF CHAMPIONS. CITRUS HIGHLANDS PHASE 1 HOA IS AFFORDABLE and has a history of responsible management BY THE HOMEOWNERS! PROTECT YOUR RV ASSET WHILE YOU STRETCH OUT AND ENJOY EASY LIVING IN CLERMONT, FLORIDaaaHHH!

Save
Ask
Tour
Hide
Share
Listing Snapshot
Price 
$440,000
Days On Site 
3 Days
Bedrooms 
3
Inside Area (SqFt) 
2,182 sqft
Total Baths 
3
Full Baths 
2
Partial Baths 
1
Lot Size 
0.13 Acres
Year Built 
2006
MLS® Number 
G5112124
Status 
Active
Property Tax 
$5,010.88
HOA/Condo/Coop Fees 
$86 monthly
Sq Ft Source 
Public Records
Friends & Family
Recent Activity
3 days agoListing updated with changes from the MLS®
3 days agoListing first seen on site
General Features
Acres 
0.13
Attached Garage 
Yes
Direction Faces 
South
Foundation 
Slab
Garage 
Yes
Garage Spaces 
2
Levels 
Two
Parking 
CoveredGarage Door OpenerRV CarportRV Access/ParkingAttached
Pets 
Cats OKDogs OK
Property Sub Type 
Single Family Residence
Sewer 
Public Sewer
SqFt Total 
2688
Style 
FloridaOther
Utilities 
Cable AvailableElectricity Connected
Water Source 
Public
Zoning 
PUD
Interior Features
Appliances 
DishwasherDisposalDryerElectric Water HeaterMicrowaveRangeRefrigeratorWasher
Cooling 
Central Air
Fireplace 
Yes
Fireplace Features 
Electric
Flooring 
CarpetLaminateTile
Furnished 
Negotiable
Heating 
Central
Interior 
Open FloorplanWalk-In Closet(s)
Laundry Features 
InsideLaundry Room
Bedroom 2 
Level - SecondFeatures - Ceiling Fan(s)Description - Room3
Bedroom 3 
Dimensions - 12x9Level - SecondFeatures - Ceiling Fan(s)Description - Room4
Bonus Room 
Dimensions - 13x11Level - SecondFeatures - Ceiling Fan(s)
Dining Room 
Dimensions - 13x10Level - FirstDescription - Room7
Kitchen 
Dimensions - 14x10Level - FirstDescription - Room1
Living Room 
Dimensions - 12x12Level - FirstFeatures - Ceiling Fan(s)Description - Room6
Loft 
Dimensions - 11x6Level - Second
Master Bedroom 
Dimensions - 19x13Level - FirstFeatures - Ceiling Fan(s)Description - Room2
Office 
Dimensions - 9x7Level - SecondFeatures - Ceiling Fan(s)Description - Room5
Save
Ask
Tour
Hide
Share
Exterior Features
Construction Details 
BlockStucco
Exterior 
LightingPrivate YardRV Hookup
Lot Features 
LevelPaved
Patio And Porch 
CoveredDeckPatio
Roof 
Shingle
View 
Trees/Woods
Waterview 
Trees/Woods
Community Features
Association Amenities 
ClubhousePoolRecreation Facilities
Association Dues 
258
Community Features 
ClubhousePoolSidewalks
Financing Terms Available 
CashConventionalFHAVA Loan
HOA Fee Frequency 
Quarterly
MLS Area 
34714 - Clermont
Roads 
Paved
Township 
24S
Listing courtesy of DANA REALTY GROUP, LLC (352) 432-2053


Listing information is provided by Participants of the Stellar MLS. IDX information is provided exclusively for personal, non-commercial use, and may not be used for any purpose other than to identify prospective properties consumers may be interested in purchasing. Information is deemed reliable but not guaranteed. Properties displayed may be listed or sold by various participants in the MLS Copyright 2026, Stellar MLS.
Last checked: 2026-05-26 02:45 AM EDT

Neighborhood & Commute
Source: Walkscore
Disclosure: Community information and market data powered by Constellation Data Labs. Information is deemed reliable but not guaranteed.
Save
Ask
Tour
Hide
Share
