Please review the below listings from Hanson Real Estate Group, Inc. Our team of real estate agents are standing by and would appreciate the opportunity to tell you more about any of the homes shown below. You can call us now at 352-383-3772.
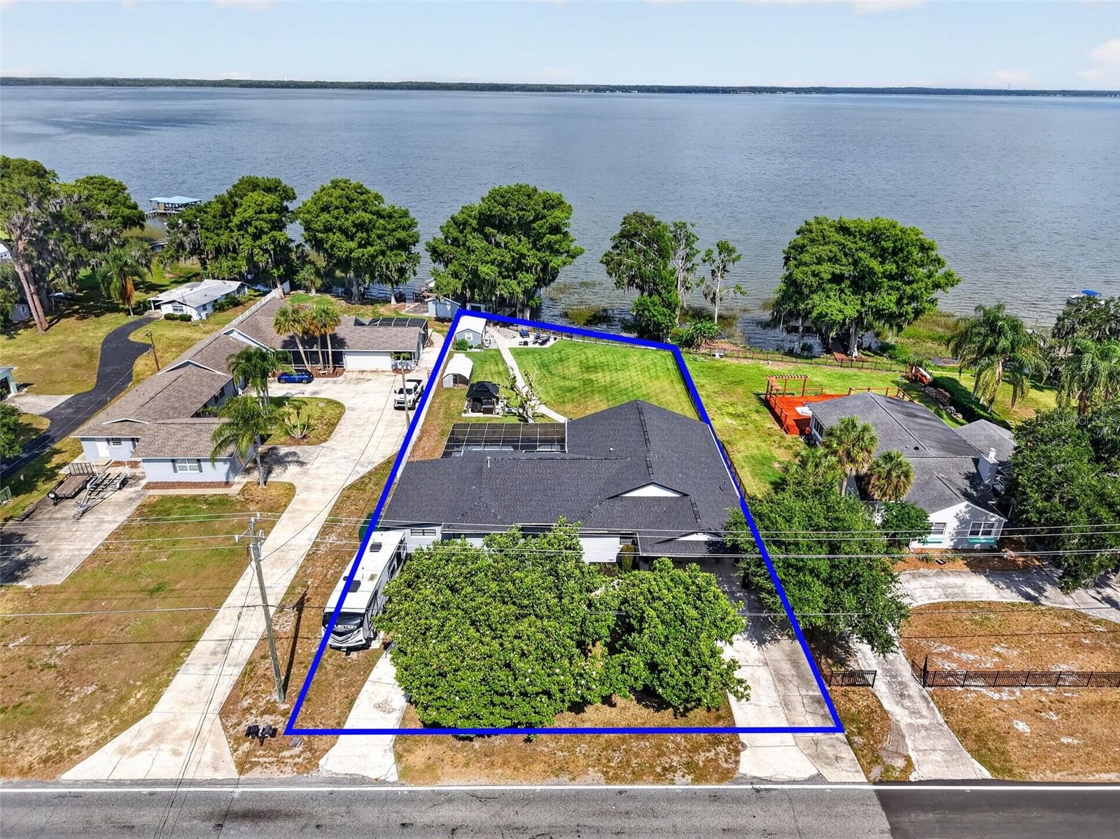
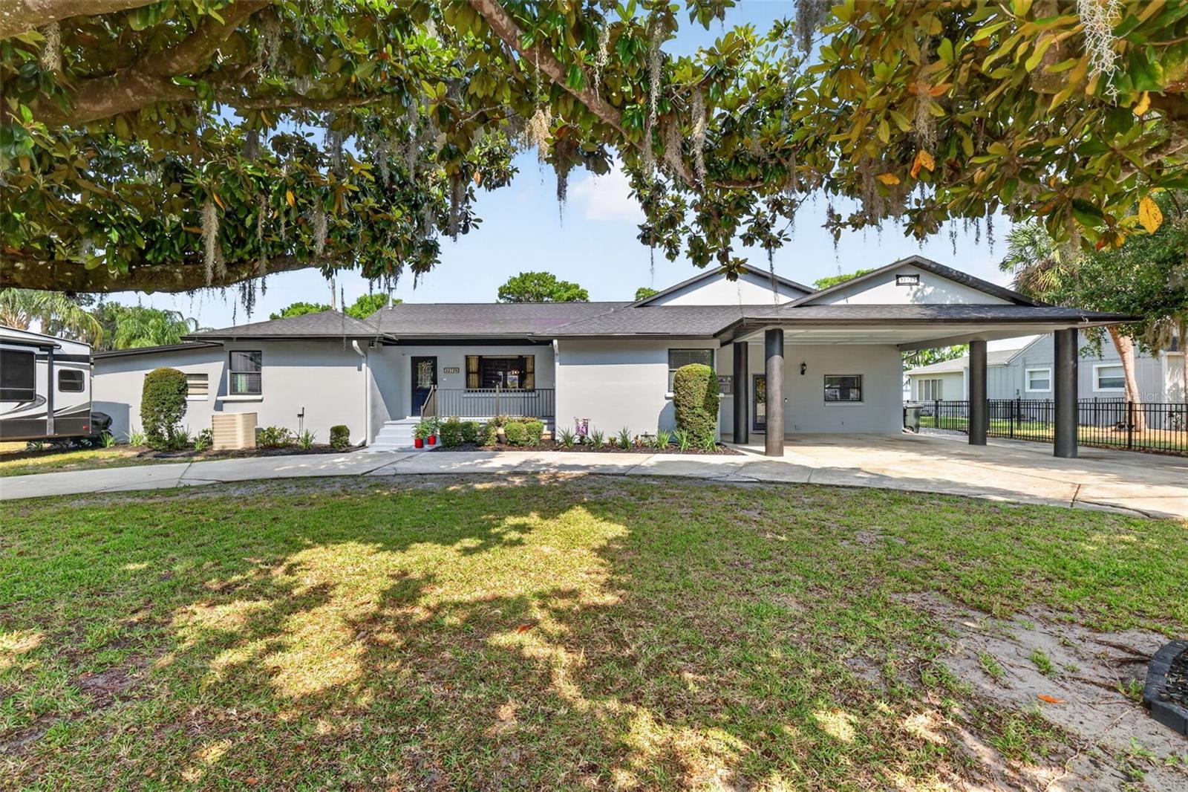
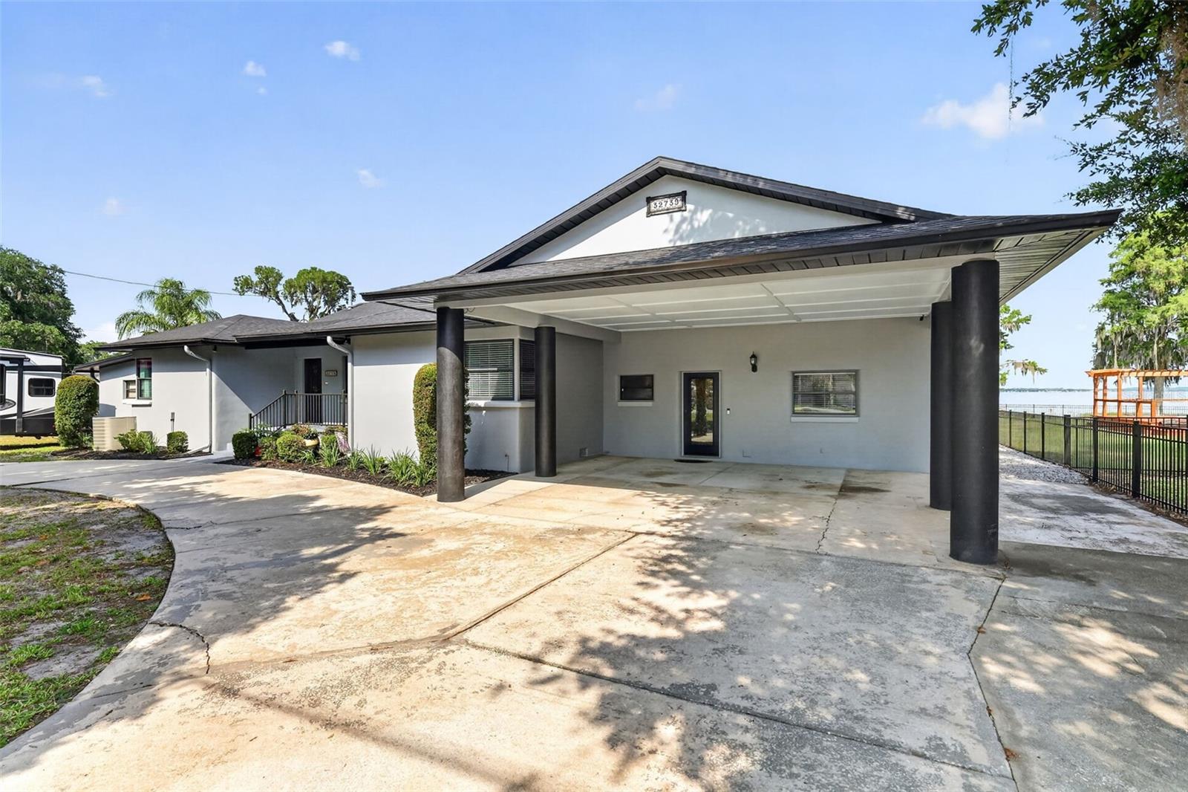
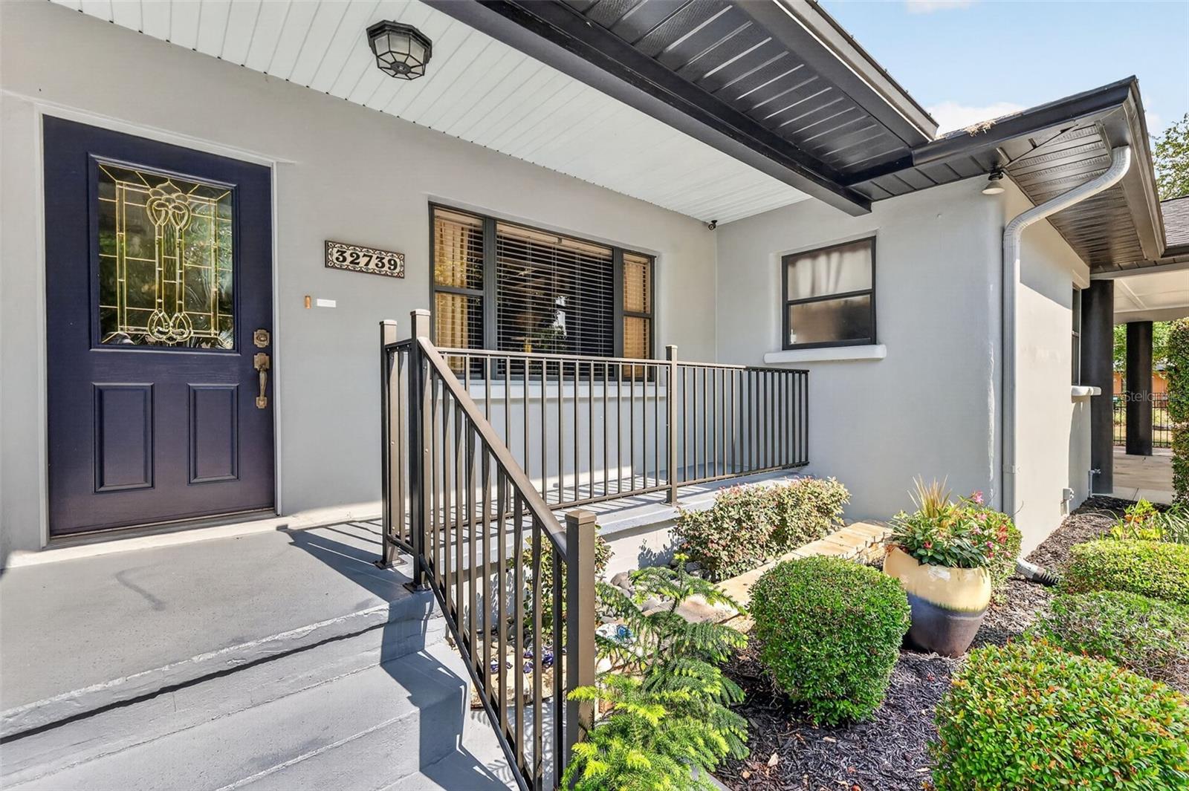
Experience the ultimate Harris Chain lifestyle in this beautifully remodeled lakefront estate with NO HOA. Rest easy with a new roof (2022) and exterior paint. Boasting over 100 feet of private shoreline on the 7,800-acre Lake Eustis, this 4-bedroom, 4-bathroom residence offers 3,388 square feet of modern amenities designed for both relaxation and grand entertaining. The heart of the home is a gourmet kitchen featuring sleek, soft-close cabinetry, granite countertops, and a high-end stainless appliance package, including a 5-burner gas range and dual ovens. If that is not enough room the enormous family room has you ready to host everyone on the invite list. The thought-out floor plan includes two ensuite bedrooms, providing perfect accommodations for guests or a multi-generational setup. Large picture windows throughout the family room, kitchen and dining room frame panoramic lake views and world-class sunsets. Step outside to your private oasis, featuring a sparkling swimming pool and a covered/enclosed boat dock equipped with two hoists. From your backyard, you can cruise to waterfront dining in Tavares, Eustis, or Mount Dora, or spend the day fishing the renowned Harris Chain. Located just minutes from shopping, restaurants, Waterman Hospital and entertainment, this home perfectly blends lakefront living with city convenience.
DishwasherDisposalDryerGas Water HeaterMicrowaveRangeRefrigeratorWasher
Basement
Crawl Space
Cooling
Central Air
Fireplace
Yes
Fireplace Features
ElectricLiving Room
Flooring
Ceramic TileWood
Furnished
Unfurnished
Heating
CentralNatural Gas
Interior
Stone CountersWalk-In Closet(s)Wet Bar
Laundry Features
Inside
Window Features
Blinds
Bedroom 2
Dimensions - 11x12Level - First
Bedroom 3
Dimensions - 10x16Level - First
Bedroom 4
Dimensions - 9x12Level - First
Dining Room
Dimensions - 9x15Level - First
Family Room
Dimensions - 27x31Level - First
Kitchen
Dimensions - 11x20Level - FirstFeatures - Kitchen Island, Pantry
Living Room
Dimensions - 15x18Level - First
Master Bathroom
Level - FirstFeatures - Double Vanity
Master Bedroom
Dimensions - 14x16Level - First
Utility Room
Dimensions - 9x12Level - First
Save
Ask
Tour
Hide
Share
Exterior Features
Construction Details
BrickConcreteStucco
Exterior
Dock
Lot Features
PavedWaterfront
Other Structures
Boat House
Patio And Porch
DeckPatioPorchScreened
Pool Features
FiberglassIn GroundPrivate
Private Pool
Yes
Roof
Shingle
View
LakeWater
Waterfront
Yes
Waterfront Features
Lake PrivilegesLake Front
Waterview
LakeWater
Windows/Doors
Blinds
Community Features
Financing Terms Available
CashConventionalFHAVA Loan
MLS Area
32778 - Tavares / Deer Island
Roads
Asphalt
Township
19
Schools
School District
Unknown
Elementary School
Tavares Elem
Middle School
Tavares Middle
High School
Tavares High
Listing courtesy of HICKORY HILL REALTY & MGT INC. (360) 259-7602
Listing information is provided by Participants of the Stellar MLS. IDX information is provided exclusively for personal, non-commercial use, and may not be used for any purpose other than to identify prospective properties consumers may be interested in purchasing. Information is deemed reliable but not guaranteed. Properties displayed may be listed or sold by various participants in the MLS Copyright 2026, Stellar MLS.
Last checked: 2026-05-26 09:53 AM EDT
Neighborhood & Commute
Source: Walkscore
Disclosure: Community information and market data powered by Constellation Data Labs. Information is deemed reliable but not guaranteed.