
Properties

Central Florida Real Estate

Please review the below listings from Hanson Real Estate Group, Inc. Our team of real estate agents are standing by and would appreciate the opportunity to tell you more about any of the homes shown below. You can call us now at 352-383-3772.

Save
Ask
Tour
Hide
Share
$462,840
6 Days On Site

16200 LENORD STREET
UMATILLA, FL 32784

For Sale|Single Family Residence|Active
3
Beds
2
Total Baths
2
Full Baths
1,343
SqFt
$345
/SqFt
2027
Built
Subdivision:
LYNNWOOD
County:
Lake
Call Now: 352-383-3772
Is this the listing for you? We can help make it yours.
352-383-3772
16200 LENORD STREET16200 LENORD STREET16200 LENORD STREET16200 LENORD STREET
Save
Ask
Tour
Hide
Share

Mortgage Calculator

Monthly Payment (Est.)

$2,112
Calculator powered by Showcase IDX, a Constellation1 Company. Copyright ©2026 Information is deemed reliable but not guaranteed.

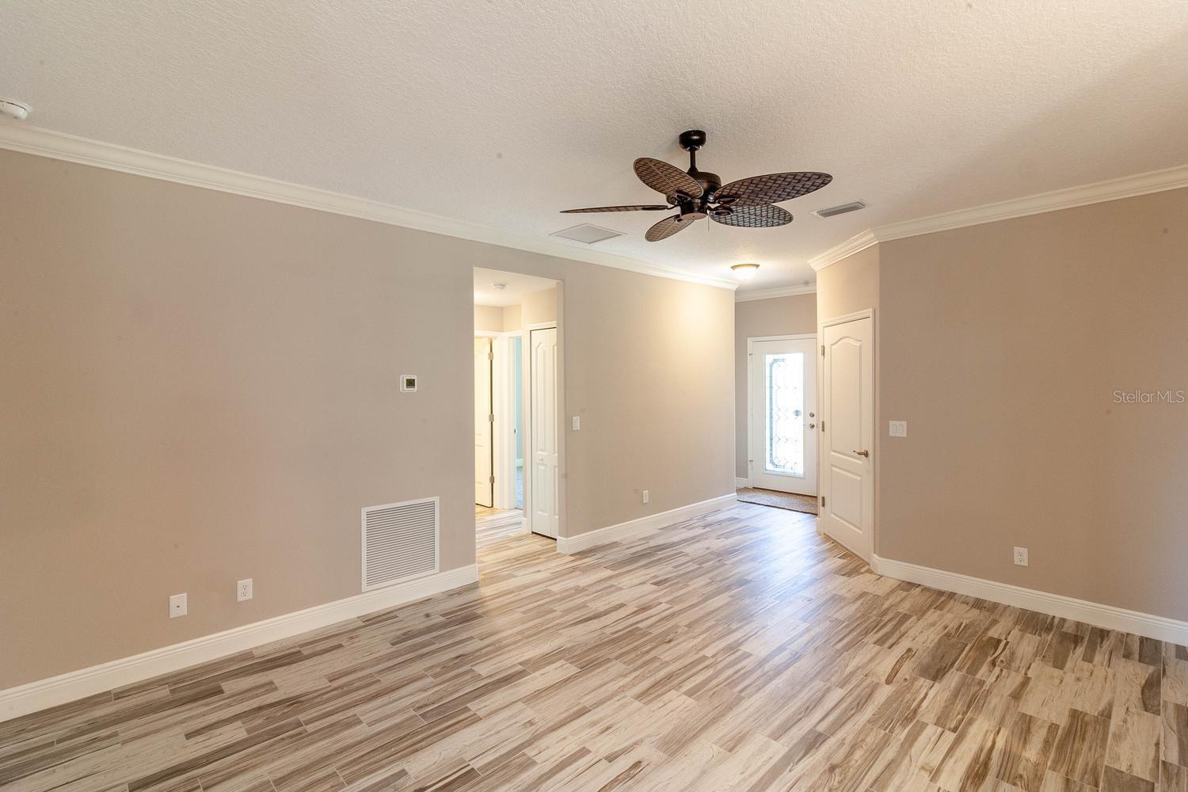
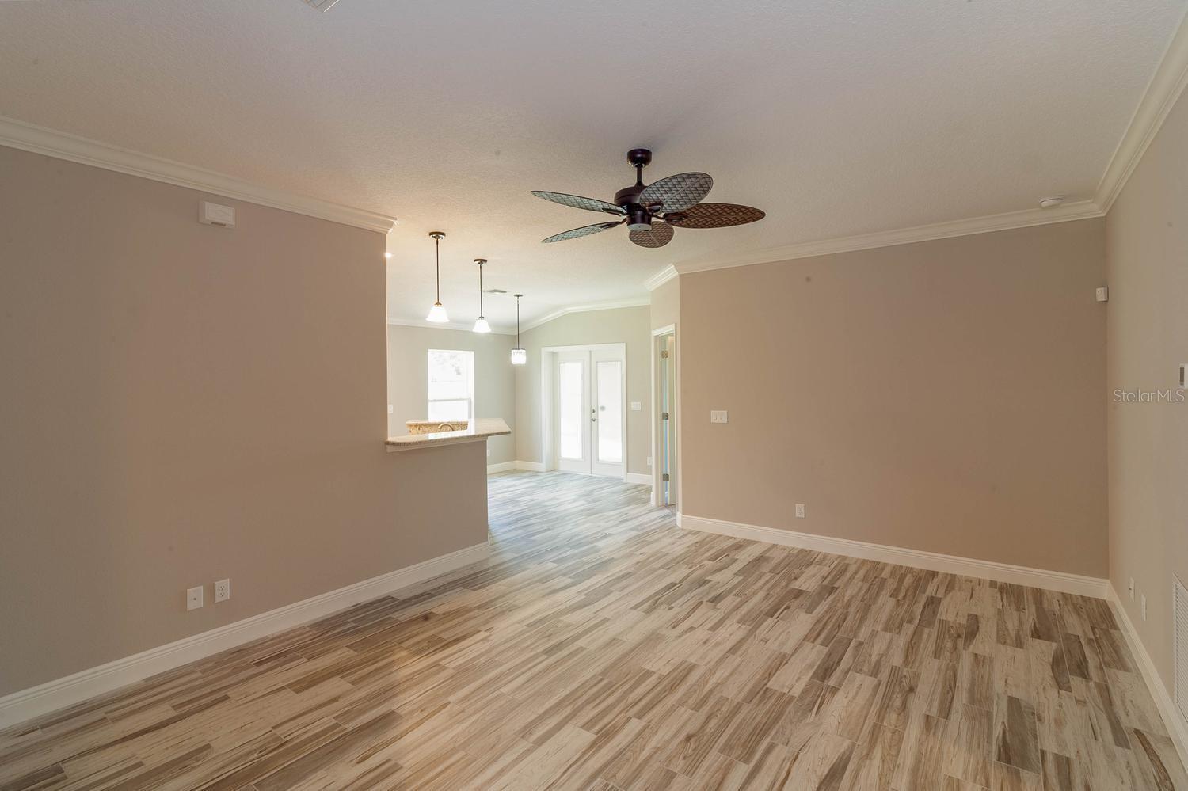
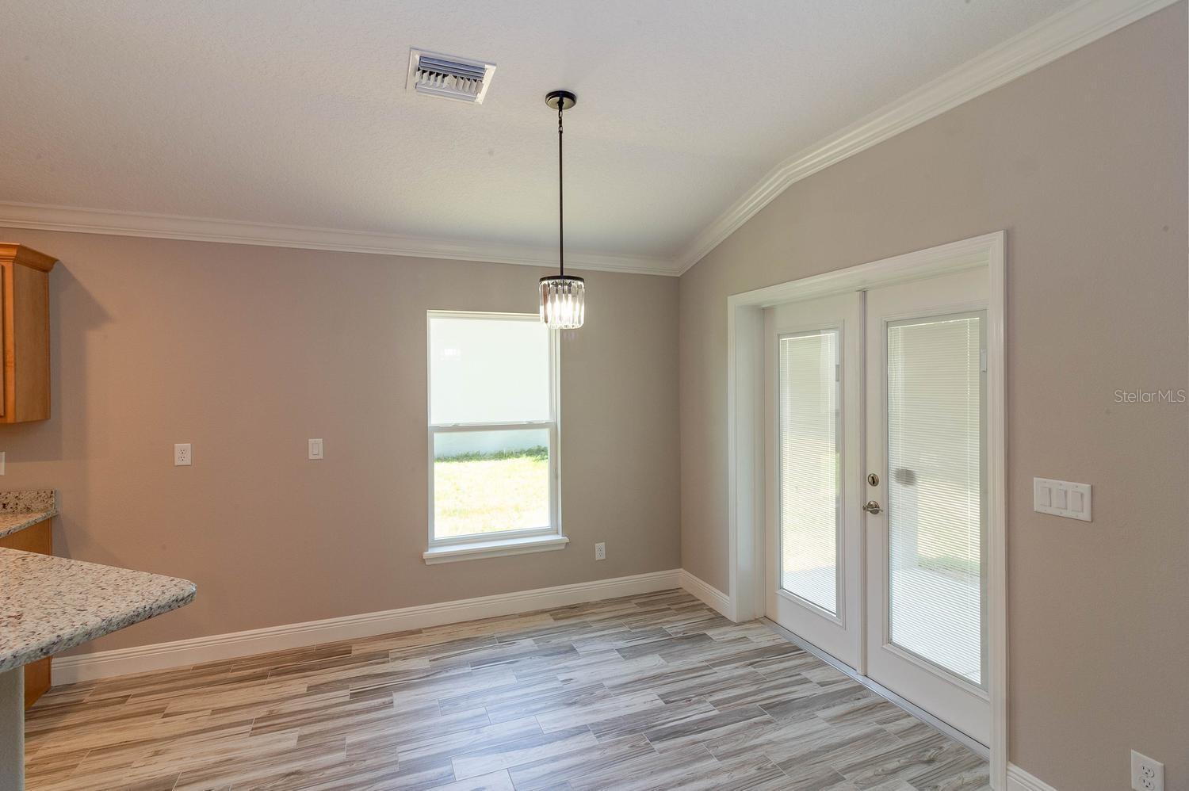
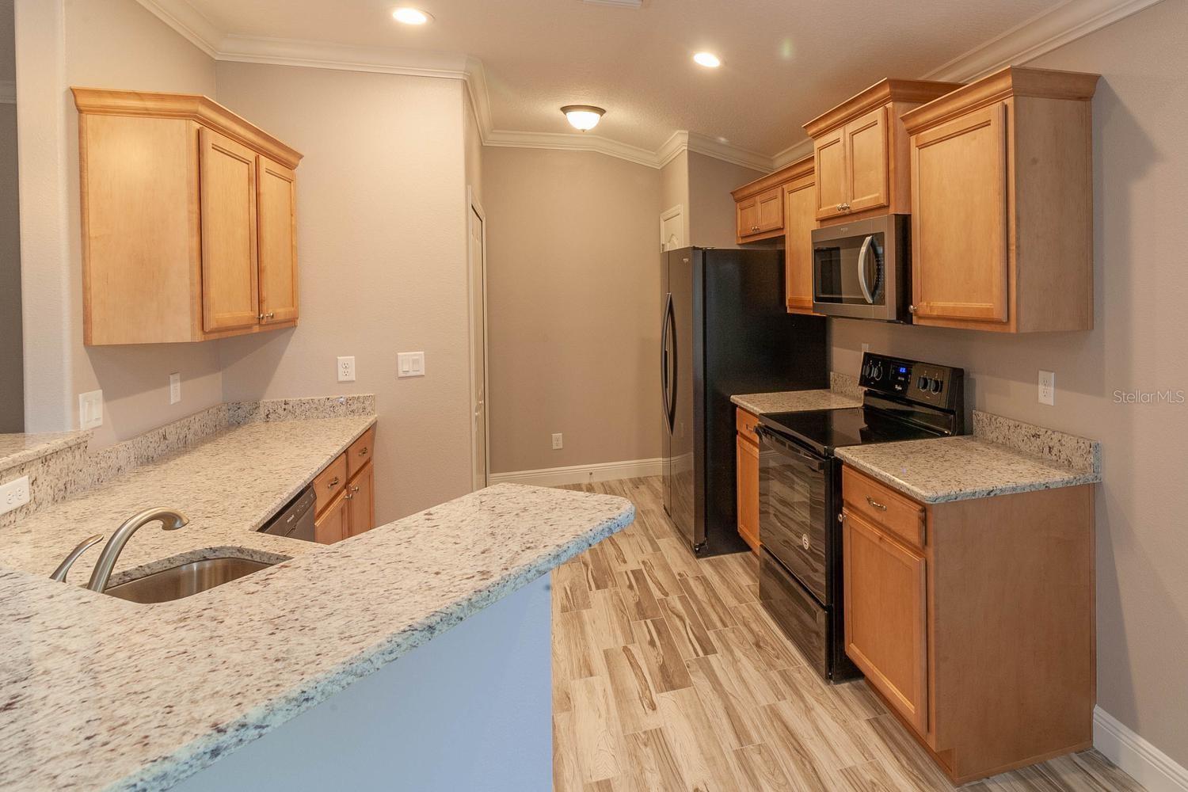
Pre-Construction. To be built. 16200 LENORD ST, UMATILLA, FL 32784 Build the Tiffany Model or Any Kevco Custom Design — Simplicity Series Introducing the Tiffany, one of Kevco Builders’ most popular floor plans from the Simplicity Series. This thoughtfully designed home offers an open-concept layout, high ceilings, a spacious kitchen with granite countertops, 36" upper cabinets, stainless steel appliances, designer lighting, 18" tile in main living areas, plush carpet in bedrooms, and a beautifully finished owner’s suite with a tiled walk-in shower. Elegant trim details, energy-efficient construction, and modern finishes complete the home’s clean, contemporary style. Buyers may choose to build the Tiffany as shown, select any other Simplicity floor plan, or customize a design to fit their needs. Kevco Builders offers full flexibility—modify a plan, bring your own, or create a home tailored to your lifestyle and budget. This nearly 1/2-acre, fully cleared interior lot sits just inside a prime corner block off SR-19 on the Eustis/Umatilla border. The property includes existing improvements—two wells, a septic system, and power (buyer to verify usability)—and benefits from NO impact fees. Zoned R-6, the lot supports a variety of residential options, and Lake County offers a straightforward plan-review process that can be completed prior to closing. Perfectly located for convenience and recreation, this homesite is minutes from Historic Downtown Eustis and Downtown Mount Dora, close to waterfront dining on the Harris Chain of Lakes, and offers easy access to boating, fishing, and public lake ramps. Everyday essentials such as grocery stores, gas stations, and local services are nearby. The Ocala National Forest, known for its natural springs and scenic trails, is only a short drive away.

Save
Ask
Tour
Hide
Share
Listing Snapshot
Price 
$462,840
Days On Site 
6 Days
Bedrooms 
3
Inside Area (SqFt) 
1,343 sqft
Total Baths 
2
Full Baths 
2
Partial Baths 
N/A
Lot Size 
0.46 Acres
Year Built 
2027
MLS® Number 
G5112214
Status 
Active
Property Tax 
$588
HOA/Condo/Coop Fees 
N/A
Sq Ft Source 
Builder
Friends & Family
Recent Activity
6 days agoListing updated with changes from the MLS®
7 days agoListing first seen on site
General Features
Acres 
0.46
Attached Garage 
Yes
Direction Faces 
North
Foundation 
Slab
Garage 
Yes
Garage Spaces 
2
Levels 
One
Parking 
DrivewayGarage Door OpenerAttached
Property Condition 
New Construction
Property Sub Type 
Single Family Residence
Security 
Smoke Detector(s)
Sewer 
Septic NeededSeptic Tank
SqFt Total 
1899
Style 
ContemporaryCraftsman
Utilities 
Cable Available
Water Source 
PrivateWell
Interior Features
Appliances 
DishwasherDisposalElectric Water HeaterMicrowaveRangeRefrigerator
Cooling 
Central Air
Flooring 
Ceramic Tile
Furnished 
Negotiable
Heating 
Central
Interior 
Coffered Ceiling(s)Crown MoldingEat-in KitchenOpen Floorplan
Laundry Features 
Laundry Closet
Window Features 
Low Emissivity Windows
Balcony/Porch/Lanai 
Dimensions - 17x5Level - First
Bedroom 2 
Dimensions - 11x10Level - First
Bedroom 3 
Dimensions - 11x10Level - First
Great Room 
Dimensions - 17x11Level - First
Kitchen 
Dimensions - 14x10Level - First
Master Bedroom 
Dimensions - 16x13Level - First
Save
Ask
Tour
Hide
Share
Exterior Features
Construction Details 
BlockStoneStucco
Exterior 
Private Yard
Lot Features 
Cleared
Roof 
Shingle
Windows/Doors 
Low Emissivity Windows
Community Features
Financing Terms Available 
CashConventionalFHAVA Loan
MLS Area 
32784 - Umatilla / Dona Vista
Roads 
Paved
Township 
18
Schools
School District
Unknown
Elementary School
Umatilla Elem
Middle School
Umatilla Middle
High School
Umatilla High
Listing courtesy of DUNN REALTY (352) 602-6266


Listing information is provided by Participants of the Stellar MLS. IDX information is provided exclusively for personal, non-commercial use, and may not be used for any purpose other than to identify prospective properties consumers may be interested in purchasing. Information is deemed reliable but not guaranteed. Properties displayed may be listed or sold by various participants in the MLS Copyright 2026, Stellar MLS.
Last checked: 2026-05-26 02:45 AM EDT

Neighborhood & Commute
Source: Walkscore
Disclosure: Community information and market data powered by Constellation Data Labs. Information is deemed reliable but not guaranteed.
Save
Ask
Tour
Hide
Share
