Please review the below listings from Hanson Real Estate Group, Inc. Our team of real estate agents are standing by and would appreciate the opportunity to tell you more about any of the homes shown below. You can call us now at 352-383-3772.
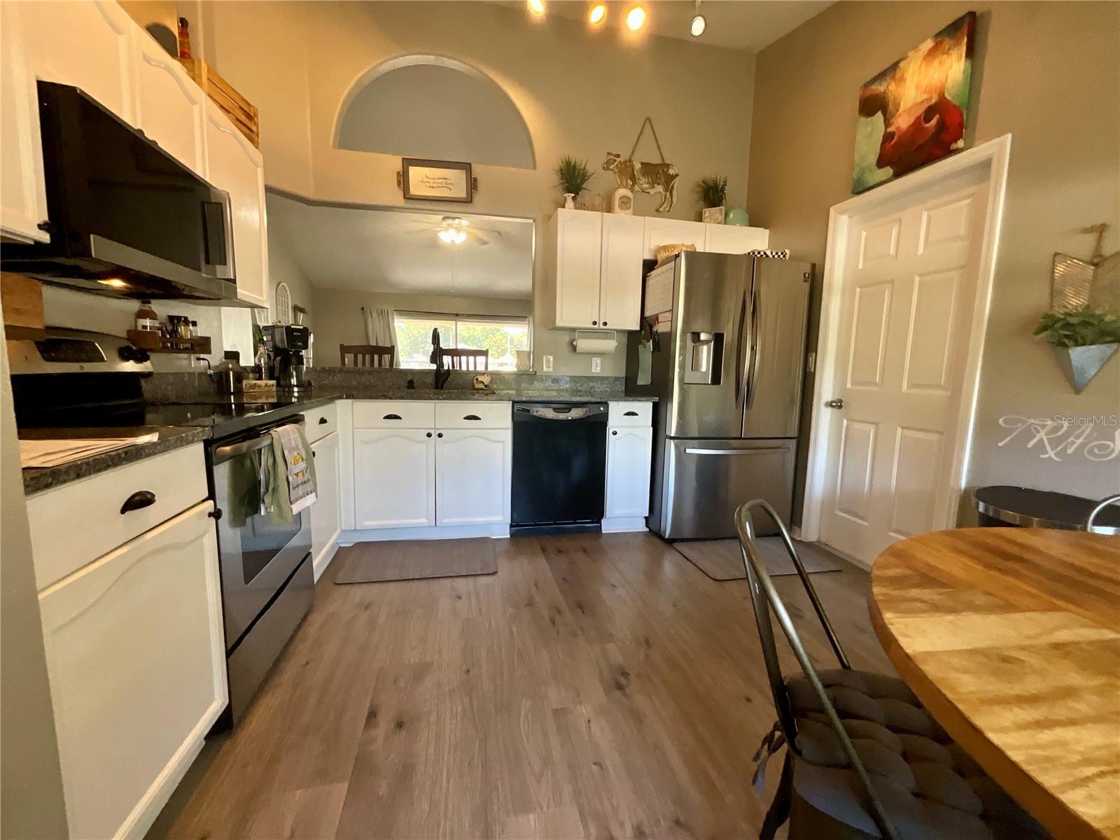
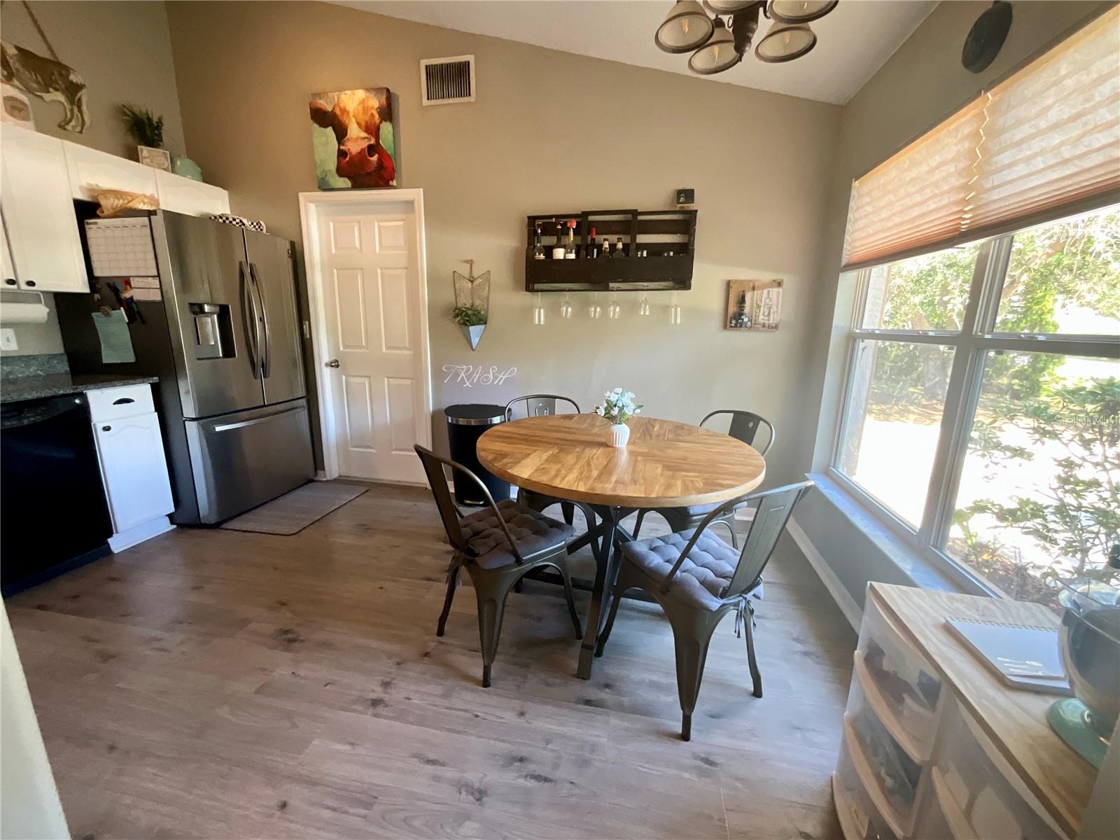
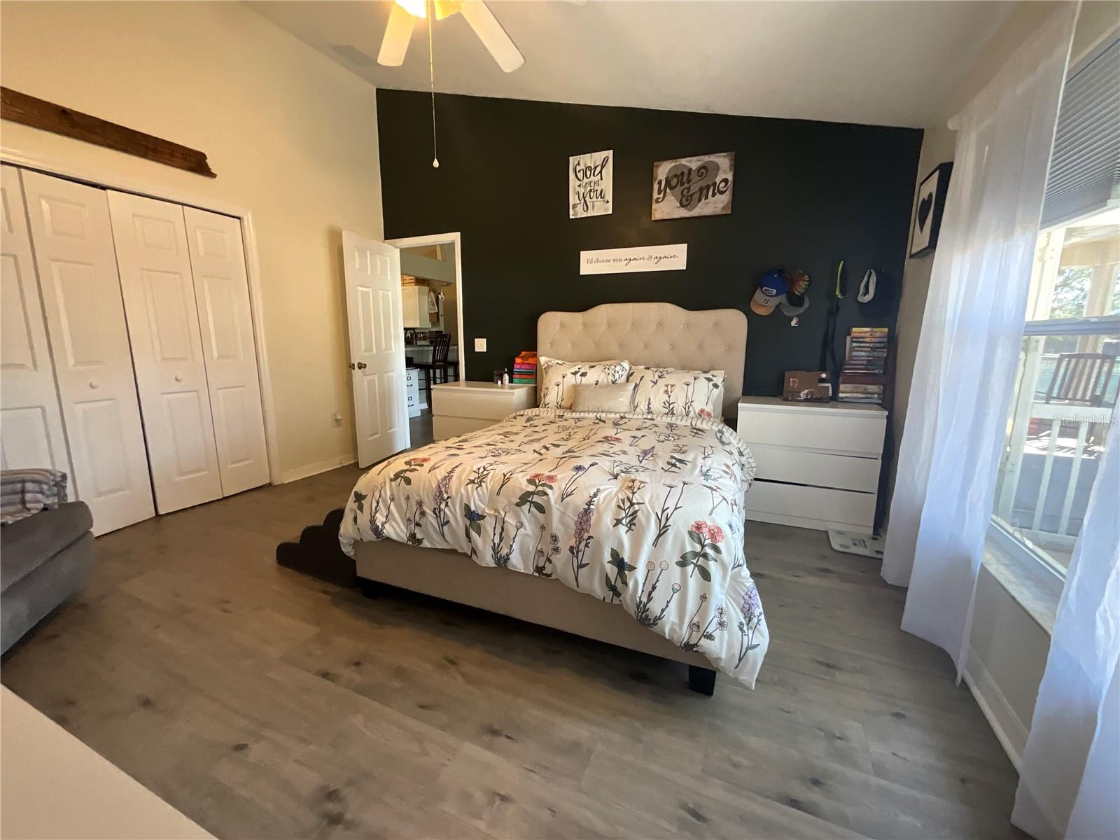
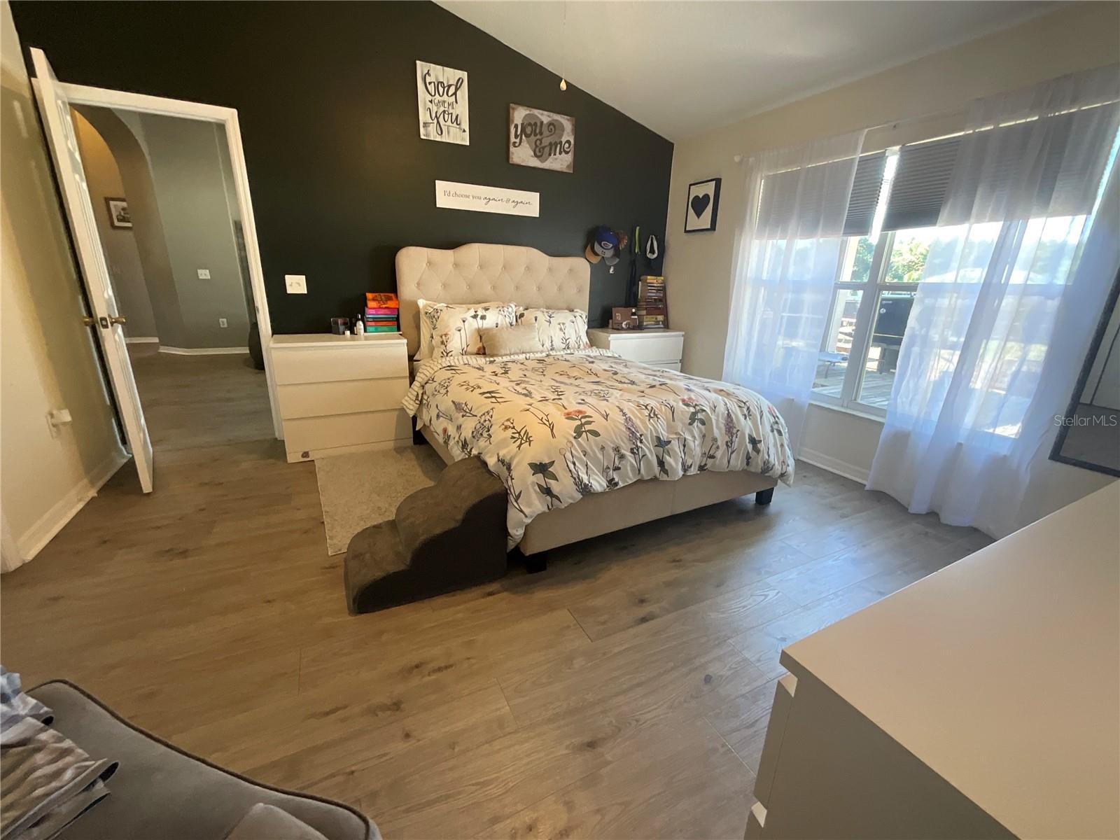
Under contract-accepting backup offers. Seller offering up to $5,000 toward buyer closing costs! This 3BR/2BA Grand Island home features a highly functional split-bedroom floor plan. The kitchen offers solid wood cabinets and an adjacent eating space, complemented by a convenient indoor laundry closet. Step out onto the screen-enclosed rear porch which overlooks a large, fully fenced backyard on a level 0.36-acre lot. perfect for pets, privacy, or a future pool. The quiet Biscayne Heights community offers a peaceful country feel with a low annual HOA and permits boat/RV storage with proper screening. Complete with a 2-car garage, underground utilities, and a central location close to shopping and dining. See it today!
Save
Ask
Tour
Hide
Share
Listing Snapshot
Price
$298,000
Days On Site
12 Days
Bedrooms
3
Inside Area (SqFt)
1,290 sqft
Total Baths
2
Full Baths
2
Partial Baths
N/A
Lot Size
0.36 Acres
Year Built
2002
MLS® Number
G5112329
Status
Pending
Property Tax
$2,785
HOA/Condo/Coop Fees
$13.58 monthly
Sq Ft Source
Public Records
Friends & Family
React
Invite
Recent Activity
4 days ago
Listing updated with changes from the MLS®
5 days ago
Status changed to Pending
2 weeks ago
Listing first seen on site
General Features
Acres
0.36
Attached Garage
Yes
Direction Faces
North
Foundation
Slab
Garage
Yes
Garage Spaces
2
Levels
One
Parking
Attached
Pets
Yes
Property Sub Type
Single Family Residence
Sewer
Septic Tank
SqFt Total
1858
Style
Contemporary
Utilities
Cable AvailableNatural Gas AvailableCable ConnectedNatural Gas ConnectedPhone AvailableUnderground UtilitiesWater Available
Water Source
Public
Zoning
R-3
Interior Features
Appliances
DishwasherDisposalGas Water HeaterRangeRange HoodRefrigerator
Listing courtesy of VANGIE BERRY SIGNATURE REALTY (352) 406-2200
Listing information is provided by Participants of the Stellar MLS. IDX information is provided exclusively for personal, non-commercial use, and may not be used for any purpose other than to identify prospective properties consumers may be interested in purchasing. Information is deemed reliable but not guaranteed. Properties displayed may be listed or sold by various participants in the MLS Copyright 2026, Stellar MLS.
Last checked: 2026-05-30 08:45 PM EDT
Neighborhood & Commute
Source: Walkscore
Disclosure: Community information and market data powered by Constellation Data Labs. Information is deemed reliable but not guaranteed.