Please review the below listings from Hanson Real Estate Group, Inc. Our team of real estate agents are standing by and would appreciate the opportunity to tell you more about any of the homes shown below. You can call us now at 352-383-3772.
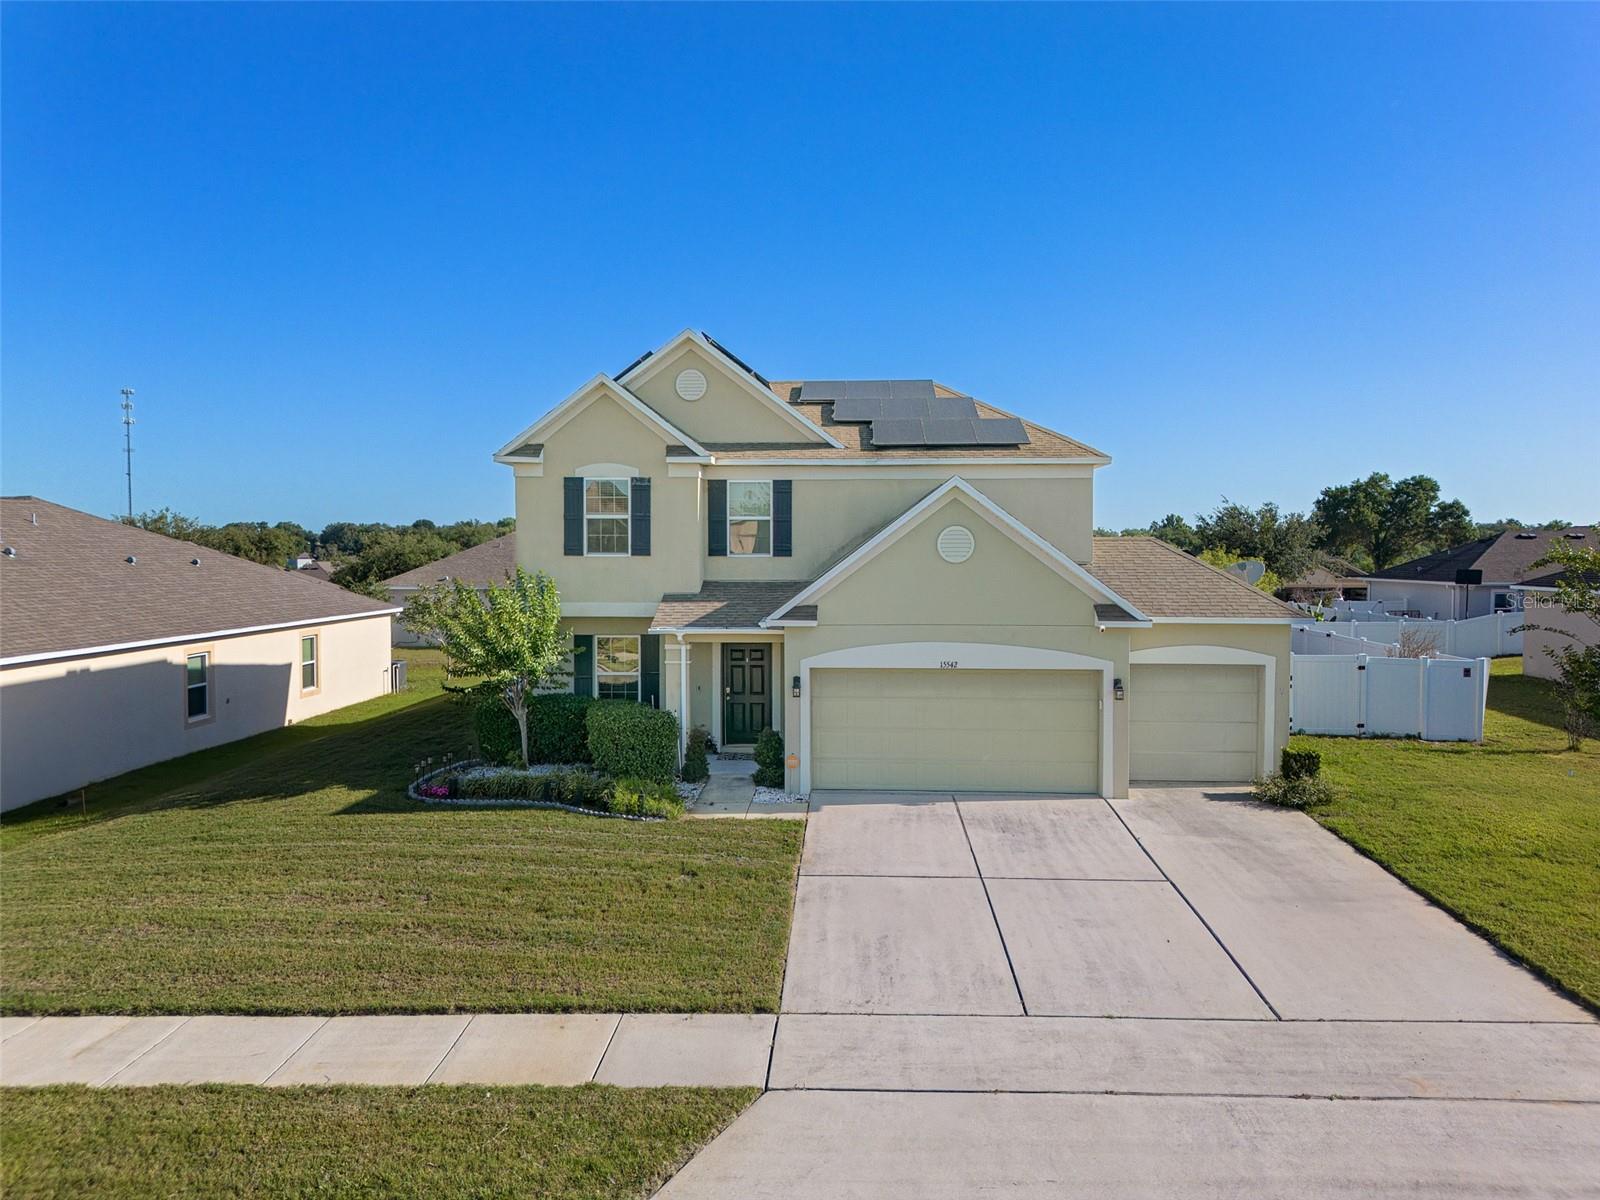
Welcome to 15542 Gemini Drive. Picture coming home after a long Florida day, opening the sliding glass doors, and hearing the peaceful sound of your own private waterfall as the sun reflects off the pool. This is the kind of home that makes everyday life feel like a vacation.
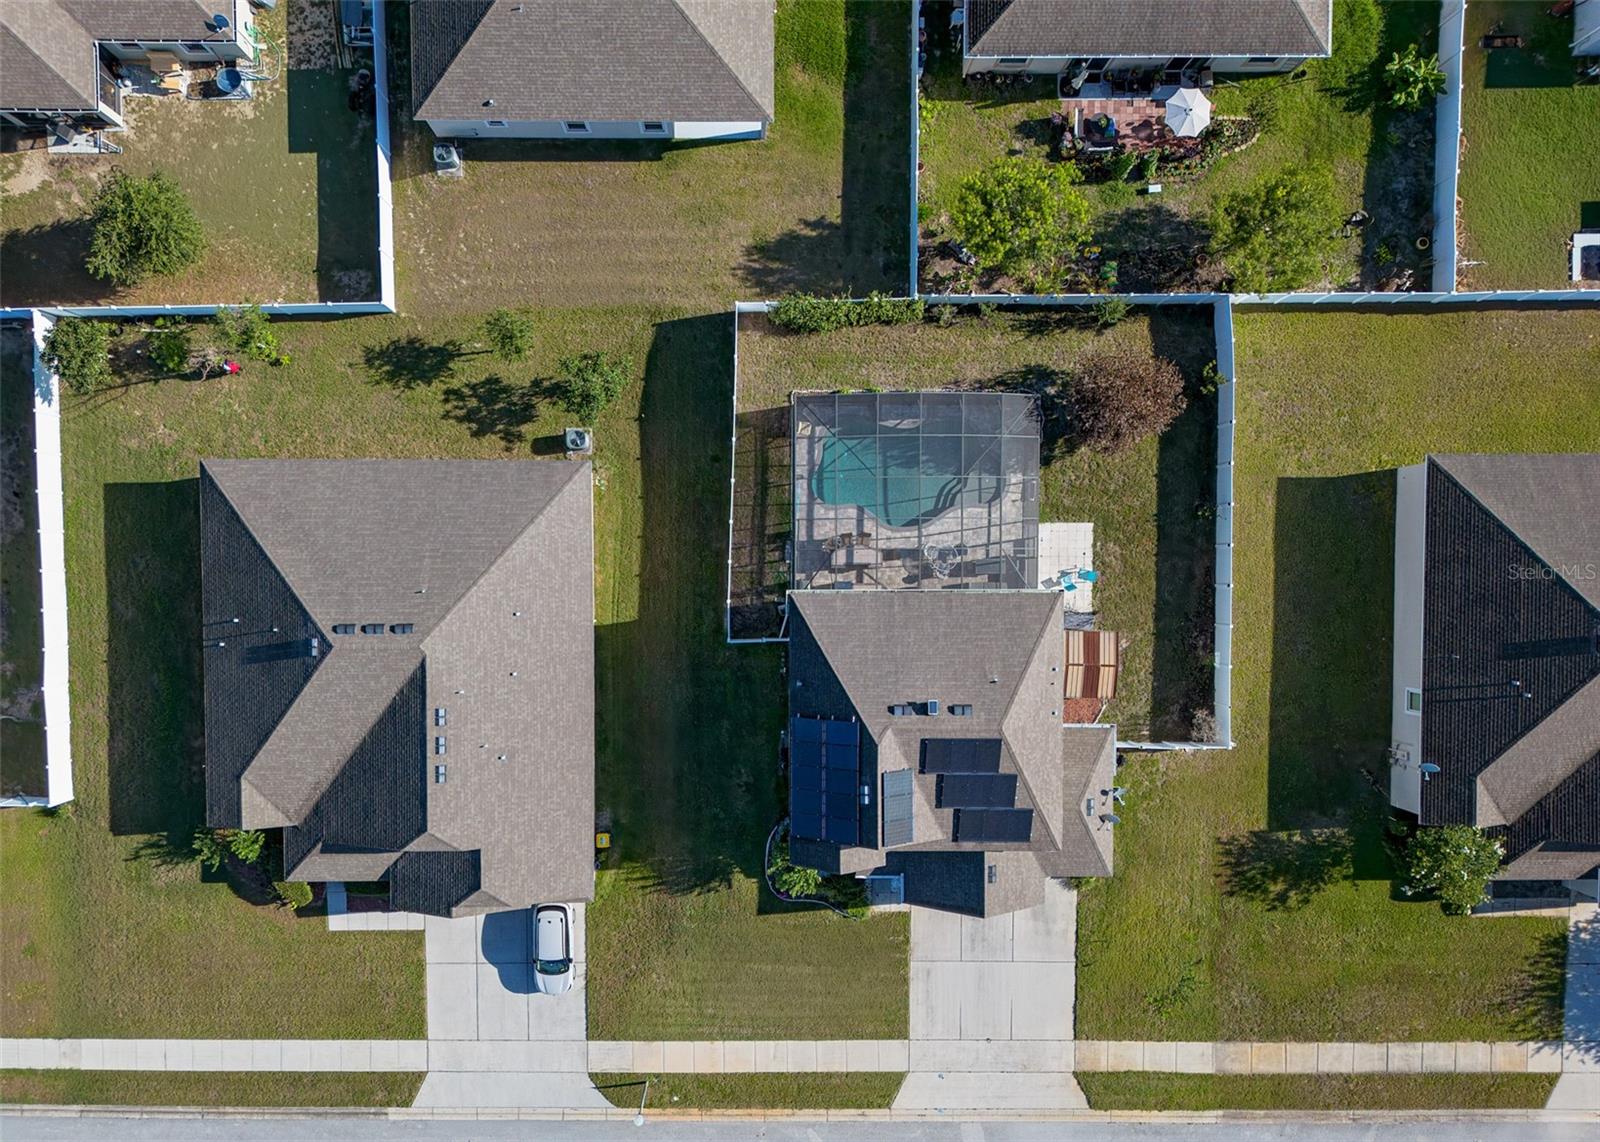
With 3 bedrooms, 2.5 bathrooms, over 2,242 square feet, a 3-car garage, and fully paid-off solar panels for energy savings, this home offers the space, comfort, and Florida lifestyle so many buyers are searching for. The larger fully fenced lot gives you rare breathing room between neighbors while still creating a cozy, private feel.
Inside, the heart of the home is the oversized kitchen featuring granite countertops, tons of cabinet storage, and an open layout that flows directly into the family room, perfect for entertaining, holiday gatherings, or simply staying connected while cooking dinner. There is also a separate living room and dining area downstairs, giving everyone space to spread out.
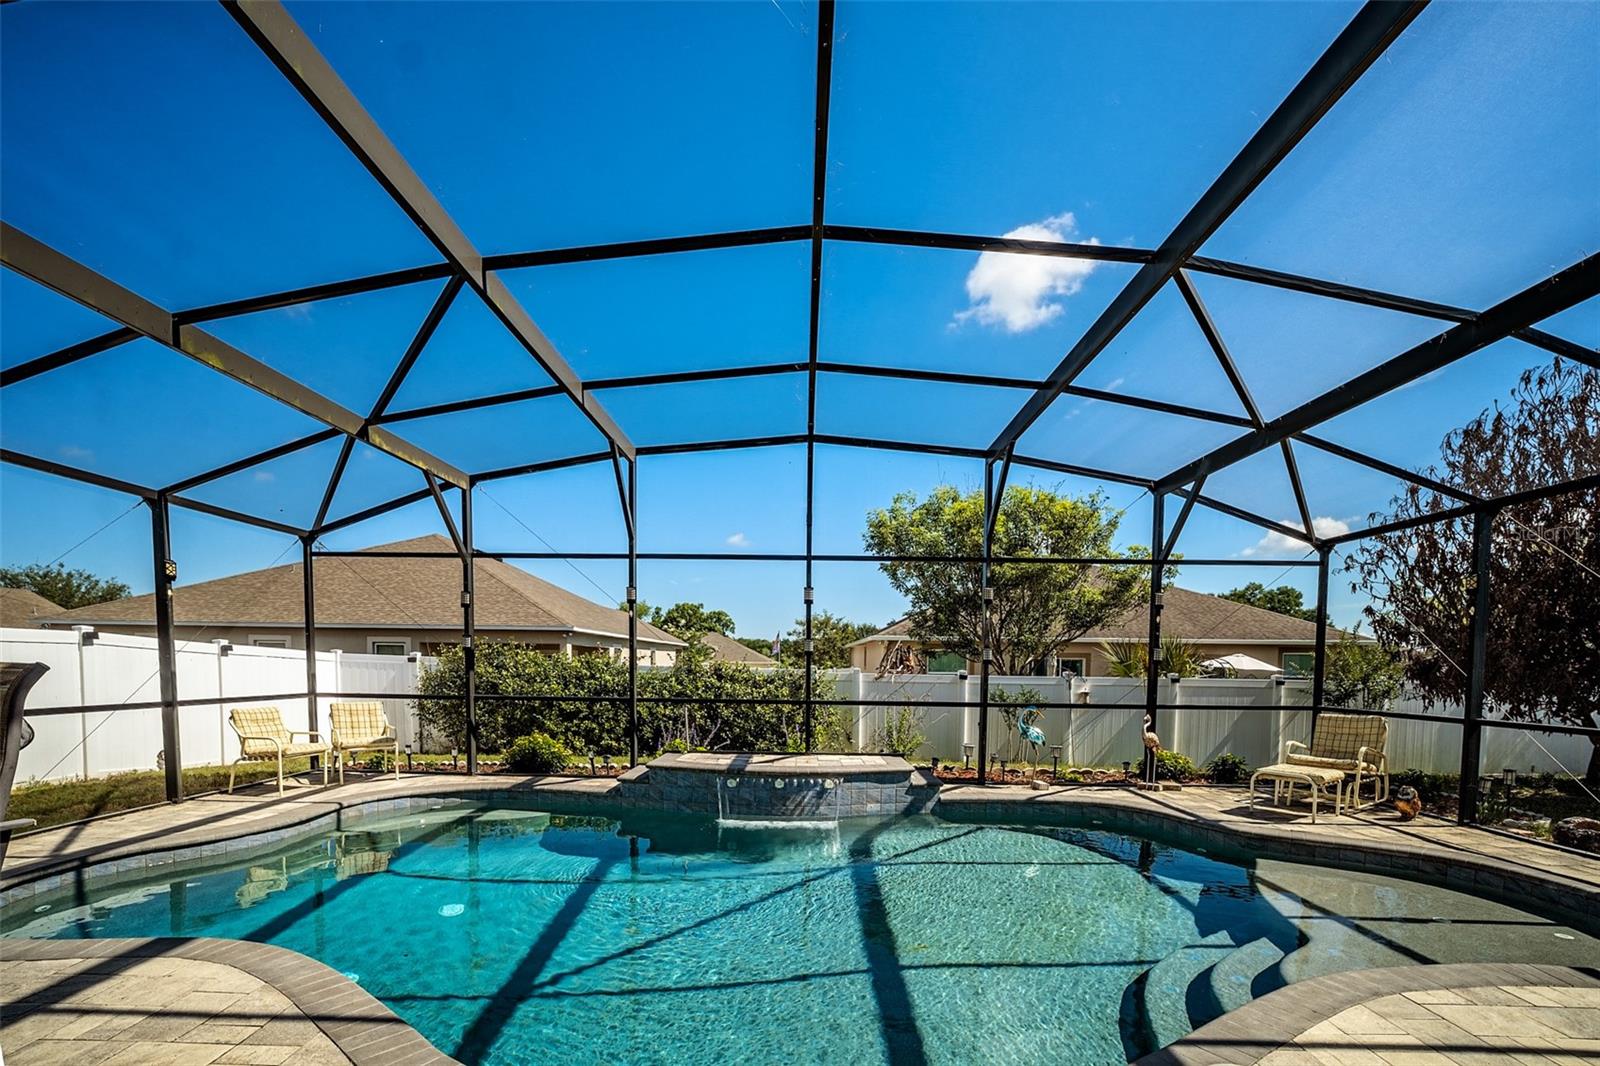
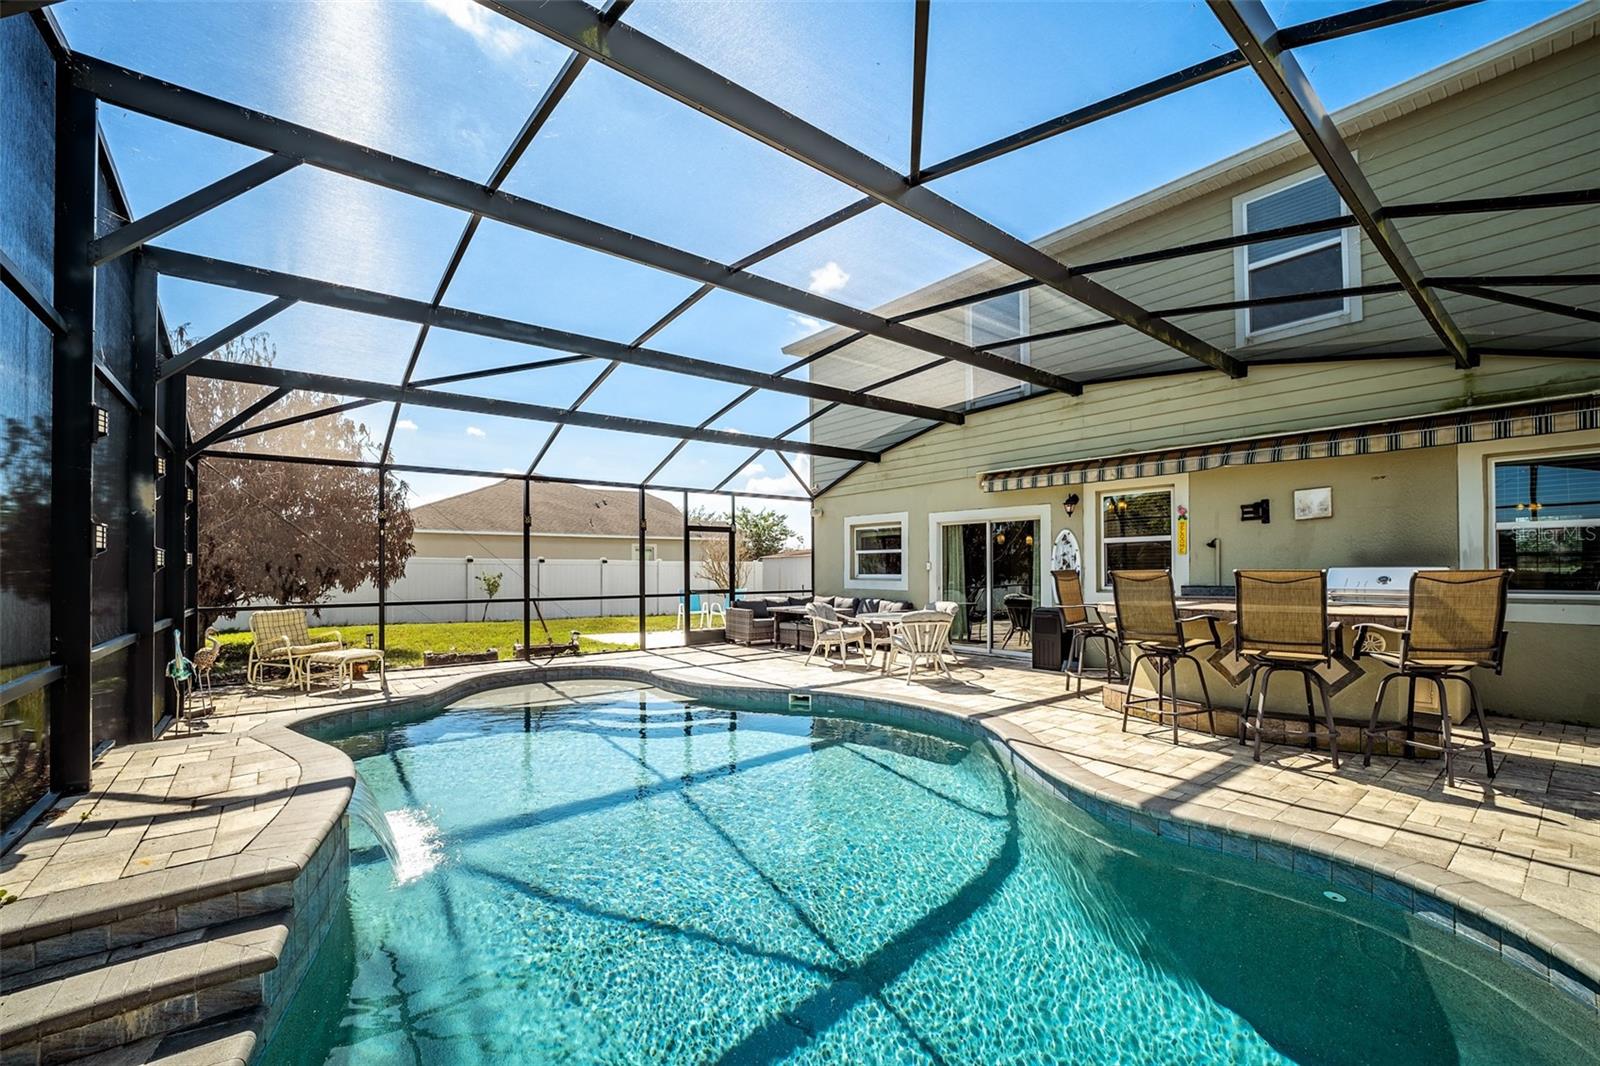
But the real showstopper is the backyard oasis. Step outside to your screened-in saltwater pool complete with a waterfall feature, sun shelf, paver patio deck, and automatic retractable awning for shade on warm summer afternoons. The poolside outdoor Tiki Bar with built-in grill and mini refrigerator was made for weekend cookouts, pool parties, and relaxing evenings under the Florida sky.
Upstairs, the spacious primary suite feels like a retreat of its own with a huge walk-in closet and private en-suite bathroom. Two additional bedrooms, full bathroom, laundry room, plus a versatile loft provide flexible space for guests, a home office, playroom, or media area.
If you’ve been searching for a Florida pool home with indoor-outdoor living, energy-efficient features, room to entertain, and the kind of backyard you’ll never want to leave, this one checks all the boxes.
Save
Ask
Tour
Hide
Share
Listing Snapshot
Price
$430,000
Days On Site
5 Days
Bedrooms
3
Inside Area (SqFt)
2,242 sqft
Total Baths
3
Full Baths
2
Partial Baths
1
Lot Size
0.24 Acres
Year Built
2017
MLS® Number
G5112398
Status
Active
Property Tax
$5,811.71
HOA/Condo/Coop Fees
$39 monthly
Sq Ft Source
Public Records
Friends & Family
React
Comment
Invite
No Comments Yet
Did you know? You can invite friends and family to your search. They can join your search, rate and discuss listings with you.
Listing courtesy of ERA GRIZZARD REAL ESTATE (352) 874-9533
Listing information is provided by Participants of the Stellar MLS. IDX information is provided exclusively for personal, non-commercial use, and may not be used for any purpose other than to identify prospective properties consumers may be interested in purchasing. Information is deemed reliable but not guaranteed. Properties displayed may be listed or sold by various participants in the MLS Copyright 2026, Stellar MLS.
Last checked: 2026-05-26 02:45 AM EDT
Neighborhood & Commute
Source: Walkscore
Disclosure: Community information and market data powered by Constellation Data Labs. Information is deemed reliable but not guaranteed.



Did you know? You can invite friends and family to your search. They can join your search, rate and discuss listings with you.