
Properties

Central Florida Real Estate

Please review the below listings from Hanson Real Estate Group, Inc. Our team of real estate agents are standing by and would appreciate the opportunity to tell you more about any of the homes shown below. You can call us now at 352-383-3772.

Save
Ask
Tour
Hide
Share
$570,000
4 Days On Site

19200 LAKE SWATARA DRIVE
EUSTIS, FL 32736

For Sale|Single Family Residence|Active
3
Beds
2
Total Baths
2
Full Baths
2,410
SqFt
$237
/SqFt
2004
Built
Subdivision:
LAKE SWATARA RESERVE
County:
Lake
Call Now: 352-383-3772
Is this the listing for you? We can help make it yours.
352-383-3772
19200 LAKE SWATARA DRIVE19200 LAKE SWATARA DRIVE19200 LAKE SWATARA DRIVE19200 LAKE SWATARA DRIVE
Save
Ask
Tour
Hide
Share

Mortgage Calculator

Monthly Payment (Est.)

$2,601
Calculator powered by Showcase IDX, a Constellation1 Company. Copyright ©2026 Information is deemed reliable but not guaranteed.

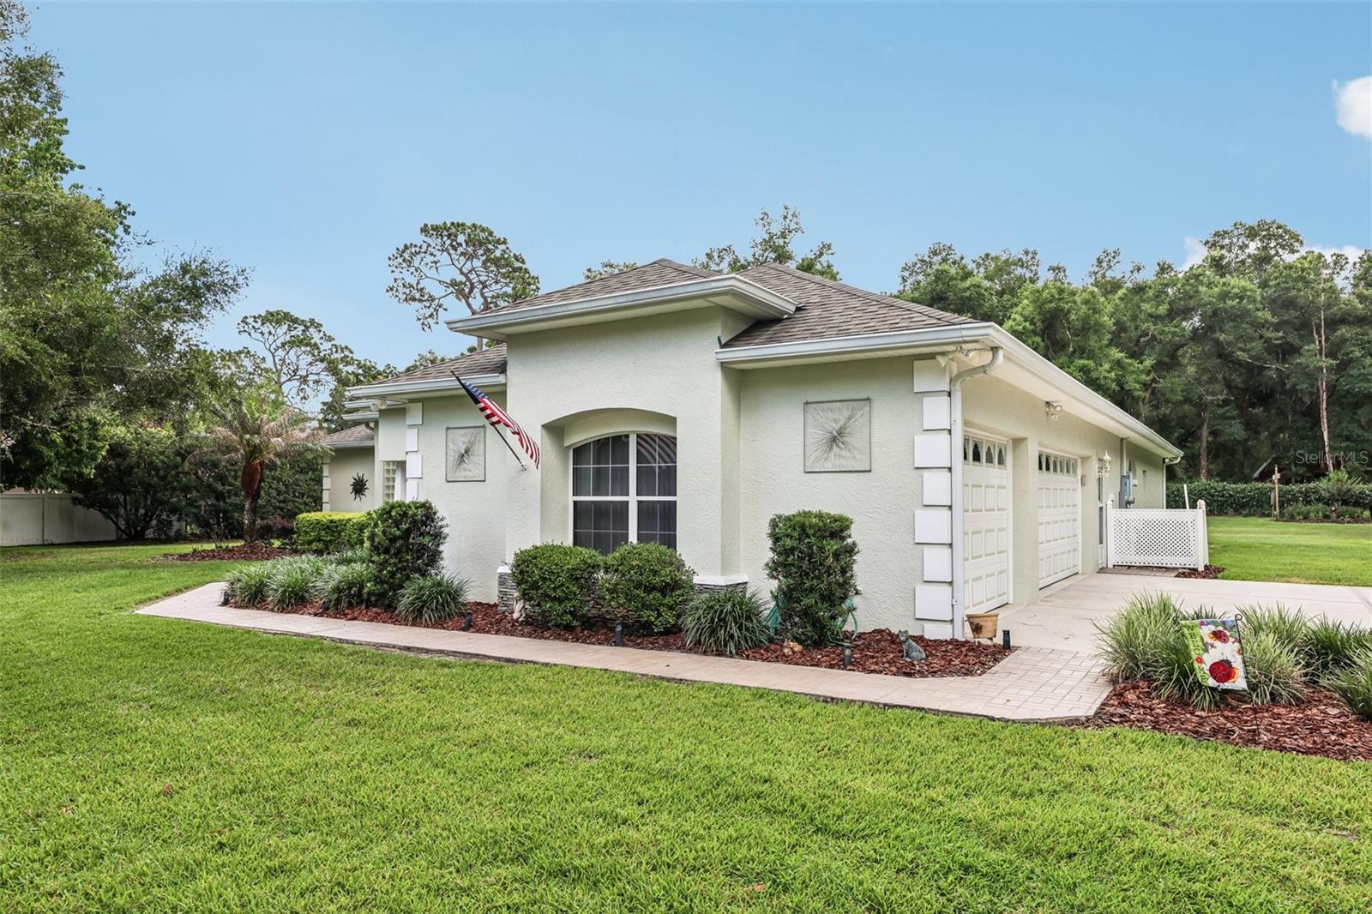
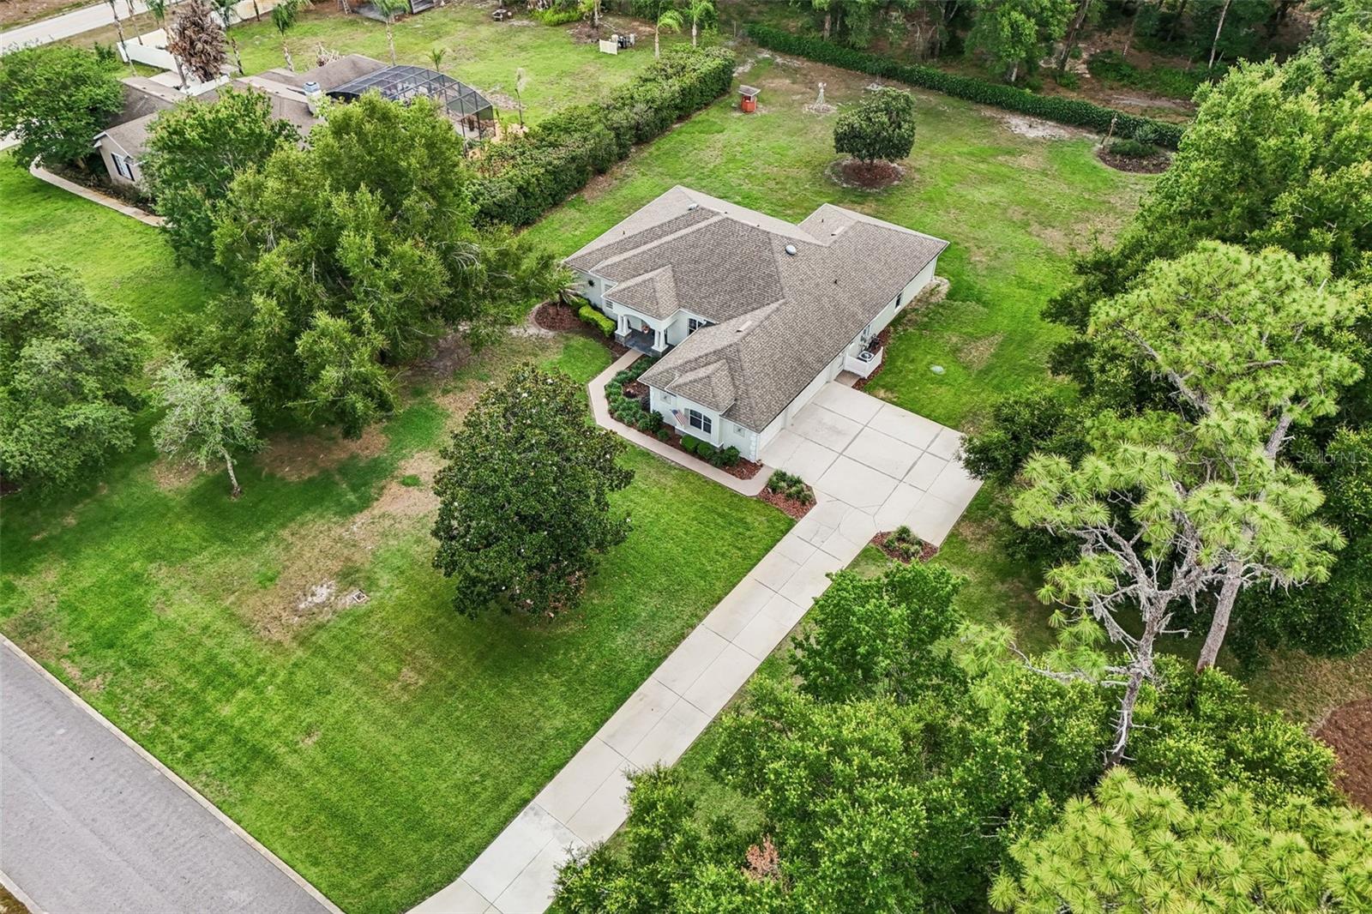
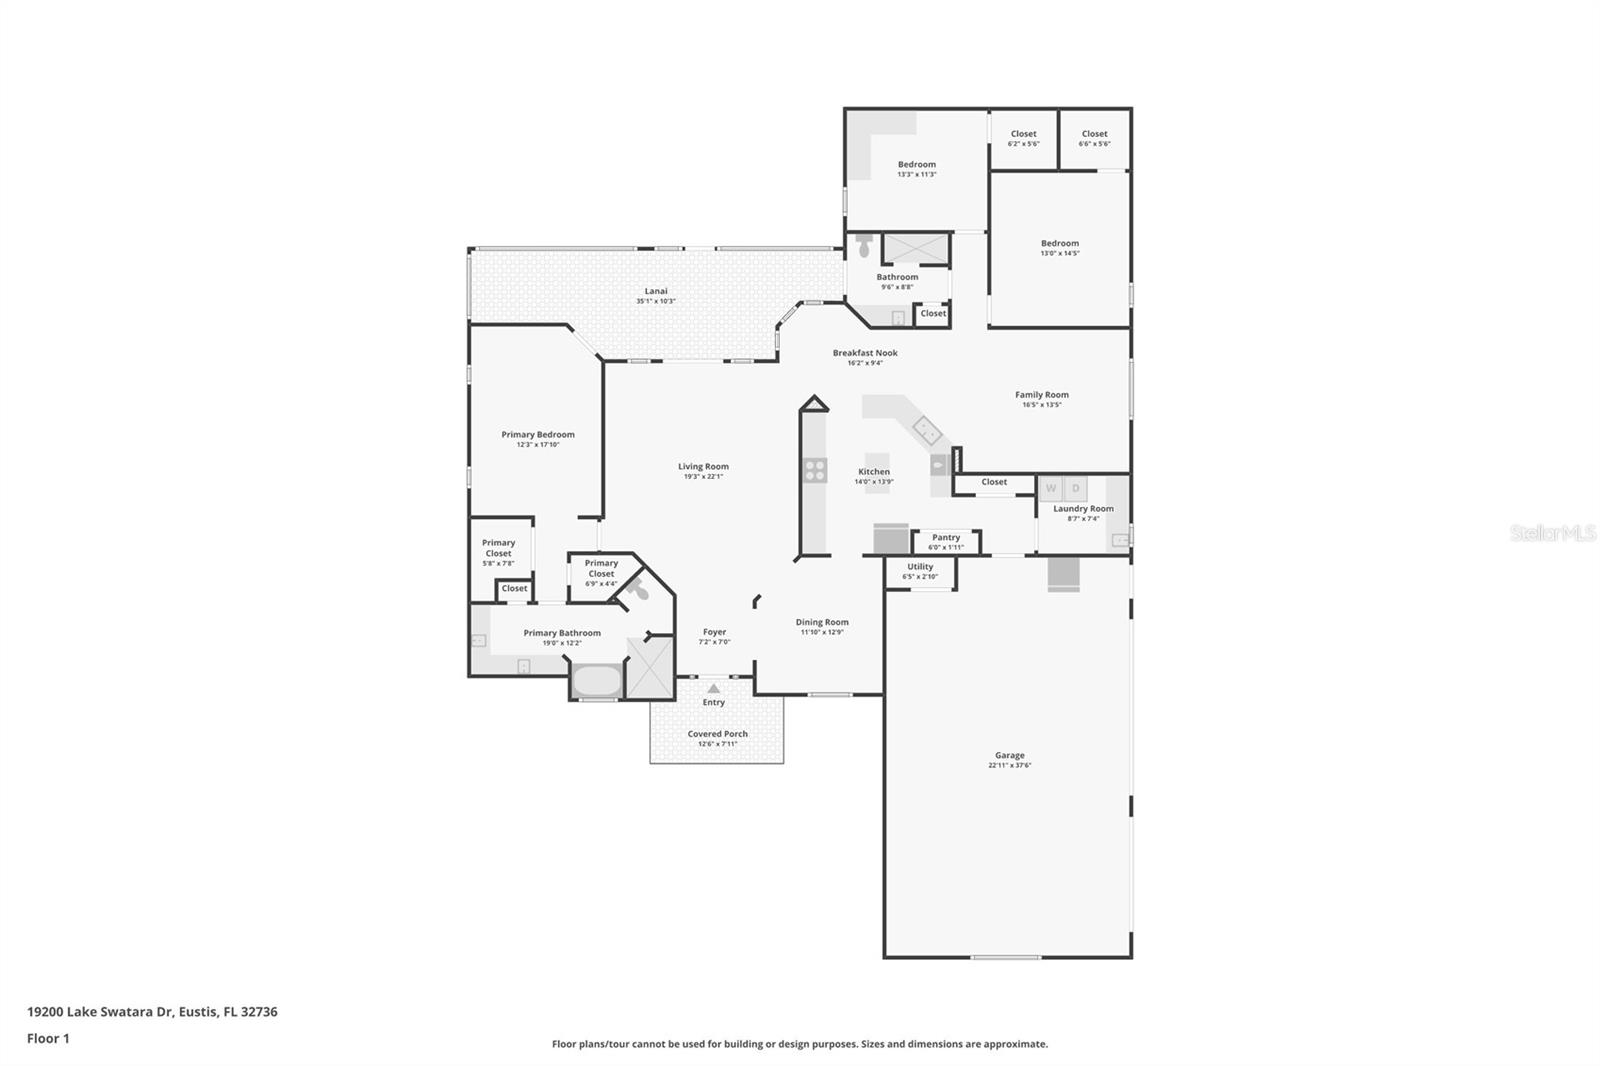
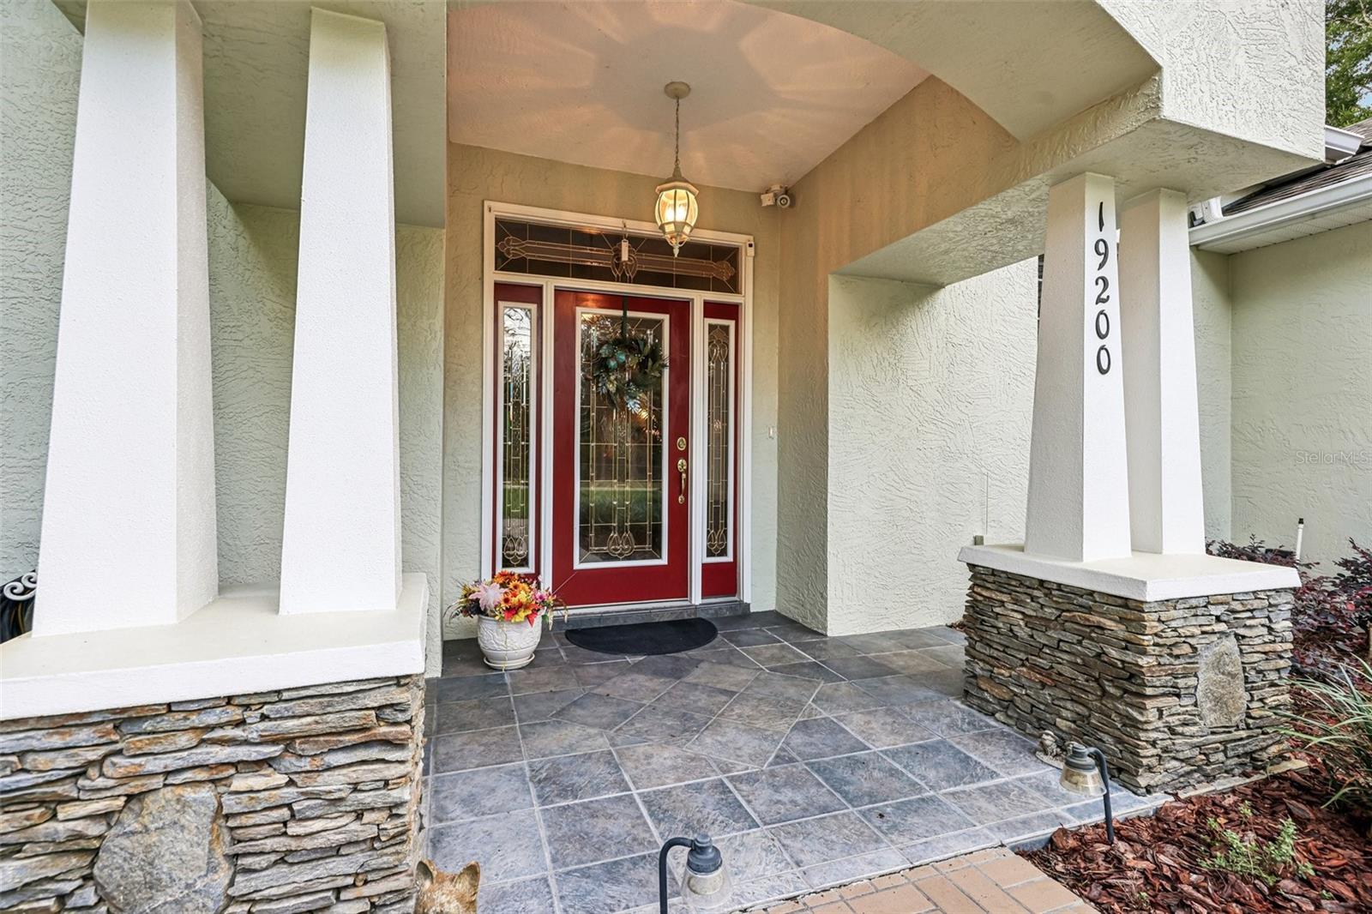
Tucked away in the intimate community of Lake Swatara Reserve, this beautifully maintained move-in ready home offers the perfect blend of privacy, space, and convenience. Situated on a sprawling 1-acre lot with no HOA, this property delivers a peaceful country estate feel while remaining just minutes from the shopping, dining, and waterfront charm of Historic Downtown Mount Dora and Eustis. With only 16 homes in the community, you’ll enjoy a rare sense of tranquility and space that’s hard to find, and you may even spot peacocks gracefully roaming the neighborhood grounds, adding to the property’s unique charm and natural beauty. A long private driveway welcomes you home, offering extra parking for guests, recreational vehicles, or additional toys. Inside, soaring cathedral ceilings in the living room create an airy, open feel, while the thoughtfully designed split-bedroom floor plan provides both comfort and privacy. Every bedroom features its own walk-in closet, and the primary suite serves as a relaxing retreat with dual closets and a luxurious ensuite bath complete with double vanities, granite countertops, jetted tub and walk in shower. Designed for both entertaining and everyday living, the home features multiple gathering spaces including a formal living room, formal dining room, and a warm, inviting family room. At the heart of the home, the expansive kitchen impresses with Silestone quartz countertops, an abundance of cabinets, a center island, breakfast bar, and a breakfast nook overlooking the backyard, the perfect spot to enjoy morning coffee while taking in peaceful backyard views. Step through to the spacious screened lanai, an ideal extension of the living space for relaxing evenings, weekend cookouts, or simply enjoying the quiet surroundings and private backyard. With plenty of room for a custom pool, the expansive backyard offers endless possibilities while still maintaining a sense of privacy and serenity. Beautiful landscaping enhances the property, supported by two irrigation systems, including a dedicated system for the Japanese blueberry bushes. Additional highlights include a spacious 3-car garage, inside laundry room, 2025 HVAC system, 2019 roof, and new Rain Bird auto controller. Seller is also providing a home warranty, adding even more peace of mind to this exceptional Central Florida property.

Save
Ask
Tour
Hide
Share
Listing Snapshot
Price 
$570,000
Days On Site 
4 Days
Bedrooms 
3
Inside Area (SqFt) 
2,410 sqft
Total Baths 
2
Full Baths 
2
Partial Baths 
N/A
Lot Size 
1.01 Acres
Year Built 
2004
MLS® Number 
G5112489
Status 
Active
Property Tax 
$4,262.01
HOA/Condo/Coop Fees 
N/A
Sq Ft Source 
Builder
Friends & Family
Recent Activity
4 days agoListing updated with changes from the MLS®
4 days agoListing first seen on site
General Features
Acres 
1.01
Attached Garage 
Yes
Direction Faces 
North
Foundation 
Slab
Garage 
Yes
Garage Spaces 
3
Home Warranty 
Yes
Levels 
One
Number Of Stories 
1
Parking 
Attached
Pets 
Yes
Property Sub Type 
Single Family Residence
Sewer 
Septic Tank
SqFt Total 
3659
Utilities 
Cable AvailableElectricity AvailableUnderground Utilities
Water Source 
PrivateWell
Zoning 
R-1
Interior Features
Appliances 
DishwasherDisposalDryerElectric Water HeaterMicrowaveRangeRefrigeratorWasher
Cooling 
Central Air
Flooring 
Ceramic TileLaminateWood
Furnished 
Unfurnished
Heating 
CentralElectric
Interior 
Cathedral Ceiling(s)Eat-in KitchenHigh CeilingsStone CountersWalk-In Closet(s)
Laundry Features 
Laundry Room
Balcony/Porch/Lanai 
Dimensions - 35x10Level - FirstFeatures - Ceiling Fan(s)
Bedroom 2 
Dimensions - 14.5x13Level - FirstFeatures - Ceiling Fan(s)
Bedroom 3 
Dimensions - 13.3x11Level - FirstFeatures - Ceiling Fan(s)
Dining Room 
Dimensions - 13x12Level - First
Family Room 
Dimensions - 16.5x13.5Level - FirstFeatures - Ceiling Fan(s)
Kitchen 
Dimensions - 14x14Level - FirstFeatures - Breakfast Bar, Ceiling Fan(s), Granite Counters, Kitchen Island
Laundry 
Dimensions - 9x7Level - First
Living Room 
Dimensions - 22x19Level - FirstFeatures - Ceiling Fan(s)
Master Bathroom 
Dimensions - 19x12Level - FirstFeatures - Double Vanity, Granite Counters
Master Bedroom 
Dimensions - 18x12Level - FirstFeatures - Ceiling Fan(s)
Save
Ask
Tour
Hide
Share
Exterior Features
Construction Details 
BlockStucco
Exterior 
LightingRain Gutters
Lot Features 
Landscaped
Patio And Porch 
CoveredEnclosedPatioScreened
Roof 
Shingle
Community Features
Financing Terms Available 
CashConventionalFHAVA Loan
MLS Area 
32736 - Eustis
Roads 
Paved
Township 
19S
Listing courtesy of COLDWELL BANKER VANGUARD EDGE (407) 408-1842


Listing information is provided by Participants of the Stellar MLS. IDX information is provided exclusively for personal, non-commercial use, and may not be used for any purpose other than to identify prospective properties consumers may be interested in purchasing. Information is deemed reliable but not guaranteed. Properties displayed may be listed or sold by various participants in the MLS Copyright 2026, Stellar MLS.
Last checked: 2026-05-26 02:45 AM EDT

Neighborhood & Commute
Source: Walkscore
Disclosure: Community information and market data powered by Constellation Data Labs. Information is deemed reliable but not guaranteed.
Save
Ask
Tour
Hide
Share
