
Properties

Central Florida Real Estate

Please review the below listings from Hanson Real Estate Group, Inc. Our team of real estate agents are standing by and would appreciate the opportunity to tell you more about any of the homes shown below. You can call us now at 352-383-3772.

Save
Ask
Tour
Hide
Share
$485,000
3 Days On Site

1074 AVENIDA SONOMA
LADY LAKE, FL 32159

For Sale|Townhouse|Active
3
Beds
3
Total Baths
2
Full Baths
1
Partial Bath
2,244
SqFt
$216
/SqFt
2001
Built
Subdivision:
THE VILLAGES
County:
Lake
Call Now: 352-383-3772
Is this the listing for you? We can help make it yours.
352-383-3772
1074 AVENIDA SONOMA1074 AVENIDA SONOMA1074 AVENIDA SONOMA1074 AVENIDA SONOMA
Save
Ask
Tour
Hide
Share

Mortgage Calculator

Monthly Payment (Est.)

$2,213
Calculator powered by Showcase IDX, a Constellation1 Company. Copyright ©2026 Information is deemed reliable but not guaranteed.

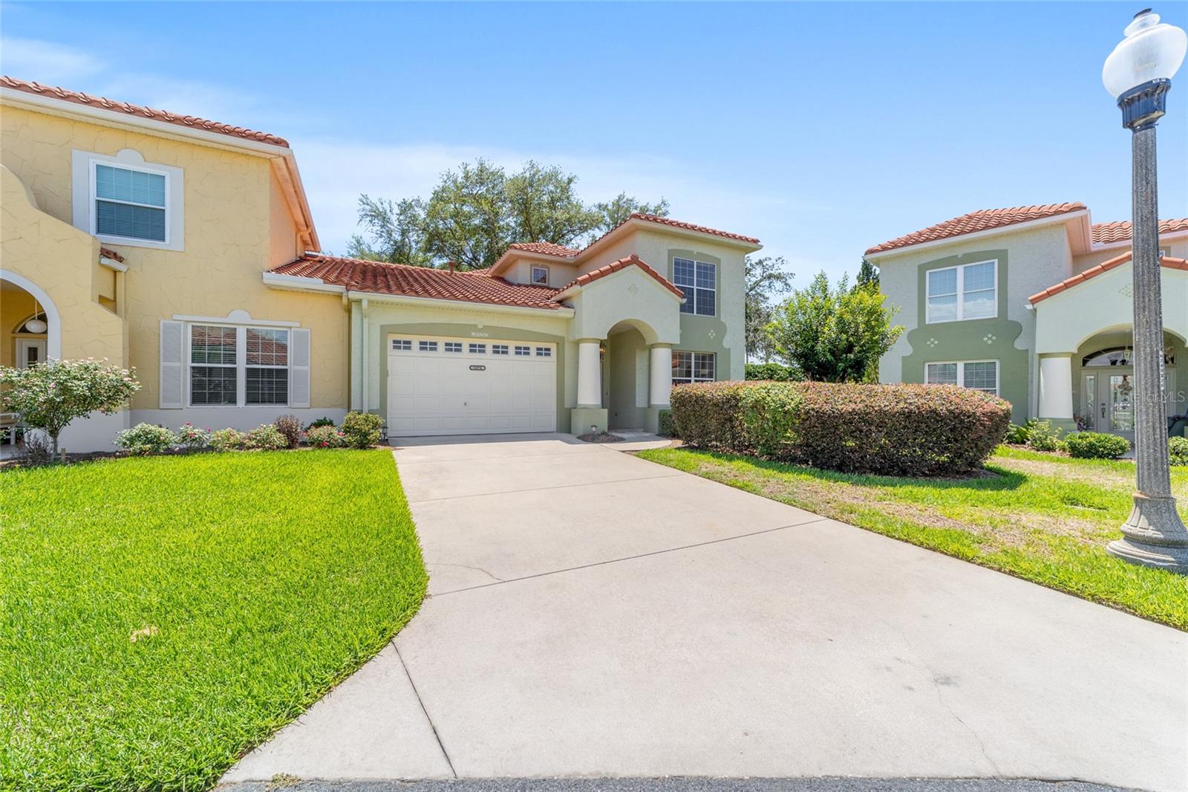
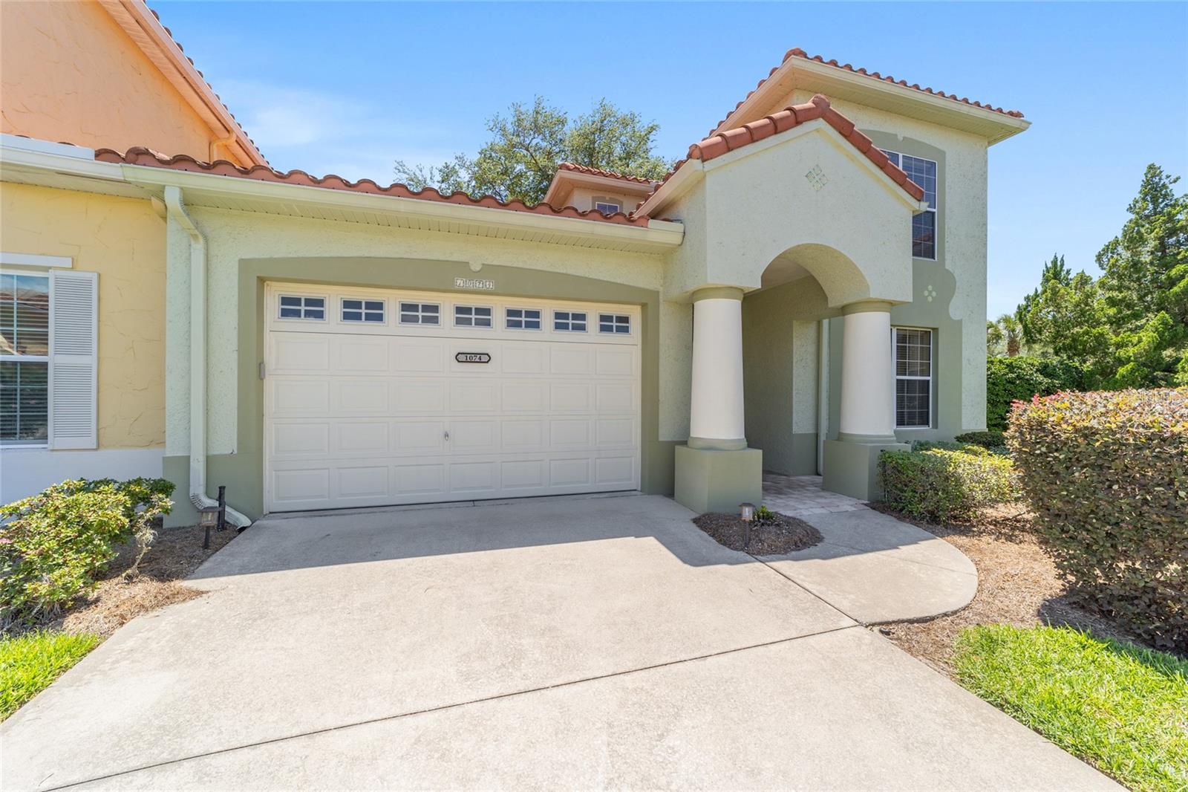
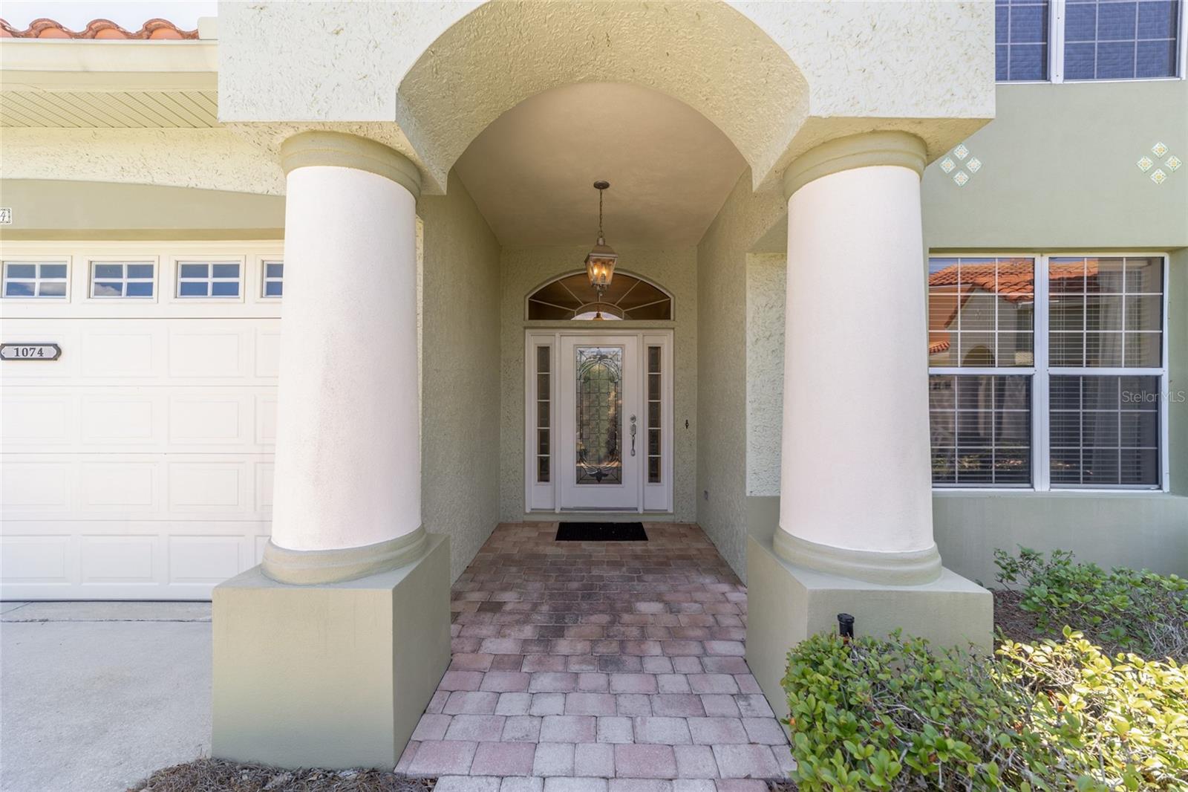
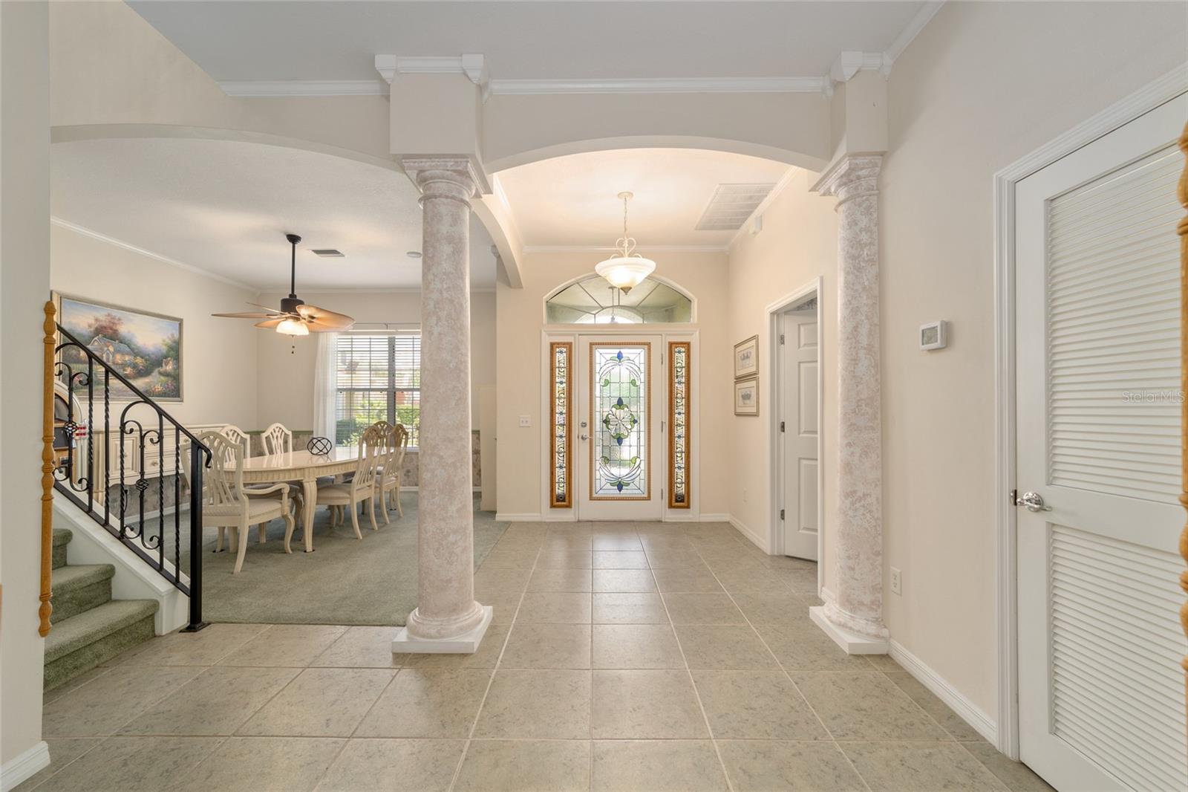
Welcome to paradise in the highly sought-after Vista Sonoma Villas in the Village of Spanish Springs, perfectly positioned near Spanish Springs Town Square in the heart of The Villages. Bond Paid! Roof replaced in 2020, HVAC updated in 2018, and offering 2,244 heated square feet, this beautifully maintained two-story villa combines spacious living with an unbeatable Central Florida location. The Vista Sonoma Property Owners Association handles maintenance of all landscaping and the irrigations system servicing such areas and the water costs thereof, repair and maintenance of Common Elements, termite treatment of all Homes necessary to maintain the termite bond, repair and maintenance, creating a wonderful low-maintenance lifestyle so you can spend more time enjoying everything The Villages has to offer. This property is being offered turnkey, making your move to paradise effortless; however, the golf cart and jukebox will be sold separately. This beautiful 3-bedroom, 2.5-bath villa is designed for comfort, convenience, and entertaining. The kitchen features granite countertops, abundant cabinetry, and functional workspace ideal for everyday living. The spacious first-floor primary suite offers easy accessibility with a large en-suite bath and walk-in closet. Natural light fills the open living and dining spaces, while the rear screened enclosure, completed in 2006, provides a peaceful outdoor retreat for relaxing or entertaining guests. Additional highlights include a one-car plus golf cart garage and thoughtfully designed guest accommodations upstairs featuring two spacious bedrooms, a full bath, and a versatile den or office area. Living in the Village of Spanish Springs places you at the center of premier shopping, dining, recreation, and nightly entertainment. Spanish Springs Town Square comes alive daily with live music, dancing, restaurants, boutique shopping, and vibrant community events. Wander charming Spanish-inspired streets influenced by Florida’s historic architecture while enjoying nearby attractions including The Sharon L. Morse Performing Arts Center and Spanish Springs Lanes. Golf enthusiasts will appreciate close proximity to championship and executive courses including Hacienda Hills Golf & Country Club, De La Vista Executive Golf Course, and Tierra Del Sol. This exceptional property offers the perfect blend of location, lifestyle, and low-maintenance living in one of the most desirable areas of The Villages, Florida.

Save
Ask
Tour
Hide
Share
Listing Snapshot
Price 
$485,000
Days On Site 
3 Days
Bedrooms 
3
Inside Area (SqFt) 
2,244 sqft
Total Baths 
3
Full Baths 
2
Partial Baths 
1
Lot Size 
0.21 Acres
Year Built 
2001
MLS® Number 
G5112559
Status 
Active
Property Tax 
$6,471.44
HOA/Condo/Coop Fees 
$237 monthly
Sq Ft Source 
Public Records
Friends & Family
Recent Activity
3 days agoListing updated with changes from the MLS®
4 days agoListing first seen on site
General Features
Acres 
0.21
Attached Garage 
Yes
Direction Faces 
North
Foundation 
Slab
Garage 
Yes
Garage Spaces 
1
Levels 
Two
Number Of Stories 
2
Parking 
Garage Door OpenerAttached
Pets 
Yes
Property Sub Type 
Townhouse
Sewer 
Public Sewer
SqFt Total 
2838
Style 
Mediterranean
Utilities 
Natural Gas AvailableElectricity ConnectedNatural Gas ConnectedSewer ConnectedUnderground UtilitiesWater Connected
Water Source 
Public
Zoning 
CP
Interior Features
Appliances 
DishwasherDisposalDryerGas Water HeaterMicrowaveRangeRefrigeratorWasher
Cooling 
Central Air
Flooring 
CarpetCeramic Tile
Heating 
Natural Gas
Interior 
Crown MoldingEat-in KitchenHigh CeilingsWalk-In Closet(s)
Laundry Features 
Gas Dryer HookupInsideLaundry RoomWasher Hookup
Bathroom 1 
Dimensions - 5x6Level - First
Bathroom 2 
Dimensions - 17x15Level - SecondFeatures - Granite Counters
Bedroom 2 
Dimensions - 14x14Level - SecondFeatures - Ceiling Fan(s)
Bedroom 3 
Level - SecondFeatures - Ceiling Fan(s)
Den 
Level - Second
Dining Room 
Dimensions - 14x14Level - FirstFeatures - Ceiling Fan(s)
Kitchen 
Level - FirstFeatures - Breakfast Bar, Ceiling Fan(s), Granite Counters
Laundry 
Dimensions - 6x12Level - First
Living Room 
Dimensions - 14x14Level - FirstFeatures - Ceiling Fan(s)
Master Bathroom 
Dimensions - 6x12Level - FirstFeatures - Double Vanity
Master Bedroom 
Dimensions - 12x14Level - FirstFeatures - Ceiling Fan(s)
Save
Ask
Tour
Hide
Share
Exterior Features
Construction Details 
Stucco
Lot Features 
LandscapedNear Golf CoursePaved
Roof 
Tile
Community Features
Association Amenities 
Basketball CourtGolf CoursePlaygroundPoolRecreation FacilitiesShuffleboard CourtTennis Court(s)Trail(s)
Association Dues 
237
Community Features 
Fitness CenterGolfPlaygroundPoolRestaurantTennis Court(s)
Financing Terms Available 
CashConventionalVA Loan
HOA Fee Frequency 
Monthly
MLS Area 
32159 - Lady Lake (The Villages)
Roads 
Asphalt
Senior Community 
Yes
Township 
18S
Listing courtesy of REALTY EXECUTIVES IN THE VILLAGES (352) 626-3151


Listing information is provided by Participants of the Stellar MLS. IDX information is provided exclusively for personal, non-commercial use, and may not be used for any purpose other than to identify prospective properties consumers may be interested in purchasing. Information is deemed reliable but not guaranteed. Properties displayed may be listed or sold by various participants in the MLS Copyright 2026, Stellar MLS.
Last checked: 2026-05-26 02:51 AM EDT

Neighborhood & Commute
Source: Walkscore
Disclosure: Community information and market data powered by Constellation Data Labs. Information is deemed reliable but not guaranteed.
Save
Ask
Tour
Hide
Share
