
Properties

Central Florida Real Estate

Please review the below listings from Hanson Real Estate Group, Inc. Our team of real estate agents are standing by and would appreciate the opportunity to tell you more about any of the homes shown below. You can call us now at 352-383-3772.

Save
Ask
Tour
Hide
Share
$352,900
5 Days On Site

3370 SAINT LUCIA COURT
TAVARES, FL 32778

For Sale|Single Family Residence|Active
3
Beds
2
Total Baths
2
Full Baths
1,893
SqFt
$186
/SqFt
2002
Built
Subdivision:
ROYAL HARBOR PH 01
County:
Lake
Call Now: 352-383-3772
Is this the listing for you? We can help make it yours.
352-383-3772
3370 SAINT LUCIA COURT3370 SAINT LUCIA COURT3370 SAINT LUCIA COURT3370 SAINT LUCIA COURT
Save
Ask
Tour
Hide
Share

Mortgage Calculator

Monthly Payment (Est.)

$1,610
Calculator powered by Showcase IDX, a Constellation1 Company. Copyright ©2026 Information is deemed reliable but not guaranteed.

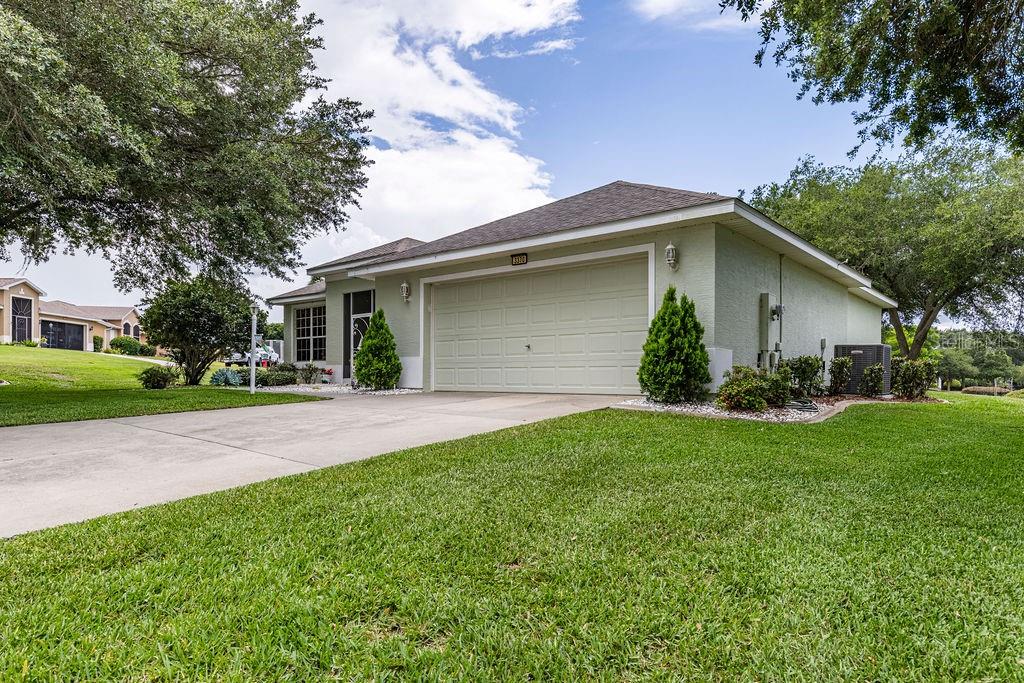
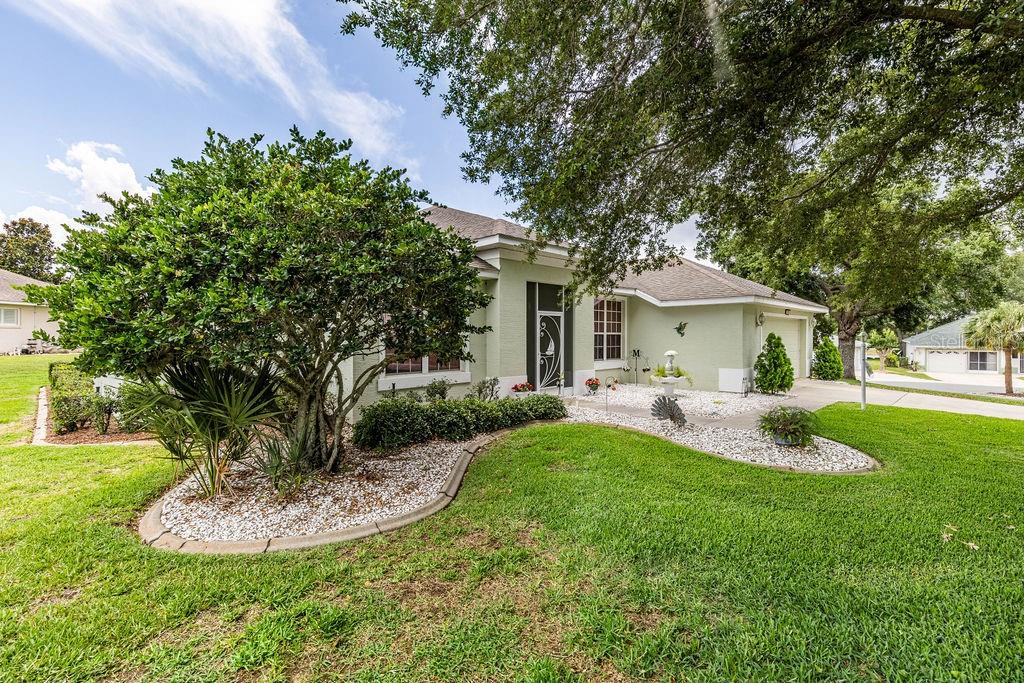
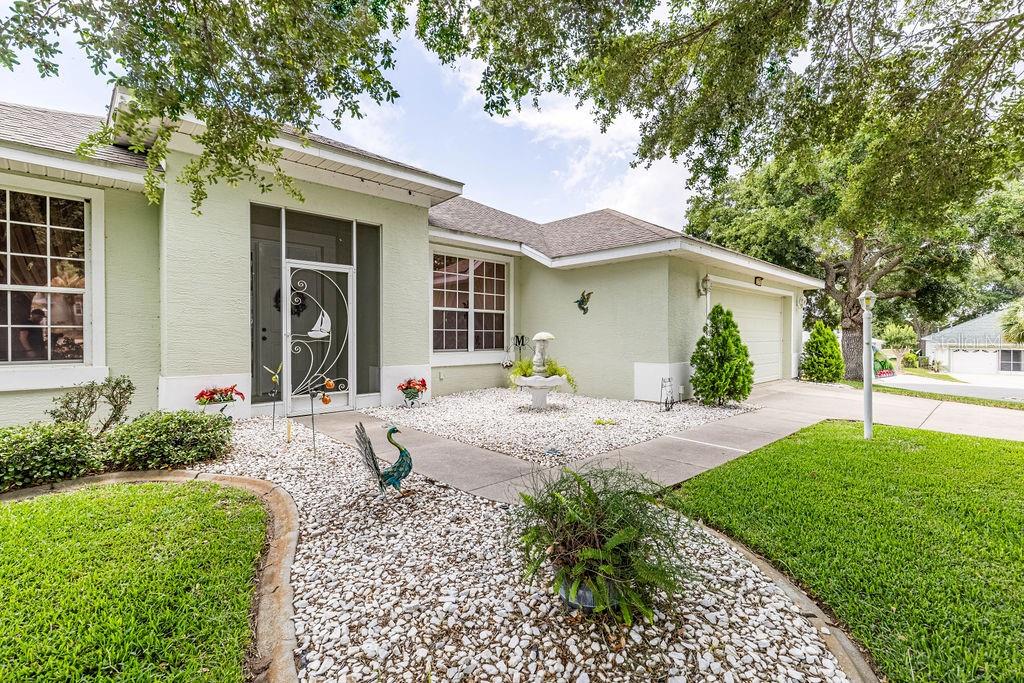
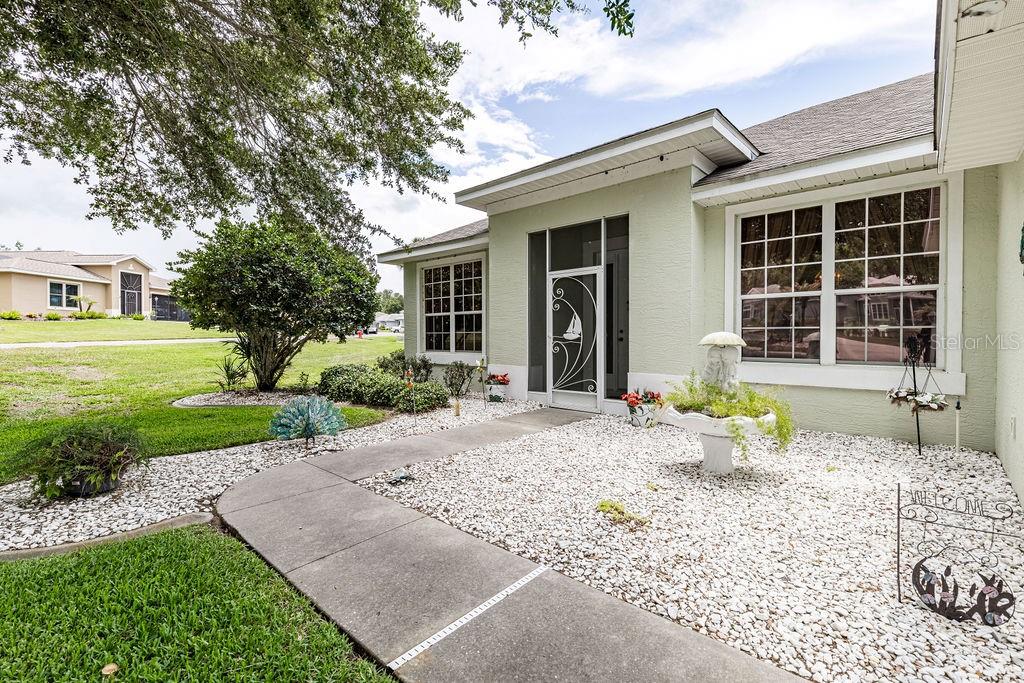
Welcome home to this beautifully maintained move-in ready home sitting on a corner lot tucked away in a quiet cul-de-sac ~ From the moment you arrive, you’ll appreciate the inviting curb appeal and peaceful setting this home offers. Step inside to discover a bright and open floor plan filled with natural light. Just off the entry is a spacious flex room perfect for a home office, den, hobby room, or additional living space to fit your lifestyle. Across the foyer, the formal dining room offers plenty of room for entertaining with space for a large dining table and buffet. The spacious kitchen features abundant counter space, ample cabinetry, and a large breakfast nook accented by a beautiful picture window where you can enjoy your morning coffee while taking in the serene views of the community entry lake and the privacy of having no rear neighbors. Designed with a desirable split-bedroom layout, the primary suite is privately situated just off the living room and features dual walk-in closets, double vanities, a relaxing soaking tub, and a separate walk-in shower. The guest bedrooms and secondary bath are conveniently located on the opposite side of the home, providing comfort and privacy for family and visitors alike. Step outside to enjoy the oversized covered lanai featuring screened and windowed enclosures, allowing for year-round enjoyment. Whether you’re dining outdoors, relaxing with a book, or entertaining guests, this spacious outdoor living area offers the perfect setting. Recent updates include a new HVAC system in 2025, roof replacement in 2018, and water heater installed in 2019. Royal Harbor is a beautiful active adult community located in Tavares along the scenic Harris Chain of Lakes. Residents enjoy an abundance of amenities including a clubhouse, resort-style pool and spa, billiards room, craft room, bocce ball, tennis courts, pickleball, shuffleboard, a community dock and gazebo on Lake Harris, along with numerous social activities and events that make it easy to enjoy the active Florida lifestyle. Schedule your private showing today and come experience everything this beautiful home and vibrant community have to offer.

Save
Ask
Tour
Hide
Share
Listing Snapshot
Price 
$352,900
Days On Site 
5 Days
Bedrooms 
3
Inside Area (SqFt) 
1,893 sqft
Total Baths 
2
Full Baths 
2
Partial Baths 
N/A
Lot Size 
0.33 Acres
Year Built 
2002
MLS® Number 
G5112621
Status 
Active
Property Tax 
$4,208
HOA/Condo/Coop Fees 
$228 monthly
Sq Ft Source 
Public Records
Friends & Family
Recent Activity
5 days agoListing updated with changes from the MLS®
6 days agoListing first seen on site
General Features
Acres 
0.33
Attached Garage 
Yes
Direction Faces 
Northeast
Foundation 
Slab
Garage 
Yes
Garage Spaces 
2
Levels 
One
Parking 
Garage Door OpenerOversizedAttached
Pets 
Yes
Property Sub Type 
Single Family Residence
Security 
Gated Community
Sewer 
Public Sewer
SqFt Total 
2523
Style 
Ranch
Utilities 
Cable AvailableElectricity ConnectedWater Connected
Water Source 
Public
Zoning 
PD
Interior Features
Appliances 
DishwasherDryerElectric Water HeaterFreezerMicrowaveRangeRefrigeratorWasher
Cooling 
Central Air
Flooring 
Ceramic Tile
Furnished 
Negotiable
Heating 
Central
Interior 
Eat-in KitchenHigh CeilingsOpen FloorplanWalk-In Closet(s)
Laundry Features 
Electric Dryer HookupInsideLaundry RoomWasher Hookup
Window Features 
Blinds
Balcony/Porch/Lanai 
Dimensions - 33x10Level - FirstDescription - Room7
Bedroom 2 
Dimensions - 16x13Level - FirstDescription - Room5
Bedroom 3 
Dimensions - 13x13Level - FirstDescription - Room6
Dining Room 
Dimensions - 15x12Level - FirstDescription - Room4
Kitchen 
Dimensions - 14x12Level - FirstDescription - Room1
Living Room 
Dimensions - 17x22Level - FirstDescription - Room2
Master Bedroom 
Dimensions - 18x15Level - FirstDescription - Room3
Office 
Dimensions - 15x13Level - FirstDescription - Room8
Save
Ask
Tour
Hide
Share
Exterior Features
Construction Details 
ConcreteStucco
Lot Features 
Corner LotCul-De-SacLandscaped
Patio And Porch 
CoveredEnclosedFront PorchPorchRear PorchScreened
Roof 
Shingle
View 
LakeWater
Waterfront Features 
Lake Privileges
Waterview 
LakeWater
Windows/Doors 
Blinds
Community Features
Association Amenities 
ClubhouseFitness CenterGatedPoolShuffleboard CourtStorage
Association Dues 
228
Community Features 
GatedClubhouseFitness CenterPoolSidewalksTennis Court(s)
Financing Terms Available 
CashConventionalFHAVA Loan
HOA Fee Frequency 
Monthly
MLS Area 
32778 - Tavares / Deer Island
Roads 
AsphaltPaved
Senior Community 
Yes
Township 
20S
Schools
School District
Unknown
Elementary School
Tavares Elem
Middle School
Tavares Middle
High School
Tavares High
Listing courtesy of HARRISON REAL PROPERTY GROUP (352) 455-4259


Listing information is provided by Participants of the Stellar MLS. IDX information is provided exclusively for personal, non-commercial use, and may not be used for any purpose other than to identify prospective properties consumers may be interested in purchasing. Information is deemed reliable but not guaranteed. Properties displayed may be listed or sold by various participants in the MLS Copyright 2026, Stellar MLS.
Last checked: 2026-05-26 02:45 AM EDT

Neighborhood & Commute
Source: Walkscore
Disclosure: Community information and market data powered by Constellation Data Labs. Information is deemed reliable but not guaranteed.
Save
Ask
Tour
Hide
Share
