
Properties

Central Florida Real Estate

Please review the below listings from Hanson Real Estate Group, Inc. Our team of real estate agents are standing by and would appreciate the opportunity to tell you more about any of the homes shown below. You can call us now at 352-383-3772.

Save
Ask
Tour
Hide
Share
$295,000
1 Day On Site

12500 DRAW DRIVE
GRAND ISLAND, FL 32735

For Sale|Single Family Residence|Active
3
Beds
2
Total Baths
2
Full Baths
1,528
SqFt
$193
/SqFt
1998
Built
Subdivision:
WEDGEWOOD CLUB 7TH ADD
County:
Lake
Call Now: 352-383-3772
Is this the listing for you? We can help make it yours.
352-383-3772
12500 DRAW DRIVE12500 DRAW DRIVE12500 DRAW DRIVE12500 DRAW DRIVE
Save
Ask
Tour
Hide
Share

Mortgage Calculator

Monthly Payment (Est.)

$1,346
Calculator powered by Showcase IDX, a Constellation1 Company. Copyright ©2026 Information is deemed reliable but not guaranteed.

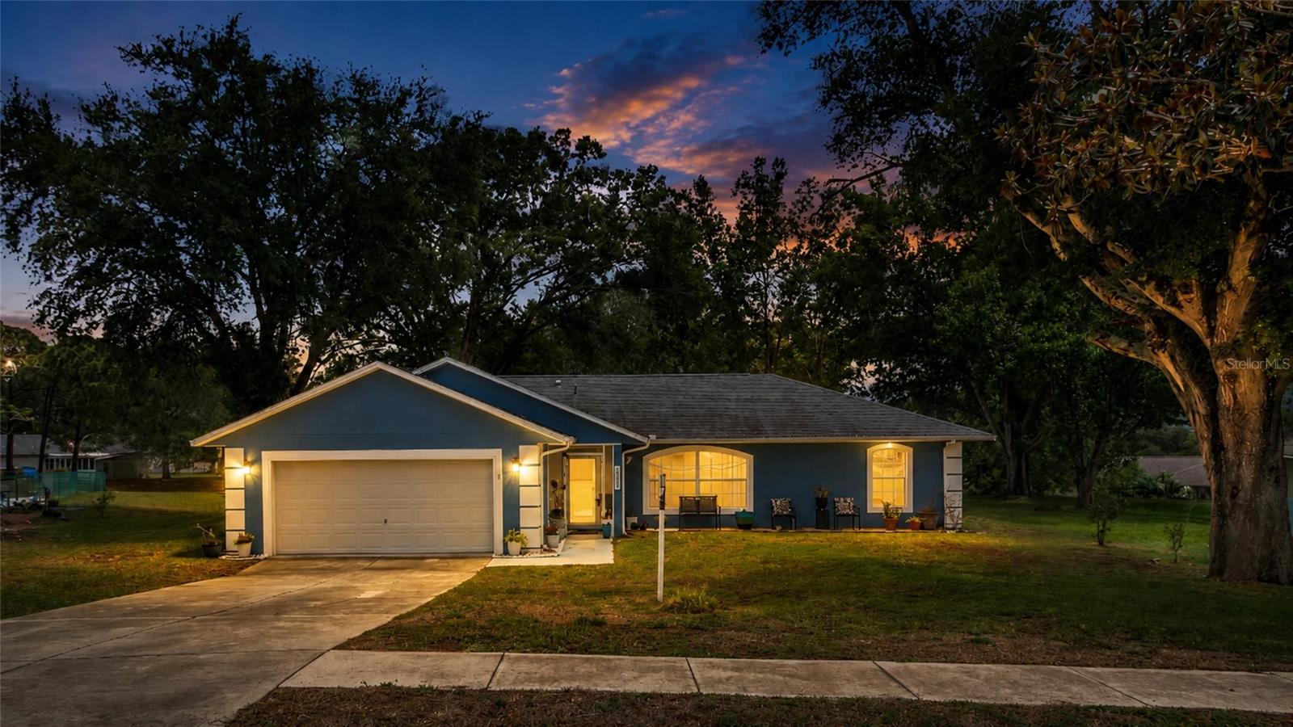
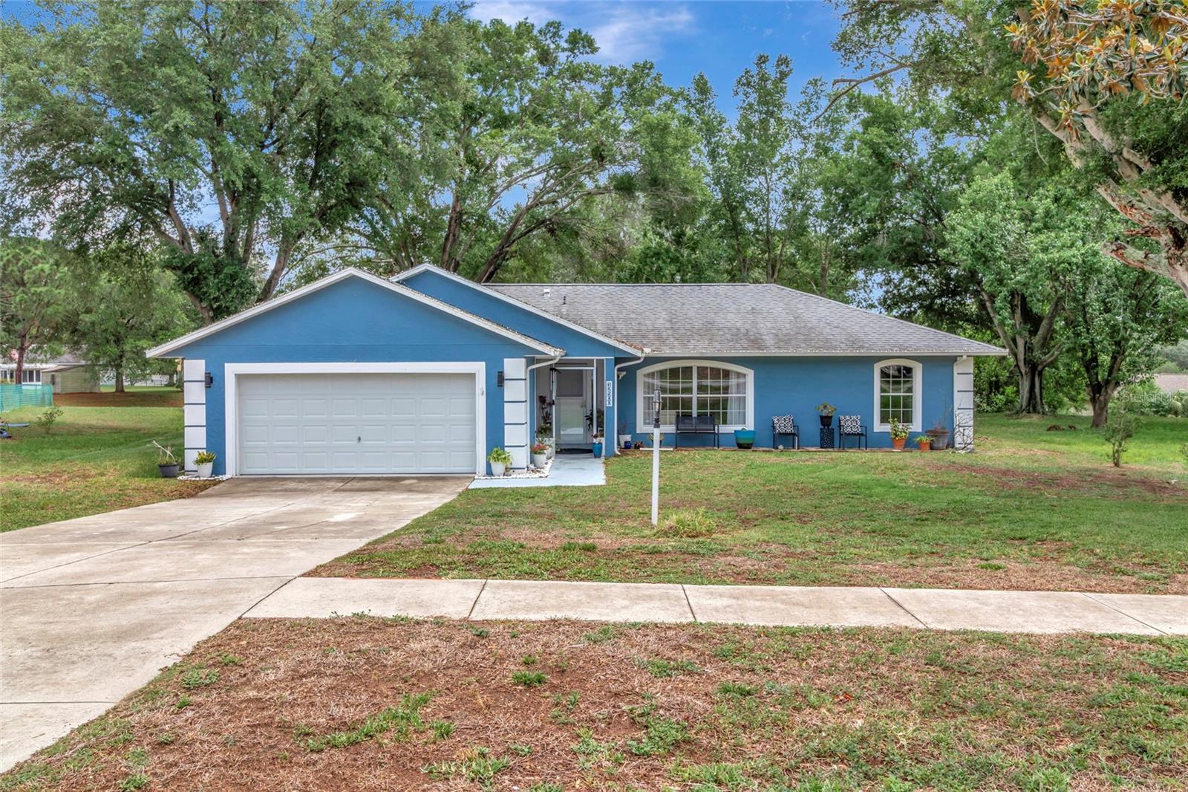
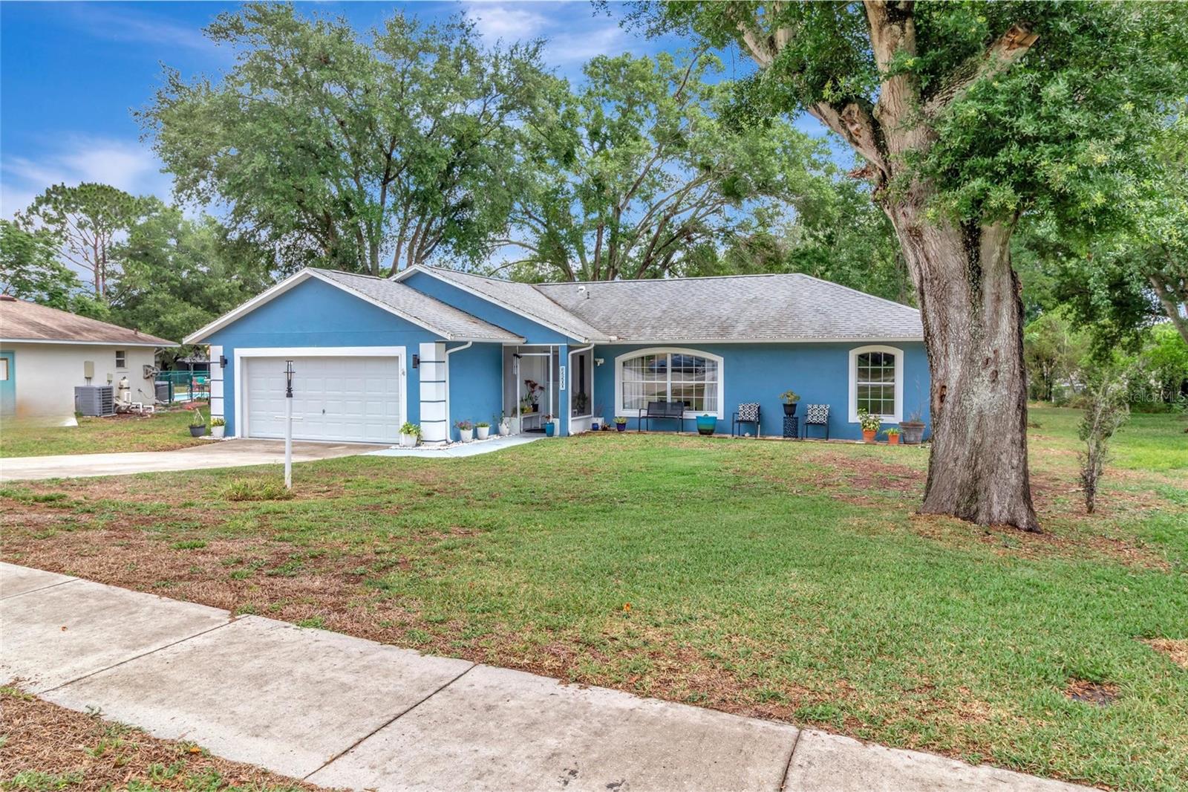
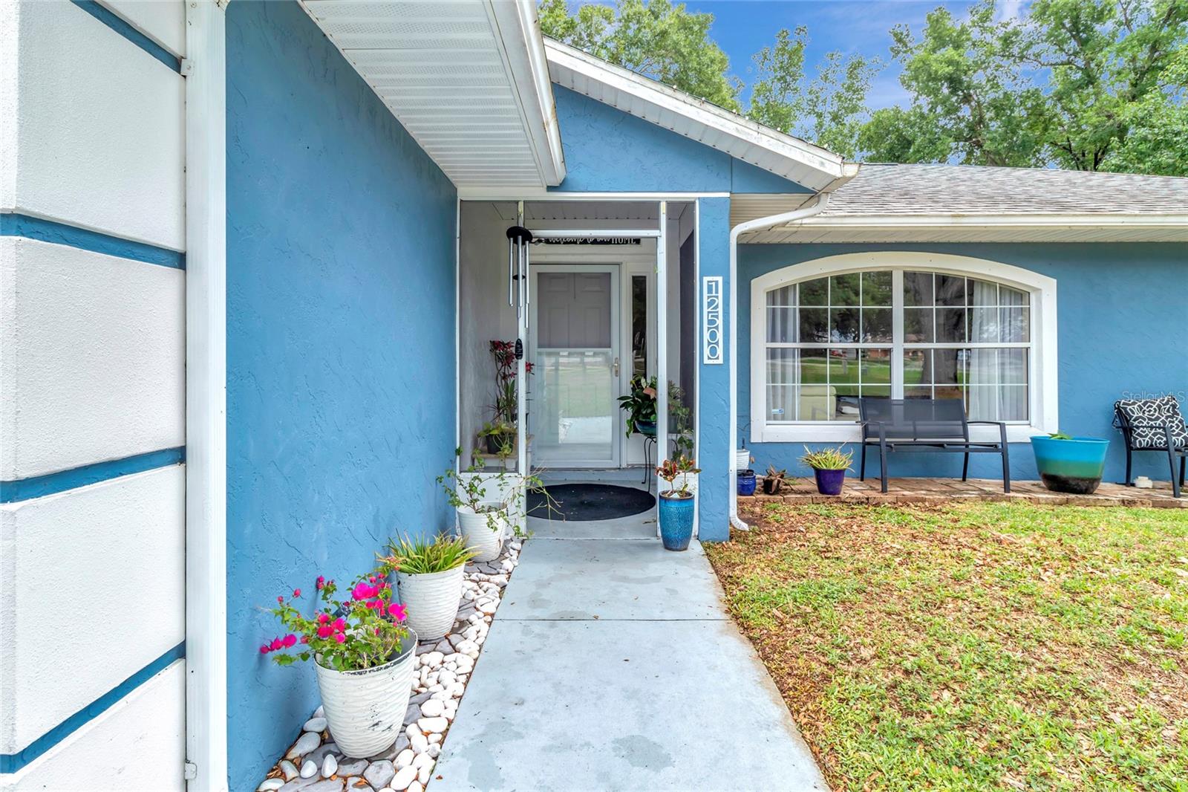
12500 Draw Ct offers the perfect blend of privacy, space, and lifestyle in the Wedgewood golf community of Grand Island! Situated on a quiet cul-de-sac with no direct front or rear neighbors, this beautifully maintained home enjoys a peaceful setting surrounded by mature trees and natural privacy. Located within the Wedgewood Community featuring a scenic 9-hole public golf course, this home showcases a highly desirable 3 bedroom 2 bathroom split floor plan. The spacious living areas feature, vaulted ceilings, and abundant natural light throughout. The open-concept design flows seamlessly from the main living room into the formal dining space and oversized kitchen featuring ample cabinetry, breakfast bar seating and a movable rolling center island for added flexibility and functionality. One of the standout features is the enormous enclosed bonus/Florida room stretching nearly the full length of the home — perfect for entertaining, fitness, game room space, or additional family living. A recently added mini-split system provides enhanced comfort and energy efficiency year-round. There is also an attached storage area ideal for lawn equipment, tools, bicycles, or additional storage needs. The spacious primary suite offers a relaxing retreat while the secondary bedrooms are thoughtfully separated for privacy. Updated flooring, modern fixtures, and tasteful finishes create a move-in ready feel throughout the home. Outside, enjoy the oversized fenced backyard shaded by majestic oak trees with plenty of room for outdoor entertaining, pets, gardening, or future pool plans. Conveniently located near shopping, dining, schools, and major roadways while still maintaining a tucked-away community feel. This is Florida living with comfort, flexibility, and privacy all in one package — schedule your private showing today!

Save
Ask
Tour
Hide
Share
Listing Snapshot
Price 
$295,000
Days On Site 
1 Day
Bedrooms 
3
Inside Area (SqFt) 
1,528 sqft
Total Baths 
2
Full Baths 
2
Partial Baths 
N/A
Lot Size 
0.25 Acres
Year Built 
1998
MLS® Number 
G5112823
Status 
Active
Property Tax 
$3,300
HOA/Condo/Coop Fees 
$10.42 monthly
Sq Ft Source 
Public Records
Friends & Family
Recent Activity
14 hours agoListing updated with changes from the MLS®
yesterdayListing first seen on site
General Features
Acres 
0.25
Attached Garage 
Yes
Direction Faces 
Northwest
Foundation 
Slab
Garage 
Yes
Garage Spaces 
2
Levels 
One
Number Of Stories 
1
Parking 
Attached
Pets 
Yes
Property Sub Type 
Single Family Residence
Sewer 
Septic Tank
SqFt Total 
2648
Utilities 
Electricity ConnectedWater Connected
Water Source 
Private
Zoning 
PUD
Interior Features
Appliances 
DishwasherDisposalDryerElectric Water HeaterMicrowaveRangeRefrigeratorWasher
Cooling 
Central Air
Fireplace 
Yes
Fireplace Features 
OtherWood Burning
Flooring 
Ceramic Tile
Furnished 
Unfurnished
Heating 
Central
Interior 
Eat-in Kitchen
Laundry Features 
Inside
Bedroom 1 
Dimensions - 11x14Level - First
Bedroom 2 
Dimensions - 10x11Level - First
Dining Room 
Dimensions - 10x11Level - First
Kitchen 
Dimensions - 12x15Level - First
Living Room 
Dimensions - 14x20Level - First
Master Bedroom 
Dimensions - 14x14Level - First
Save
Ask
Tour
Hide
Share
Exterior Features
Construction Details 
BlockStucco
Fencing 
Fenced
Roof 
Shingle
Community Features
Association Dues 
125
Financing Terms Available 
CashConventionalFHAUSDA LoanVA Loan
HOA Fee Frequency 
Annually
MLS Area 
32735 - Grand Island
Roads 
Asphalt
Township 
18S
Listing courtesy of RIGHT REALTY CONNECTION, INC. (352) 602-4710


Listing information is provided by Participants of the Stellar MLS. IDX information is provided exclusively for personal, non-commercial use, and may not be used for any purpose other than to identify prospective properties consumers may be interested in purchasing. Information is deemed reliable but not guaranteed. Properties displayed may be listed or sold by various participants in the MLS Copyright 2026, Stellar MLS.
Last checked: 2026-05-30 08:45 PM EDT

Neighborhood & Commute
Source: Walkscore
Disclosure: Community information and market data powered by Constellation Data Labs. Information is deemed reliable but not guaranteed.
Save
Ask
Tour
Hide
Share
