Please review the below listings from Hanson Real Estate Group, Inc. Our team of real estate agents are standing by and would appreciate the opportunity to tell you more about any of the homes shown below. You can call us now at 352-383-3772.
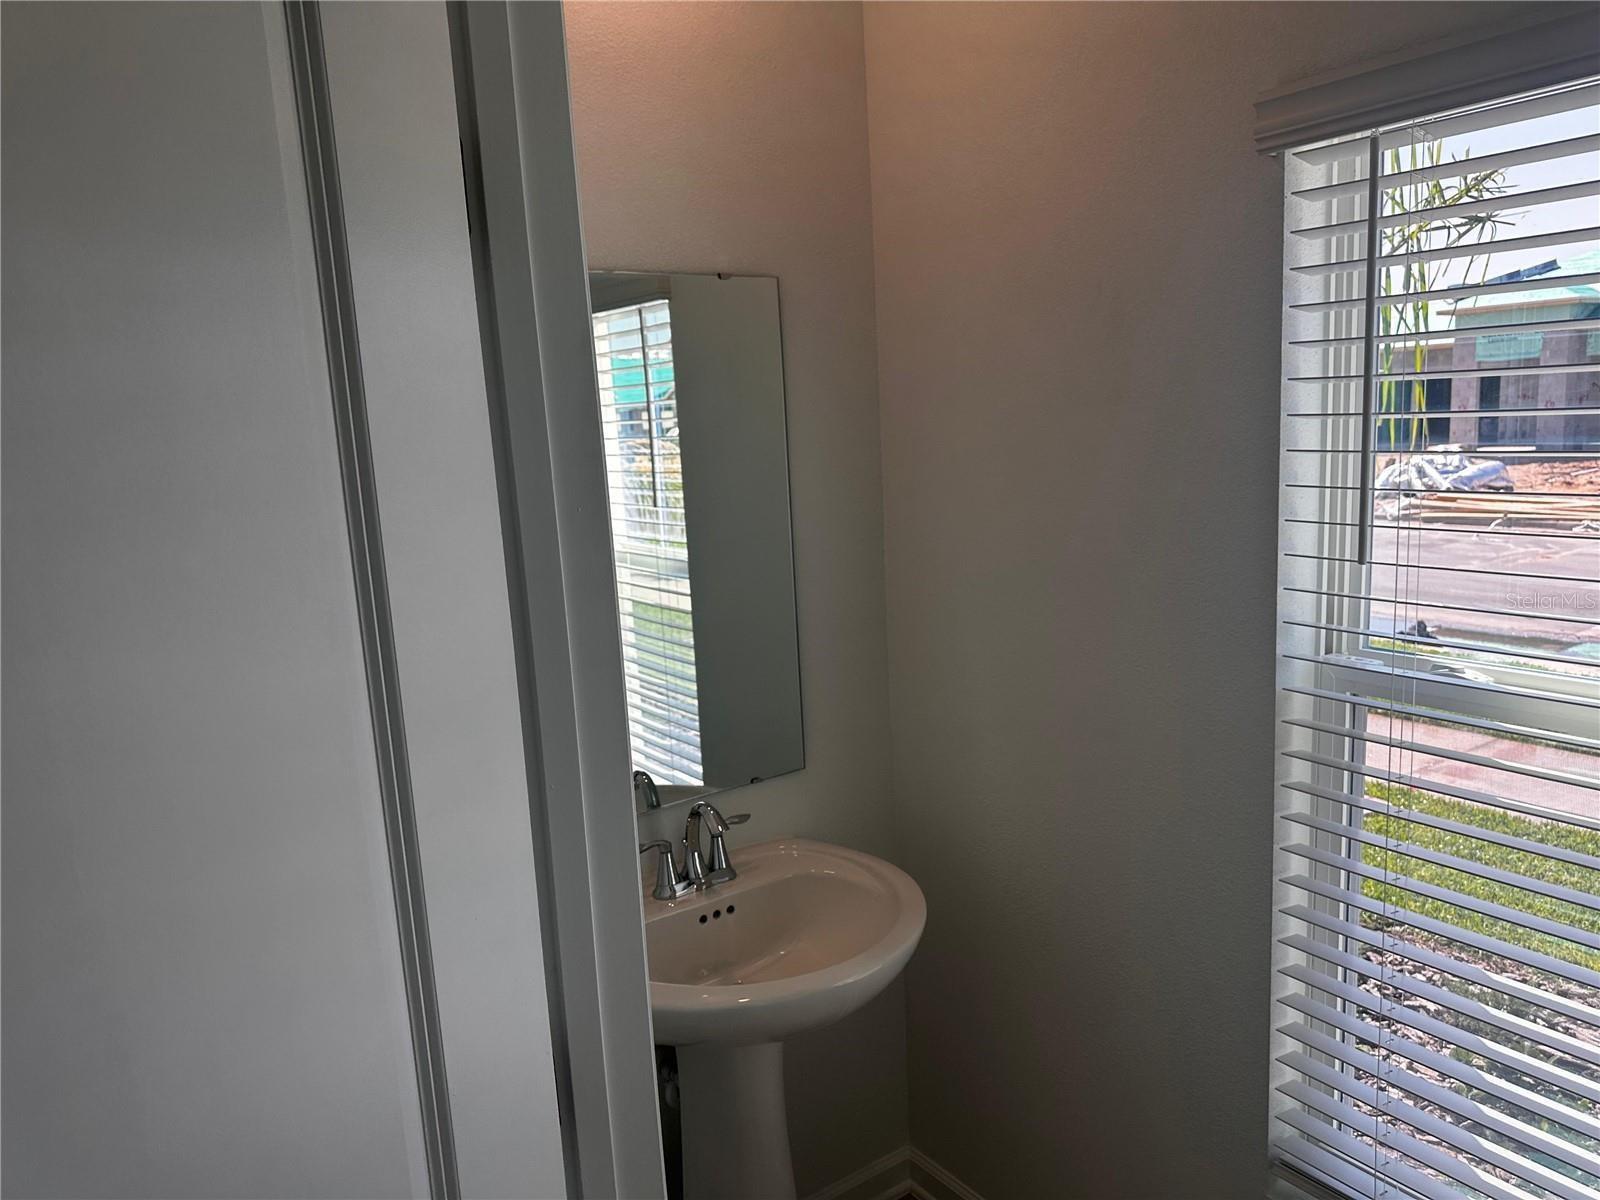
Experience the advantage of immediate occupancy without the wait of new construction. Located on a completed street with no ongoing construction noise or debris, this beautiful home is also just a short walk from the newly opened state of the art amenity center, making convenience and lifestyle a major highlight.
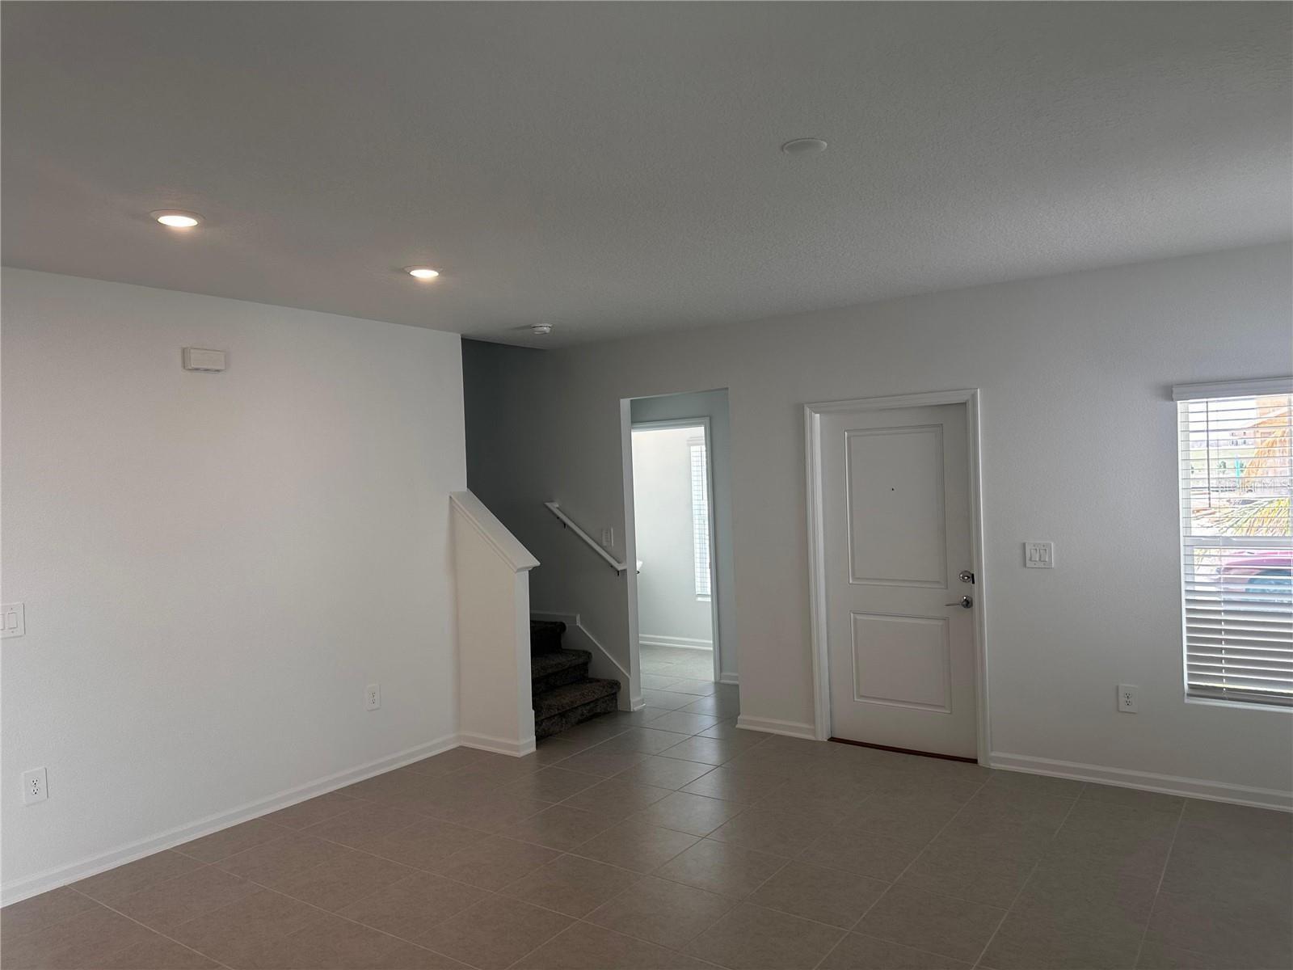
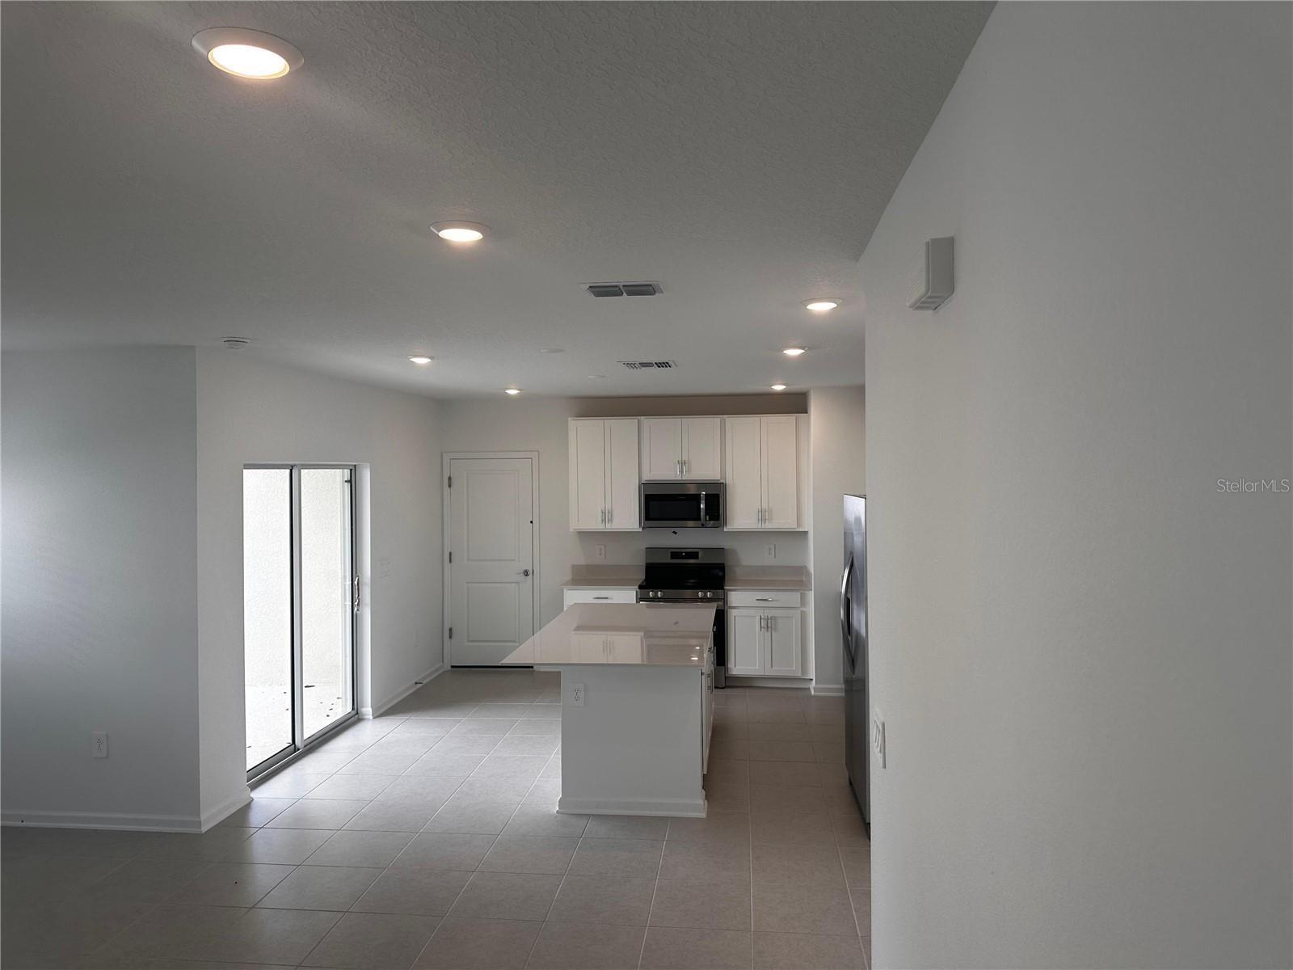
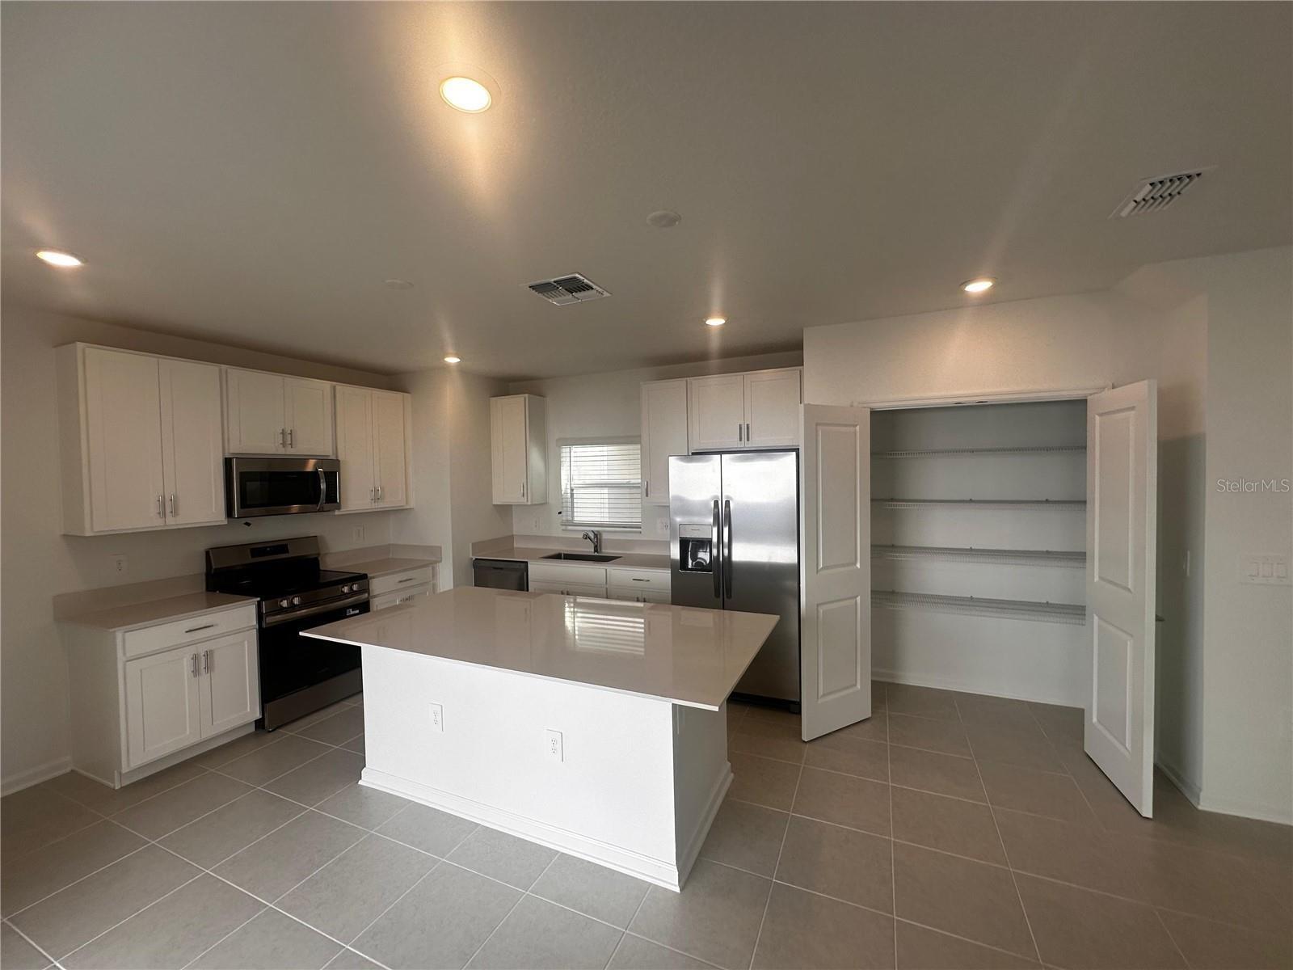
The thoughtfully designed Westwood floorplan offers a bright and open layout ideal for everyday living and entertaining. The spacious Great Room flows seamlessly into the kitchen and dining area, while sliding glass doors lead to the covered lanai for easy indoor and outdoor living. The kitchen features 42" white cabinetry, quartz countertops, a large center island, stainless steel appliances, recessed lighting, and a generous walk in pantry.
Upstairs, the owner's suite provides a private retreat with a spacious bedroom, walk in closet, dual sink vanity, and walk in shower. Three additional bedrooms plus a versatile loft provide flexibility for a home office, game room, media space, or additional living area. The upstairs laundry room comes complete with washer and dryer for added convenience.
Welcome to Wellness Ridge, a community designed around a healthy and active lifestyle featuring resort style amenities including multiple pools, sports courts, fitness center, clubhouse, playground, multipurpose fields, walking trails, and more. HOA also includes lawn maintenance for additional convenience and savings. Schedule your showing today!
Save
Ask
Tour
Hide
Share
Listing Snapshot
Price
$400,000
Days On Site
1 Day
Bedrooms
3
Inside Area (SqFt)
1,647 sqft
Total Baths
3
Full Baths
2
Partial Baths
1
Lot Size
0.11 Acres
Year Built
2025
MLS® Number
G5112824
Status
Pending
Property Tax
N/A
HOA/Condo/Coop Fees
$174 monthly
Sq Ft Source
Builder
Friends & Family
React
Comment
Invite
No Comments Yet
Did you know? You can invite friends and family to your search. They can join your search, rate and discuss listings with you.
Listing information is provided by Participants of the Stellar MLS. IDX information is provided exclusively for personal, non-commercial use, and may not be used for any purpose other than to identify prospective properties consumers may be interested in purchasing. Information is deemed reliable but not guaranteed. Properties displayed may be listed or sold by various participants in the MLS Copyright 2026, Stellar MLS.
Last checked: 2026-05-26 02:45 AM EDT
Neighborhood & Commute
Source: Walkscore
Disclosure: Community information and market data powered by Constellation Data Labs. Information is deemed reliable but not guaranteed.



Did you know? You can invite friends and family to your search. They can join your search, rate and discuss listings with you.