
Properties

Central Florida Real Estate

Please review the below listings from Hanson Real Estate Group, Inc. Our team of real estate agents are standing by and would appreciate the opportunity to tell you more about any of the homes shown below. You can call us now at 352-383-3772.

Save
Ask
Tour
Hide
Share
$639,900
56 Days On Site

44131 PARKWAY LANE
ALTOONA, FL 32702

For Sale|Single Family Residence|Active
4
Beds
3
Total Baths
2
Full Baths
1
Partial Bath
3,264
SqFt
$196
/SqFt
1989
Built
Subdivision:
PINE ACRES ON LAKE DORR
County:
Lake
Call Now: 352-383-3772
Is this the listing for you? We can help make it yours.
352-383-3772
44131 PARKWAY LANE44131 PARKWAY LANE44131 PARKWAY LANE44131 PARKWAY LANE
Save
Ask
Tour
Hide
Share

Mortgage Calculator

Monthly Payment (Est.)

$2,919
Calculator powered by Showcase IDX, a Constellation1 Company. Copyright ©2026 Information is deemed reliable but not guaranteed.

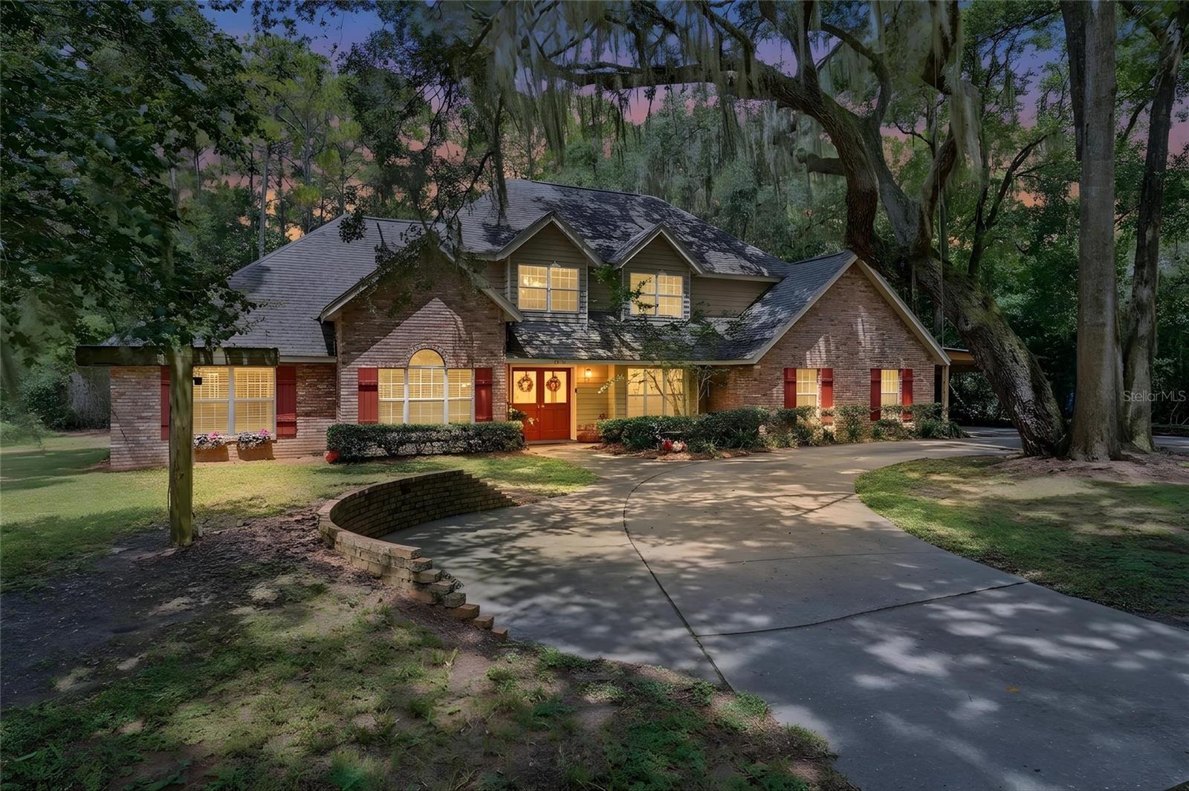
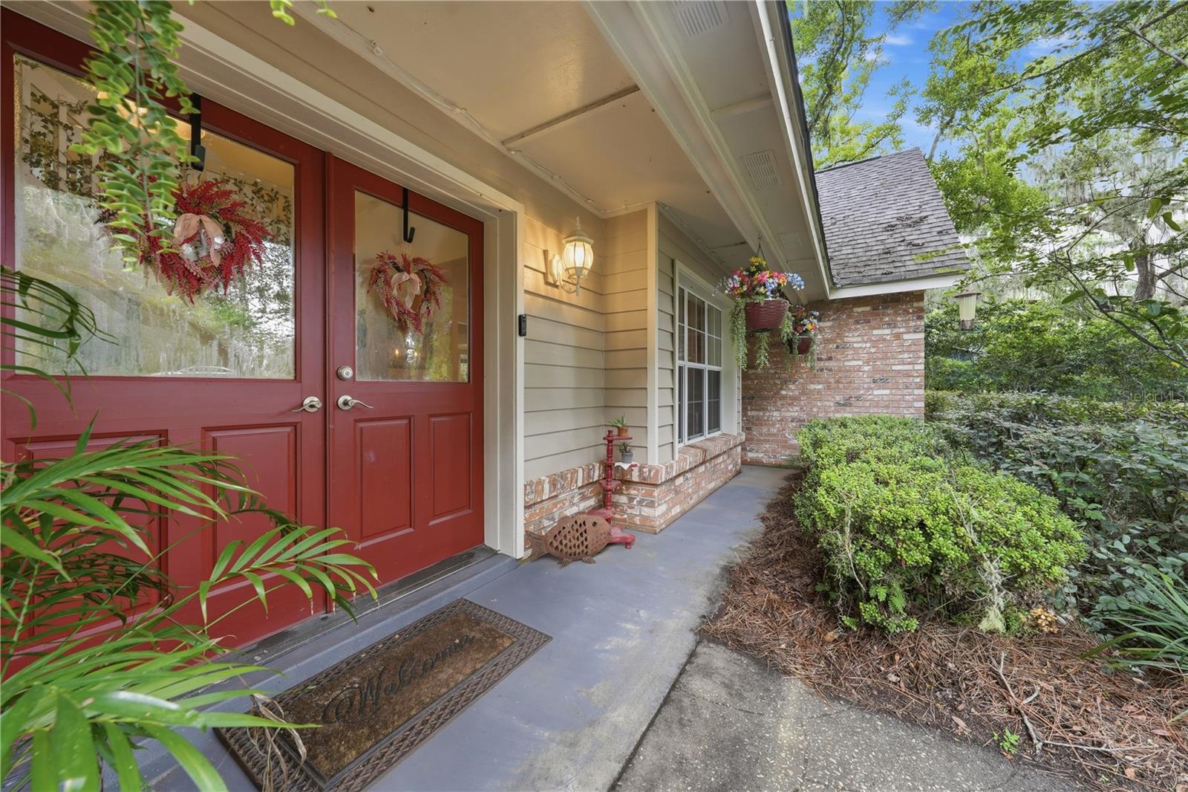
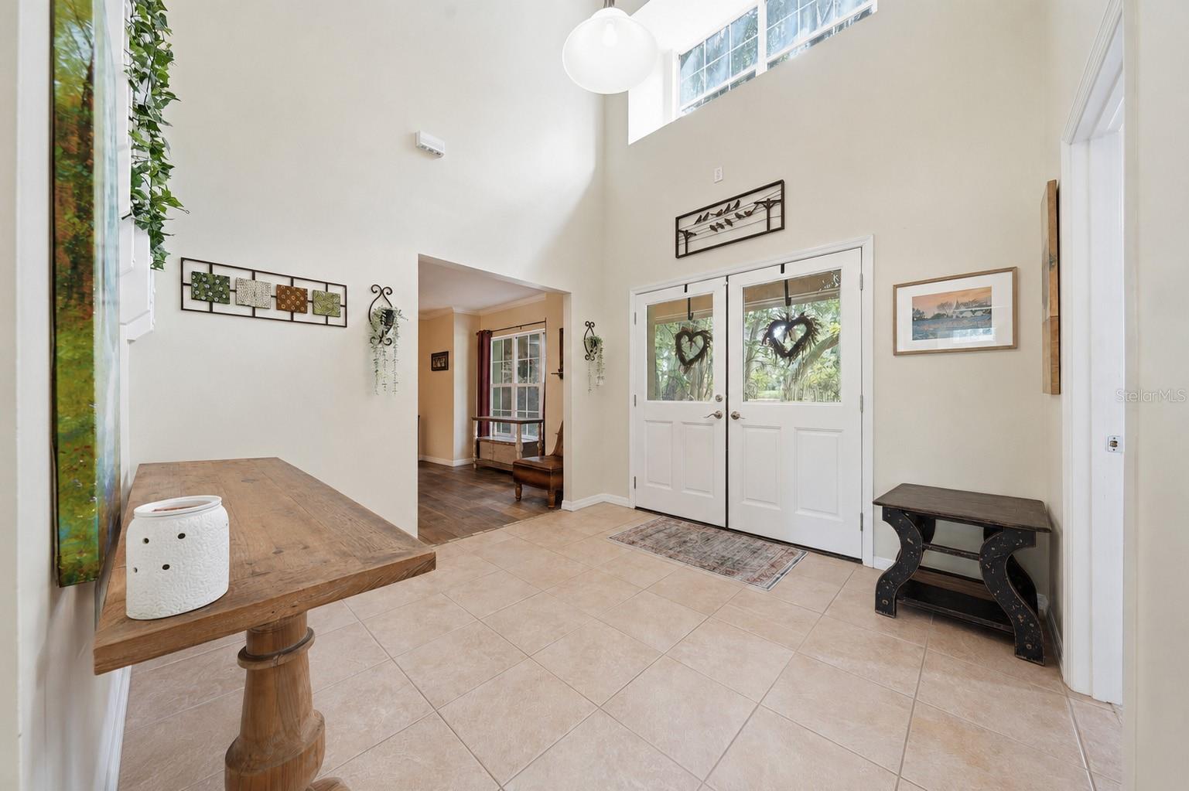
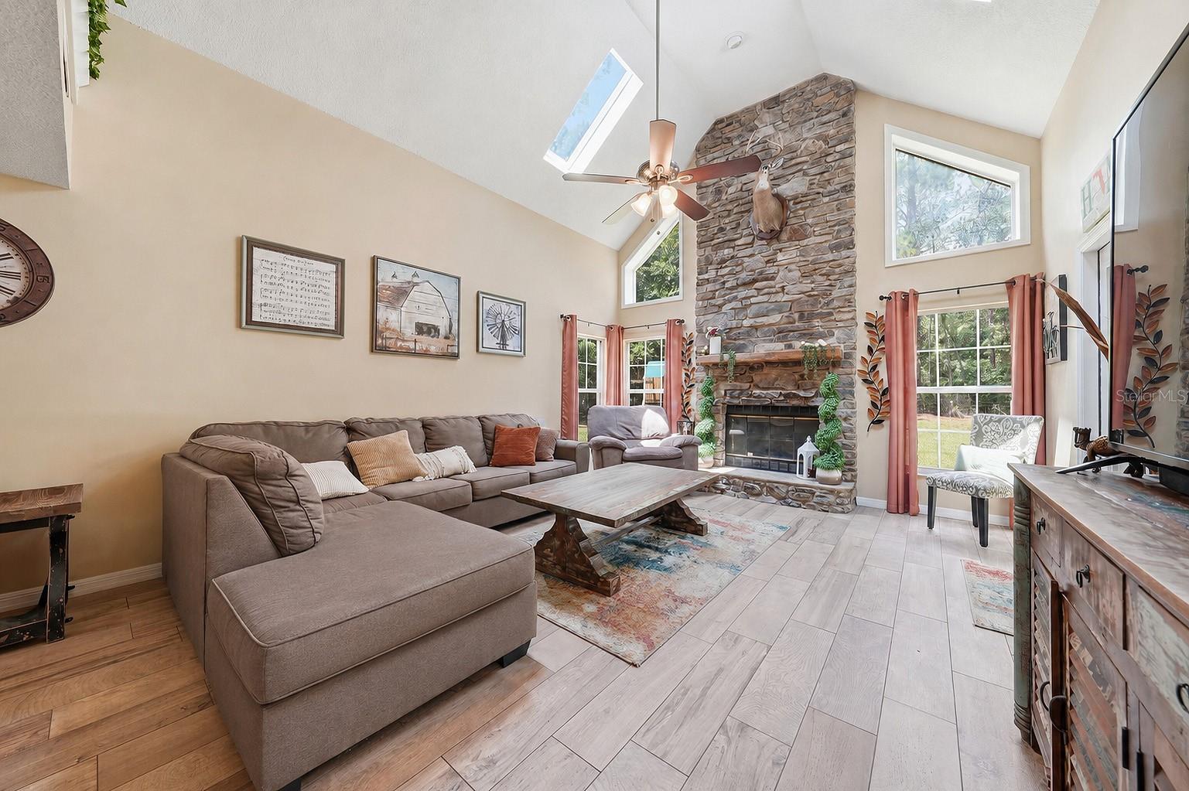
Virtually Staged. Located on over half an acre on one of Lake County's most peaceful roads, this 4-bedroom, 3-bathroom home with a dedicated office offers the privacy of country living while being just 10 minutes from town, 30 minutes to Mount Dora, and approximately one hour from Orlando, Ocala, and Daytona Beach. No HOA. For added peace of mind, the seller is including a one-year home warranty with up to $50,000 in coverage for major home systems and appliances, including heating and cooling, electrical, plumbing, foundation, appliances, and more. The property welcomes you with a U-shaped driveway, mature oak trees providing shade, a side-entry garage, and an attached carport for additional covered parking. Inside, the living room features over 25-foot ceilings, a wood-burning fireplace, and large windows that fill the home with natural light. The kitchen overlooks the backyard and covered porch, offering plenty of cabinet and countertop space, along with a custom-built sitting area in the octagon-shaped breakfast nook. The first-floor primary suite includes an attached office or den, a large walk-in closet, an additional built-in closet, and an updated en-suite bathroom with separate vanities, double sinks, an oversized Jacuzzi tub, and a remodeled walk-in shower. Upstairs you'll find three additional bedrooms and another full bathroom. The fully fenced backyard offers room to spread out, while the covered back porch features a built-in outdoor kitchenette that's ready for entertaining. Major updates include a newer AC unit, completely renovated showers, a new water heater, water softener system, porcelain tile throughout the main living areas, updated garage equipment, and a roof with an estimated 10+ years of remaining life. As an added bonus, deeded access to Lake Dorr is located at the corner of the road, giving you convenient access to one of Lake County's beautiful clear lakes. Enjoy kayaking, canoeing, paddleboarding, boating, or launch your boat from the public boat ramp just a few miles away. Surrounded by mature trees and local wildlife, this property offers the peace and privacy of country living without feeling isolated. If you've been looking for space, updates, lake access, and a location that's close to everything while still feeling tucked away, this home checks all the boxes.

Save
Ask
Tour
Hide
Share
Listing Snapshot
Price 
$639,900
Days On Site 
56 Days
Bedrooms 
4
Inside Area (SqFt) 
3,264 sqft
Total Baths 
3
Full Baths 
2
Partial Baths 
1
Lot Size 
0.54 Acres
Year Built 
1989
MLS® Number 
G5115299
Status 
Active
Property Tax 
$3,499
HOA/Condo/Coop Fees 
N/A
Sq Ft Source 
Appraiser
Friends & Family
Recent Activity
a week agoListing updated with changes from the MLS®
3 weeks agoPrice changed to $639,900
2 months agoStatus changed to Active
2 months agoListing first seen on site
General Features
Acres 
0.54
Attached Garage 
Yes
Carport 
2
Direction Faces 
West
Foundation 
Slab
Garage 
Yes
Garage Spaces 
2
Levels 
Two
Number Of Stories 
2
Parking 
CoveredDrivewayGarage Door OpenerGarage Faces SideGuestOpenOversizedAttached
Property Sub Type 
Single Family Residence
Sewer 
Septic Tank
SqFt Total 
3656
Utilities 
Cable AvailableElectricity ConnectedSewer ConnectedWater Connected
Water Source 
PrivateWell
Zoning 
A
Interior Features
Appliances 
CooktopDishwasherElectric Water HeaterExhaust FanMicrowaveRefrigeratorWater Purifier
Cooling 
Central Air
Fireplace 
Yes
Fireplace Features 
Wood Burning
Flooring 
CarpetCeramic TileTile
Furnished 
Unfurnished
Heating 
Central
Interior 
Built-in FeaturesCathedral Ceiling(s)Dry BarEat-in KitchenHigh CeilingsTray Ceiling(s)Vaulted Ceiling(s)Walk-In Closet(s)
Laundry Features 
In Garage
Window Features 
Skylight(s)
Bathroom 2 
Dimensions - 6x5Level - First
Bathroom 3 
Dimensions - 12x5Level - Second
Bedroom 2 
Dimensions - 12x12Level - Second
Bedroom 3 
Dimensions - 17x12Level - Second
Bedroom 4 
Dimensions - 14x13Level - Second
Dining Room 
Dimensions - 13x12Level - First
Family Room 
Level - First
Foyer 
Dimensions - 10x11Level - First
Garage Apartment 
Dimensions - 23x27Level - First
Kitchen 
Dimensions - 24x10Level - First
Living Room 
Dimensions - 15x22Level - First
Master Bathroom 
Dimensions - 14x19Level - First
Master Bedroom 
Dimensions - 15x13Level - First
Office 
Dimensions - 11x11Level - First
Save
Ask
Tour
Hide
Share
Exterior Features
Construction Details 
BlockFrame
Exterior 
Outdoor KitchenPrivate YardRain GuttersStorage
Fencing 
Other
Lot Features 
WoodedClearedPrivate
Other Structures 
Storage
Patio And Porch 
CoveredFront PorchRear Porch
Roof 
Shingle
View 
Trees/Woods
Waterfront Features 
Lake Privileges
Waterview 
Trees/Woods
Windows/Doors 
Skylight(s)
Community Features
Community Features 
Street Lights
MLS Area 
32702 - Altoona
Township 
17
Financing Terms Available 
CashConventionalFHAVA Loan
Roads 
DirtOther
Schools
School District
Unknown
Elementary School
Umatilla Elem
Middle School
Umatilla Middle
High School
Umatilla High
Listing courtesy of LPT REALTY, LLC (352) 408-9997


Listing information is provided by Participants of the Stellar MLS. IDX information is provided exclusively for personal, non-commercial use, and may not be used for any purpose other than to identify prospective properties consumers may be interested in purchasing. Information is deemed reliable but not guaranteed. Properties displayed may be listed or sold by various participants in the MLS Copyright 2026, Stellar MLS.
Last checked: 2026-09-16 04:49 AM EDT

Neighborhood & Commute
Source: Walkscore
Disclosure: Community information and market data powered by Constellation Data Labs. Information is deemed reliable but not guaranteed.
Save
Ask
Tour
Hide
Share
