
Properties

Central Florida Real Estate

Please review the below listings from Hanson Real Estate Group, Inc. Our team of real estate agents are standing by and would appreciate the opportunity to tell you more about any of the homes shown below. You can call us now at 352-383-3772.

Save
Ask
Tour
Hide
Share
$459,900
46 Days On Site

3625 SUBLETT LOOP
TAVARES, FL 32778

For Sale|Single Family Residence|Active
4
Beds
3
Total Baths
3
Full Baths
2,053
SqFt
$224
/SqFt
2024
Built
Subdivision:
SEASONS/THE GROVE A RE
County:
Lake
Call Now: 352-383-3772
Is this the listing for you? We can help make it yours.
352-383-3772
3625 SUBLETT LOOP3625 SUBLETT LOOP3625 SUBLETT LOOP3625 SUBLETT LOOP
Save
Ask
Tour
Hide
Share

Mortgage Calculator

Monthly Payment (Est.)

$2,098
Calculator powered by Showcase IDX, a Constellation1 Company. Copyright ©2026 Information is deemed reliable but not guaranteed.

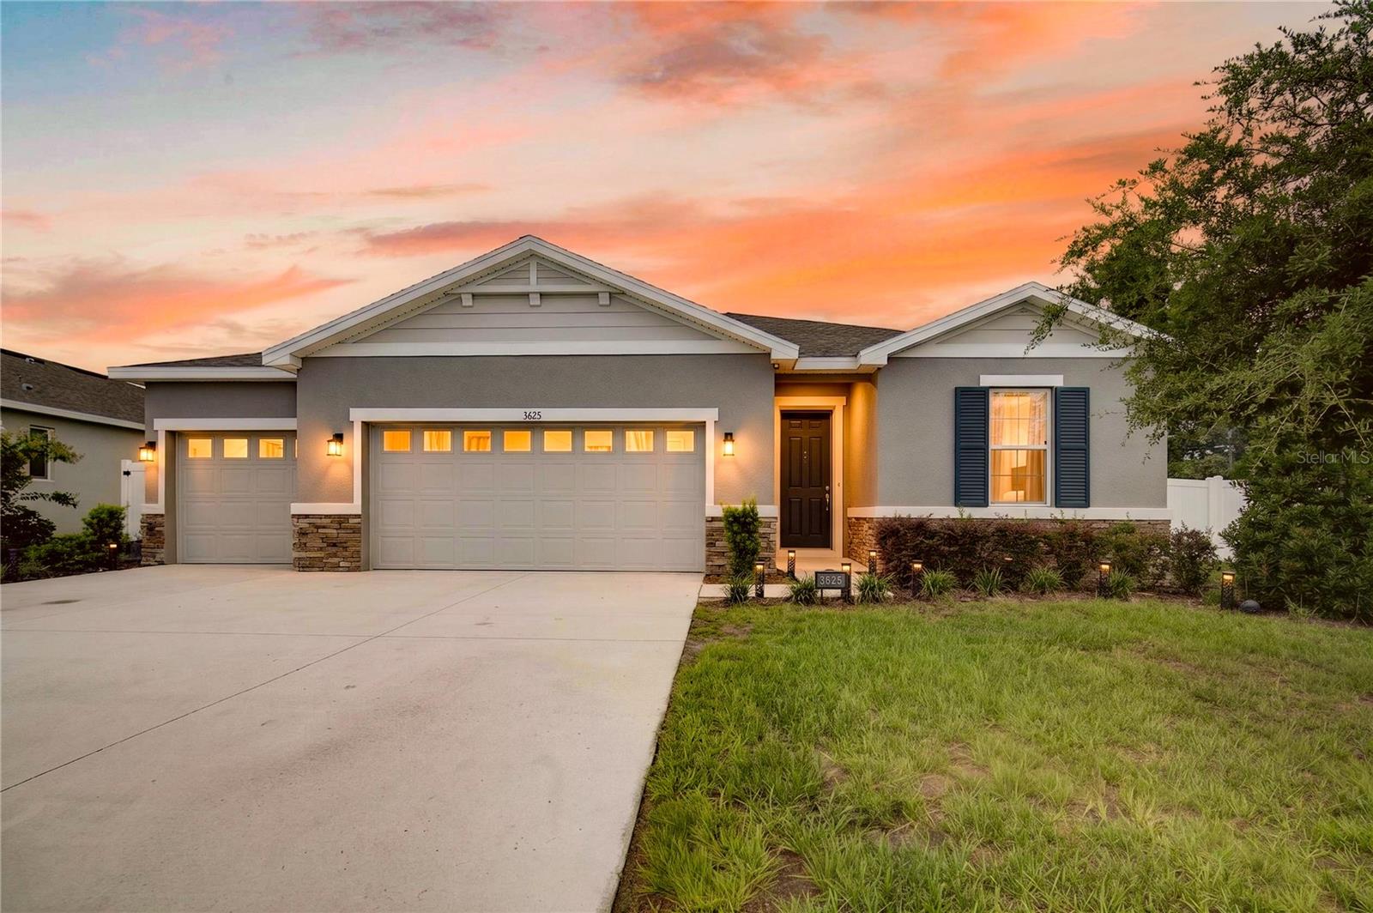
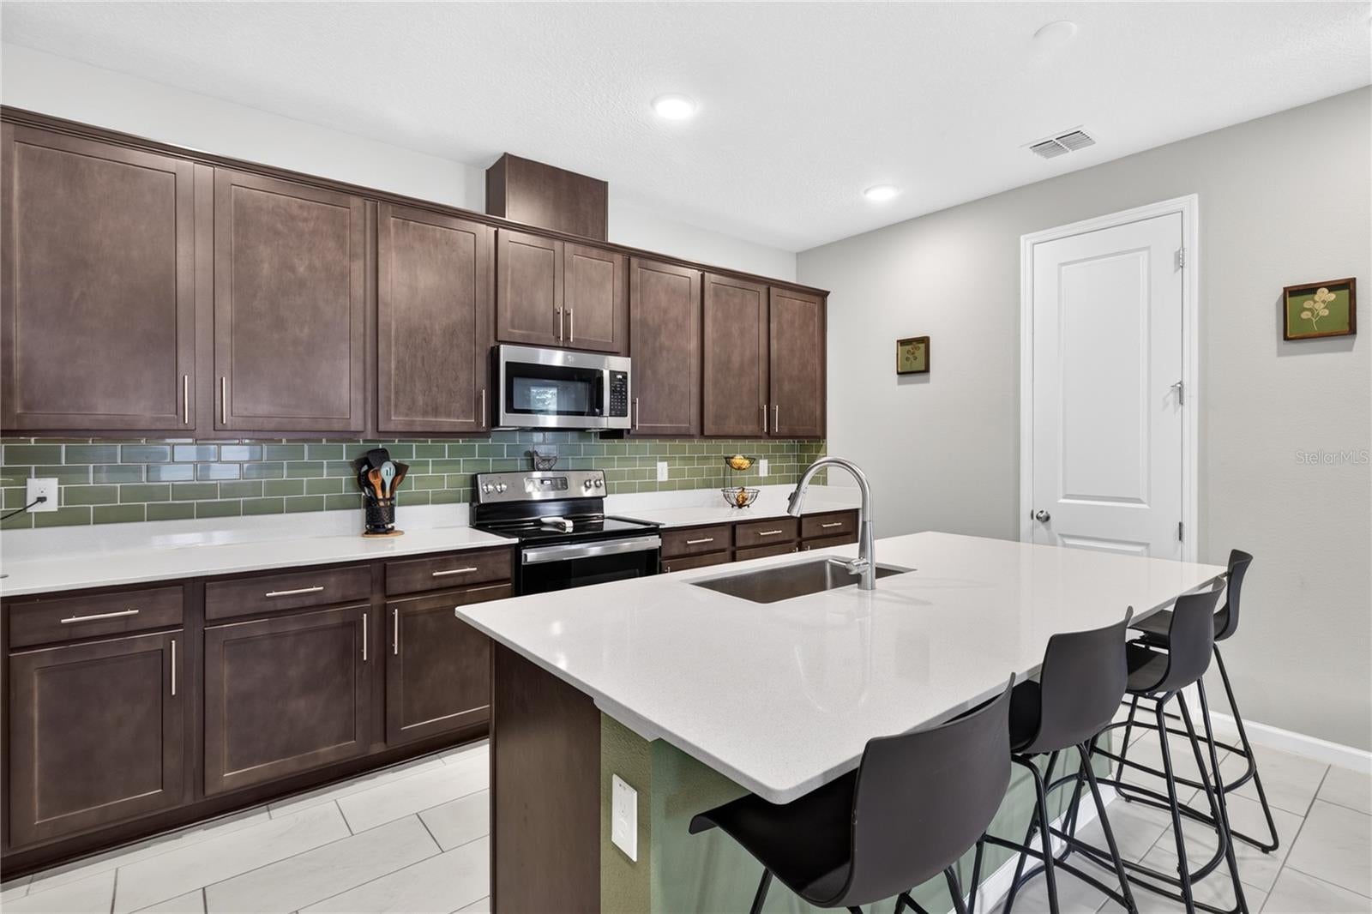
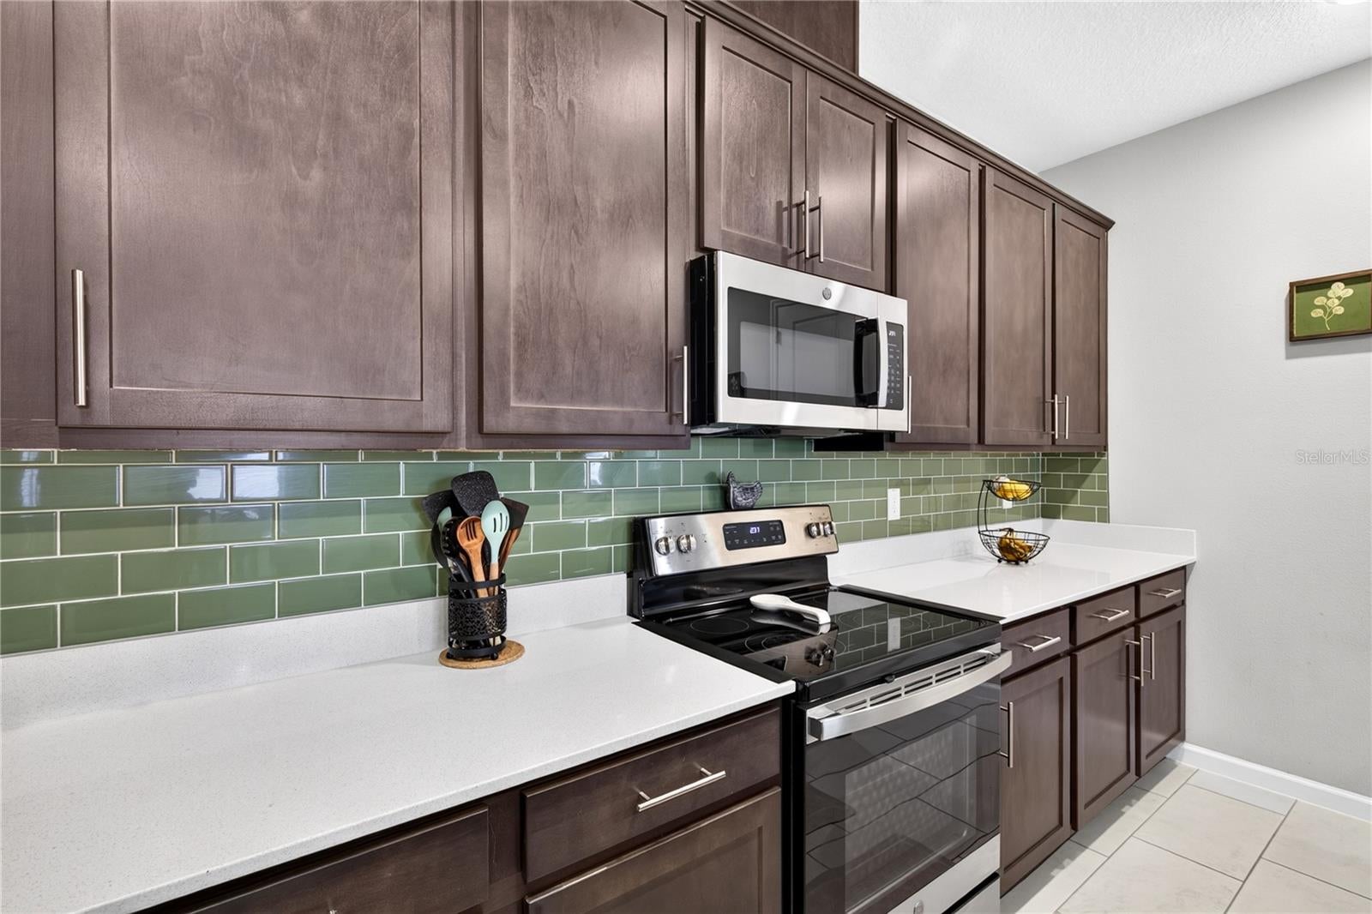
Better Than New! Why wait to build when this beautifully upgraded Richmond American Slate model is move-in ready and already offers the features today's buyers are looking for? Situated on an oversized, vinyl-fenced homesite, this exceptional 4-bedroom, 3-bath home combines modern design, thoughtful upgrades, and an unbeatable location. The spacious open-concept floor plan seamlessly connects the living room, dining area, and kitchen, creating the perfect space for everyday living and entertaining. At the heart of the home, the kitchen features a large center island, stainless steel appliances, a custom designer backsplash, abundant cabinetry, and generous counter space. The thoughtfully designed three-way split floor plan provides both privacy and flexibility. The spacious primary suite is a relaxing retreat featuring a walk-in closet and a luxurious ensuite bath with dual vanities, a garden tub, separate shower, and private water closet. Bedrooms two and three share a full bath, while bedroom four enjoys its own private ensuite, making it ideal for guests, extended family, or a private home office. Step outside to the 16' x 9' screened lanai, the perfect place to enjoy your morning coffee or unwind in the evenings while overlooking the oversized, fully vinyl-fenced backyard, offering plenty of room for entertaining, pets, play, or future outdoor additions. The 3-car garage provides exceptional space for vehicles, storage, hobbies, or recreational equipment. Located in the sought-after Seasons at Lakeside Forest community, you'll enjoy the perfect balance of peaceful living and everyday convenience. Community amenities include a scenic 2-mile nature trail and fishing pier, while shopping, dining, schools, and the Florida Turnpike are just minutes away. Adjacent Hickory Point Recreation Park offers soccer fields, playgrounds, walking trails, and a public boat ramp providing access to the beautiful Harris Chain of Lakes. With modern construction, an oversized fenced lot, screened lanai, 3-car garage, and an ideal split-bedroom design, this Better Than New home offers exceptional value and is ready for its next owner. Schedule your private showing today!

Save
Ask
Tour
Hide
Share
Listing Snapshot
Price 
$459,900
Days On Site 
46 Days
Bedrooms 
4
Inside Area (SqFt) 
2,053 sqft
Total Baths 
3
Full Baths 
3
Partial Baths 
N/A
Lot Size 
0.22 Acres
Year Built 
2024
MLS® Number 
G5115377
Status 
Active
Property Tax 
$6,900
HOA/Condo/Coop Fees 
$82 monthly
Sq Ft Source 
Public Records
Friends & Family
Recent Activity
6 days agoListing updated with changes from the MLS®
a month agoPrice changed to $459,900
2 months agoListing first seen on site
General Features
Acres 
0.22
Attached Garage 
Yes
Direction Faces 
West
Foundation 
Slab
Garage 
Yes
Garage Spaces 
3
Levels 
One
Parking 
Garage Door OpenerAttached
Pets 
Yes
Property Sub Type 
Single Family Residence
Sewer 
Public Sewer
SqFt Total 
3007
Utilities 
Electricity Connected
Water Source 
Public
Zoning 
R-1
Interior Features
Appliances 
DishwasherDisposalMicrowaveRangeRefrigerator
Cooling 
Central Air
Flooring 
CarpetTile
Furnished 
Unfurnished
Heating 
Central
Interior 
High CeilingsOpen FloorplanWalk-In Closet(s)
Laundry Features 
InsideLaundry Room
Window Features 
Window CoveringsWindow Treatments
Bathroom 4 
Dimensions - 11x12Level - FirstDescription - Room9
Bedroom 2 
Dimensions - 12x10Level - FirstDescription - Room7
Bedroom 3 
Dimensions - 12x10Level - FirstDescription - Room8
Dining Room 
Dimensions - 17x10Level - FirstDescription - Room3
Foyer 
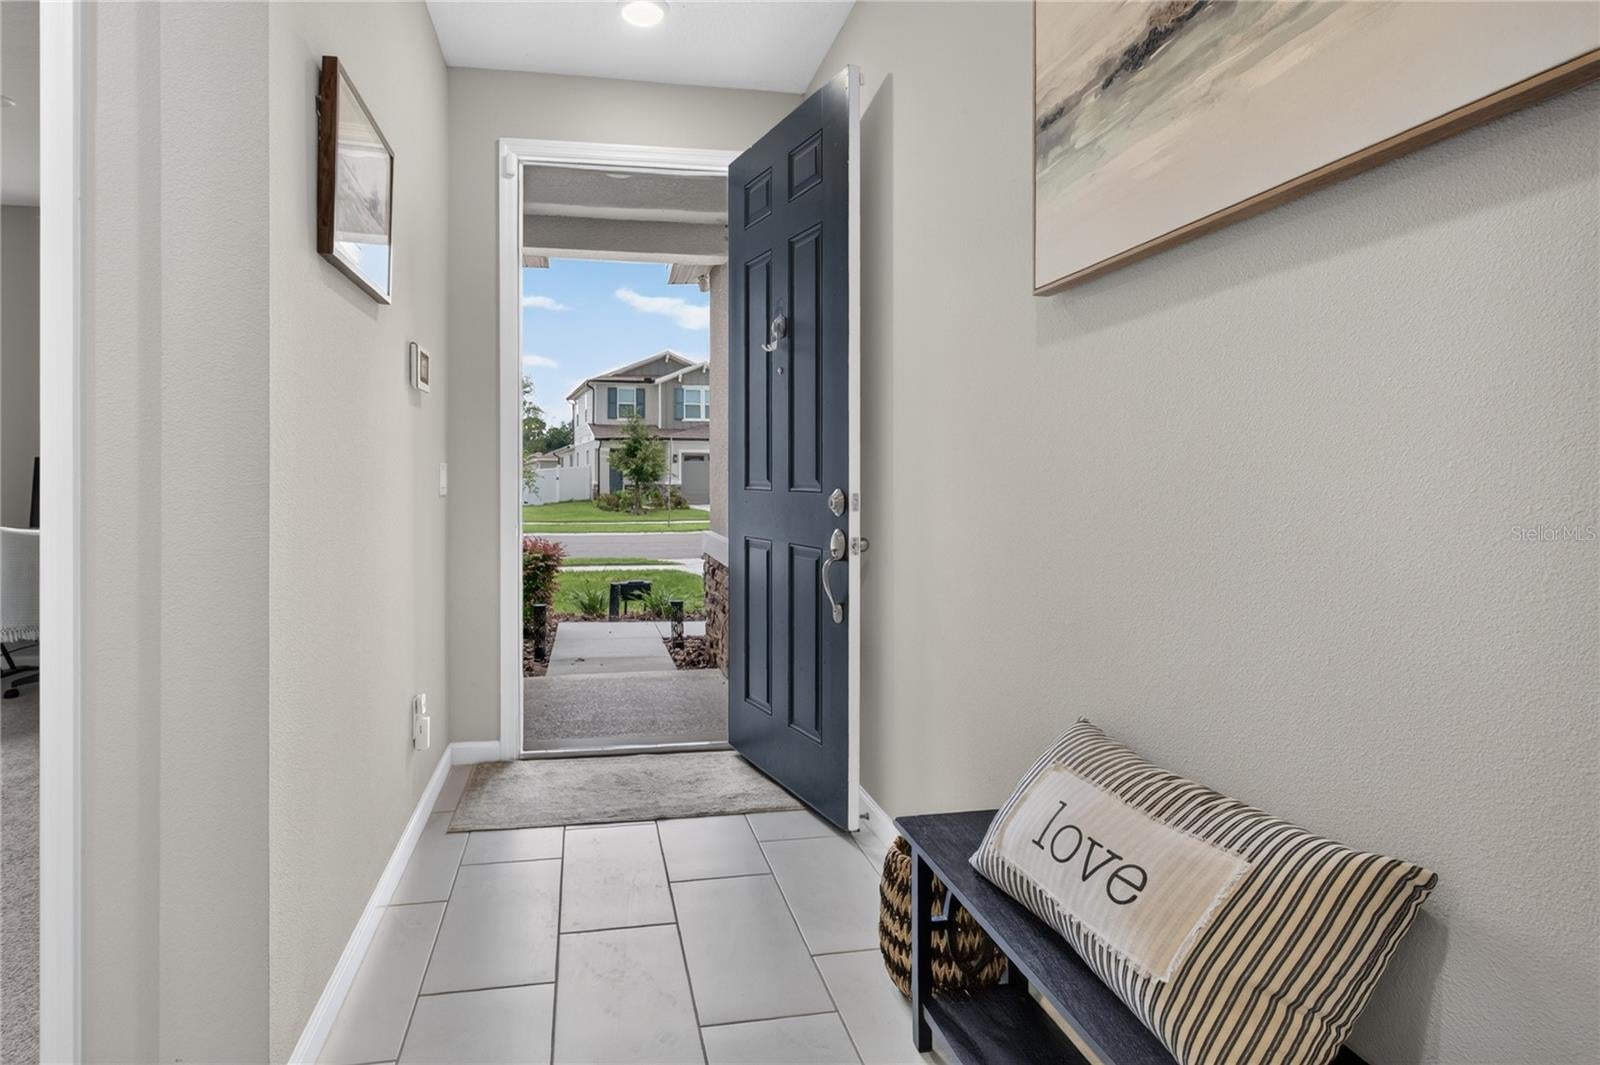
Dimensions - 5x27Level - FirstDescription - Room1
Kitchen 
Dimensions - 11x16Level - FirstFeatures - Pantry, Kitchen IslandDescription - Room2
Laundry 
Dimensions - 5x7Level - FirstDescription - Room10
Living Room 
Dimensions - 17x15Level - FirstDescription - Room4
Master Bathroom 
Dimensions - 13x10Level - FirstFeatures - Double VanityDescription - Room6
Master Bedroom 
Dimensions - 15x14Level - FirstDescription - Room5
Save
Ask
Tour
Hide
Share
Exterior Features
Construction Details 
BlockStucco
Fencing 
FencedVinyl
Lot Features 
LandscapedPaved
Patio And Porch 
CoveredRear PorchScreened
Roof 
Shingle
Windows/Doors 
Window CoveringsWindow Treatments
Community Features
Association Dues 
82
Community Features 
Sidewalks
Financing Terms Available 
CashConventionalFHAVA Loan
HOA Fee Frequency 
Monthly
MLS Area 
32778 - Tavares / Deer Island
Roads 
Paved
Township 
20S
Schools
School District
Unknown
Elementary School
Astatula Elem
Middle School
Tavares Middle
High School
Tavares High
Listing courtesy of HANSON REAL ESTATE GROUP, INC. (352) 267-7254


Listing information is provided by Participants of the Stellar MLS. IDX information is provided exclusively for personal, non-commercial use, and may not be used for any purpose other than to identify prospective properties consumers may be interested in purchasing. Information is deemed reliable but not guaranteed. Properties displayed may be listed or sold by various participants in the MLS Copyright 2026, Stellar MLS.
Last checked: 2026-09-07 06:24 AM EDT

Neighborhood & Commute
Source: Walkscore
Disclosure: Community information and market data powered by Constellation Data Labs. Information is deemed reliable but not guaranteed.
Save
Ask
Tour
Hide
Share
