Please review the below listings from Hanson Real Estate Group, Inc. Our team of real estate agents are standing by and would appreciate the opportunity to tell you more about any of the homes shown below. You can call us now at 352-383-3772.
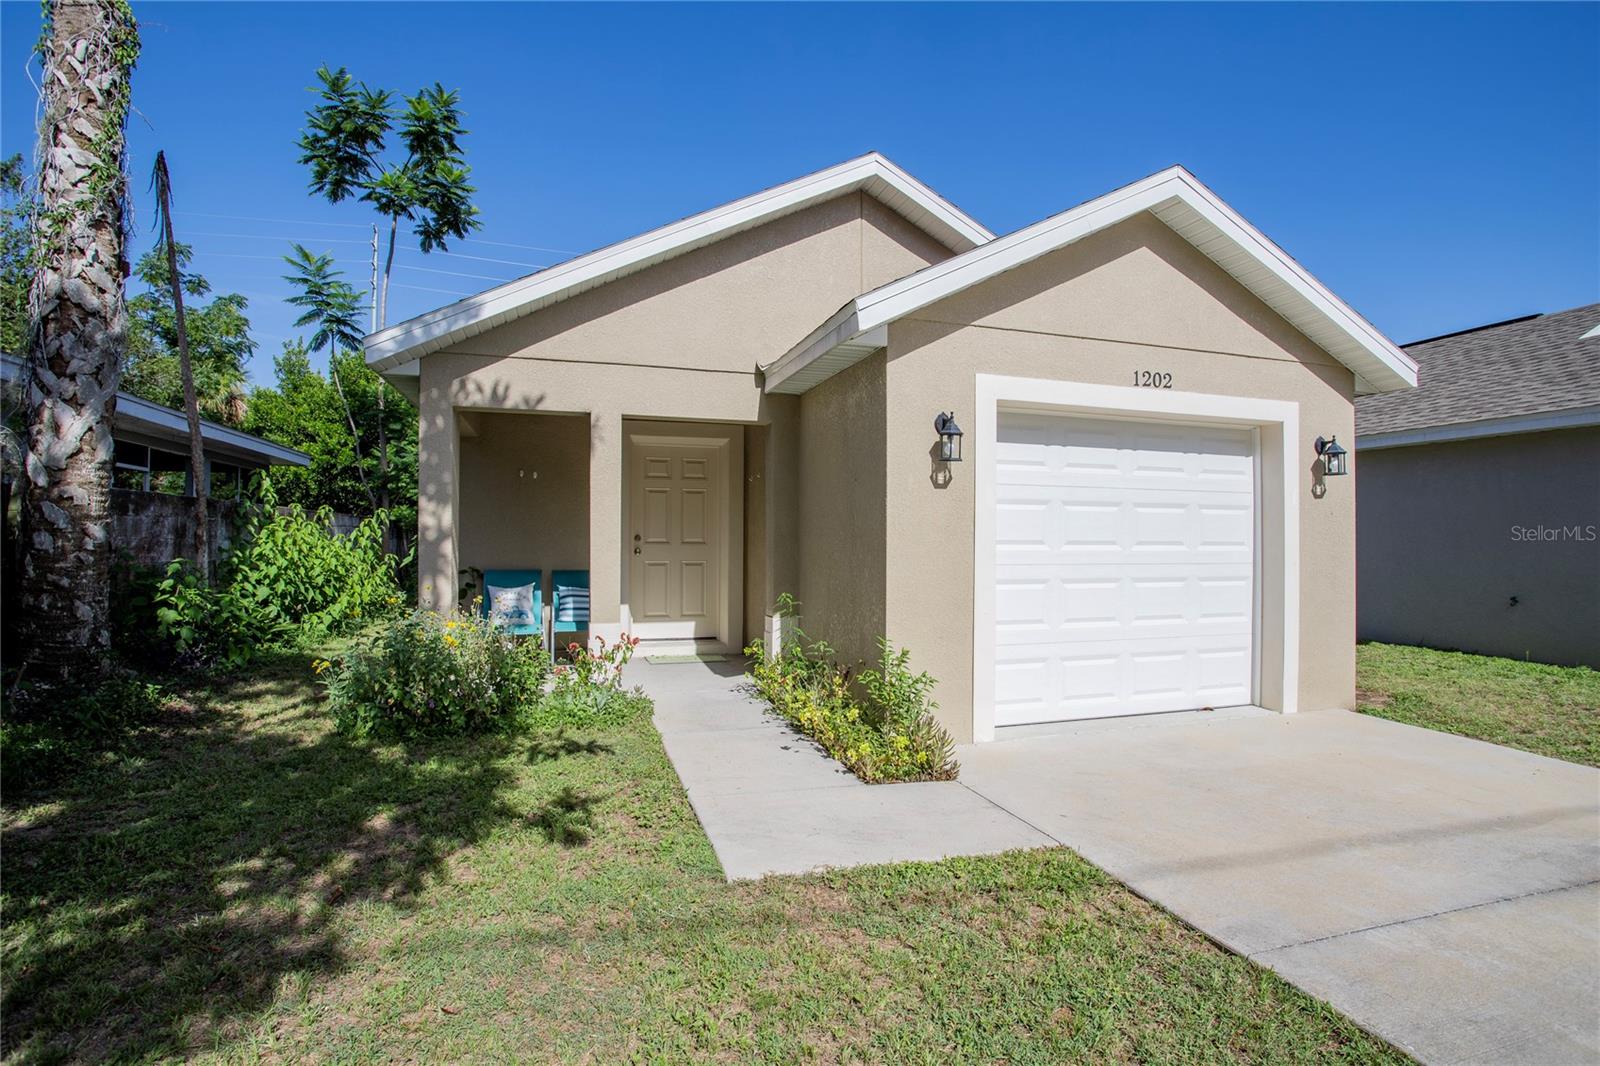
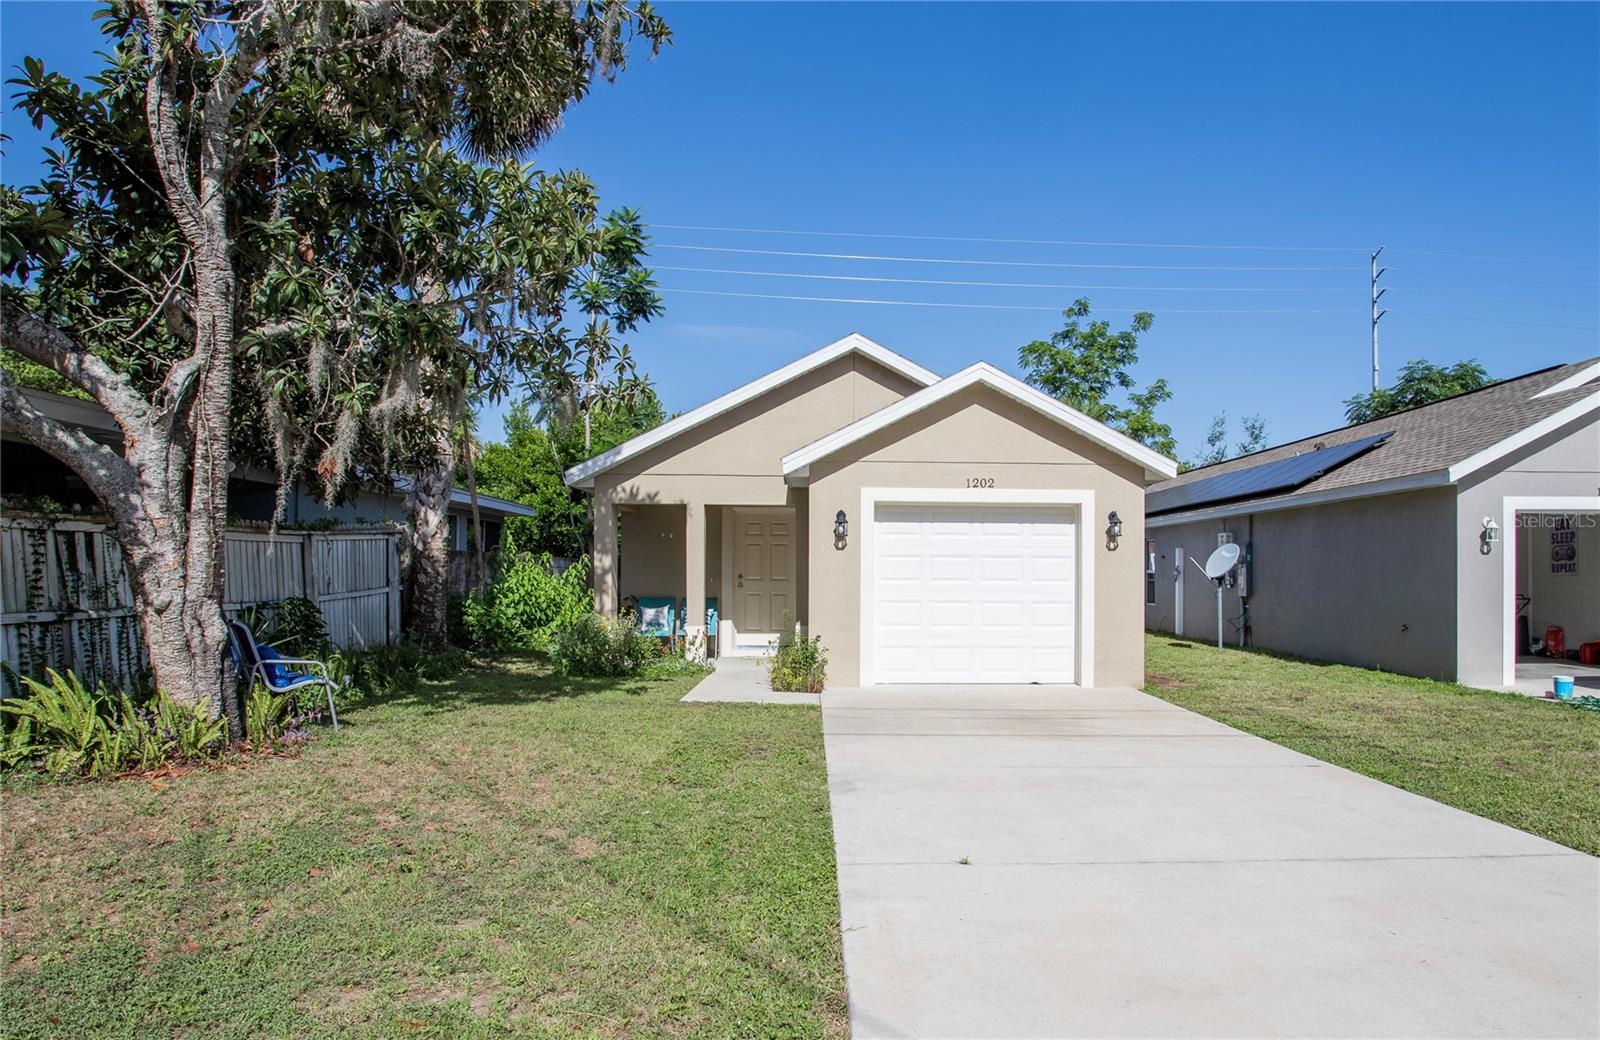
Built in 2022, this 3-bedroom, 2-bath concrete block home offers a comfortable, easy-living layout with modern finishes and plenty of flexibility. The open floor plan and vaulted ceilings create a bright, spacious feel in the main living area, while ceramic tile flooring throughout makes the home both attractive and easy to maintain. The kitchen is designed for everyday living and entertaining, with granite countertops, stainless steel appliances, a closet pantry, and an open connection to the living space. Each bedroom includes a walk-in closet, offering generous storage throughout the home.
Whether you are looking for a primary residence, second home, or investment property, this home provides options. It is currently operating as a furnished short-term rental and may offer continued income potential for a buyer interested in maintaining that use. Existing future reservations may also be transferable, subject to applicable terms and platform requirements. With newer construction, a practical floor plan, and a move-in-ready setup, this Eustis home is ready for its next owner to make it their own.
Save
Ask
Tour
Hide
Share
Listing Snapshot
Price
$265,000
Days On Site
48 Days
Bedrooms
3
Inside Area (SqFt)
1,063 sqft
Total Baths
2
Full Baths
2
Partial Baths
N/A
Lot Size
0.1 Acres
Year Built
2023
MLS® Number
G5115494
Status
Active
Property Tax
$3,204.27
HOA/Condo/Coop Fees
N/A
Sq Ft Source
Public Records
Friends & Family
React
Comment
Invite
No Comments Yet
Did you know? You can invite friends and family to your search. They can join your search, rate and discuss listings with you.
Listing courtesy of HANSON REAL ESTATE GROUP, INC. (305) 283-0019
Listing information is provided by Participants of the Stellar MLS. IDX information is provided exclusively for personal, non-commercial use, and may not be used for any purpose other than to identify prospective properties consumers may be interested in purchasing. Information is deemed reliable but not guaranteed. Properties displayed may be listed or sold by various participants in the MLS Copyright 2026, Stellar MLS.
Last checked: 2026-09-13 08:09 AM EDT
Neighborhood & Commute
Source: Walkscore
Disclosure: Community information and market data powered by Constellation Data Labs. Information is deemed reliable but not guaranteed.



Did you know? You can invite friends and family to your search. They can join your search, rate and discuss listings with you.