Please review the below listings from Hanson Real Estate Group, Inc. Our team of real estate agents are standing by and would appreciate the opportunity to tell you more about any of the homes shown below. You can call us now at 352-383-3772.
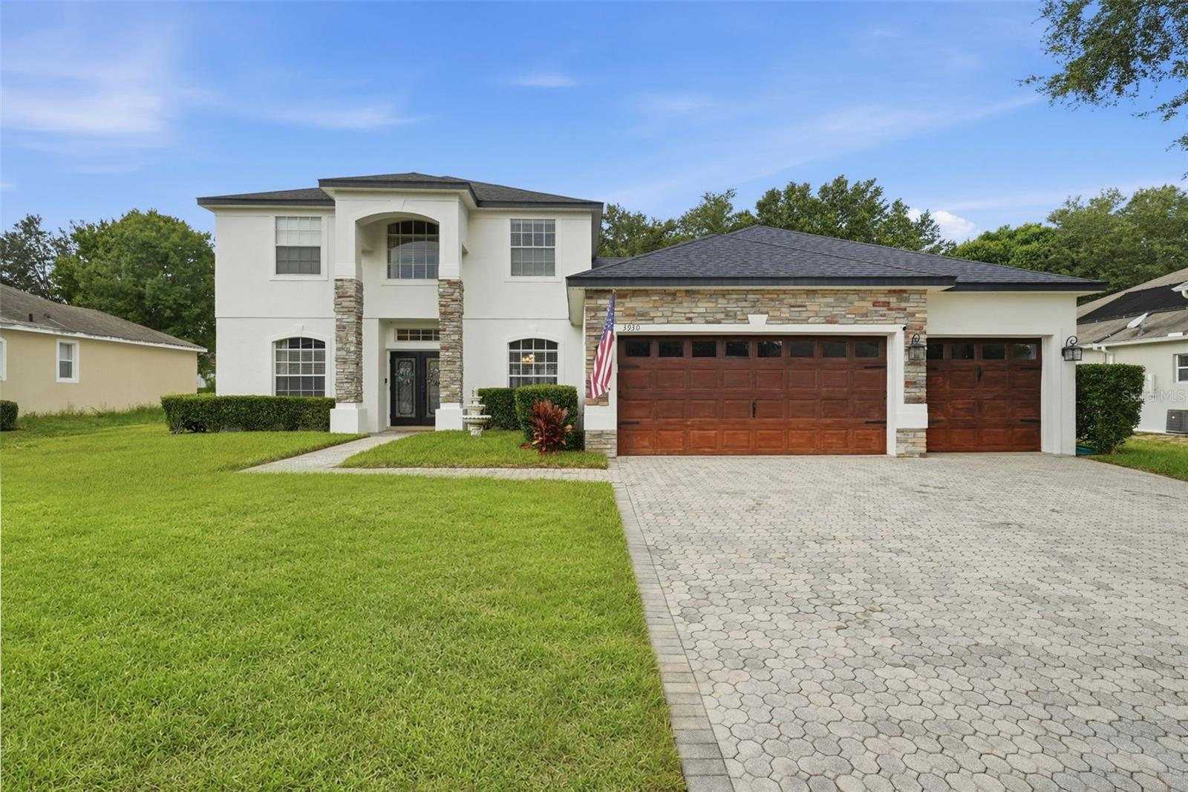
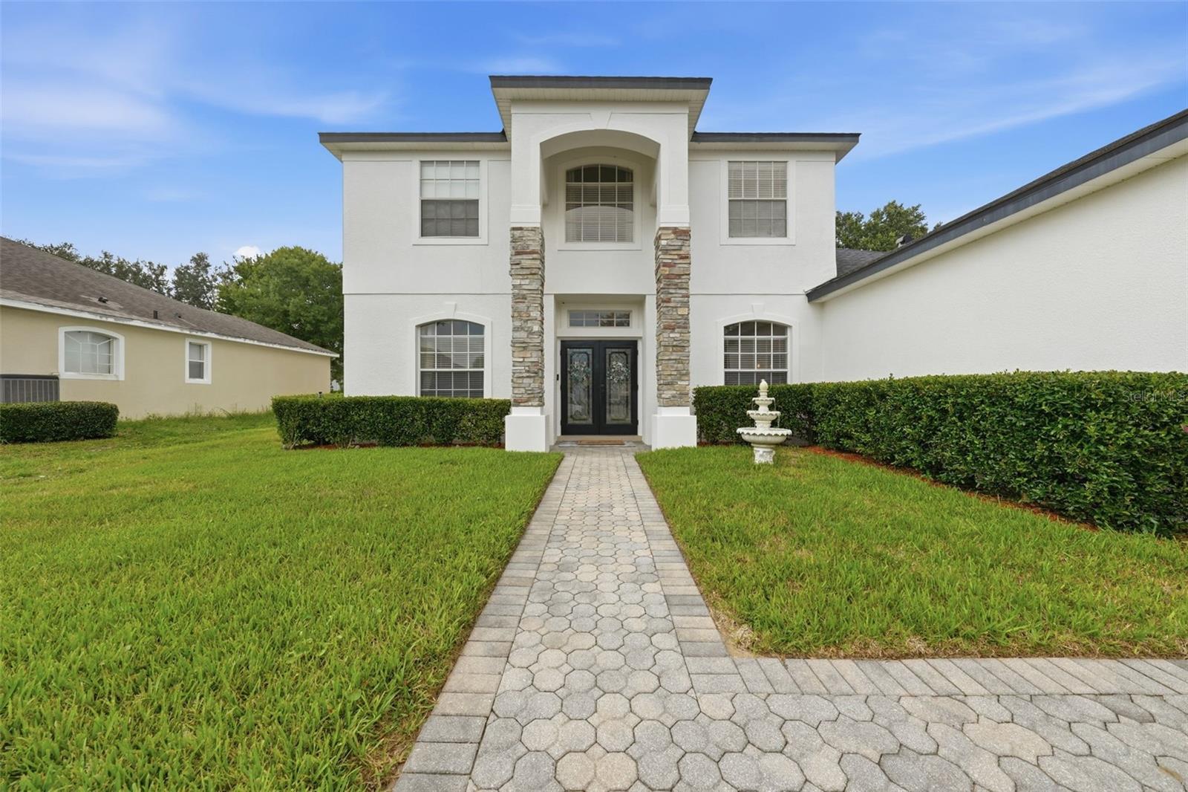
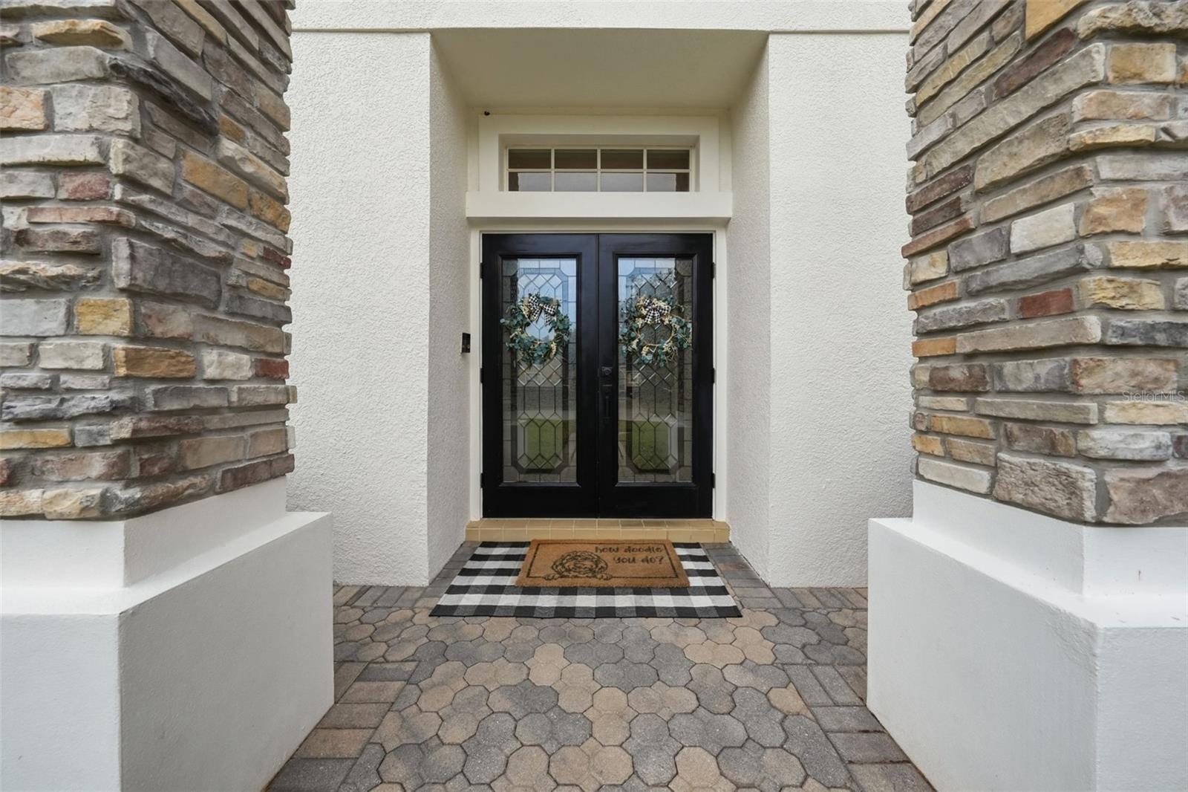
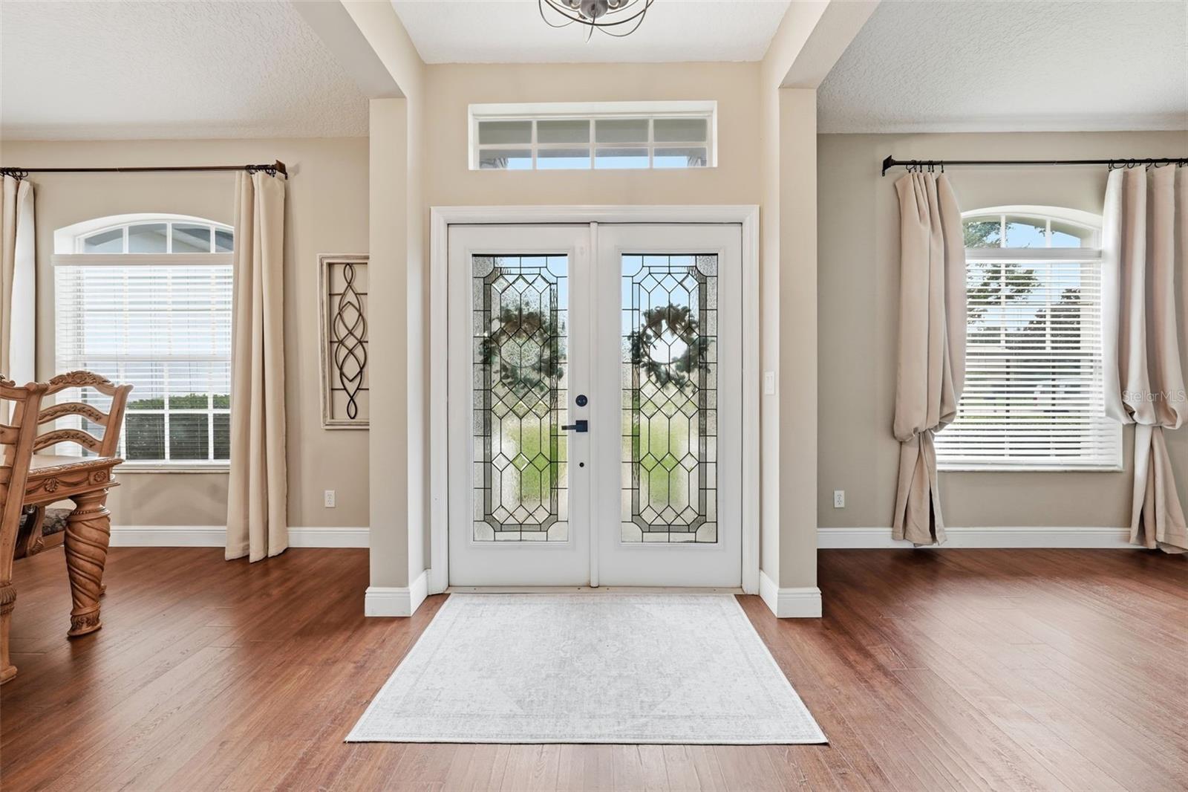
Under contract-accepting backup offers. Spacious, stylish and made for entertaining, this 5-bedroom, 3-bath pool home with a 3-car garage offers exceptional indoor and outdoor living in the established Rock Springs Ridge community of Apopka. A paver driveway, stone-accented exterior and welcoming entry create an impressive first look. Inside, the open floor plan features a formal dining room, formal living room, breakfast nook and a generous main living area with an electric fireplace. The centrally located kitchen offers granite countertops, stainless steel appliances, abundant cabinetry and an easy flow into the surrounding living and dining spaces. The first-floor primary suite includes a walk-in closet and a spacious bathroom with split dual vanities, a garden tub, separate shower and private water closet. A second bedroom and full bathroom are also located on the main level, with convenient access to the screened pool area. Upstairs, a large second living room provides additional space to relax, work or entertain, along with three bedrooms and a full bathroom. Luxury vinyl plank flooring throughout the upper level adds updated style and easy maintenance. The outdoor living area is a standout feature, offering a screened pool and covered entertaining space with granite countertops, a built-in grill, wine refrigerator, beverage cooler and stainless steel storage. Beyond the screened enclosure, the large fenced backyard offers plenty of open space and a fire pit for enjoying Florida’s cooler evenings. Located near Kelly Park/Rock Springs and Wekiwa Springs State Park, this home offers convenient access to outdoor recreation, shopping, dining and everyday necessities. State Road 429 and Central Florida’s toll-road network are also nearby, providing easy access throughout the Orlando area. With five bedrooms, multiple living areas, a screened pool and an outdoor space built for entertaining, this home delivers the room, flexibility and Florida lifestyle today’s buyers are looking for.
Save
Ask
Tour
Hide
Share
Listing Snapshot
Price
$724,900
Days On Site
82 Days
Bedrooms
5
Inside Area (SqFt)
3,647 sqft
Total Baths
3
Full Baths
3
Partial Baths
N/A
Lot Size
0.29 Acres
Year Built
2004
MLS Number
G5115789
Status
Active Under Contract
Property Tax
$4,555
HOA/Condo/Coop Fees
$76.83 monthly
Sq Ft Source
Public Records
Friends & Family
React
Comment
Invite
No Comments Yet
Did you know? You can invite friends and family to your search. They can join your search, rate and discuss listings with you.
Listing courtesy of HANSON REAL ESTATE GROUP, INC. (352) 267-7254
Listing information is provided by Participants of the Stellar MLS. IDX information is provided exclusively for personal, non-commercial use, and may not be used for any purpose other than to identify prospective properties consumers may be interested in purchasing. Information is deemed reliable but not guaranteed. Properties displayed may be listed or sold by various participants in the MLS Copyright 2026, Stellar MLS.
Last checked: 2026-10-22 08:38 AM EDT
Neighborhood & Commute
Source: Walkscore
Disclosure: Community information and market data powered by Constellation Data Labs. Information is deemed reliable but not guaranteed.



Did you know? You can invite friends and family to your search. They can join your search, rate and discuss listings with you.