Please review the below listings from Hanson Real Estate Group, Inc. Our team of real estate agents are standing by and would appreciate the opportunity to tell you more about any of the homes shown below. You can call us now at 352-383-3772.
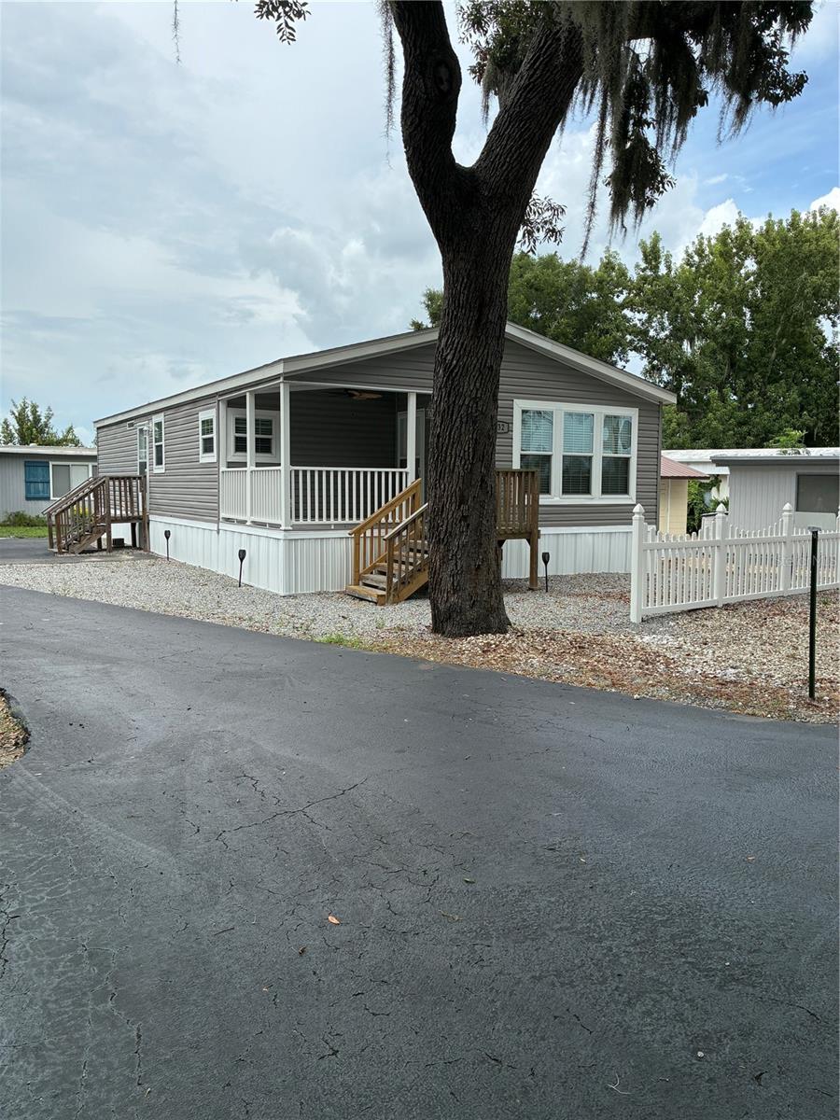
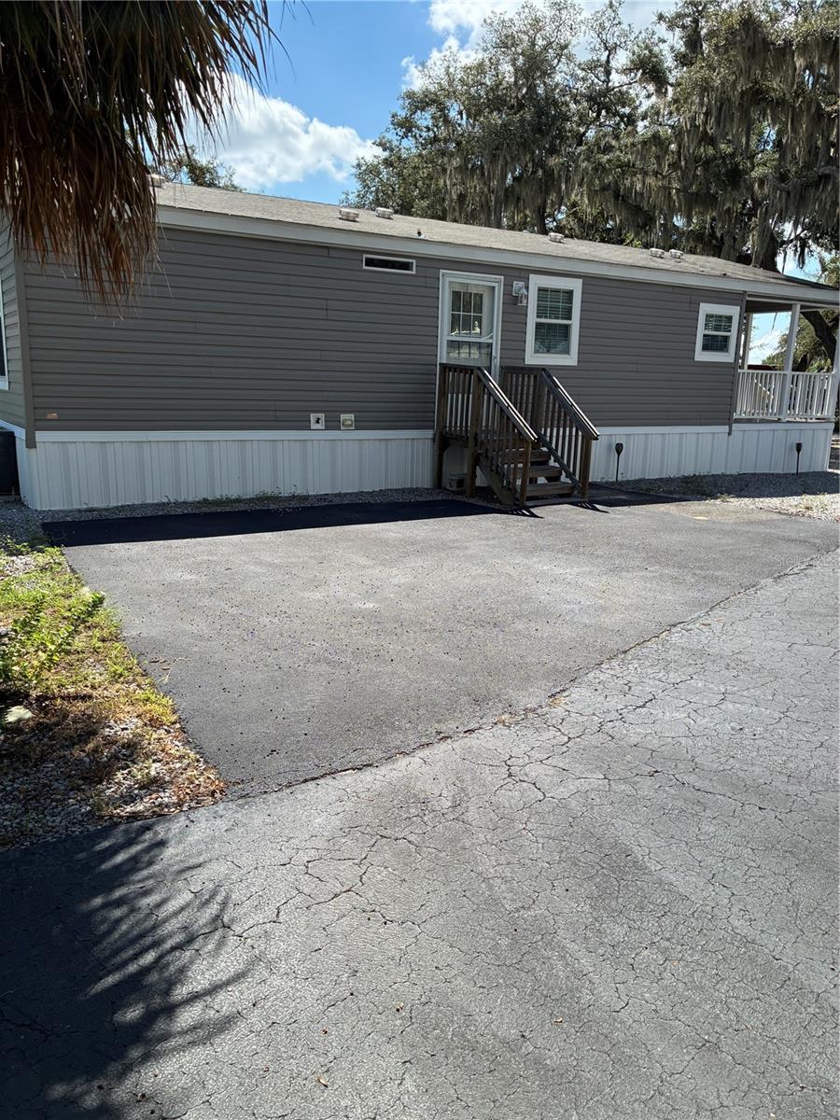
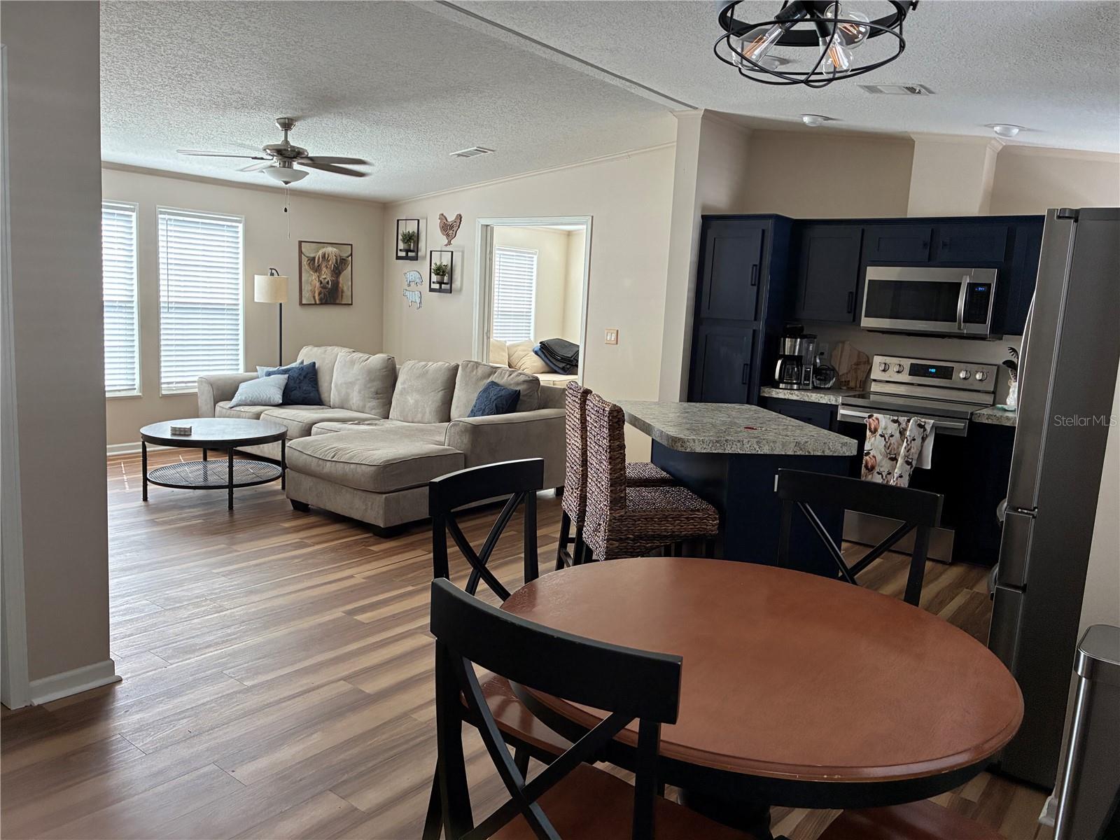
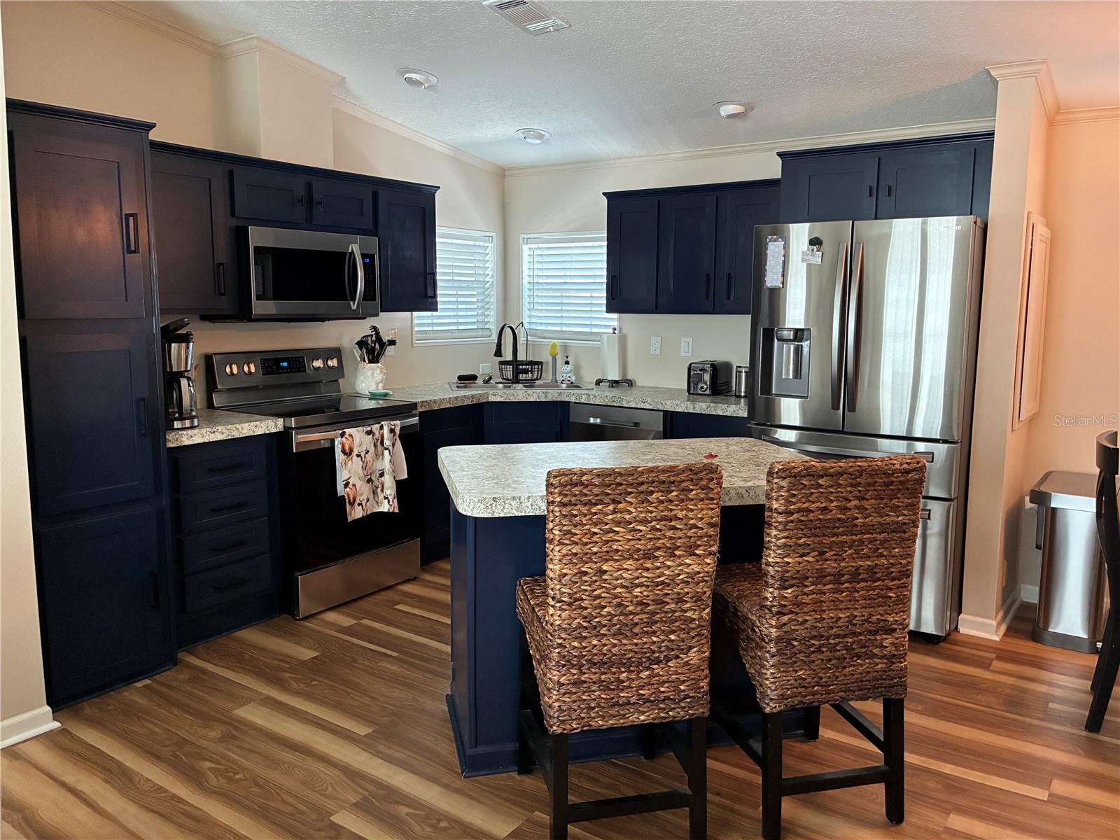
LAKEFRONT COMMUNITY! Located in a 55+ community on Lake Griffin, which is part of the Harris chain of lakes, Griffin Co-Op has a LOW HOA fee of $181 a month which includes water, trash, sewer, community pool, and clubhouse. (Card games, Billiards, Potlucks, Updated kitchen, Community Parties, Shuffleboard, New Years Eve entertainment, and lots more!) The community offers boat slip rentals, making those days on the water extra convenient!. ..THIS HOME has many Upgrades and lots of Southern Charm. Manufactured in 2020, this 2/2 with a BONUS room, on a CORNER LOT with plenty of room for parking, featuring a spacious kitchen with tons of storage, custom painted cabinets, stainless appliances and an eat-in island perfect for two! The living room and dining area have an open floor plan across from the kitchen. The original owners opted for many upgrades when they purchased, including sheet rocked walls, composite porch deck boards, luxury vinyl flooring and stainless-steel appliances. Also included in this sale is a 8x12' shed. Need extra storage? No problem! Your very own storage room is directly across the street. Schedule to see this unique home in this much sought after community, MOVE IN READY!!
Save
Ask
Tour
Hide
Share
Listing Snapshot
Price
$190,000
Days On Site
21 Days
Bedrooms
2
Inside Area (SqFt)
1,080 sqft
Total Baths
2
Full Baths
2
Partial Baths
N/A
Lot Size
0.03 Acres
Year Built
2020
MLS® Number
G5116137
Status
Active
Property Tax
$1,634.6
HOA/Condo/Coop Fees
$181 monthly
Sq Ft Source
Public Records
Friends & Family
React
Comment
Invite
No Comments Yet
Did you know? You can invite friends and family to your search. They can join your search, rate and discuss listings with you.
CooktopDishwasherDryerElectric Water HeaterExhaust FanMicrowaveRangeRange HoodRefrigeratorWasher
Basement
Crawl Space
Cooling
Central Air
Furnished
Partially
Heating
Electric
Interior
Eat-in KitchenVaulted Ceiling(s)
Laundry Features
Electric Dryer HookupInsideLaundry ClosetWasher Hookup
Balcony/Porch/Lanai
Dimensions - 11.6x10Level - First
Bedroom 2
Dimensions - 11x10Level - First
Dining Room
Dimensions - 11x11.6Level - First
Florida Room
Dimensions - 13x10Level - First
Kitchen
Dimensions - 11.6x10.6Level - FirstFeatures - Bar
Living Room
Dimensions - 13x16Level - First
Master Bedroom
Dimensions - 13x13Level - First
Save
Ask
Tour
Hide
Share
Exterior Features
Construction Details
Vinyl Siding
Exterior
Private Entrance
Lot Features
ClearedPaved
Other Structures
Shed(s)
Roof
Shingle
Waterfront Features
Lake Privileges
Community Features
Association Amenities
ClubhouseLaundryPoolShuffleboard Court
Association Fee
$181.0
Association Fee Frequency
Monthly
Community Features
Street Lights
MLS Area
34731 - Fruitland Park
Senior Community
Yes
Township
19S
Roads
Asphalt
Listing courtesy of CARLINO REAL ESTATE GROUP INC (352) 516-9946
Listing information is provided by Participants of the Stellar MLS. IDX information is provided exclusively for personal, non-commercial use, and may not be used for any purpose other than to identify prospective properties consumers may be interested in purchasing. Information is deemed reliable but not guaranteed. Properties displayed may be listed or sold by various participants in the MLS Copyright 2026, Stellar MLS.
Last checked: 2026-09-16 05:44 AM EDT
Neighborhood & Commute
Source: Walkscore
Disclosure: Community information and market data powered by Constellation Data Labs. Information is deemed reliable but not guaranteed.



Did you know? You can invite friends and family to your search. They can join your search, rate and discuss listings with you.