
Properties

Central Florida Real Estate

Please review the below listings from Hanson Real Estate Group, Inc. Our team of real estate agents are standing by and would appreciate the opportunity to tell you more about any of the homes shown below. You can call us now at 352-383-3772.

Save
Ask
Tour
Hide
Share
$775,000
45 Days On Site

25962 HIGH HAMPTON CIRCLE
SORRENTO, FL 32776

For Sale|Single Family Residence|Active
4
Beds
4
Total Baths
3
Full Baths
1
Partial Bath
2,826
SqFt
$274
/SqFt
2021
Built
Subdivision:
HEATHROW COUNTRY ESTATE
County:
Lake
Call Now: 352-383-3772
Is this the listing for you? We can help make it yours.
352-383-3772
25962 HIGH HAMPTON CIRCLE25962 HIGH HAMPTON CIRCLE25962 HIGH HAMPTON CIRCLE25962 HIGH HAMPTON CIRCLE
Save
Ask
Tour
Hide
Share

Mortgage Calculator

Monthly Payment (Est.)

Enter an interest rate to see your estimated monthly payment.
Calculator powered by Showcase IDX, a Constellation1 Company. Copyright ©2026 Information is deemed reliable but not guaranteed.

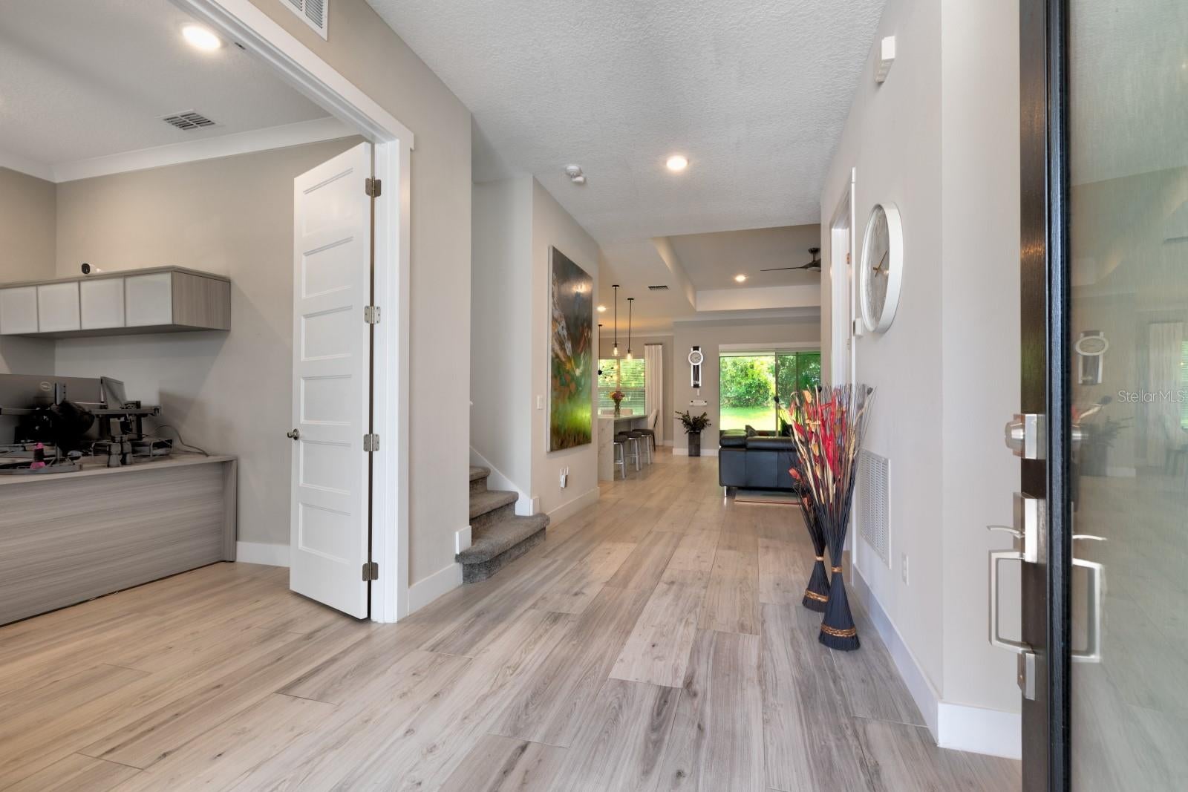
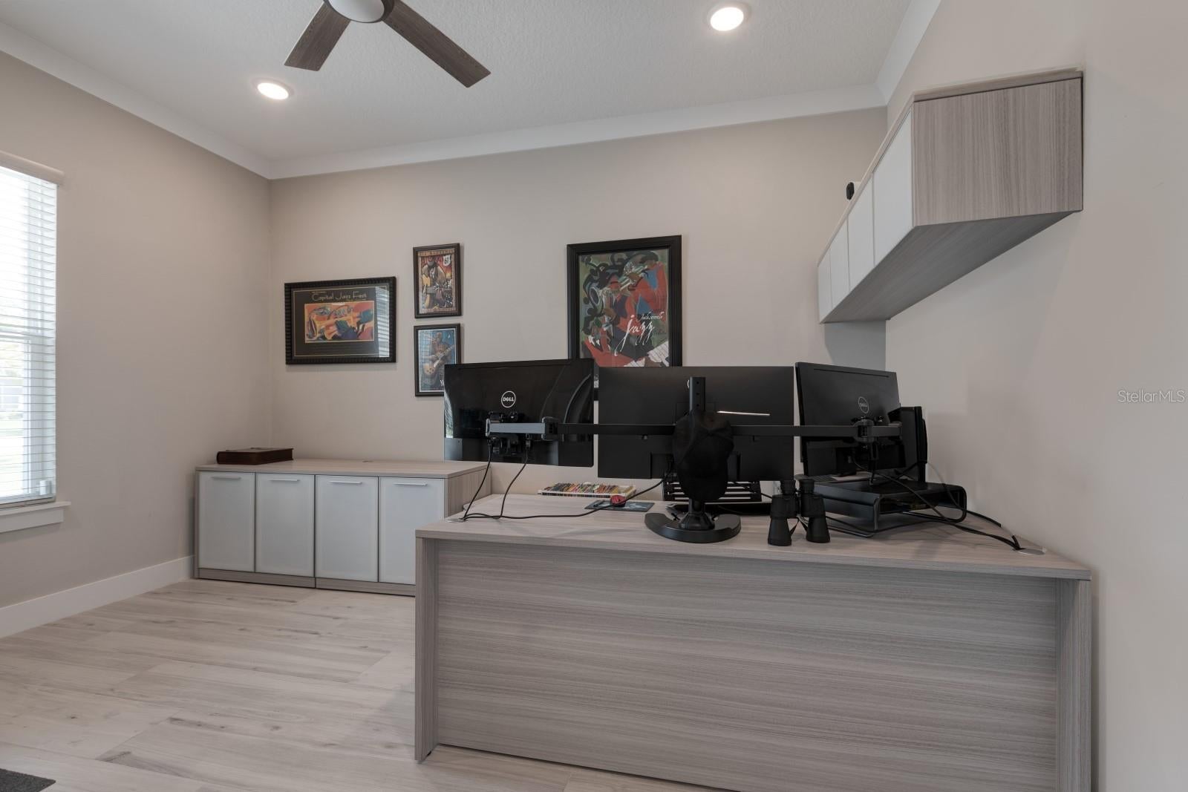
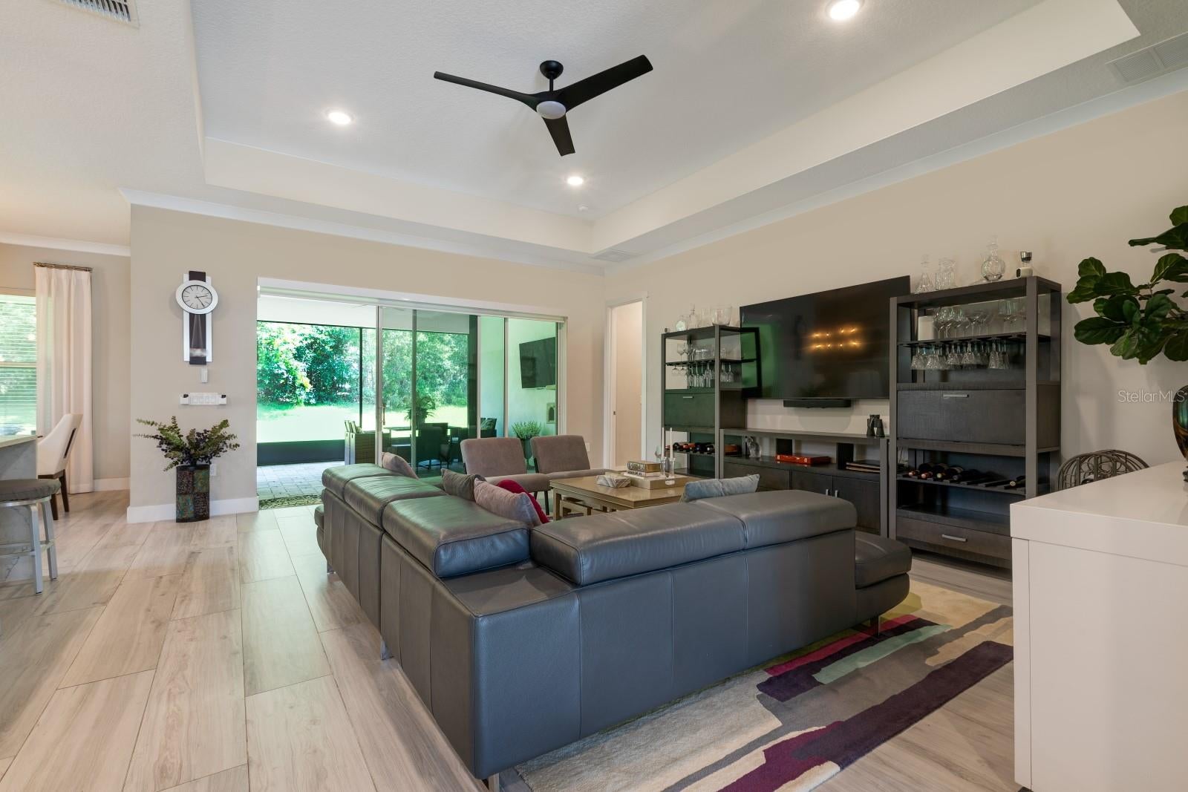
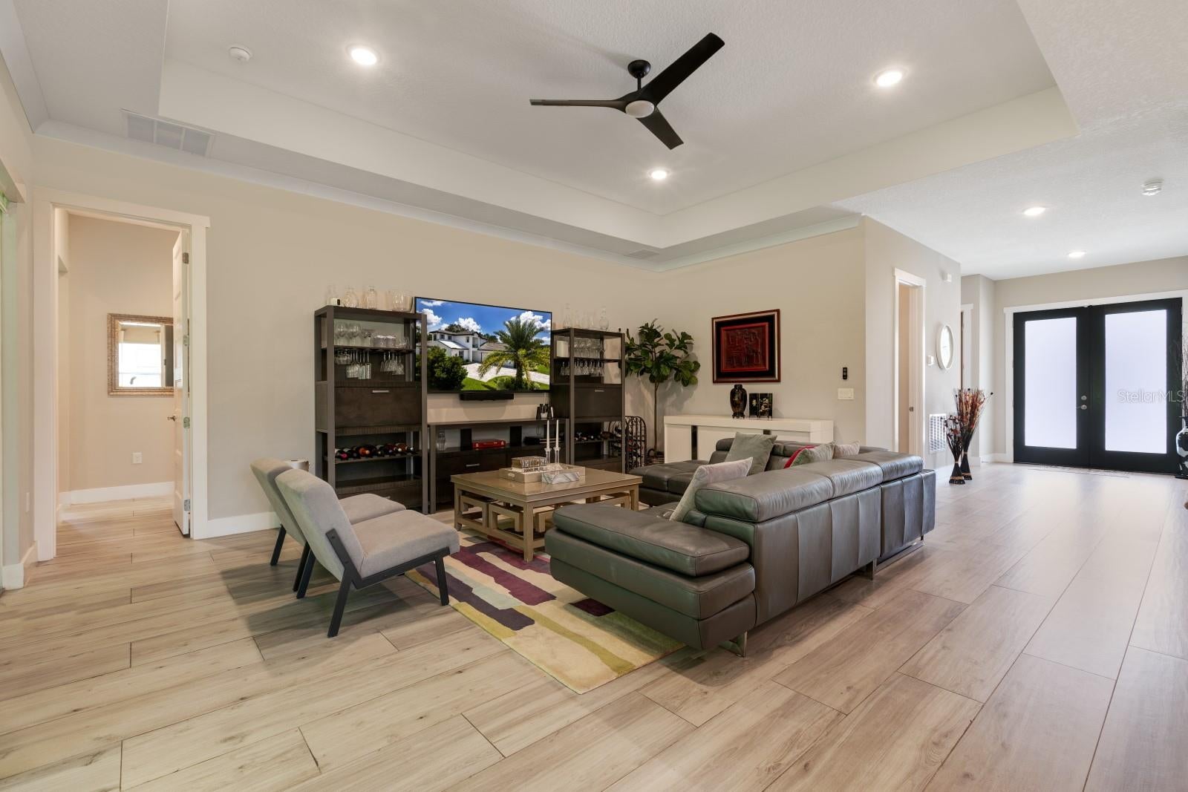
Luxurious, modern, and simply beautiful, this Redtail estate home offers refined living within one of Central Florida’s most sought-after gated golf communities. Social Membership privileges, granting access to the clubhouse restaurant, tennis courts, fitness center, and community pool—all just a short walk from your front door. Designed with an open, spacious layout, this like-new home is ideal for both everyday comfort and entertaining. The kitchen, dining, and living areas blend seamlessly and extend into the lanai, creating a true indoor–outdoor lifestyle. The master retreat is a serene escape at the end of the day, featuring a stunning ensuite with double sinks, a large walk-in shower, free-standing soaking tub, and his & hers walk-in closets. A dedicated office near the front of the home provides excellent privacy for working remotely. Perfect for a teenager, in-laws, or long-term guests, the upstairs level offers its own secluded living space with a flex room (office/workout area), generously sized bedroom, full bathroom, and a private balcony. Two additional well-sized bedrooms and a full bath are located on the main floor, along with a separate powder room for guests. A true focal point of the home, the kitchen features: Massive quartz waterfall island, Extensive quartz counter surfaces, Cooktop and stainless-steel appliances, Custom soft-close cabinetry, A secret walk-in pantry with exceptional storage. Whole-home interior and exterior water filtration system. The lanai is a masterpiece of design—fully screened, beautifully paved, and perfectly integrated with the main living areas to bring the outdoors in. The oversized 3-car garage easily accommodates vehicles, tools, and additional storage. Light on traffic yet incredibly convenient: Quick access to 429 for commuting to Orlando or Sanford, Less than 15 minutes to Mount Dora or Eustis, Close to shopping, medical centers, restaurants, festivals, parks, schools, and more. This exceptional home in an acclaimed golf community offers luxury, comfort, and convenience in one perfect package. Schedule your private viewing today. l

Save
Ask
Tour
Hide
Share
Listing Snapshot
Price 
$775,000
Days On Site 
45 Days
Bedrooms 
4
Inside Area (SqFt) 
2,826 sqft
Total Baths 
4
Full Baths 
3
Partial Baths 
1
Lot Size 
0.31 Acres
Year Built 
2021
MLS® Number 
G5116173
Status 
Active
Property Tax 
$8,053.98
HOA/Condo/Coop Fees 
$346.67 monthly
Sq Ft Source 
Public Records
Friends & Family
Recent Activity
yesterdayListing updated with changes from the MLS®
2 weeks agoPrice changed to $775,000
a month agoStatus changed to Active
a month agoListing first seen on site
General Features
Acres 
0.31
Attached Garage 
Yes
Direction Faces 
Northeast
Foundation 
Slab
Garage 
Yes
Garage Spaces 
3
Levels 
Two
Number Of Stories 
2
Parking 
Attached
Pets 
Yes
Property Sub Type 
Single Family Residence
Sewer 
Public Sewer
SqFt Total 
4097
Utilities 
Cable AvailableCable ConnectedElectricity ConnectedSewer Connected
Water Source 
Public
Interior Features
Appliances 
CooktopDishwasherDisposalExhaust FanMicrowaveRange HoodRefrigeratorWasher
Cooling 
Central Air
Flooring 
CarpetCeramic Tile
Furnished 
Unfurnished
Heating 
Central
Interior 
Crown MoldingEat-in KitchenHigh CeilingsOpen Floorplan
Laundry Features 
Laundry Room
Dining Room 
Dimensions - 13x8Level - First
Kitchen 
Level - FirstFeatures - Pantry
Living Room 
Dimensions - 1818x21Level - FirstFeatures - Ceiling Fan(s)
Master Bathroom 
Dimensions - 13x11Level - FirstFeatures - Double Vanity, Granite Counters
Master Bedroom 
Dimensions - 13x28Level - First
Save
Ask
Tour
Hide
Share
Exterior Features
Construction Details 
Block
Roof 
Tile
Community Features
Association Fee 
$1040.0
Association Fee Frequency 
Quarterly
Community Features 
Street Lights
MLS Area 
32776 - Sorrento / Mount Plymouth
Township 
19S
Roads 
Paved
Listing courtesy of DAVE LOWE REALTY, INC. (352) 383-7104


Listing information is provided by Participants of the Stellar MLS. IDX information is provided exclusively for personal, non-commercial use, and may not be used for any purpose other than to identify prospective properties consumers may be interested in purchasing. Information is deemed reliable but not guaranteed. Properties displayed may be listed or sold by various participants in the MLS Copyright 2026, Stellar MLS.
Last checked: 2026-09-21 04:35 PM EDT

Neighborhood & Commute
Source: Walkscore
Disclosure: Community information and market data powered by Constellation Data Labs. Information is deemed reliable but not guaranteed.
Save
Ask
Tour
Hide
Share
