
Properties

Central Florida Real Estate

Please review the below listings from Hanson Real Estate Group, Inc. Our team of real estate agents are standing by and would appreciate the opportunity to tell you more about any of the homes shown below. You can call us now at 352-383-3772.

Save
Ask
Tour
Hide
Share
$874,900
38 Days On Site

30440 JUBILEE WAY
SORRENTO, FL 32776

For Sale|Single Family Residence|Active
4
Beds
4
Total Baths
3
Full Baths
1
Partial Bath
3,136
SqFt
$279
/SqFt
2006
Built
Subdivision:
EDEN ESTATES
County:
Lake
Call Now: 352-383-3772
Is this the listing for you? We can help make it yours.
352-383-3772
30440 JUBILEE WAY30440 JUBILEE WAY30440 JUBILEE WAY30440 JUBILEE WAY
Save
Ask
Tour
Hide
Share

Mortgage Calculator

Monthly Payment (Est.)

Enter an interest rate to see your estimated monthly payment.
Calculator powered by Showcase IDX, a Constellation1 Company. Copyright ©2026 Information is deemed reliable but not guaranteed.

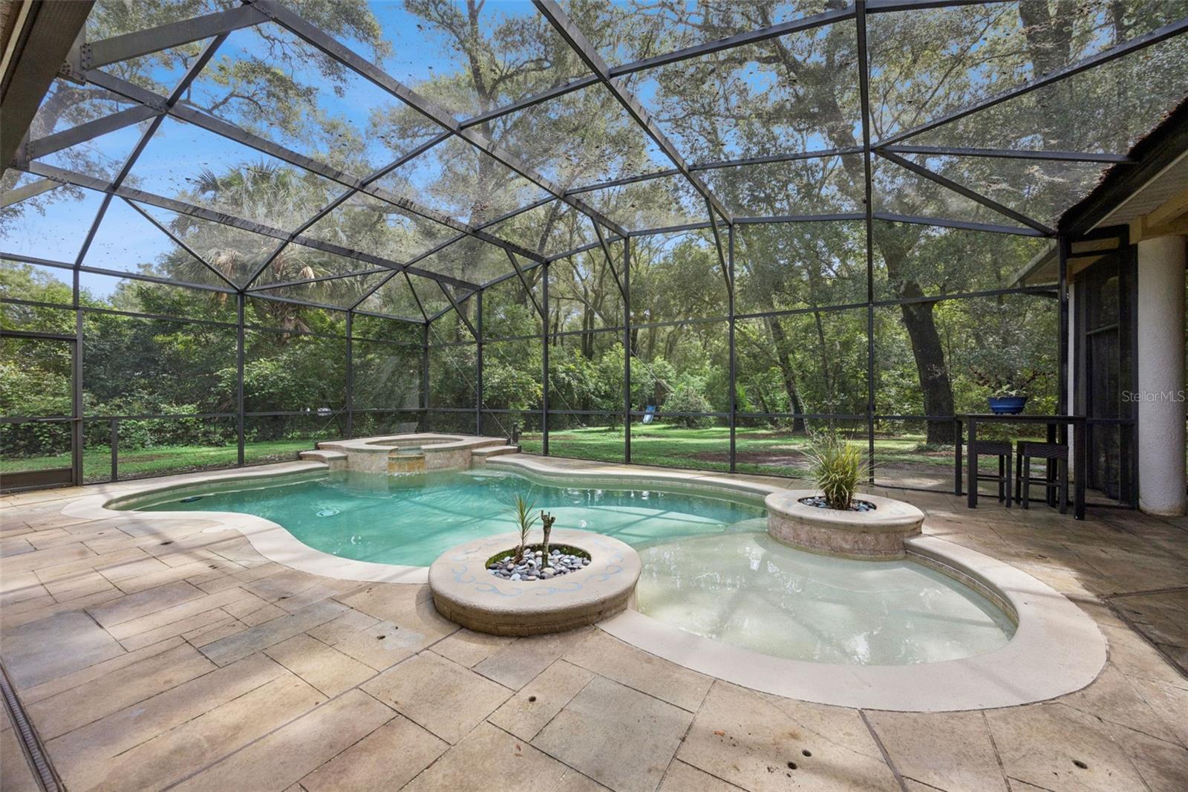
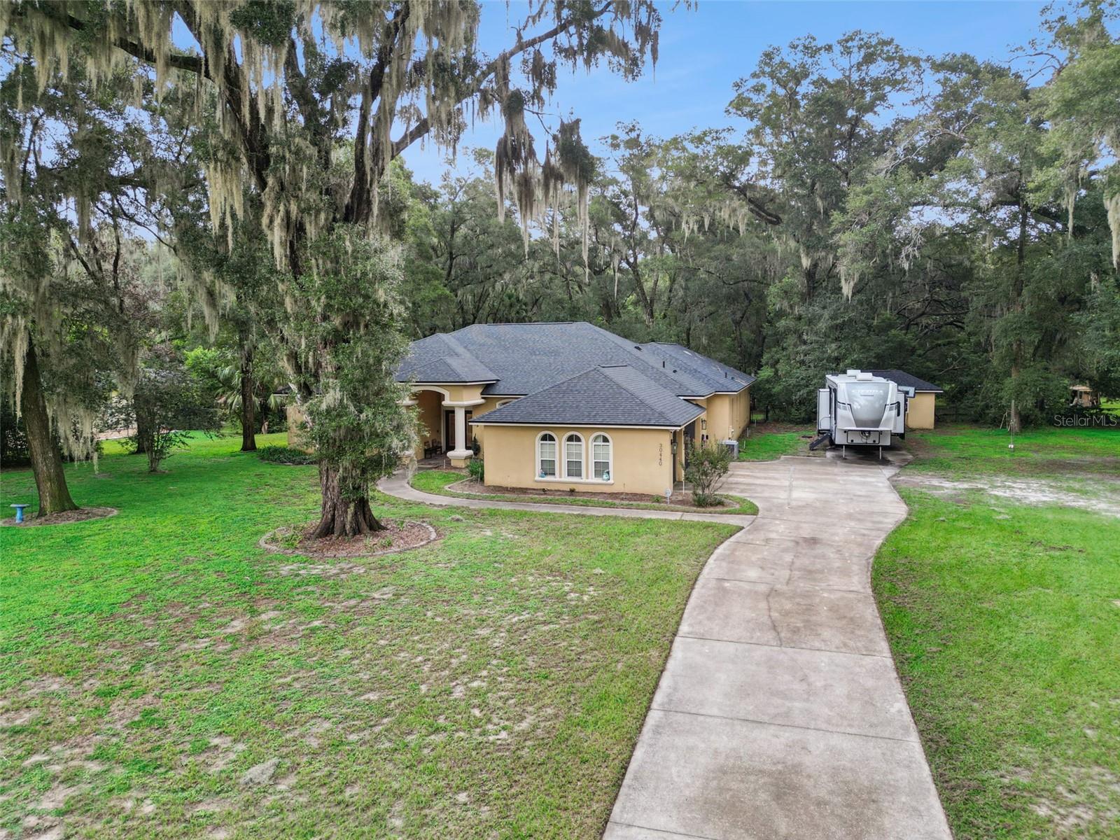
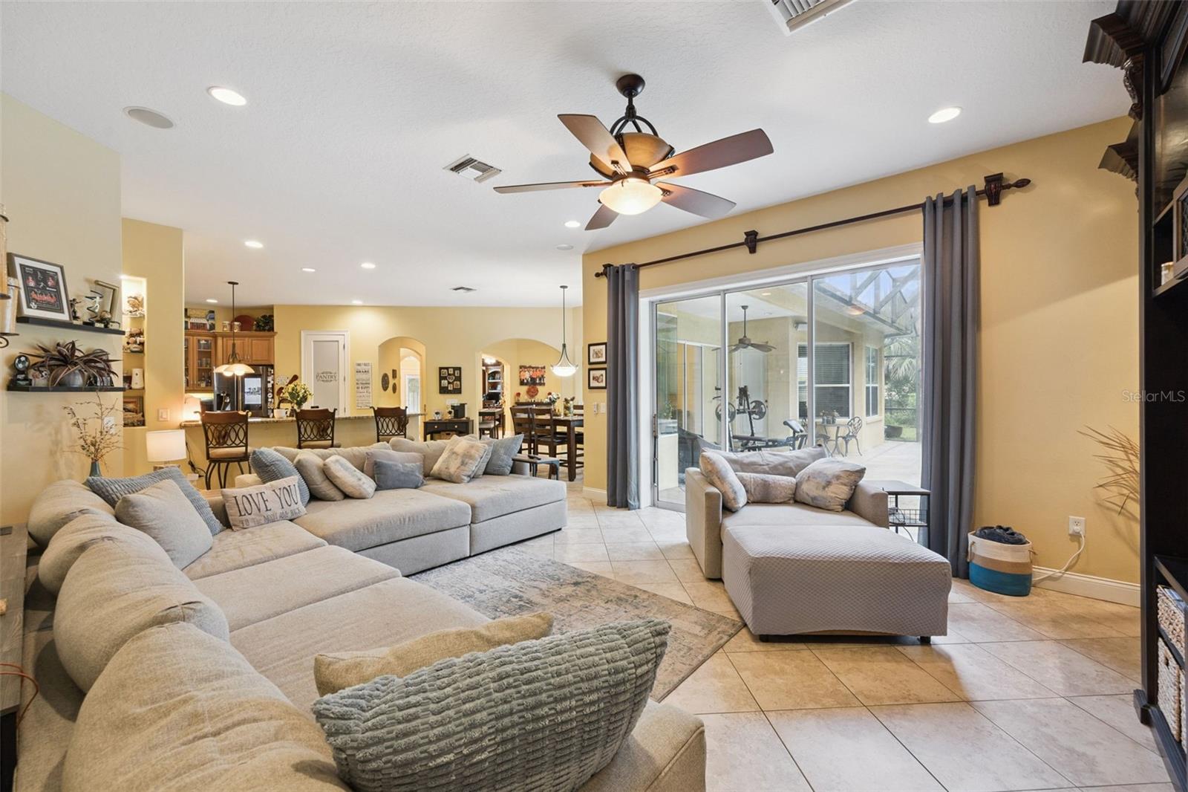
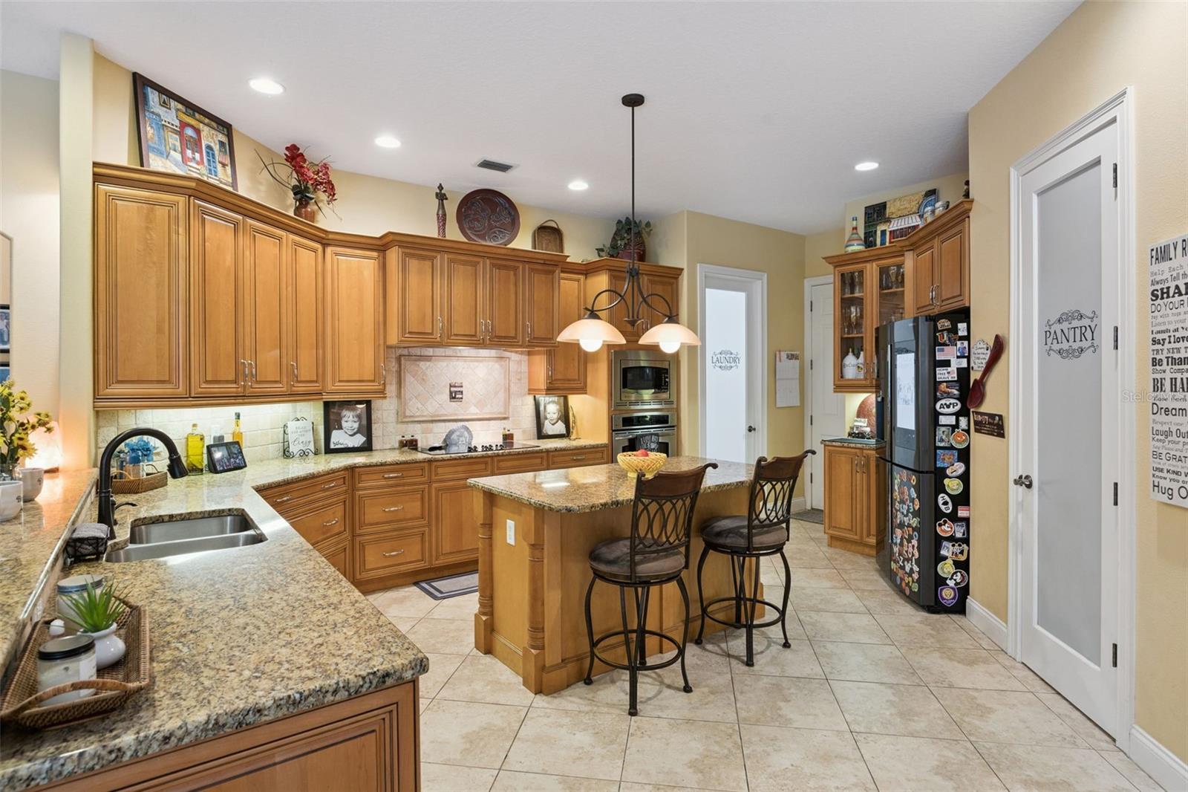
Set on 1.14 acres in Sorrento, this 3,136-square-foot home combines the privacy and space of an acreage property with an interior designed for everyday living and entertaining. Step inside to an open floor plan where the kitchen flows naturally into the main living areas and overlooks the screened pool and backyard. The updated kitchen offers generous cabinetry and counter space, a large center island, breakfast seating and a walk-in pantry, with a separate butler’s pantry connecting to the formal dining room. Multiple living spaces provide flexibility without sacrificing the open feel of the home. In addition to the main living room, there is a separate family room, breakfast area, formal dining room and a dedicated office with built-in cabinetry. The split-bedroom design creates privacy on both sides of the home. The spacious primary suite is positioned on its own side of the house, while a secondary ensuite bedroom on the opposite side provides an excellent setup for guests or multigenerational living. Outside is where this property really separates itself. A large screened lanai surrounds the pool and spa, with plenty of covered space for relaxing or entertaining and a built-in outdoor kitchen that makes the backyard an extension of the living space. Beyond the screen enclosure, the wooded acreage provides additional privacy and room to enjoy the property. Storage and parking are equally well covered with an attached three-car garage with extra depth, plus a separate detached storage building. With acreage, a pool, multiple living areas, flexible bedroom space and an outdoor setup designed to be enjoyed year-round, 30440 Jubilee Way offers a combination that is increasingly difficult to find. **Roof-24', AC-Jul19'/Dec14', Water Heater-24'**

Save
Ask
Tour
Hide
Share
Listing Snapshot
Price 
$874,900
Days On Site 
38 Days
Bedrooms 
4
Inside Area (SqFt) 
3,136 sqft
Total Baths 
4
Full Baths 
3
Partial Baths 
1
Lot Size 
1.14 Acres
Year Built 
2006
MLS® Number 
G5116345
Status 
Active
Property Tax 
$4,814
HOA/Condo/Coop Fees 
$0.83 monthly
Sq Ft Source 
Public Records
Friends & Family
Recent Activity
a week agoListing updated with changes from the MLS®
4 weeks agoPrice changed to $874,900
a month agoListing first seen on site
General Features
Acres 
1.14
Attached Garage 
Yes
Direction Faces 
West
Foundation 
Slab
Garage 
Yes
Garage Spaces 
3
Levels 
One
Parking 
BoatGarage Door OpenerGarage Faces SideRV Access/ParkingAttached
Pets 
Yes
Property Sub Type 
Single Family Residence
Security 
Security System
Sewer 
Septic Tank
SqFt Total 
4350
Utilities 
Electricity Connected
Water Source 
PrivateWell
Zoning 
R-1
Interior Features
Appliances 
Bar FridgeCooktopDisposalElectric Water HeaterRange HoodRefrigerator
Cooling 
Central Air
Flooring 
CarpetCeramic Tile
Furnished 
Unfurnished
Heating 
CentralElectric
Interior 
Cathedral Ceiling(s)Eat-in KitchenHigh CeilingsOpen FloorplanTray Ceiling(s)Walk-In Closet(s)Wet Bar
Laundry Features 
Inside
Spa 
Yes
Bathroom 2 
Level - First
Bathroom 3 
Level - First
Bedroom 2 
Level - First
Bedroom 3 
Level - First
Bedroom 4 
Level - First
Dining Room 
Level - First
Family Room 
Level - First
Foyer 
Level - First
Kitchen 
Level - First
Living Room 
Level - First
Master Bathroom 
Level - First
Master Bedroom 
Level - First
Office 
Level - First
Save
Ask
Tour
Hide
Share
Exterior Features
Construction Details 
BlockStucco
Exterior 
Outdoor GrillOutdoor KitchenPrivate YardRV HookupStorage
Lot Features 
WoodedCul-De-SacLandscapedLevel
Other Structures 
Outdoor KitchenStorageWorkshop
Patio And Porch 
CoveredPatioScreened
Pool Features 
GuniteSalt WaterPrivate
Private Pool 
Yes
Roof 
Shingle
Spa 
Yes
Spa Features 
HeatedIn Ground
View 
Trees/Woods
Waterview 
Trees/Woods
Community Features
Association Fee 
$10.0
Association Fee Frequency 
Annually
MLS Area 
32776 - Sorrento / Mount Plymouth
Township 
19
Financing Terms Available 
CashConventionalFHAVA Loan
Roads 
Asphalt
Listing courtesy of OLYMPUS EXECUTIVE REALTY INC (407) 780-8787


Listing information is provided by Participants of the Stellar MLS. IDX information is provided exclusively for personal, non-commercial use, and may not be used for any purpose other than to identify prospective properties consumers may be interested in purchasing. Information is deemed reliable but not guaranteed. Properties displayed may be listed or sold by various participants in the MLS Copyright 2026, Stellar MLS.
Last checked: 2026-09-21 04:30 PM EDT

Neighborhood & Commute
Source: Walkscore
Disclosure: Community information and market data powered by Constellation Data Labs. Information is deemed reliable but not guaranteed.
Save
Ask
Tour
Hide
Share
