Properties

Central Florida Real Estate

Please review the below listings from Hanson Real Estate Group, Inc. Our team of real estate agents are standing by and would appreciate the opportunity to tell you more about any of the homes shown below. You can call us now at 352-383-3772.

Save
Ask
Tour
Hide
Share
$275,000
23 Days On Site

UMATILLA, FL 32784

For Sale|Single Family Residence|Active
3
Beds
2
Total Baths
2
Full Baths
1,316
SqFt
$209
/SqFt
2025
Built
Subdivision:
MAGNOLIA POINTE PH 1
County:
Lake
Call Now: 352-383-3772
Is this the listing for you? We can help make it yours.
352-383-3772
Save
Ask
Tour
Hide
Share

Mortgage Calculator

Monthly Payment (Est.)

$1,255
Calculator powered by Showcase IDX, a Constellation1 Company. Copyright ©2026 Information is deemed reliable but not guaranteed.

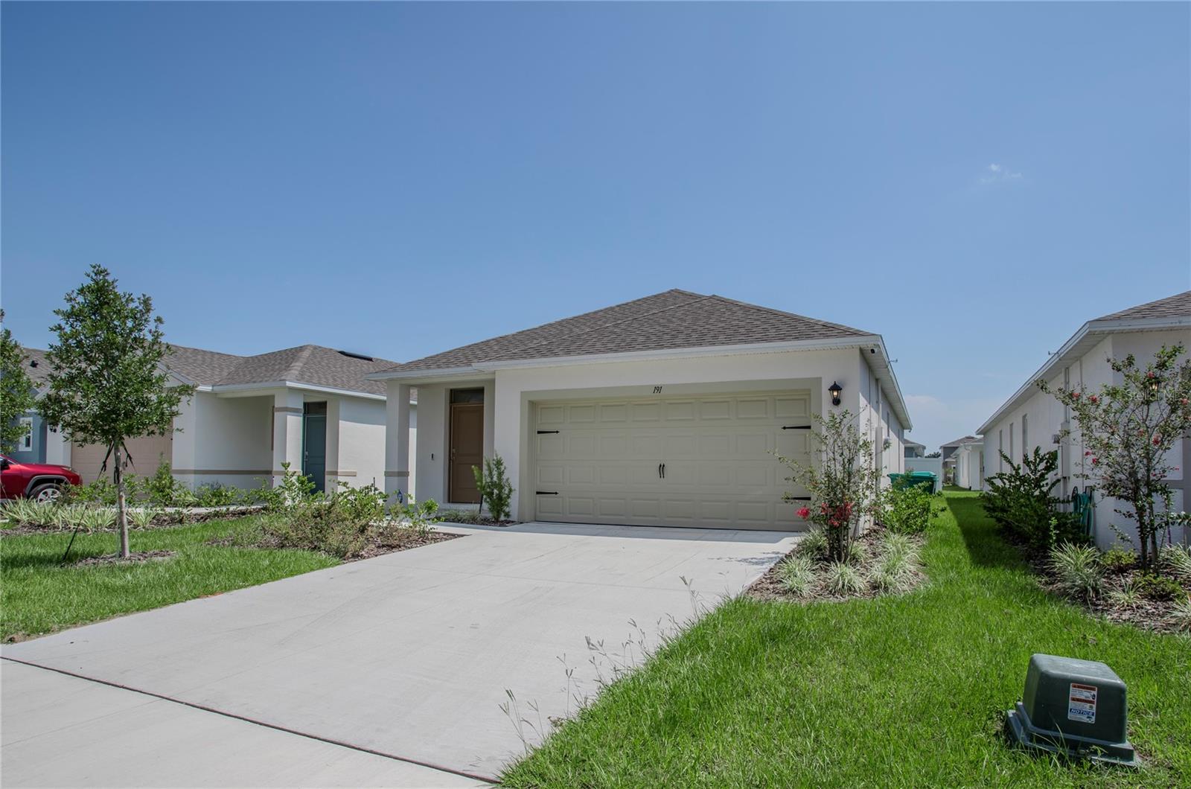
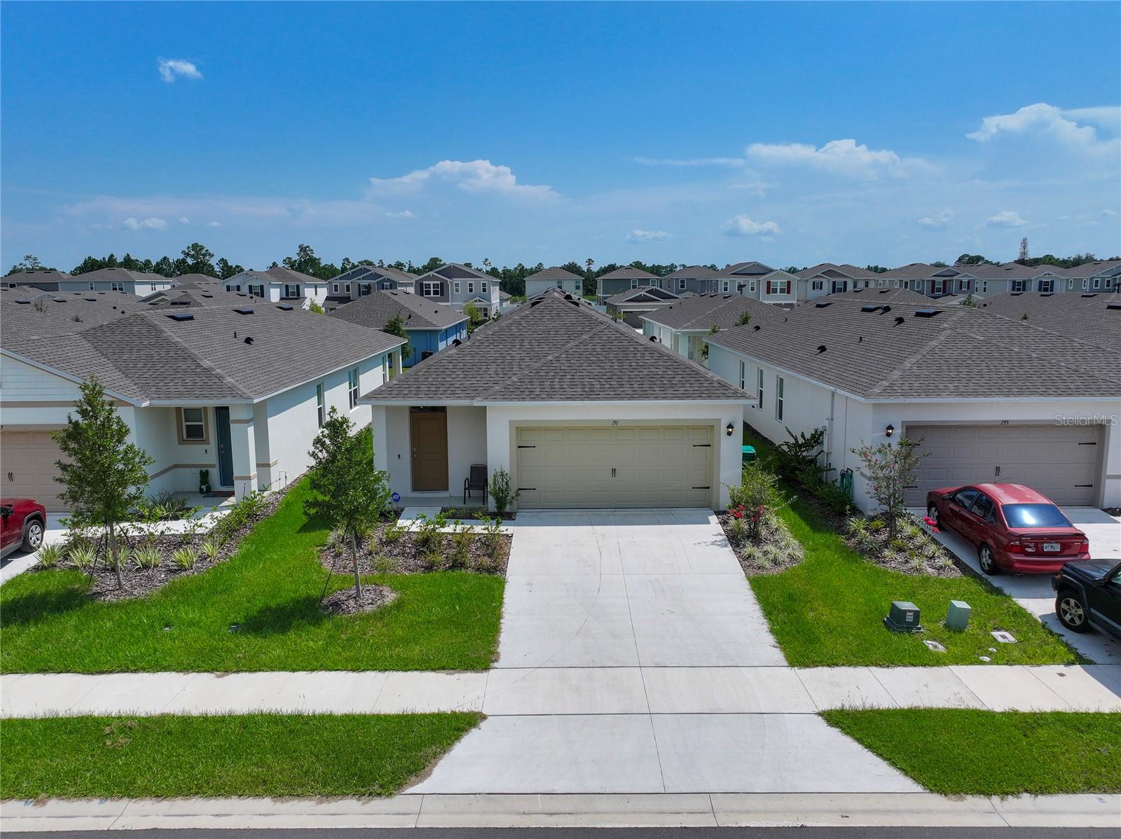
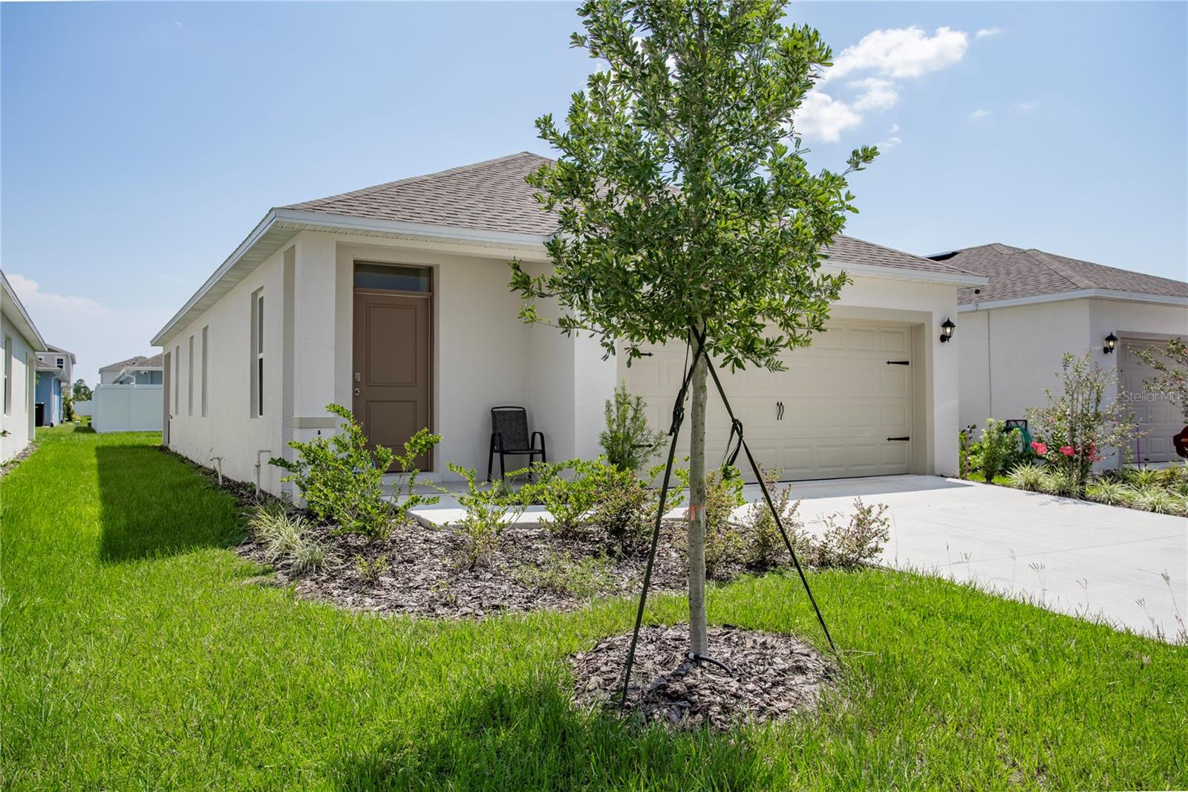
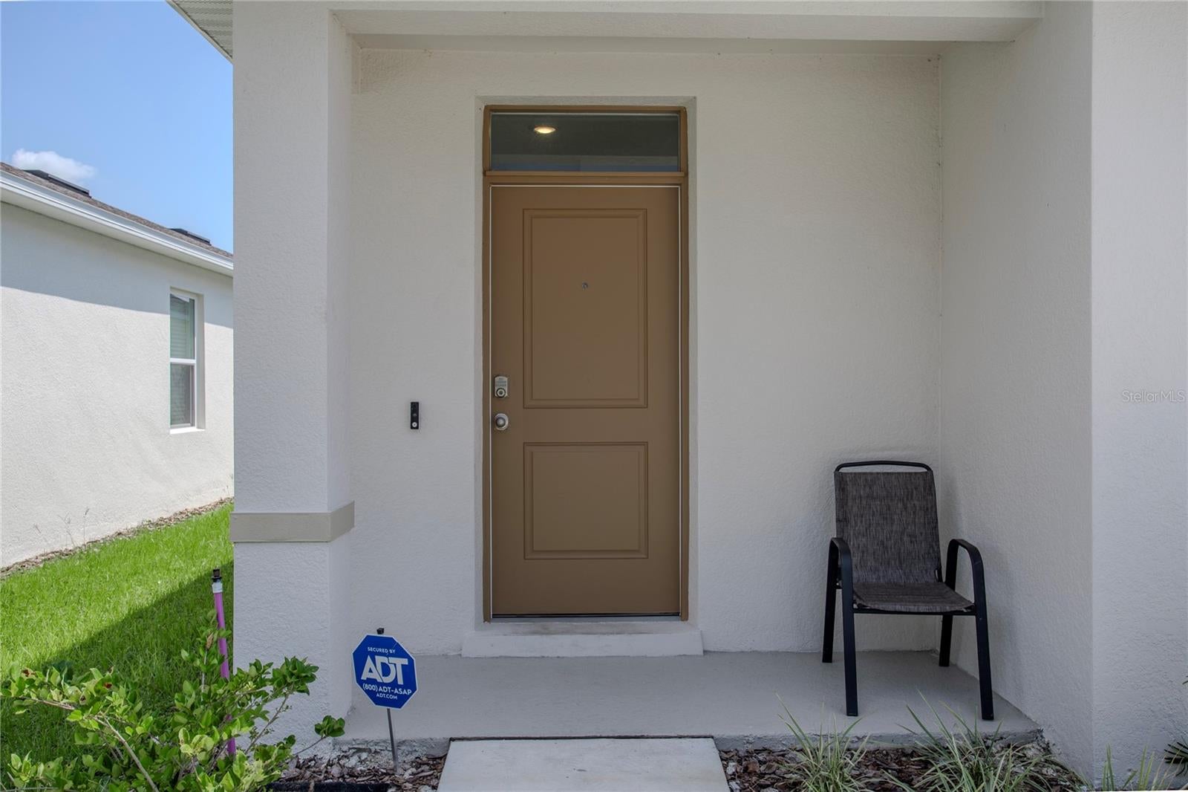
Why wait for new construction when you can enjoy the benefits of a newer home without the building delays? Built by D.R. Horton and ready for you now, this move-in-ready home in Magnolia Pointe offers modern style, smart-home convenience, and an easygoing Central Florida lifestyle.The open floor plan creates a comfortable space for everyday living, whether you are preparing dinner, relaxing at the end of the day, or spending time with friends and family. The kitchen features shaker-style cabinetry, quartz countertops, and Whirlpool stainless-steel appliances, giving the heart of the home a clean and polished look. Smart-home features and a Ring doorbell add convenience and peace of mind, while the stucco exterior and architectural shingles give you lasting curb appeal.Living in Magnolia Pointe means enjoying community amenities, including a pool and playground, without the high HOA fees often found in newer neighborhoods. When you are ready to explore, the Ocala National Forest offers countless opportunities for outdoor recreation, while Publix, shopping, dining, and everyday conveniences are approximately 15 minutes away. Easy access to major roadways also makes commuting throughout the area more convenient.With its modern finishes, low-maintenance design, connected-home features, and welcoming community setting, this home offers the opportunity to settle in and start enjoying life right away. Skip the construction wait and make this your next home.

Save
Ask
Tour
Hide
Share
Listing Snapshot
Price 
$275,000
Days On Site 
23 Days
Bedrooms 
3
Inside Area (SqFt) 
1,316 sqft
Total Baths 
2
Full Baths 
2
Partial Baths 
N/A
Lot Size 
0.11 Acres
Year Built 
2025
MLS® Number 
G5116721
Status 
Active
Property Tax 
$1,034.79
HOA/Condo/Coop Fees 
$53.5 monthly
Sq Ft Source 
Public Records
Friends & Family
Recent Activity
2 weeks agoListing updated with changes from the MLS®
3 weeks agoListing first seen on site
General Features
Acres 
0.11
Attached Garage 
Yes
Direction Faces 
North
Foundation 
Slab
Garage 
Yes
Garage Spaces 
2
Home Warranty 
Yes
Levels 
One
Parking 
DrivewayAttached
Pets 
Yes
Property Sub Type 
Single Family Residence
Sewer 
Public Sewer
SqFt Total 
1820
Style 
Contemporary
Utilities 
Cable AvailableCable ConnectedElectricity ConnectedWater Connected
Water Source 
Public
Zoning 
RES
Interior Features
Appliances 
DishwasherDryerElectric Water HeaterMicrowaveRangeRefrigeratorWasher
Cooling 
Central Air
Flooring 
CarpetCeramic Tile
Furnished 
Unfurnished
Heating 
Central
Interior 
Open Floorplan
Laundry Features 
InsideLaundry Room
Window Features 
Blinds
Balcony/Porch/Lanai 
Level - FirstDescription - Room8
Bathroom 2 
Dimensions - 10x6Level - FirstDescription - Room7
Bedroom 2 
Dimensions - 12x10Level - FirstDescription - Room5
Bedroom 3 
Dimensions - 10x10Level - FirstDescription - Room6
Great Room 
Dimensions - 14x15Level - FirstDescription - Room1
Kitchen 
Dimensions - 14x12Level - FirstDescription - Room2
Laundry 
Dimensions - 6x6.5Level - FirstDescription - Room9
Master Bathroom 
Dimensions - 9x6Level - FirstFeatures - Double VanityDescription - Room4
Master Bedroom 
Dimensions - 12x13Level - FirstDescription - Room3
Save
Ask
Tour
Hide
Share
Exterior Features
Construction Details 
Block
Lot Features 
LevelPaved
Patio And Porch 
CoveredRear Porch
Roof 
Shingle
View 
City
Waterview 
City
Windows/Doors 
Blinds
Community Features
Association Amenities 
Pool
Association Fee 
$53.5
Association Fee Frequency 
Monthly
Community Features 
PlaygroundPoolSidewalks
MLS Area 
32784 - Umatilla / Dona Vista
Township 
18S
Financing Terms Available 
CashFHAUSDA LoanVA Loan
Roads 
Asphalt
Schools
School District
Unknown
Elementary School
Umatilla Elem
Middle School
Umatilla Middle
High School
Umatilla High
Listing courtesy of HANSON REAL ESTATE GROUP, INC. (305) 283-0019


Listing information is provided by Participants of the Stellar MLS. IDX information is provided exclusively for personal, non-commercial use, and may not be used for any purpose other than to identify prospective properties consumers may be interested in purchasing. Information is deemed reliable but not guaranteed. Properties displayed may be listed or sold by various participants in the MLS Copyright 2026, Stellar MLS.
Last checked: 2026-09-13 08:09 AM EDT

Neighborhood & Commute
Source: Walkscore
Disclosure: Community information and market data powered by Constellation Data Labs. Information is deemed reliable but not guaranteed.

Save
Ask
Tour
Hide
Share