Please review the below listings from Hanson Real Estate Group, Inc. Our team of real estate agents are standing by and would appreciate the opportunity to tell you more about any of the homes shown below. You can call us now at 352-383-3772.
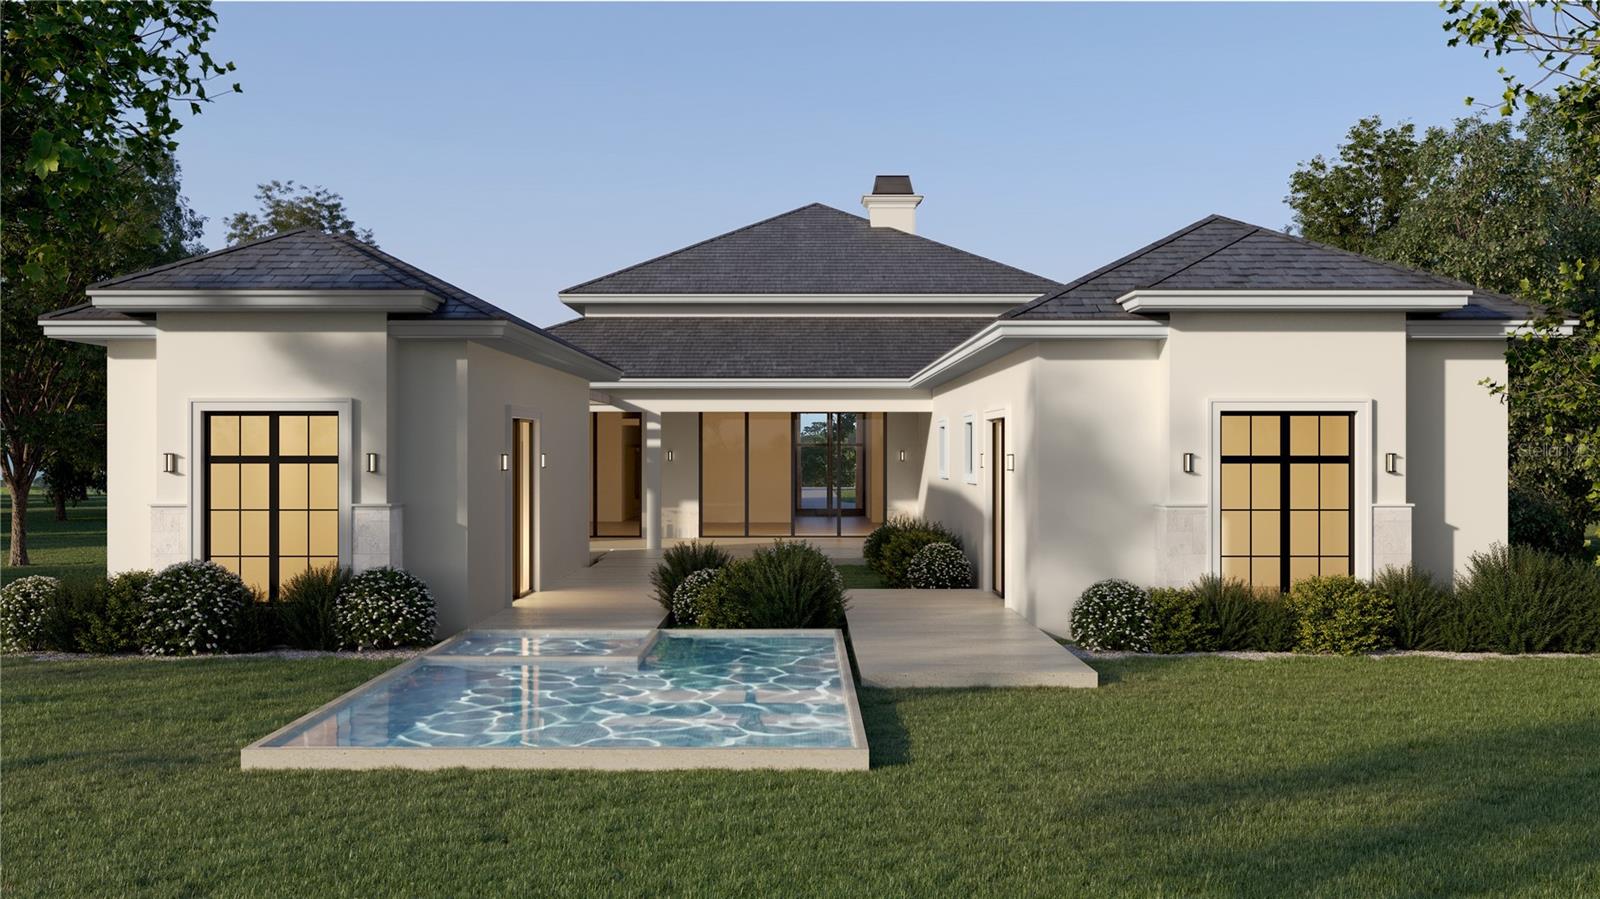
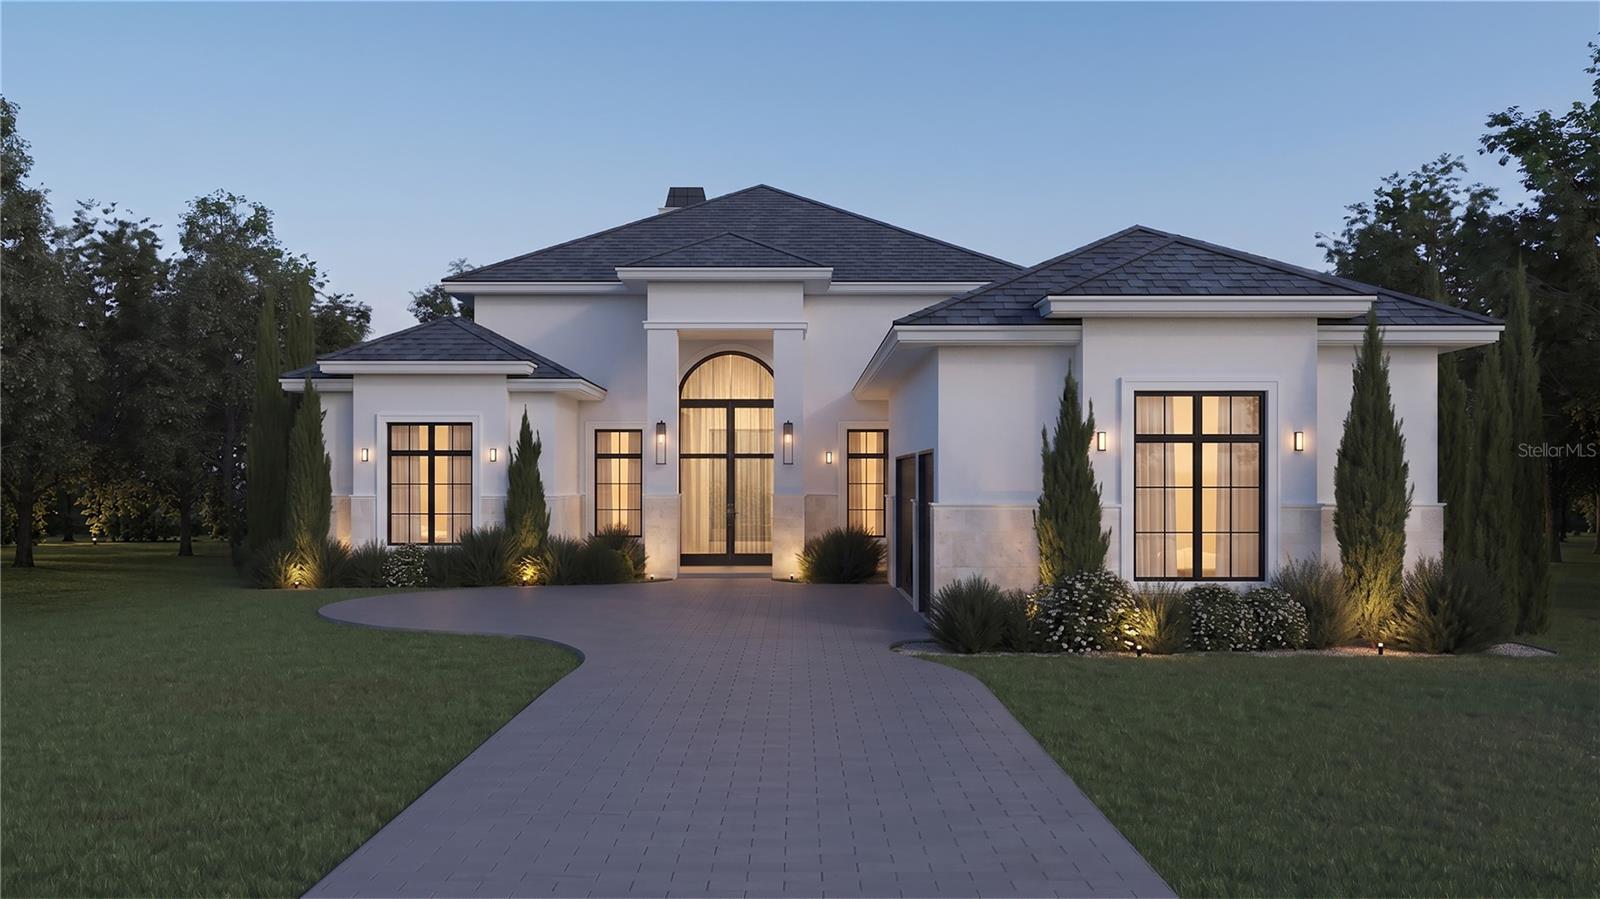
Pre-Construction. To be built. **BOLD Signature Homes** presents Casa Verona at 15902 Pendio Drive, an exceptional single-story residence on a one-acre homesite within Bella Collina. Offering 4,985 square feet of refined living space, five bedrooms, five full and one half baths, and a three-car garage, this thoughtfully designed home pairs dramatic architecture with effortless indoor-outdoor living.
A grand entry introduces light-filled interiors with soaring ceilings, engineered hardwood flooring and custom architectural details. At the heart of the home, the expansive great room opens through 10-foot pocketing glass doors to the lanai, creating a seamless connection to the outdoor living spaces. The chef’s kitchen is appointed with a Wolf and Sub-Zero appliance suite, quartz surfaces, custom cabinetry and an oversized island, complemented by a fully equipped butler’s kitchen and pantry. A dedicated lounge with illuminated glass-front cabinetry and refrigeration creates an additional space for entertaining.
The primary suite is designed as a private retreat with 12-foot ceilings, a sitting area with wet coffee bar, custom walk-in closet with glass-front cabinetry and its own compact washer and dryer. The spa-inspired bath features a freestanding soaking tub, oversized glass shower, dual waterfall showerheads and body sprays. Secondary bedrooms offer en suite baths and walk-in closets, while an additional guest/media suite with kitchenette provides flexibility within the main residence.
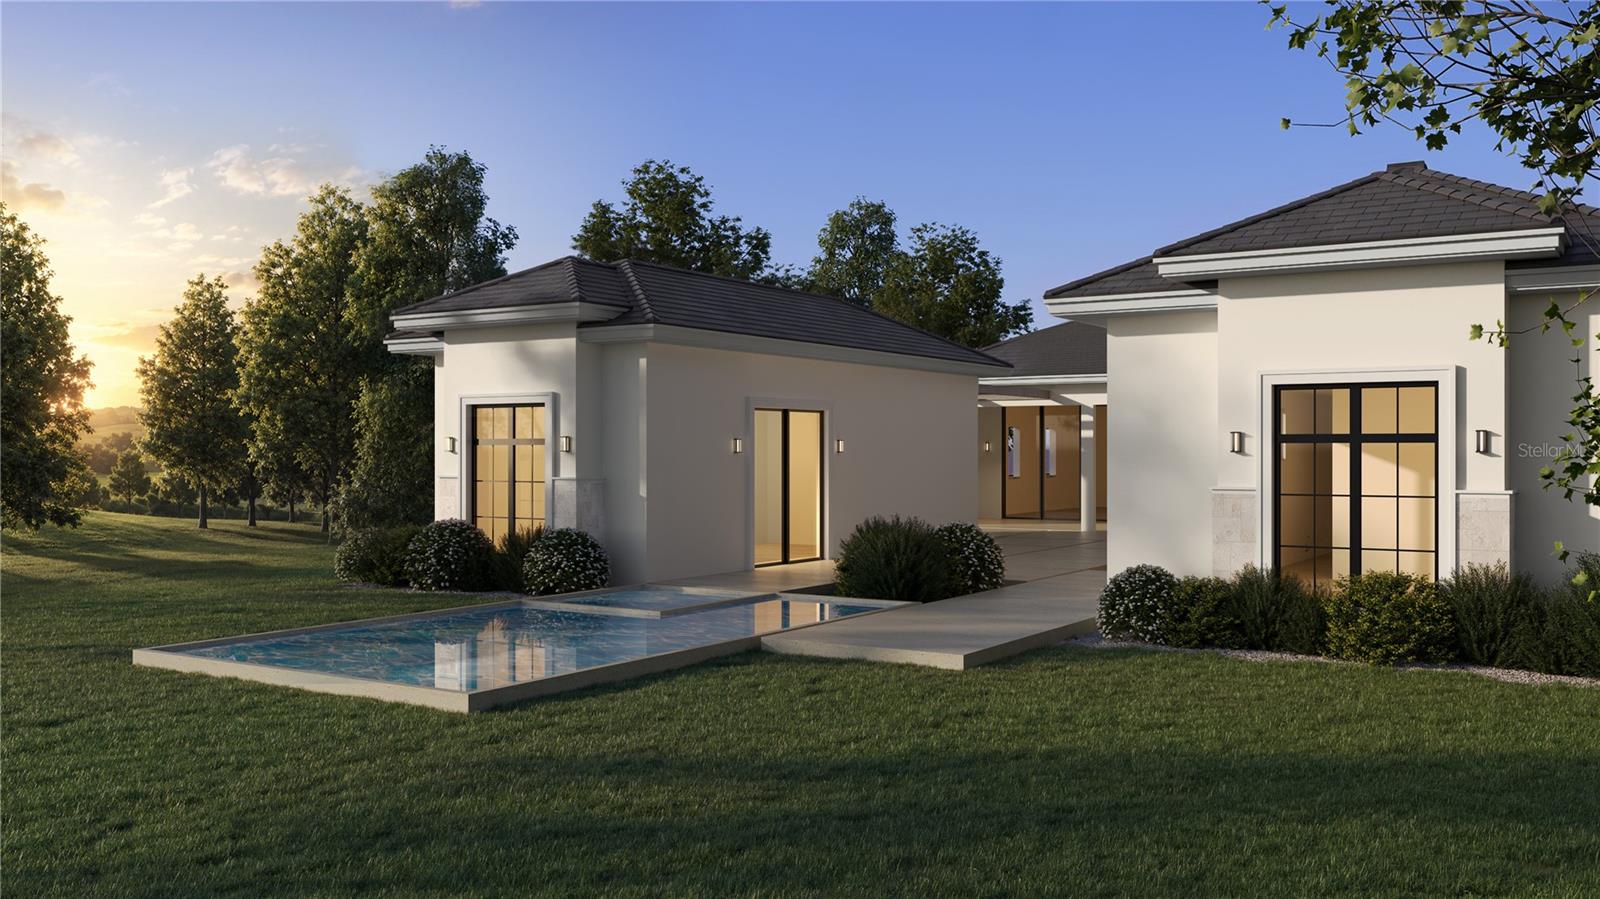
Set apart from the main home, the detached fifth bedroom offers exceptional versatility as a private guest suite, gym or retreat, complete with a wet bar, walk-in closet and en suite bath.
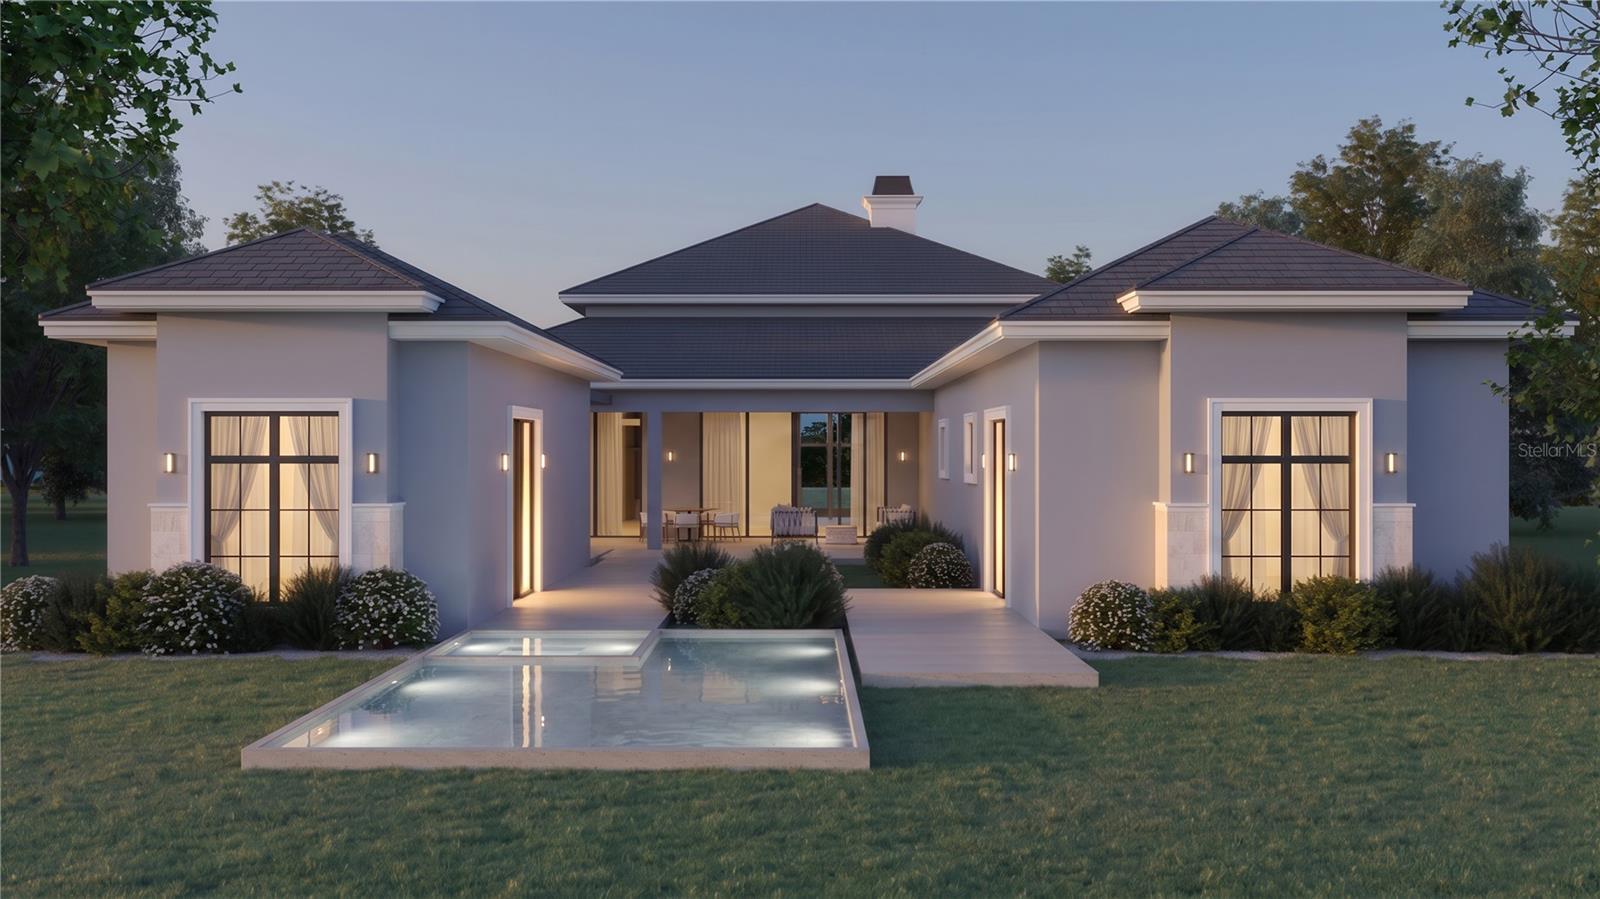
Outdoor living is equally impressive with a covered lanai featuring motorized screens, natural stone flooring and a complete summer kitchen with gas grill, refrigeration, dual sinks and waterfall-edge island. Beyond, the gas-heated saltwater pool features a sun shelf and integrated spa, complemented by an outdoor shower and professionally designed landscaping.
Additional appointments include Level 5 wall finishes, spray-foam insulation, high-performance Marvin windows, tri-zone HVAC, custom cabinetry throughout, architectural LED lighting, distributed audio, UniFi network infrastructure, security cameras and extensive smart-home prewiring.
Residents of Bella Collina enjoy a private, guard-gated setting surrounded by rolling hills and lakes, along with access to the Club at Bella Collina’s golf, dining, spa, fitness, tennis, pickleball, pool and social amenities. **Developer will defer the $40,000 Sports Membership Deposit to the second buyer.** Schedule your private tour of this exceptional new residence at Bella Collina.
Save
Ask
Tour
Hide
Share
Listing Snapshot
Price
$3,700,000
Days On Site
27 Days
Bedrooms
5
Inside Area (SqFt)
4,985 sqft
Total Baths
6
Full Baths
5
Partial Baths
1
Lot Size
1 Acre
Year Built
2027
MLS® Number
G5116758
Status
Active
Property Tax
$7,449.98
HOA/Condo/Coop Fees
$410 monthly
Sq Ft Source
Builder
Friends & Family
React
Comment
Invite
No Comments Yet
Did you know? You can invite friends and family to your search. They can join your search, rate and discuss listings with you.
Recent Activity
3 weeks ago
Listing updated with changes from the MLS®
4 weeks ago
Listing first seen on site
General Features
Acres
1
Attached Garage
Yes
Direction Faces
East
Foundation
Slab
Garage
Yes
Garage Spaces
3
Home Warranty
Yes
Levels
One
Parking
Garage Door OpenerGarage Faces SideGarageAttached
Pets
Breed RestrictionsCats OKDogs OK
Property Condition
New Construction
Property Sub Type
Single Family Residence
Security
Gated CommunitySecurity SystemSmoke Detector(s)
Sewer
Public Sewer
SqFt Total
6558
Utilities
Natural Gas AvailableCable AvailableElectricity ConnectedNatural Gas ConnectedPhone AvailableSewer ConnectedUnderground UtilitiesWater Connected
Water Source
Public
Zoning
PUD
Interior Features
Appliances
Bar FridgeConvection OvenCooktopDishwasherDisposalDryerFreezerGas Water HeaterMicrowaveRange HoodRefrigeratorTankless Water HeaterWasherWine Refrigerator
Cooling
Central Air
Fireplace
Yes
Fireplace Features
GasLiving Room
Flooring
HardwoodTile
Furnished
Unfurnished
Heating
CentralElectric
Interior
Built-in FeaturesHigh CeilingsOpen FloorplanSmart HomeStone CountersWalk-In Closet(s)Wet Bar
Laundry Features
InsideLaundry Room
Spa
Yes
Bedroom 2
Dimensions - 14.3x14Level - First
Bedroom 3
Dimensions - 14.3x14Level - First
Bedroom 4
Dimensions - 17.1x14Level - FirstFeatures - Wet Bar
Bedroom 5
Dimensions - 25.3x14.6Level - FirstFeatures - Wet Bar
Dining Room
Dimensions - 28.1x10Level - First
Foyer
Dimensions - 16x8.7Level - First
Kitchen
Dimensions - 30.3x13Level - FirstFeatures - Kitchen Island
Laundry
Dimensions - 13.1x9.5Level - First
Living Room
Dimensions - 28.1x16Level - First
Master Bedroom
Dimensions - 19.11x18.4Level - FirstFeatures - Double Vanity, Wet Bar
Listing courtesy of BELLA COLLINA REAL ESTATE CO (407) 469-4980
Listing information is provided by Participants of the Stellar MLS. IDX information is provided exclusively for personal, non-commercial use, and may not be used for any purpose other than to identify prospective properties consumers may be interested in purchasing. Information is deemed reliable but not guaranteed. Properties displayed may be listed or sold by various participants in the MLS Copyright 2026, Stellar MLS.
Last checked: 2026-09-17 09:00 PM EDT
Neighborhood & Commute
Source: Walkscore
Disclosure: Community information and market data powered by Constellation Data Labs. Information is deemed reliable but not guaranteed.



Did you know? You can invite friends and family to your search. They can join your search, rate and discuss listings with you.