
Properties

Central Florida Real Estate

Please review the below listings from Hanson Real Estate Group, Inc. Our team of real estate agents are standing by and would appreciate the opportunity to tell you more about any of the homes shown below. You can call us now at 352-383-3772.

Save
Ask
Tour
Hide
Share
$255,000
15 Days On Site

17926 SE 97TH COURT
SUMMERFIELD, FL 34491

For Sale|Single Family Residence|Active
2
Beds
2
Total Baths
2
Full Baths
1,296
SqFt
$197
/SqFt
1994
Built
Subdivision:
SPRUCE CRK SOUTH 09
County:
Marion
Call Now: 352-383-3772
Is this the listing for you? We can help make it yours.
352-383-3772
17926 SE 97TH COURT17926 SE 97TH COURT17926 SE 97TH COURT17926 SE 97TH COURT
Save
Ask
Tour
Hide
Share

Mortgage Calculator

Monthly Payment (Est.)

$1,163
Calculator powered by Showcase IDX, a Constellation1 Company. Copyright ©2026 Information is deemed reliable but not guaranteed.

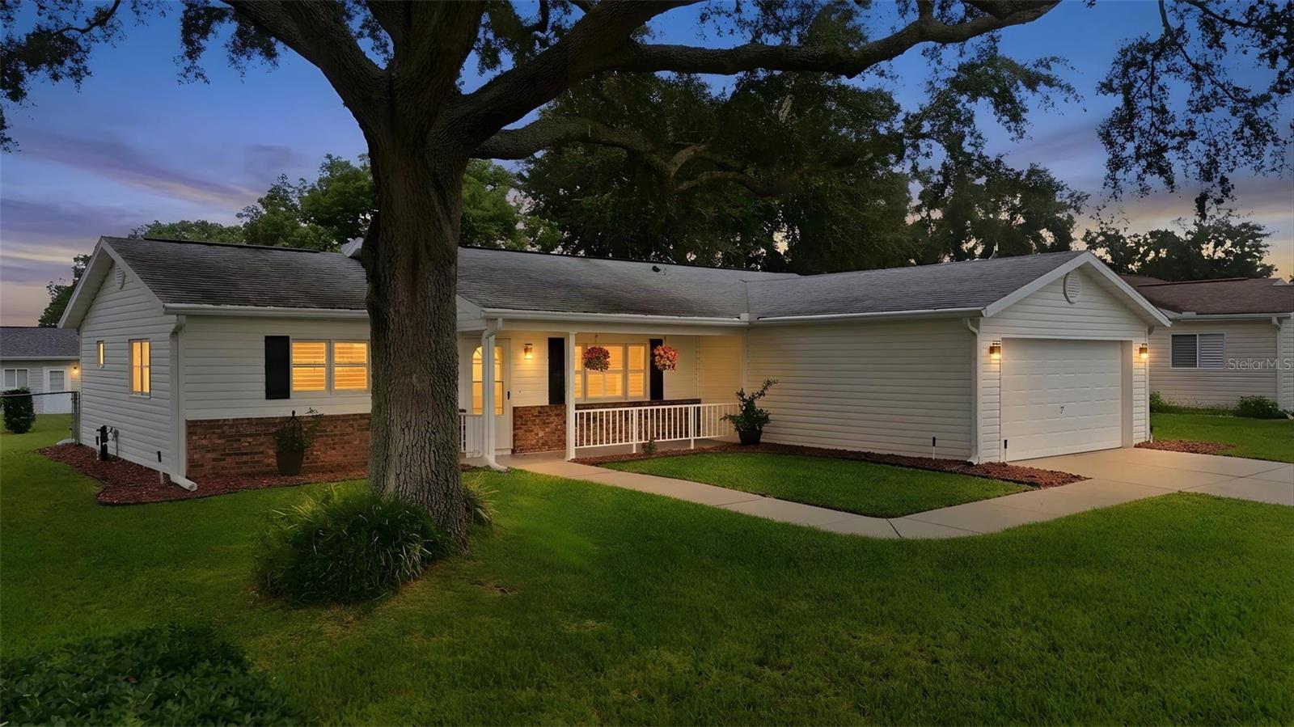
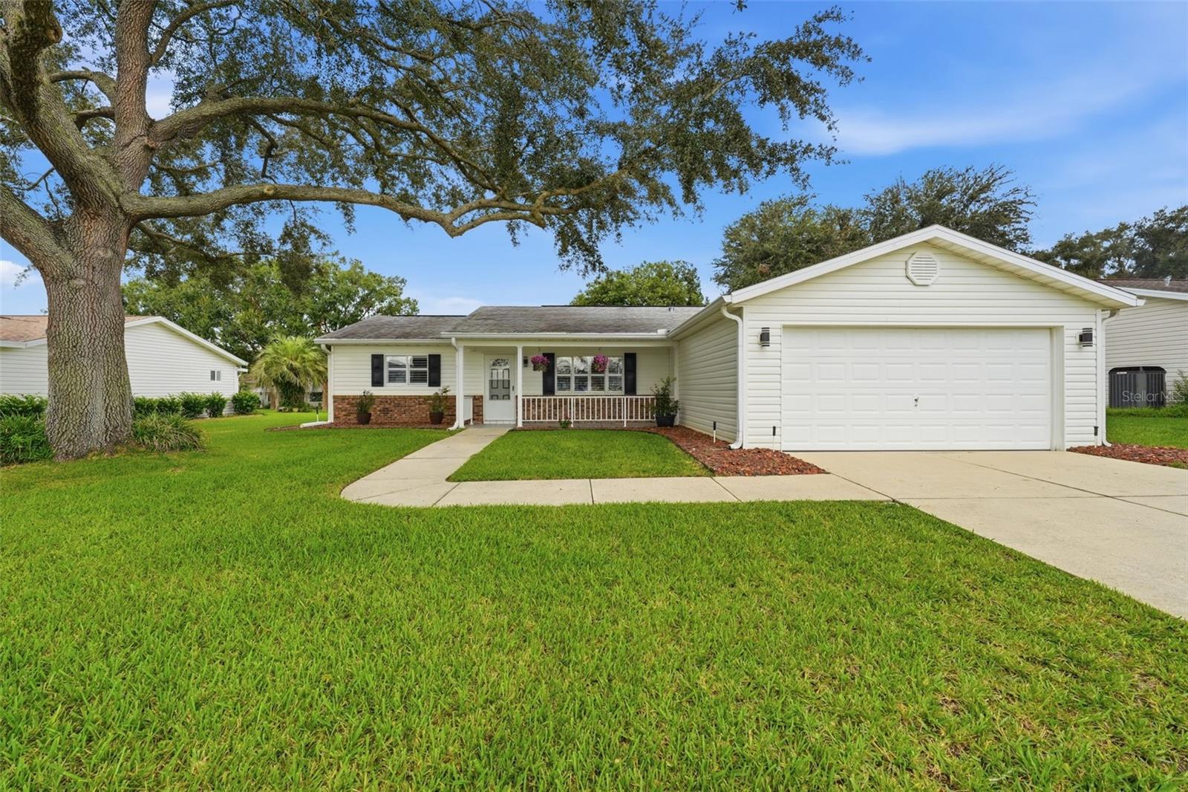
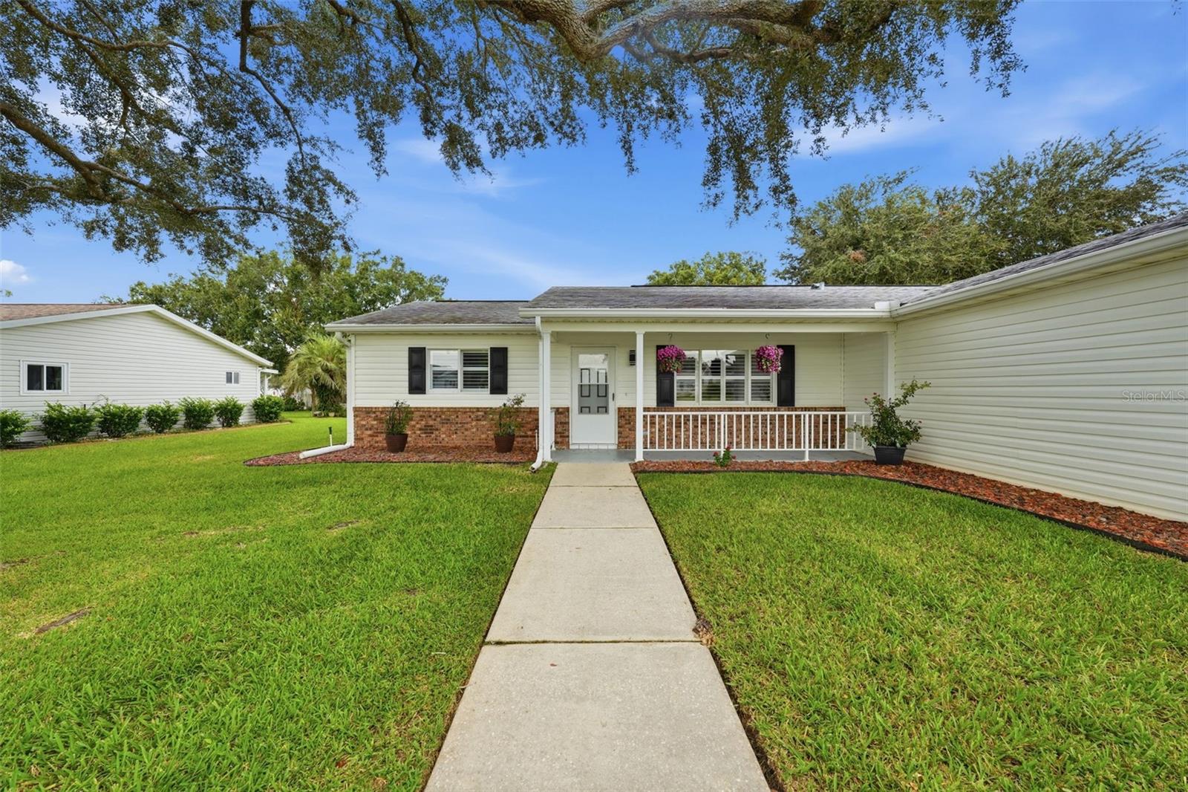
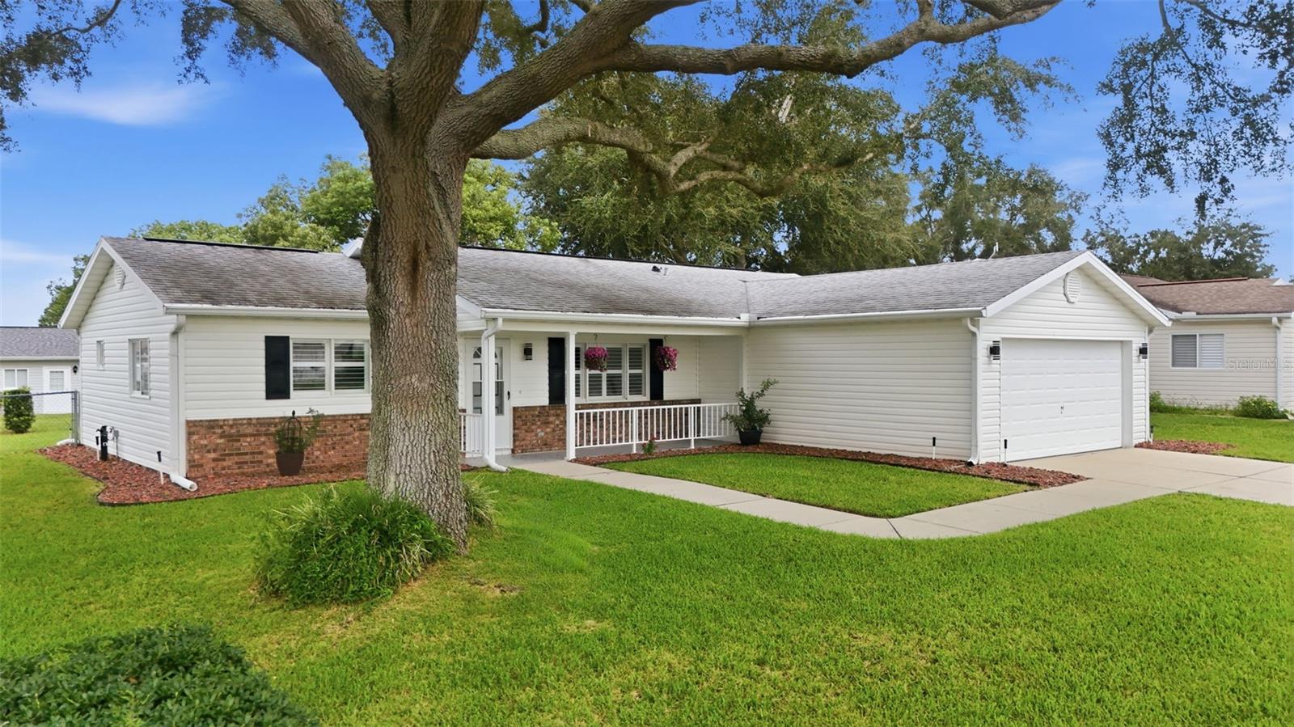
WELCOME HOME TO THIS CHESTNUT II MODEL IN THE SOUGHT-AFTER 55+ COMMUNITY OF SPRUCE CREEK SOUTH! This well-maintained 2-bedroom, 2-bath home with a 2-car garage offers comfortable Florida living with numerous updates throughout. LVP flooring flows through most of the home, with carpet in one bedroom and ceramic tile in both bathrooms. The updated kitchen features beautiful granite countertops and updated cabinetry, while both bathrooms also boast granite countertops. The primary bath has been refreshed with an expanded shower area and a stylish sliding barn-style bathroom door. The guest bath features a convenient walk-in tub/shower unit. All plumbing throughout the home has been replaced and rerouted through the attic for added peace of mind. Enjoy additional year-round living space in the Florida room, featuring ceramic tile, heat and air, and situated under the home's structural roof. An attached screened lanai provides another great spot to relax and enjoy the Florida lifestyle. Step outside to a fenced backyard with wide-gate access leading to a separate golf-cart garage located at the rear of the home—perfect for your golf cart and additional storage. Major updates include a **NEW ROOF COMING IN 2026**, HVAC (2019), 60-gallon water heater, and all-new ceiling fans installed in 2026. Exterior siding was replaced in 2022. (2) TV's mounted on the wall with convey. Spruce Creek South is a deed-restricted 55+ community with **NO HOA** and a monthly amenity fee. Residents enjoy a large community pool and hot tub, tennis courts, shuffleboard, picnic areas with grills, natural trails, a dog area, and a community center offering numerous clubs and social activities. An 18-hole golf course is also available for an additional fee. Best of all, this is a golf-cart-friendly community with legal golf-cart access across the highway to nearby shopping, restaurants, medical offices, and everyday conveniences. COME ENJOY THE ACTIVE FLORIDA LIFESTYLE IN SPRUCE CREEK SOUTH!

Save
Ask
Tour
Hide
Share
Listing Snapshot
Price 
$255,000
Days On Site 
15 Days
Bedrooms 
2
Inside Area (SqFt) 
1,296 sqft
Total Baths 
2
Full Baths 
2
Partial Baths 
N/A
Lot Size 
0.2 Acres
Year Built 
1994
MLS® Number 
G5116906
Status 
Active
Property Tax 
$1,819.9
HOA/Condo/Coop Fees 
$179.98 monthly
Sq Ft Source 
Public Records
Friends & Family
Recent Activity
a week agoListing updated with changes from the MLS®
2 weeks agoListing first seen on site
General Features
Acres 
0.2
Attached Garage 
Yes
Direction Faces 
East
Foundation 
Slab
Garage 
Yes
Garage Spaces 
2
Levels 
One
Number Of Stories 
1
Parking 
Attached
Pets 
Cats OKDogs OK
Property Sub Type 
Single Family Residence
Sewer 
Public Sewer
SqFt Total 
1940
Style 
Ranch
Utilities 
Electricity ConnectedSewer ConnectedWater Connected
Water Source 
Public
Zoning 
PUD
Interior Features
Appliances 
DishwasherDisposalDryerElectric Water HeaterMicrowaveRefrigeratorWasher
Cooling 
Central Air
Flooring 
CarpetCeramic TileConcreteLaminate
Furnished 
Negotiable
Heating 
Heat Pump
Interior 
Vaulted Ceiling(s)Walk-In Closet(s)
Laundry Features 
InsideLaundry Room
Window Features 
Window CoveringsShuttersWindow Treatments
Balcony/Porch/Lanai 
Dimensions - 10x17Level - First
Bedroom 2 
Dimensions - 12x15Level - First
Dining Room 
Dimensions - 10x11Level - First
Florida Room 
Dimensions - 10x20Level - First
Kitchen 
Dimensions - 11x12Level - FirstFeatures - Granite Counters
Laundry 
Dimensions - 6x9Level - First
Living Room 
Dimensions - 13x20Level - First
Master Bedroom 
Dimensions - 14x15Level - First
Save
Ask
Tour
Hide
Share
Exterior Features
Construction Details 
Vinyl SidingFrame
Exterior 
Rain Gutters
Fencing 
Chain LinkFenced
Lot Features 
LandscapedPaved
Patio And Porch 
CoveredFront PorchPatioScreened
Roof 
Shingle
Windows/Doors 
Window CoveringsShuttersWindow Treatments
Community Features
Association Amenities 
Fitness CenterGatedPoolRecreation FacilitiesSaunaShuffleboard CourtSpa/Hot TubTennis Court(s)Trail(s)
Association Fee 
$179.98
Association Fee Frequency 
Monthly
Community Features 
GatedClubhouseFitness CenterGolfPoolRestaurantTennis Court(s)
MLS Area 
34491 - Summerfield
Senior Community 
Yes
Township 
17S
Financing Terms Available 
CashConventionalFHAVA Loan
Roads 
Paved
Listing courtesy of HANSON REAL ESTATE GROUP, INC. (618) 204-7981


Listing information is provided by Participants of the Stellar MLS. IDX information is provided exclusively for personal, non-commercial use, and may not be used for any purpose other than to identify prospective properties consumers may be interested in purchasing. Information is deemed reliable but not guaranteed. Properties displayed may be listed or sold by various participants in the MLS Copyright 2026, Stellar MLS.
Last checked: 2026-09-13 08:09 AM EDT

Neighborhood & Commute
Source: Walkscore
Disclosure: Community information and market data powered by Constellation Data Labs. Information is deemed reliable but not guaranteed.
Save
Ask
Tour
Hide
Share
