
Properties

Central Florida Real Estate

Please review the below listings from Hanson Real Estate Group, Inc. Our team of real estate agents are standing by and would appreciate the opportunity to tell you more about any of the homes shown below. You can call us now at 352-383-3772.

Save
Ask
Tour
Hide
Share
$465,000
14 Days On Site

5329 EAGLES NEST ROAD
FRUITLAND PARK, FL 34731

For Sale|Single Family Residence|Active
3
Beds
2
Total Baths
2
Full Baths
1,910
SqFt
$243
/SqFt
1981
Built
Subdivision:
EAGLE NEST SUB
County:
Lake
Call Now: 352-383-3772
Is this the listing for you? We can help make it yours.
352-383-3772
5329 EAGLES NEST ROAD5329 EAGLES NEST ROAD5329 EAGLES NEST ROAD5329 EAGLES NEST ROAD
Save
Ask
Tour
Hide
Share

Mortgage Calculator

Monthly Payment (Est.)

$2,122
Calculator powered by Showcase IDX, a Constellation1 Company. Copyright ©2026 Information is deemed reliable but not guaranteed.

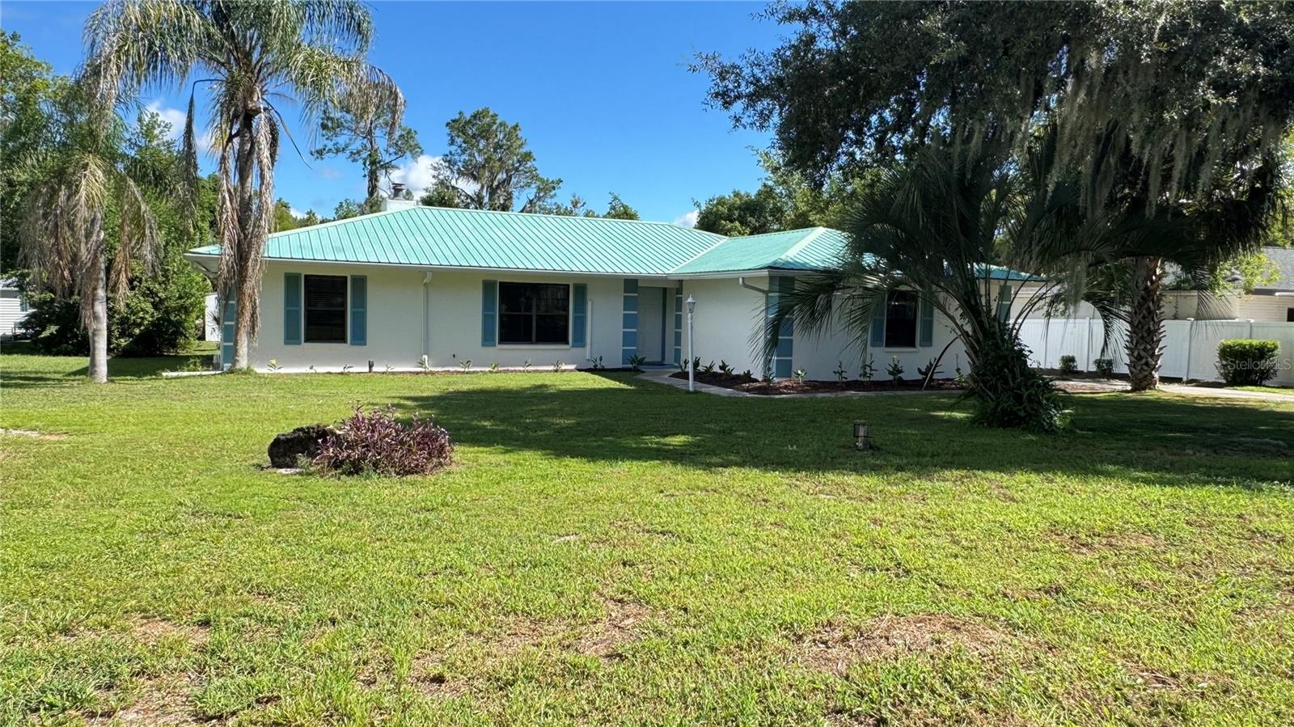
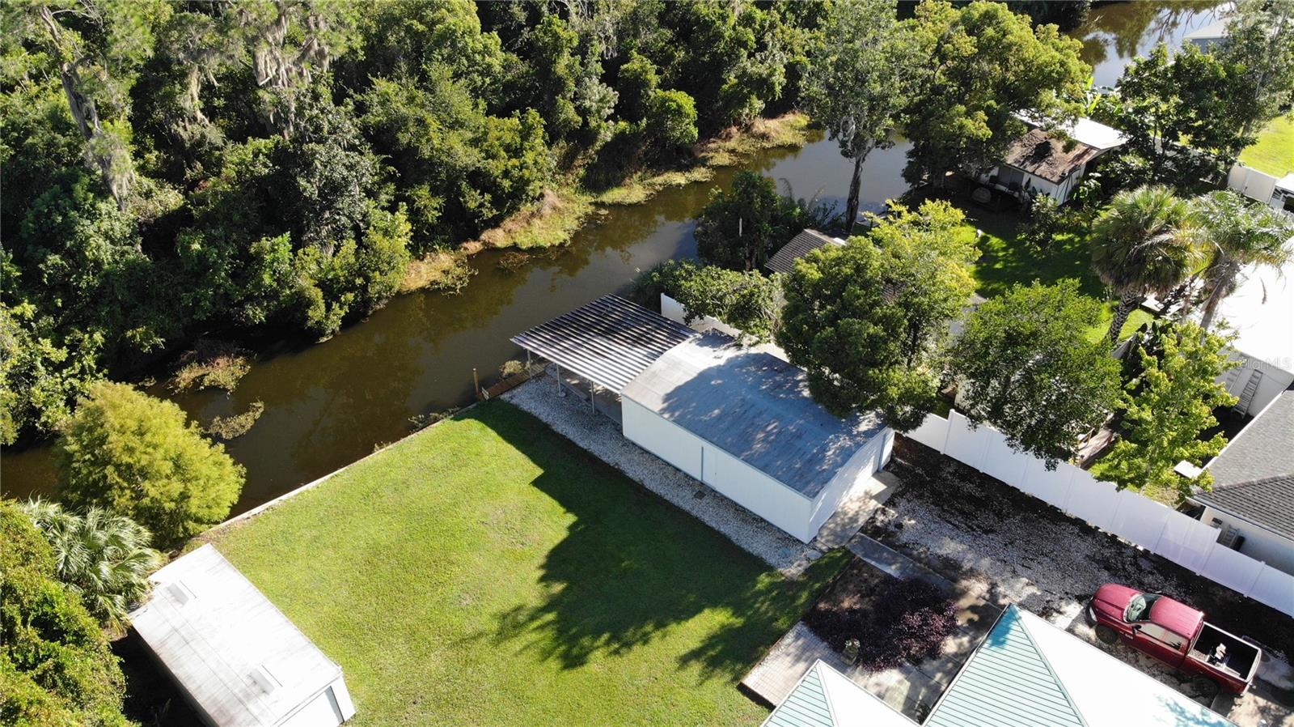
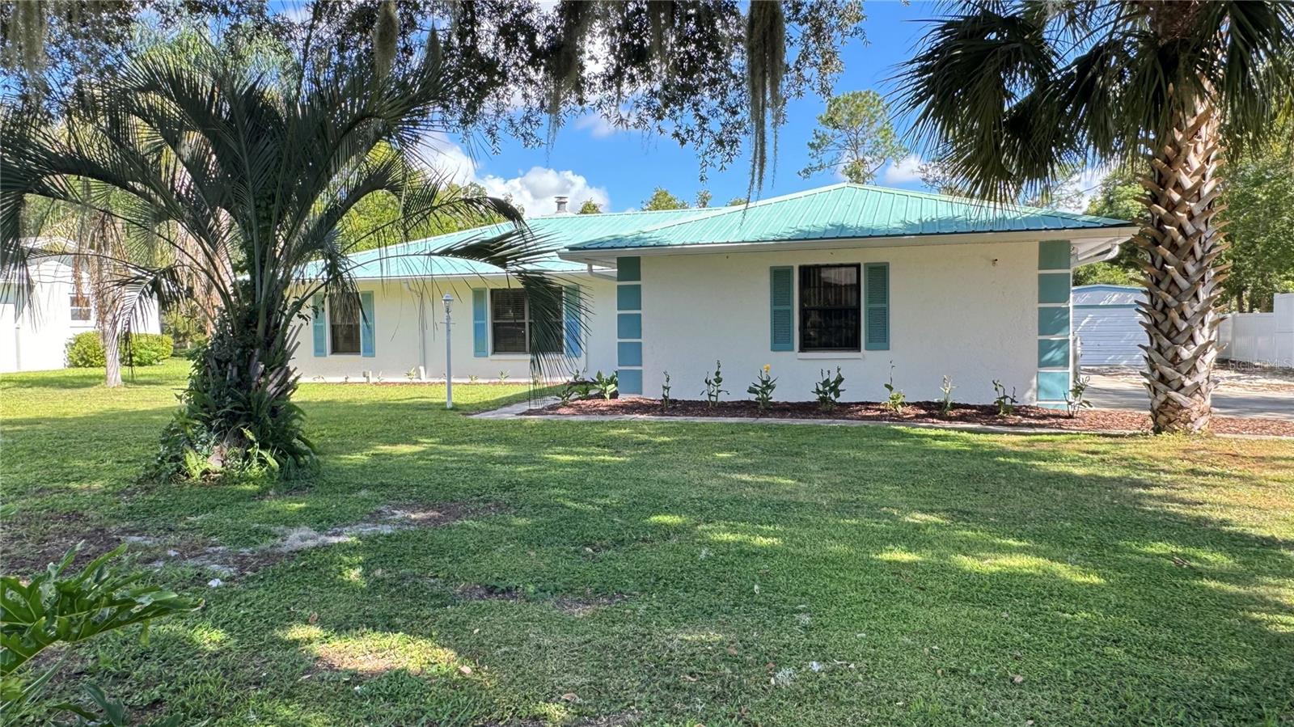
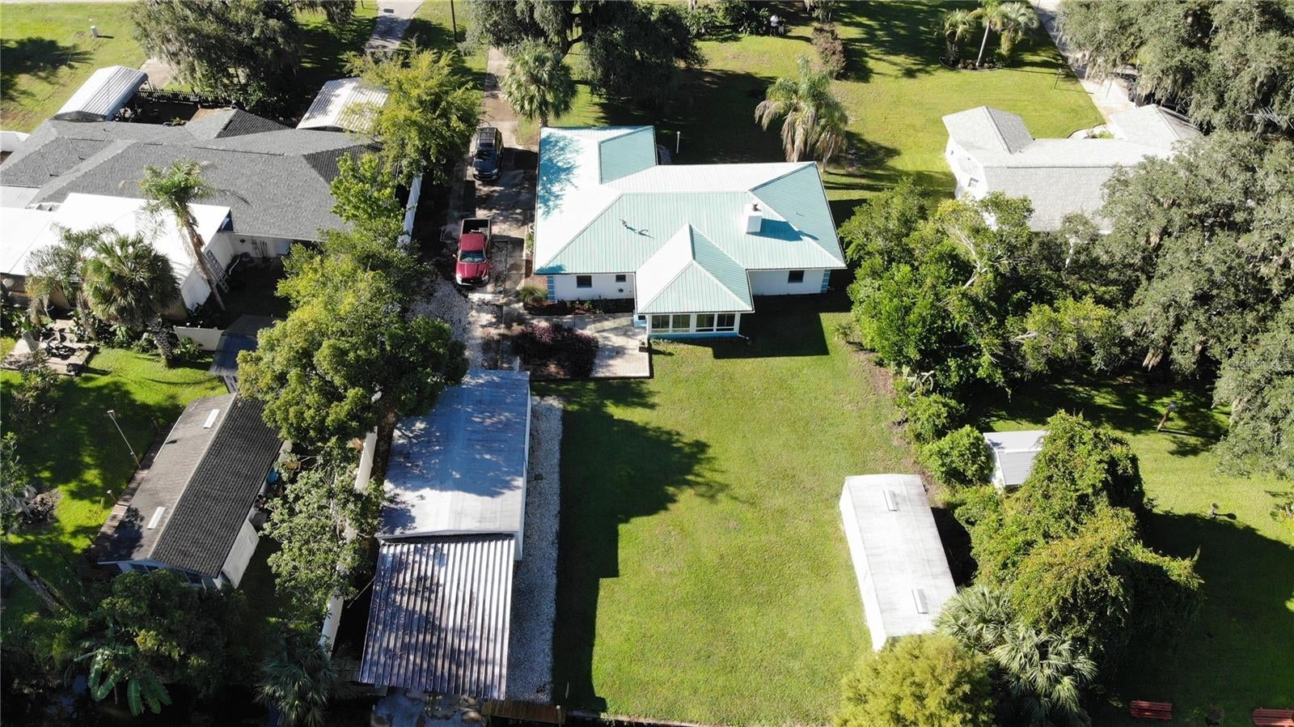
Canal-front living with access to the Harris Chain of Lakes! Welcome to 5329 Eagles Nest Rd. in Fruitland Park, a well-maintained concrete block waterfront home offering comfort, flexibility, storage, and Florida outdoor living with no HOA or amenity fees. Situated on a canal off of Lake Griffin with 100 feet of seawall frontage, small wood decking to tie up or cast your rod and private ramp off of your own boat house. This location is only 7 minutes from The Villages without all the fees, bonds, CDD's, etc.! This property is designed for buyers who want room for vehicles, hobbies, boats, water toys, and everyday fun. The canal is directly across form the Emeralda Marsh Rural Protection Area and is not in a flood zone. The home features a built-in 2-car garage, plus an additional 21’ x 32’ garage/boathouse, a large graveled parking area 60 feet long for an RV or boat. The boat house is equipped with a ramp and electric boat winch. There is also a separate 28’ x 12’ storage building with concrete floor and electricity, giving you exceptional utility and storage space. Inside, the home offers a spacious and functional layout with wood, tile, and newer carpet flooring. The kitchen is well-appointed with granite countertops, stainless steel appliances, a brand new Samsung refrigerator, stainless double-bowl sink, hot water dispenser, tile backsplash, and abundant cabinet storage. Multiple living areas provide room to spread out, including a large air-conditioned sunroom with tinted windows for year-round enjoyment and a cozy wood-burning fireplace in the main living area. The primary bedroom includes a generous walk-in closet, and additional closet space is available throughout the home. Interior features include ceiling fans in each room, crown molding, 6-panel interior doors, insulated windows, whole-house surge protection, a security system, and a Generac generator hookup for added peace of mind. Step outside and enjoy lush landscaping, a spacious 12’ x 10’ open patio, and excellent parking/storage options for boating, RV use, and recreational needs. Additional highlights include a metal roof, walk-in tub, high capacity water heater, tile in wet areas, garage screen door, and pull-down heavy-duty attic access. This is a rare opportunity to own a canal-front home with boating access, substantial storage, and no HOA restrictions. Call now to schedule your private showing — you’ll be glad you did!

Save
Ask
Tour
Hide
Share
Listing Snapshot
Price 
$465,000
Days On Site 
14 Days
Bedrooms 
3
Inside Area (SqFt) 
1,910 sqft
Total Baths 
2
Full Baths 
2
Partial Baths 
N/A
Lot Size 
0.4 Acres
Year Built 
1981
MLS® Number 
G5117215
Status 
Active
Property Tax 
$2,703
HOA/Condo/Coop Fees 
N/A
Sq Ft Source 
Public Records
Friends & Family
Recent Activity
yesterdayListing updated with changes from the MLS®
2 weeks agoListing first seen on site
General Features
Acres 
0.4
Attached Garage 
Yes
Direction Faces 
South
Foundation 
Slab
Garage 
Yes
Garage Spaces 
2
Levels 
One
Parking 
Attached
Property Sub Type 
Single Family Residence
Sewer 
Septic Tank
SqFt Total 
2424
Utilities 
Cable AvailableElectricity ConnectedWater Connected
Zoning 
R-1
Interior Features
Appliances 
DishwasherElectric Water HeaterRange HoodRefrigerator
Cooling 
Central Air
Fireplace 
Yes
Fireplace Features 
Wood Burning
Flooring 
CarpetTileWood
Furnished 
Unfurnished
Heating 
CentralElectric
Interior 
Walk-In Closet(s)
Laundry Features 
Electric Dryer HookupWasher Hookup
Balcony/Porch/Lanai 
Dimensions - 11x17Level - FirstFeatures - Ceiling Fan(s)
Bedroom 2 
Dimensions - 11x12Level - FirstFeatures - Ceiling Fan(s)
Bedroom 3 
Dimensions - 11x12Level - FirstFeatures - Ceiling Fan(s)
Dining Room 
Dimensions - 10x13Level - FirstFeatures - Ceiling Fan(s)
Family Room 
Dimensions - 18x19Level - FirstFeatures - Ceiling Fan(s)
Kitchen 
Dimensions - 10x11Level - FirstFeatures - Ceiling Fan(s)
Living Room 
Dimensions - 11x15Level - FirstFeatures - Ceiling Fan(s)
Master Bedroom 
Dimensions - 12x13Level - FirstFeatures - Ceiling Fan(s)
Save
Ask
Tour
Hide
Share
Exterior Features
Construction Details 
BlockStucco
Exterior 
Lighting
Lot Features 
Waterfront
Other Structures 
Boat House
Roof 
Metal
View 
CanalWater
Waterfront 
Yes
Waterfront Features 
Canal FrontLake Privileges
Waterview 
CanalWater
Community Features
MLS Area 
34731 - Fruitland Park
Township 
18
Financing Terms Available 
CashConventionalFHA
Roads 
Asphalt
Listing courtesy of CARLINO REAL ESTATE GROUP INC (352) 326-2662


Listing information is provided by Participants of the Stellar MLS. IDX information is provided exclusively for personal, non-commercial use, and may not be used for any purpose other than to identify prospective properties consumers may be interested in purchasing. Information is deemed reliable but not guaranteed. Properties displayed may be listed or sold by various participants in the MLS Copyright 2026, Stellar MLS.
Last checked: 2026-09-16 05:44 AM EDT

Neighborhood & Commute
Source: Walkscore
Disclosure: Community information and market data powered by Constellation Data Labs. Information is deemed reliable but not guaranteed.
Save
Ask
Tour
Hide
Share
