Properties

Central Florida Real Estate

Please review the below listings from Hanson Real Estate Group, Inc. Our team of real estate agents are standing by and would appreciate the opportunity to tell you more about any of the homes shown below. You can call us now at 352-383-3772.

Save
Ask
Tour
Hide
Share
$345,000
9 Days On Site

2579 STARDUST AVE
EUSTIS, FL 32726

For Sale|Single Family Residence|Active
3
Beds
2
Total Baths
2
Full Baths
1,678
SqFt
$206
/SqFt
1996
Built
Subdivision:
44 GABLES PH 02A
County:
Lake
Call Now: 352-383-3772
Is this the listing for you? We can help make it yours.
352-383-3772
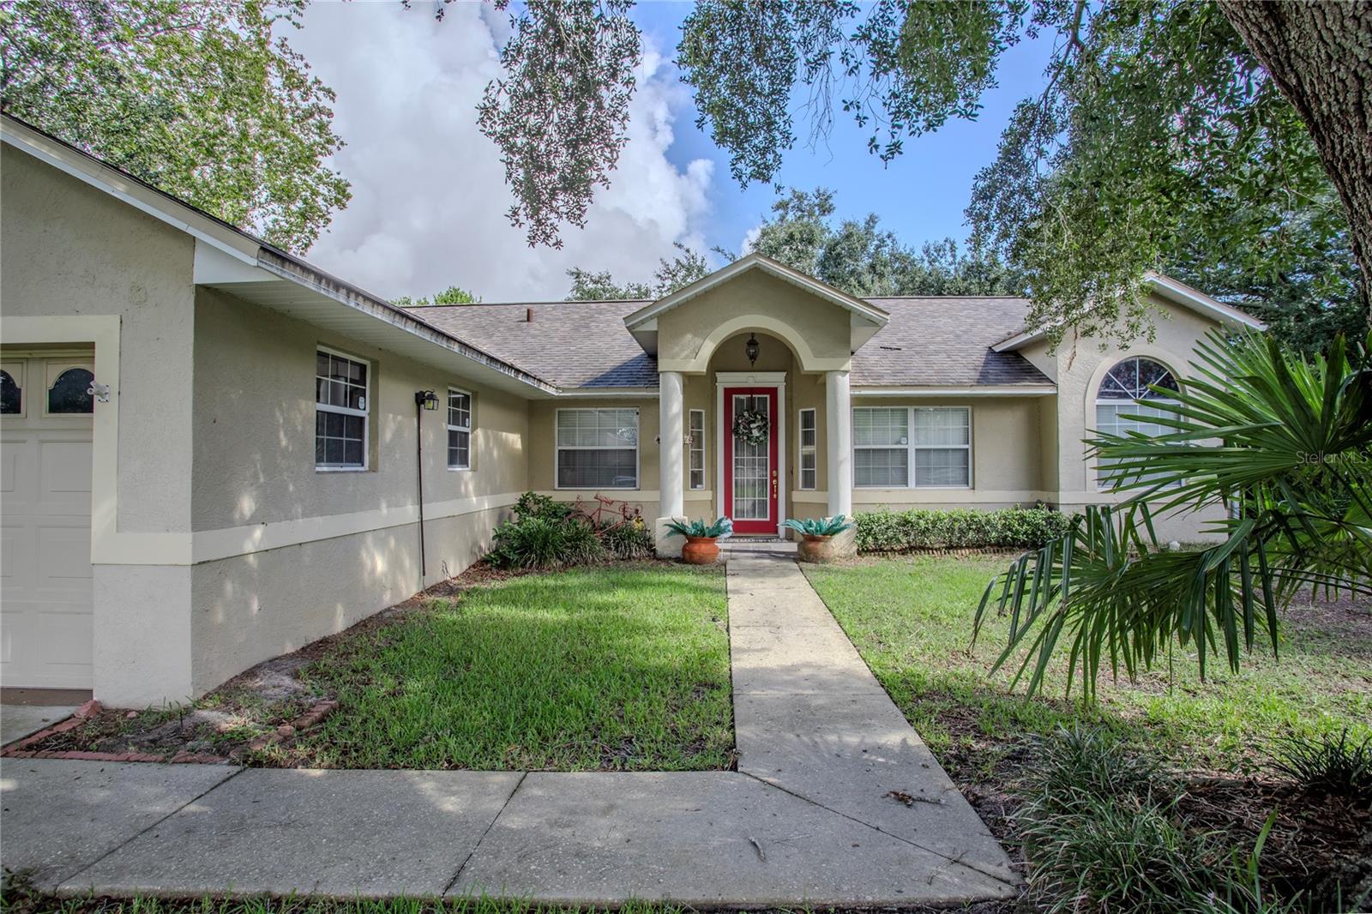
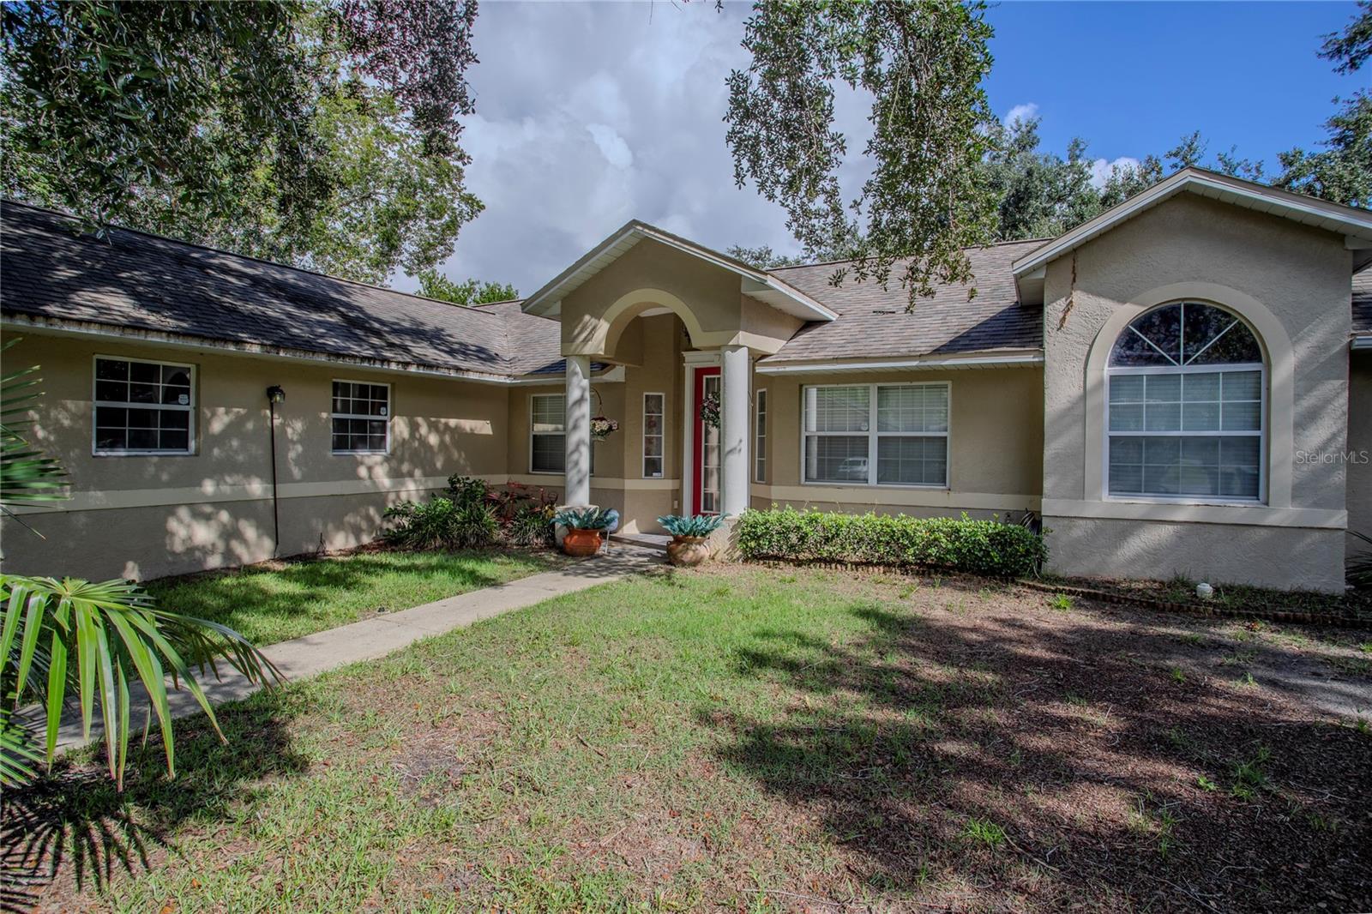
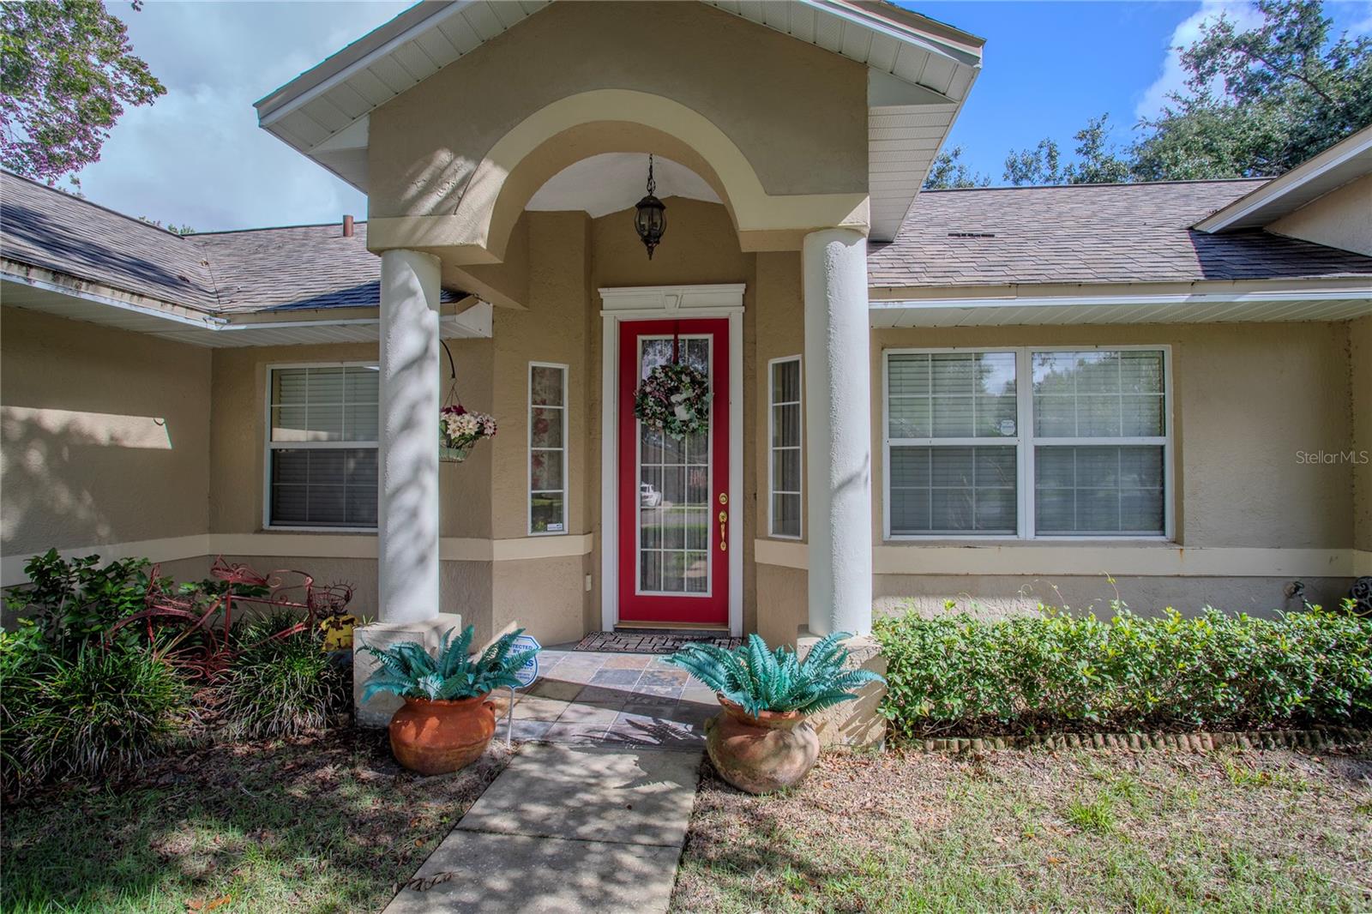
2579 STARDUST AVE2579 STARDUST AVE2579 STARDUST AVE2579 STARDUST AVE
Save
Ask
Tour
Hide
Share

Mortgage Calculator

Monthly Payment (Est.)

$1,574
Calculator powered by Showcase IDX, a Constellation1 Company. Copyright ©2026 Information is deemed reliable but not guaranteed.

This home is already bringing a little holiday cheer, complete with the Christmas tree and festive décor, making it easy to imagine celebrating the season here. Welcome to a home designed for comfortable everyday living in the established 44 Gables community of Eustis. This 3-bedroom, 2-bath split-plan home offers a bright, open feel with generous living spaces, mature landscaping, and more than a quarter acre to enjoy. At the heart of the home is the spacious living area, where a wood-burning fireplace and beautiful mantle create a warm focal point. Two sets of sliding glass doors open to the large screened patio, extending the living space outdoors and making it easy to enjoy morning coffee, quiet evenings, or casual gatherings. The split-bedroom layout provides added privacy, while the home’s natural light and easy flow make it feel welcoming from the moment you walk in. Unique lighting fixtures add character throughout, and select furniture may also remain for added convenience. Recent updates include an HVAC system replaced in 2025, a roof from 2016, and a septic system approximately six years old. Located minutes from historic downtown Mount Dora, shopping, dining, and easy access to the 429 corridor, this home offers a great balance of neighborhood living and access to everything Central Florida has to see and do.

Save
Ask
Tour
Hide
Share
Listing Snapshot
Price 
$345,000
Days On Site 
9 Days
Bedrooms 
3
Inside Area (SqFt) 
1,678 sqft
Total Baths 
2
Full Baths 
2
Partial Baths 
N/A
Lot Size 
0.29 Acres
Year Built 
1996
MLS® Number 
G5117273
Status 
Active
Property Tax 
$6,230.56
HOA/Condo/Coop Fees 
$35 monthly
Sq Ft Source 
Public Records
Friends & Family
Recent Activity
23 hours agoListing updated with changes from the MLS®
a week agoListing first seen on site
General Features
Acres 
0.29
Attached Garage 
Yes
Direction Faces 
South
Foundation 
Slab
Garage 
Yes
Garage Spaces 
2
Levels 
One
Parking 
DrivewayGarage Door OpenerAttached
Pets 
Yes
Property Sub Type 
Single Family Residence
Sewer 
Septic Tank
SqFt Total 
2520
Style 
Contemporary
Utilities 
Cable AvailableElectricity ConnectedSewer ConnectedUnderground UtilitiesWater Connected
Water Source 
Public
Zoning 
SR
Interior Features
Appliances 
DishwasherDisposalDryerMicrowaveRangeRefrigeratorWasher
Cooling 
Central Air
Fireplace 
Yes
Fireplace Features 
Family RoomWood Burning
Flooring 
Tile
Furnished 
Negotiable
Heating 
CentralElectric
Interior 
Eat-in KitchenOpen FloorplanVaulted Ceiling(s)
Laundry Features 
In Garage
Window Features 
Window CoveringsBlindsWindow Treatments
Balcony/Porch/Lanai 
Dimensions - 12x30Level - FirstDescription - Room10
Bathroom 1 
Dimensions - 5x8Level - FirstDescription - Room8
Bedroom 2 
Dimensions - 11x11Level - FirstFeatures - Ceiling Fan(s)Description - Room6
Bedroom 3 
Dimensions - 11x12Level - FirstFeatures - Ceiling Fan(s)Description - Room7
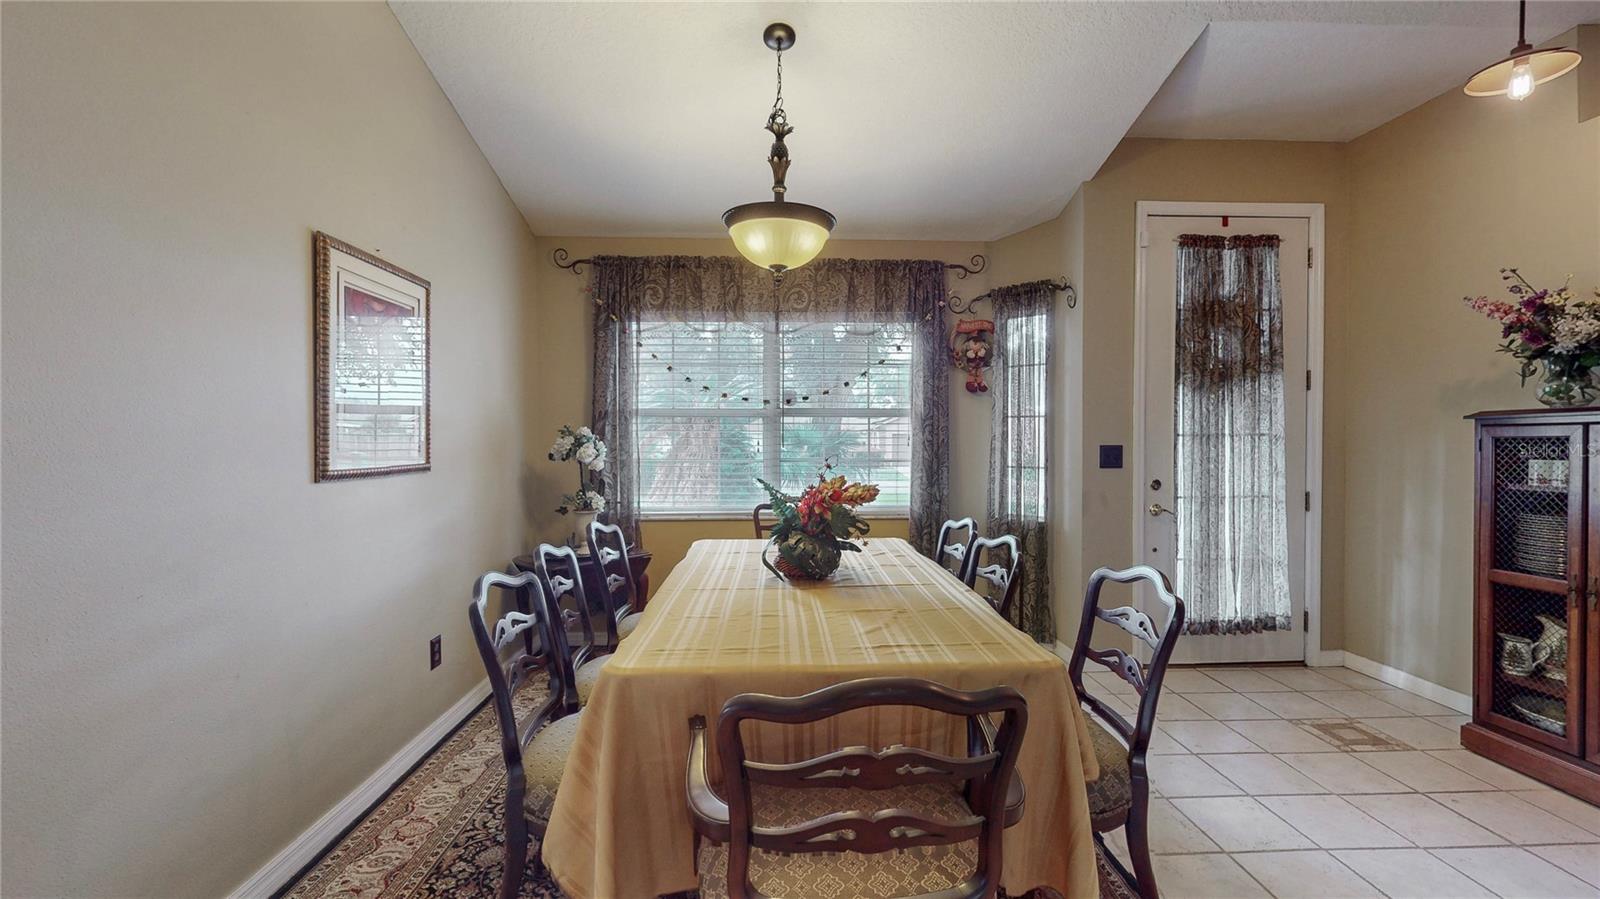
Dining Room 
Dimensions - 13x15Level - FirstDescription - Room1
Family Room 
Dimensions - 33x14Level - FirstFeatures - Ceiling Fan(s)Description - Room2
Kitchen 
Dimensions - 11x13Level - FirstFeatures - PantryDescription - Room3
Laundry 
Level - FirstDescription - Room9
Master Bathroom 
Dimensions - 9x9Level - FirstDescription - Room5
Master Bedroom 
Dimensions - 11x17Level - FirstFeatures - Ceiling Fan(s)Description - Room4
Save
Ask
Tour
Hide
Share
Exterior Features
Construction Details 
Block
Exterior 
LightingPrivate YardRain Gutters
Fencing 
Vinyl
Lot Features 
LevelNear Public TransitPaved
Patio And Porch 
CoveredRear PorchScreened
Roof 
Shingle
View 
City
Waterview 
City
Windows/Doors 
Window CoveringsBlindsWindow Treatments
Community Features
Association Fee 
$420.0
Association Fee Frequency 
Annually
Community Features 
Sidewalks
MLS Area 
32726 - Eustis
Township 
19S
Financing Terms Available 
CashConventionalFHAVA Loan
Roads 
Asphalt
Schools
School District
Unknown
Elementary School
Triangle Elem
Middle School
Eustis Middle
High School
Eustis High School
Listing courtesy of HANSON REAL ESTATE GROUP, INC. (305) 283-0019


Listing information is provided by Participants of the Stellar MLS. IDX information is provided exclusively for personal, non-commercial use, and may not be used for any purpose other than to identify prospective properties consumers may be interested in purchasing. Information is deemed reliable but not guaranteed. Properties displayed may be listed or sold by various participants in the MLS Copyright 2026, Stellar MLS.
Last checked: 2026-09-13 08:14 AM EDT

Neighborhood & Commute
Source: Walkscore
Disclosure: Community information and market data powered by Constellation Data Labs. Information is deemed reliable but not guaranteed.

Save
Ask
Tour
Hide
Share