
Properties

Central Florida Real Estate

Please review the below listings from Hanson Real Estate Group, Inc. Our team of real estate agents are standing by and would appreciate the opportunity to tell you more about any of the homes shown below. You can call us now at 352-383-3772.

Save
Ask
Tour
Hide
Share
$549,000
5 Days On Site

1039 LINDA GLEN AVENUE
FRUITLAND PARK, FL 34731

For Sale|Single Family Residence|Active Under Contract
4
Beds
4
Total Baths
3
Full Baths
1
Partial Bath
2,126
SqFt
$258
/SqFt
1988
Built
Subdivision:
LINDA GLEN ESTATES SUB
County:
Lake
Call Now: 352-383-3772
Is this the listing for you? We can help make it yours.
352-383-3772
1039 LINDA GLEN AVENUE1039 LINDA GLEN AVENUE1039 LINDA GLEN AVENUE1039 LINDA GLEN AVENUE
Save
Ask
Tour
Hide
Share

Mortgage Calculator

Monthly Payment (Est.)

$2,505
Calculator powered by Showcase IDX, a Constellation1 Company. Copyright ©2026 Information is deemed reliable but not guaranteed.

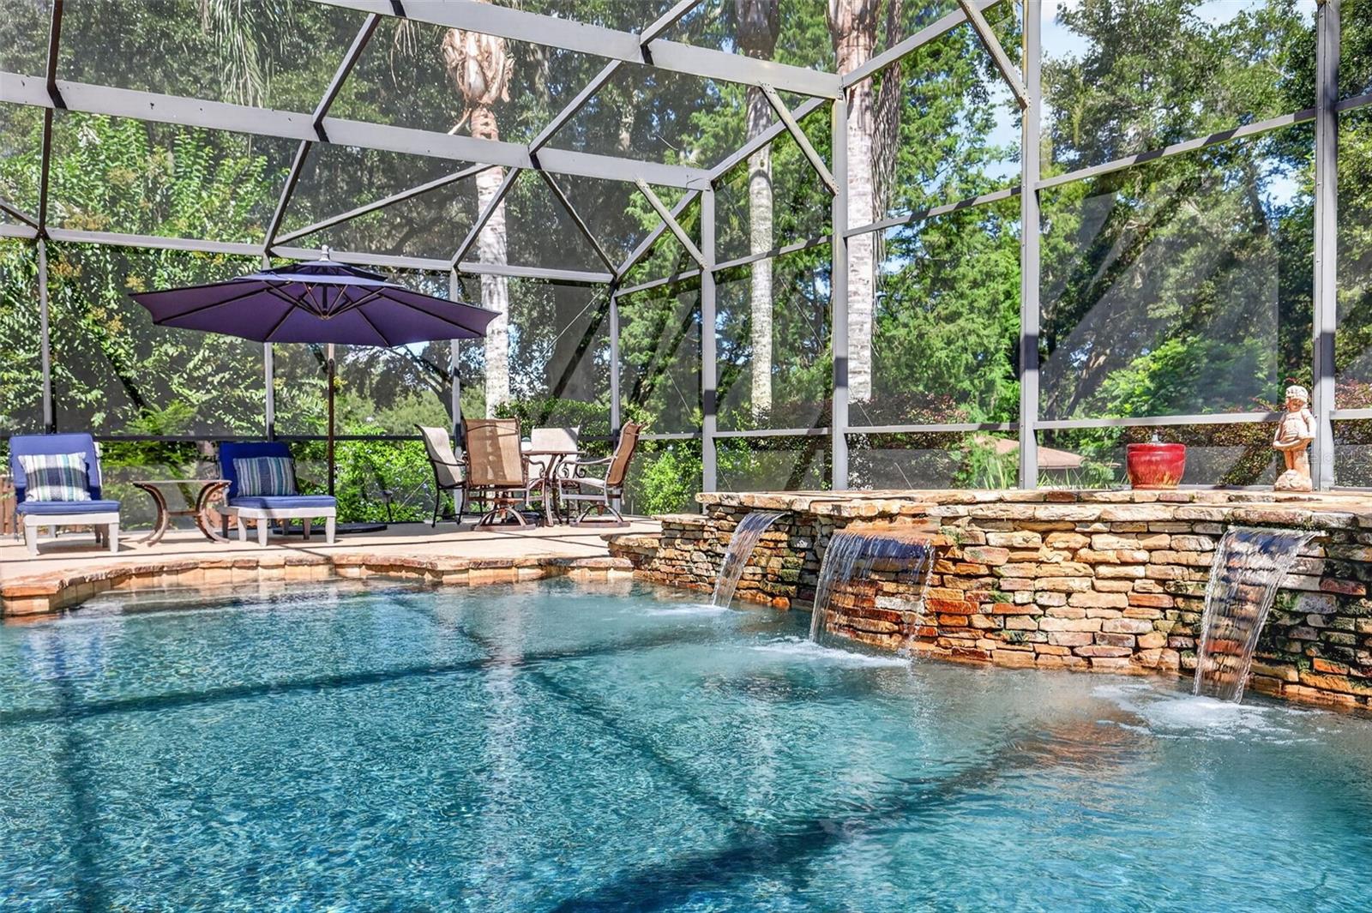
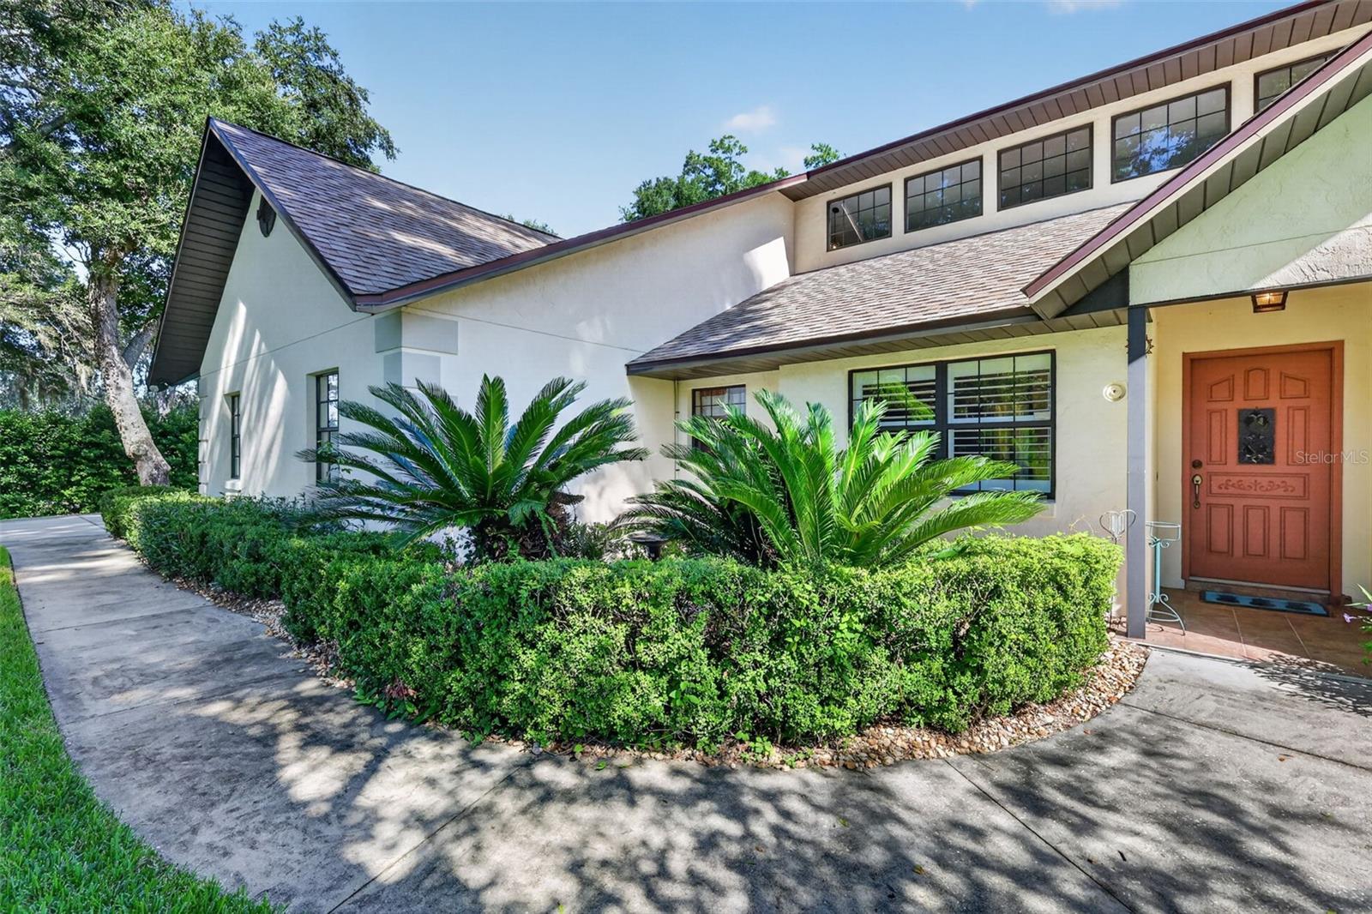
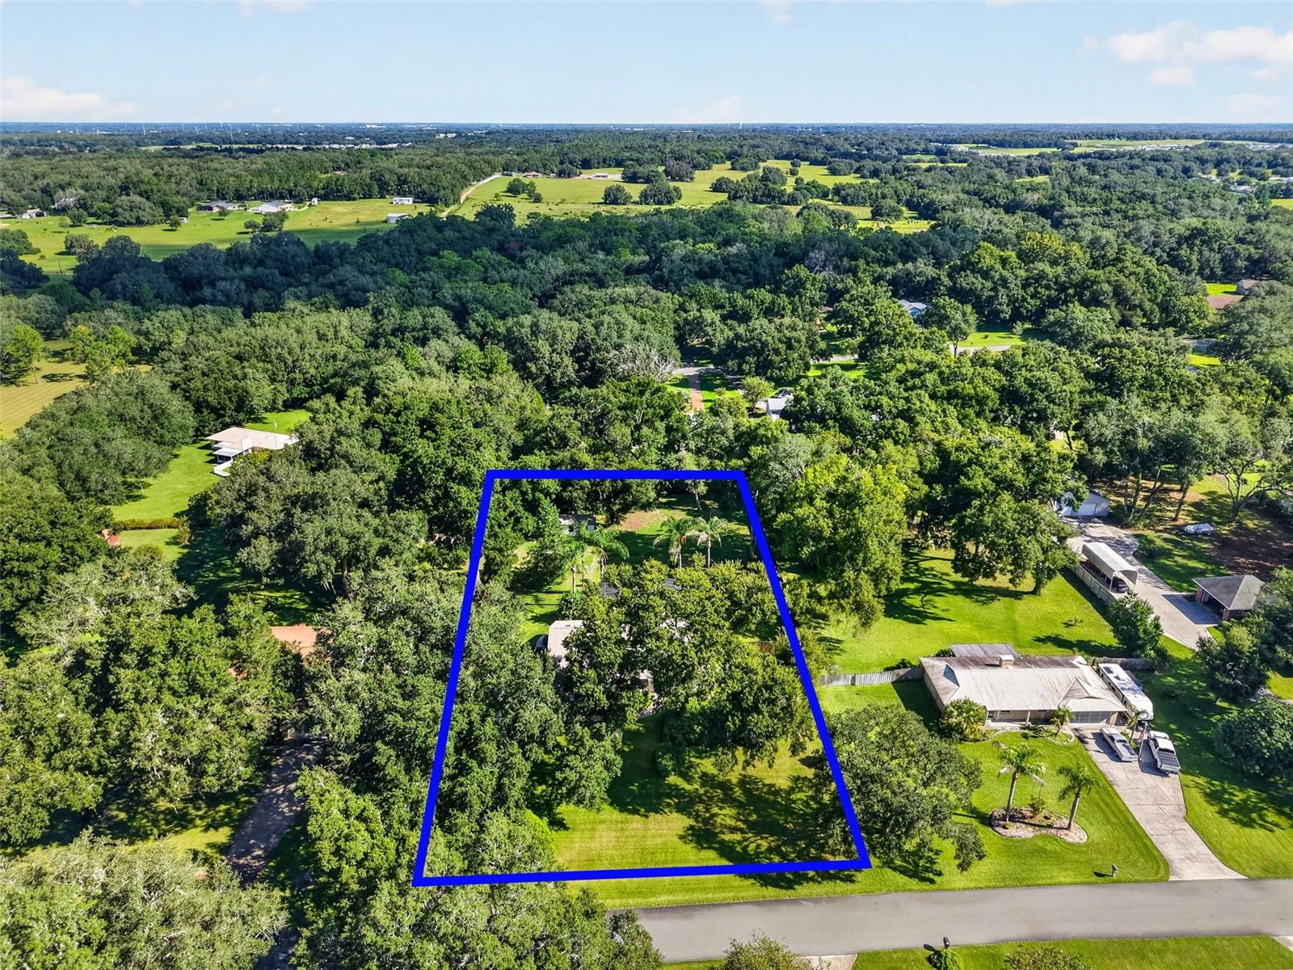
Under contract-accepting backup offers. Welcome to your ultimate private oasis! Nestled on a beautifully landscaped, fenced, 1-acre park-like lot, this exceptional 4-bedroom, 3.5-bathroom acreage retreat perfectly blends modern peace of mind with outdoor luxury. Step inside to a dramatic, light-filled great room featuring soaring ceilings, a striking floor-to-ceiling stone fireplace, and premium Luxury Vinyl Plank (LVP) flooring that flows seamlessly throughout the main living areas. The entire home shines with fresh interior and exterior paint, making it feel entirely brand new. The flexible, rare floor plan boasts two primary suites—one conveniently located downstairs and a second private retreat upstairs, both complete with dedicated ensuite bathrooms. The bathrooms are beautifully updated with stylish tilework, modern vanities, and high-end fixtures. The layout moves effortlessly into a spacious kitchen equipped with rich wood cabinetry, stainless steel appliances, and a comfortable dining nook perfect for your morning coffee. Ultimate peace of mind is guaranteed with extensive mechanical upgrades, including a brand-new roof (2024), a complete home replumb (2025), and new air conditioner and water heater. Whole house Generac generator and propane tank installed 2024. However, the true heart of this home is the phenomenal backyard resort, specifically built for entertaining. A massive, covered patio features tiled floors, dual ceiling fans, an expansive granite-topped outdoor bar with wet-bar, plenty of seating, and a complete outdoor TV setup. The patio opens directly to a spectacular built-in pool with cascading rock waterfalls, all protected under a spacious screened enclosure. Don't miss your chance to own this rare, turn-key piece of paradise!  Central location and move-in ready.  Airport or Disney in an hour.  The Villages mere minutes away with all the dining and entertainment that brings.

Save
Ask
Tour
Hide
Share
Listing Snapshot
Price 
$549,000
Days On Site 
5 Days
Bedrooms 
4
Inside Area (SqFt) 
2,126 sqft
Total Baths 
4
Full Baths 
3
Partial Baths 
1
Lot Size 
1.03 Acres
Year Built 
1988
MLS® Number 
G5117544
Status 
Active Under Contract
Property Tax 
$3,308
HOA/Condo/Coop Fees 
N/A
Sq Ft Source 
Public Records
Friends & Family
Recent Activity
2 days agoListing updated with changes from the MLS®
2 days agoStatus changed to Active Under Contract
6 days agoListing first seen on site
General Features
Acres 
1.03
Attached Garage 
Yes
Direction Faces 
South
Foundation 
Slab
Garage 
Yes
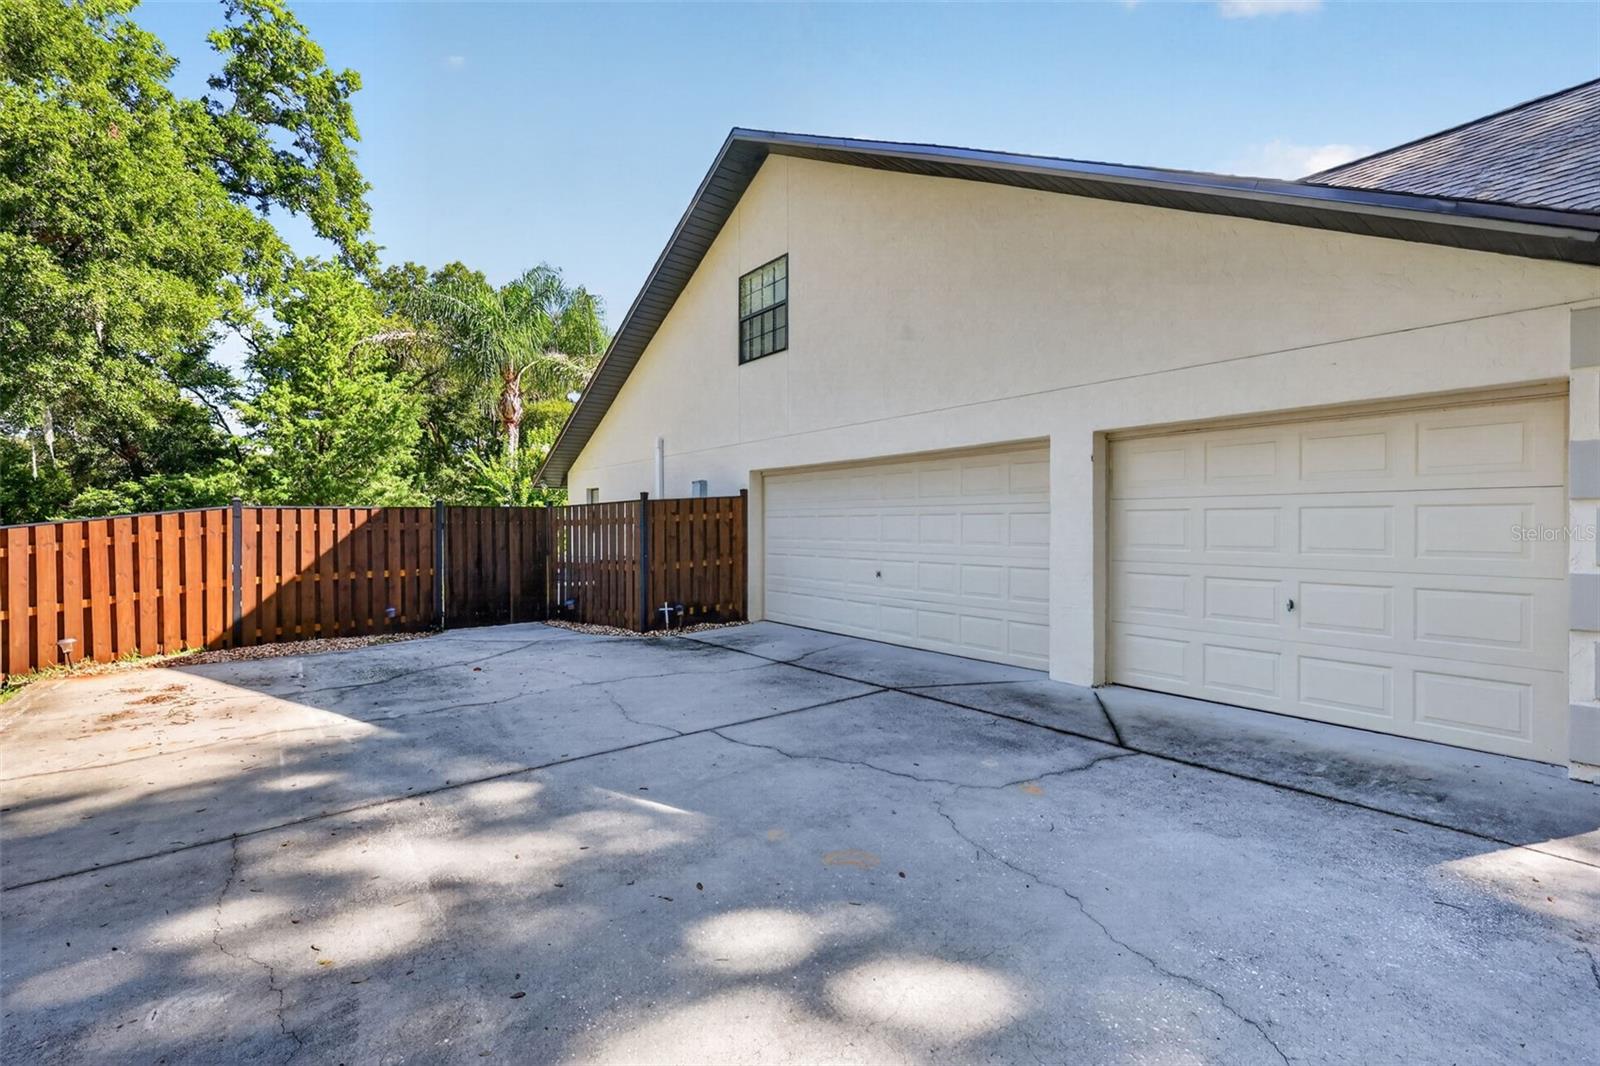
Garage Spaces 
3
Levels 
Two
Parking 
Attached
Pets 
No
Property Sub Type 
Single Family Residence
Sewer 
Septic Tank
SqFt Total 
3100
Utilities 
Cable AvailableCable ConnectedElectricity AvailableElectricity Connected
Water Source 
PrivateWell
Zoning 
R-1
Interior Features
Appliances 
DishwasherMicrowaveRangeRefrigerator
Cooling 
Central Air
Fireplace 
Yes
Fireplace Features 
StoneWood Burning
Flooring 
CarpetCeramic Tile
Furnished 
Negotiable
Heating 
ElectricHeat Pump
Interior 
Vaulted Ceiling(s)
Laundry Features 
Electric Dryer HookupInsideLaundry Room
Spa 
Yes
Window Features 
Skylight(s)
Bedroom 2 
Dimensions - 11.5x12.7Level - First
Bedroom 3 
Dimensions - 11.7x11.3Level - First
Dining Room 
Dimensions - 9x13.8Level - First
Kitchen 
Dimensions - 17.8x16.2Level - First
Living Room 
Dimensions - 16x19.3Level - First
Master Bedroom 
Dimensions - 15x16.4Level - First
Save
Ask
Tour
Hide
Share
Exterior Features
Construction Details 
Block
Lot Features 
Landscaped
Other Structures 
Shed(s)
Patio And Porch 
Front PorchRear PorchScreened
Pool Features 
In GroundScreen EnclosurePrivate
Private Pool 
Yes
Roof 
Shingle
Spa 
Yes
Spa Features 
In Ground
Windows/Doors 
Skylight(s)
Community Features
MLS Area 
34731 - Fruitland Park
Township 
18
Financing Terms Available 
CashConventionalFHA
Roads 
Asphalt
Schools
School District
Unknown
Elementary School
Fruitland Park Elem
Middle School
Carver Middle
High School
Leesburg High
Listing courtesy of HICKORY HILL REALTY & MGT INC. (360) 259-7602


Listing information is provided by Participants of the Stellar MLS. IDX information is provided exclusively for personal, non-commercial use, and may not be used for any purpose other than to identify prospective properties consumers may be interested in purchasing. Information is deemed reliable but not guaranteed. Properties displayed may be listed or sold by various participants in the MLS Copyright 2026, Stellar MLS.
Last checked: 2026-09-16 05:44 AM EDT

Neighborhood & Commute
Source: Walkscore
Disclosure: Community information and market data powered by Constellation Data Labs. Information is deemed reliable but not guaranteed.
Save
Ask
Tour
Hide
Share
