
Properties

Central Florida Real Estate

Please review the below listings from Hanson Real Estate Group, Inc. Our team of real estate agents are standing by and would appreciate the opportunity to tell you more about any of the homes shown below. You can call us now at 352-383-3772.

Save
Ask
Tour
Hide
Share
$275,000
13 Days On Site

402 CAMINO REAL BOULEVARD 402
HOWEY IN THE HILLS, FL 34737

For Sale|Condominium|Active
2
Beds
2
Total Baths
2
Full Baths
1,628
SqFt
$169
/SqFt
1998
Built
Subdivision:
HOWEY MISSION SONOMA CONDO
County:
Lake
Call Now: 352-383-3772
Is this the listing for you? We can help make it yours.
352-383-3772
402 CAMINO REAL BOULEVARD 402402 CAMINO REAL BOULEVARD 402402 CAMINO REAL BOULEVARD 402402 CAMINO REAL BOULEVARD 402
Save
Ask
Tour
Hide
Share

Mortgage Calculator

Monthly Payment (Est.)

Enter an interest rate to see your estimated monthly payment.
Calculator powered by Showcase IDX, a Constellation1 Company. Copyright ©2026 Information is deemed reliable but not guaranteed.

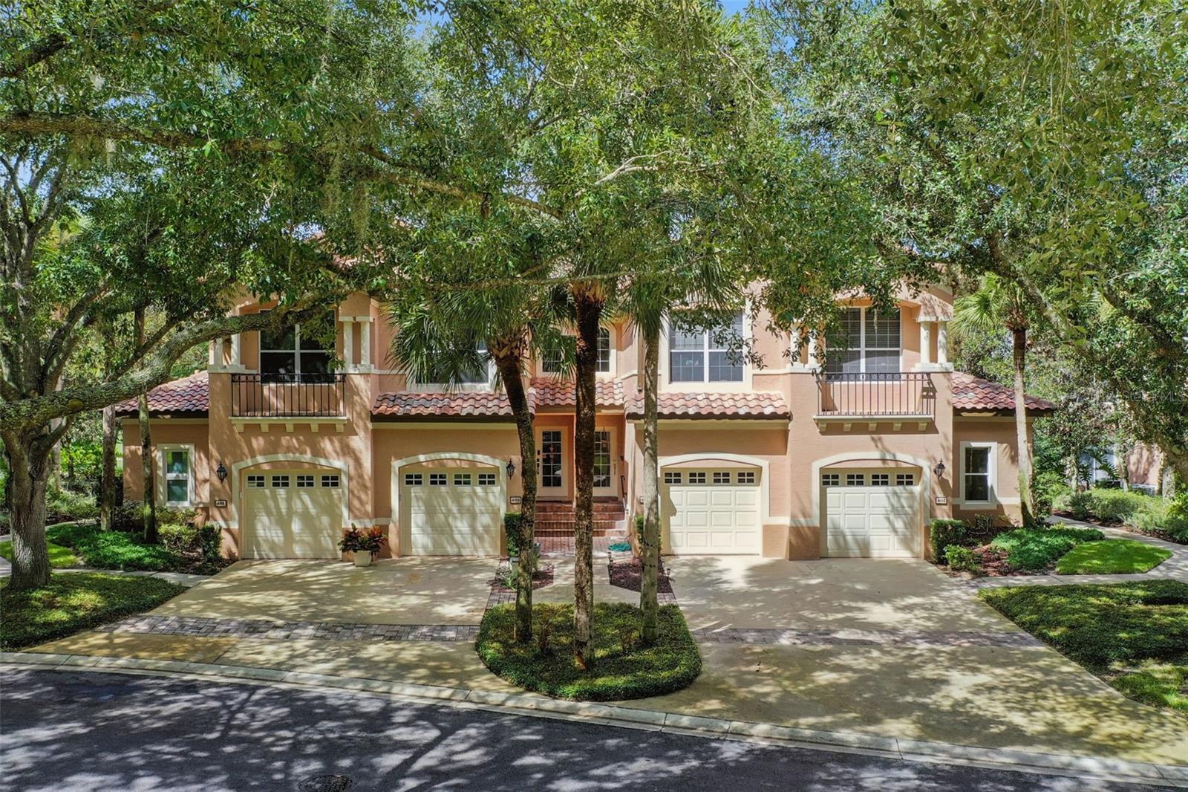
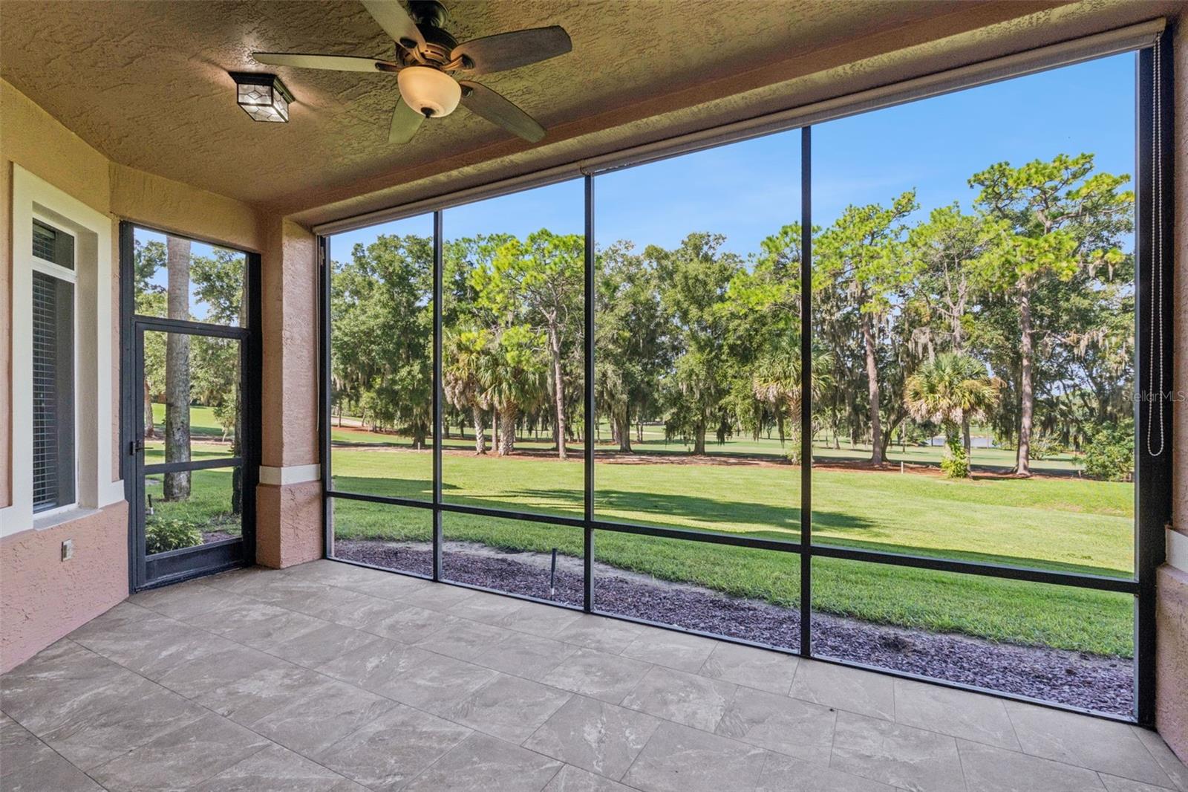
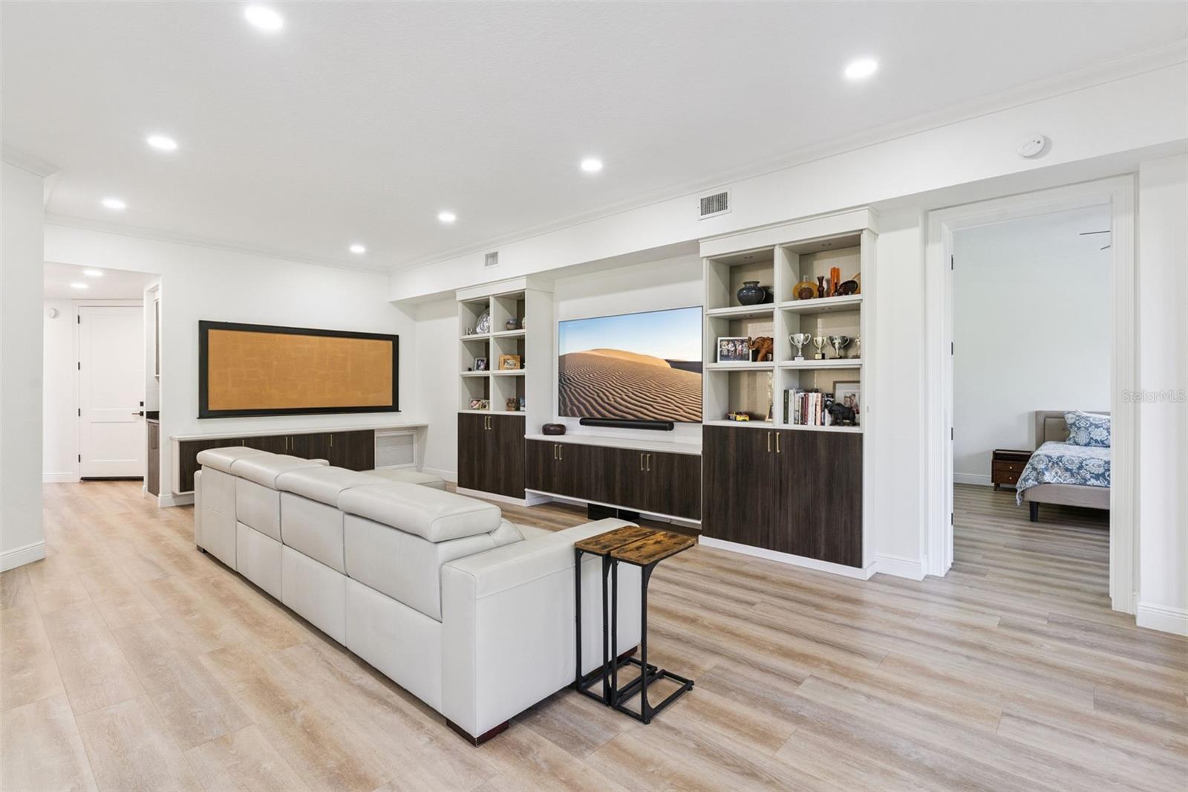
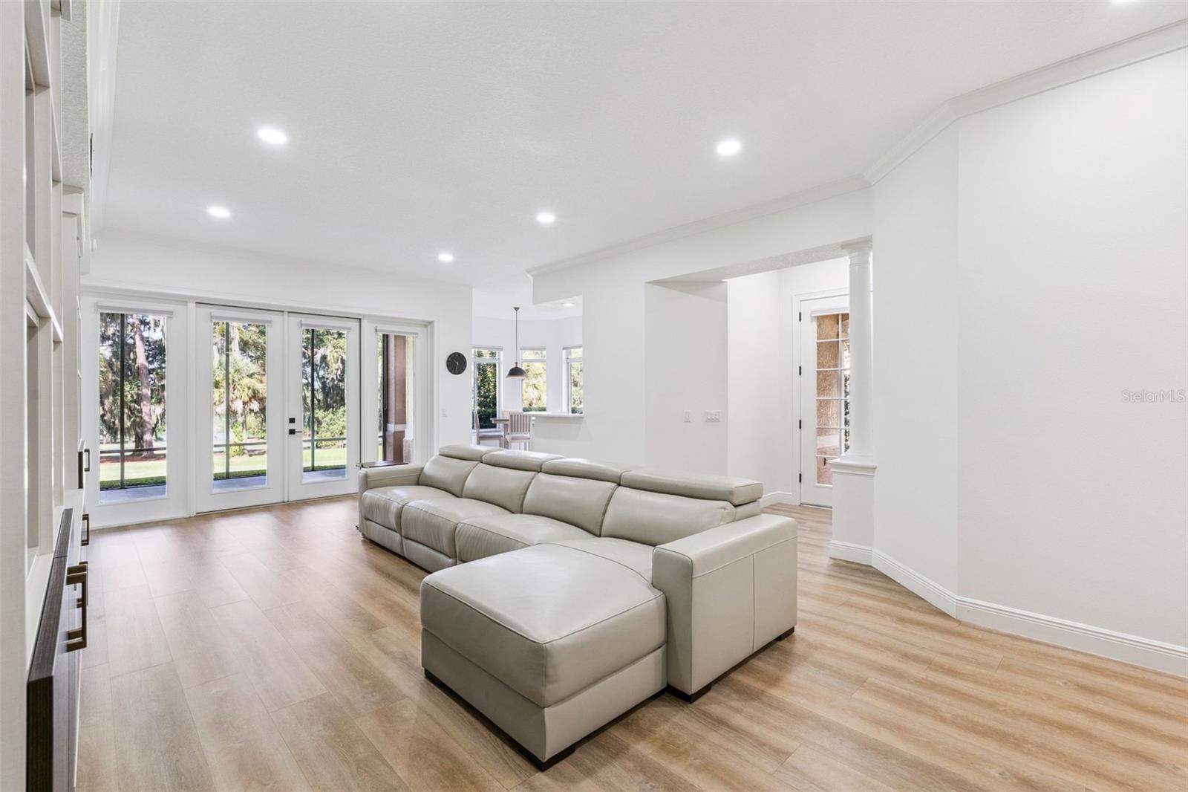
Welcome to your beautifully remodeled 2-bedroom, 2-bath condo in the sought-after Mission Inn Resort community! This inviting home offers a comfortable blend of modern updates, beautiful golf-course views, and a relaxed Florida lifestyle. Luxury vinyl plank flooring flows throughout the condo, creating a fresh, cohesive look that is both stylish and easy to maintain. The spacious living room features a newly designed modern entertainment wall, providing the perfect space to mount a large TV with plenty of surrounding cabinet storage for everything from media equipment to décor. The living room opens seamlessly to the kitchen and dining area, creating a wonderful open-concept space for everyday living and entertaining. Large windows bring in plenty of natural light while showcasing beautiful views of the golf course. Solid wood doors throughout. The updated kitchen features new countertops and a mix of stainless-steel and white appliances, offering a bright and functional space for preparing meals. The split-bedroom floor plan provides privacy for both bedrooms. The spacious primary suite enjoys wonderful golf-course views and features an ensuite bath with dual sinks and a nicely sized shower. The guest bedroom offers lots of additional cabinet storage, making it both practical and comfortable for guests or family. An interior laundry room adds to the convenience of this home and includes a washer and dryer, along with additional storage space to help keep everything organized. Step outside to the screened porch and relax while enjoying the peaceful views of the fifth hole at El Campion golf course and beautiful granddaddy oak trees. It’s the perfect spot for morning coffee, an afternoon beverage, or unwinding at the end of the day. The attached one car garage features epoxy flooring and abundant ceiling storage, providing plenty of room for vehicles, golf equipment, seasonal items, and more. Mission Sonoma also offers a heated community pool with a spacious patio area, perfect for relaxing, enjoying the outdoors, or cooling off on a warm Florida afternoon. As a resident of Mission Sonoma, you can also take advantage of the many amenities available at the beautiful Mission Inn Resort, including fine dining restaurants, tennis, pickleball, skeet shooting, a marina, and a fitness center. With its beautifully updated interior, golf-course views, screened porch, generous storage, community pool, and access to an impressive array of resort amenities, this condo offers an exceptional opportunity to enjoy the Florida lifestyle. Conveniently located for easy commutes to Orlando, Tampa, and surrounding areas, this is a wonderful place to call home or enjoy as a Florida getaway. HVAC 2014, water heater 2025. Furniture can be purchased/included with an acceptable offer.

Save
Ask
Tour
Hide
Share
Listing Snapshot
Price 
$275,000
Days On Site 
13 Days
Bedrooms 
2
Inside Area (SqFt) 
1,628 sqft
Total Baths 
2
Full Baths 
2
Partial Baths 
N/A
Lot Size 
0.06 Acres
Year Built 
1998
MLS® Number 
G5117547
Status 
Active
Property Tax 
$3,346
HOA/Condo/Coop Fees 
$650
Sq Ft Source 
Public Records
Friends & Family
Recent Activity
2 weeks agoListing updated with changes from the MLS®
2 weeks agoStatus changed to Active
2 weeks agoListing first seen on site
General Features
Acres 
0.06
Attached Garage 
Yes
Direction Faces 
Northeast
Foundation 
Slab
Garage 
Yes
Garage Spaces 
1
Levels 
One
Number Of Stories 
2
Parking 
Garage Door OpenerAttached
Pets 
Yes
Property Sub Type 
Condominium
Security 
Smoke Detector(s)
Sewer 
Public Sewer
SqFt Total 
2141
Utilities 
Cable Available
Water Source 
Public
Interior Features
Appliances 
DishwasherDisposalDryerElectric Water HeaterMicrowaveRangeRefrigeratorWasher
Cooling 
Central Air
Flooring 
Tile
Furnished 
Negotiable
Heating 
CentralElectric
Interior 
Crown MoldingEat-in KitchenHigh CeilingsOpen FloorplanStone CountersWalk-In Closet(s)
Laundry Features 
InsideLaundry Room
Window Features 
Blinds
Bedroom 2 
Dimensions - 12x12Level - First
Dinette 
Dimensions - 9x10Level - First
Kitchen 
Dimensions - 10x13Level - First
Living Room 
Dimensions - 16x27Level - First
Master Bedroom 
Dimensions - 14x15Level - First
Save
Ask
Tour
Hide
Share
Exterior Features
Construction Details 
BlockStucco
Exterior 
Rain Gutters
Lot Features 
Paved
Patio And Porch 
CoveredRear PorchScreened
Roof 
Tile
View 
Golf Course
Waterview 
Golf Course
Windows/Doors 
Blinds
Community Features
Association Amenities 
ClubhouseGatedGolf Course
Community Features 
GatedClubhouseGolfPoolRestaurant
MLS Area 
34737 - Howey In The Hills
Township 
20
Financing Terms Available 
CashConventional
Roads 
Paved
Listing courtesy of ARELLANO REALTY & INVESTMENTS (352) 241-0004


Listing information is provided by Participants of the Stellar MLS. IDX information is provided exclusively for personal, non-commercial use, and may not be used for any purpose other than to identify prospective properties consumers may be interested in purchasing. Information is deemed reliable but not guaranteed. Properties displayed may be listed or sold by various participants in the MLS Copyright 2026, Stellar MLS.
Last checked: 2026-09-23 02:11 PM EDT

Neighborhood & Commute
Source: Walkscore
Disclosure: Community information and market data powered by Constellation Data Labs. Information is deemed reliable but not guaranteed.
Save
Ask
Tour
Hide
Share
