
Properties

Central Florida Real Estate

Please review the below listings from Hanson Real Estate Group, Inc. Our team of real estate agents are standing by and would appreciate the opportunity to tell you more about any of the homes shown below. You can call us now at 352-383-3772.

Save
Ask
Tour
Hide
Share
$204,900
4 Days On Site

26032 NEWCOMBE CIRCLE
LEESBURG, FL 34748

For Sale|Townhouse|Active
2
Beds
2
Total Baths
2
Full Baths
1,196
SqFt
$171
/SqFt
1994
Built
Subdivision:
HIGHLAND LAKES PH 01B
County:
Lake
Call Now: 352-383-3772
Is this the listing for you? We can help make it yours.
352-383-3772
26032 NEWCOMBE CIRCLE26032 NEWCOMBE CIRCLE26032 NEWCOMBE CIRCLE26032 NEWCOMBE CIRCLE
Save
Ask
Tour
Hide
Share

Mortgage Calculator

Monthly Payment (Est.)

Enter an interest rate to see your estimated monthly payment.
Calculator powered by Showcase IDX, a Constellation1 Company. Copyright ©2026 Information is deemed reliable but not guaranteed.

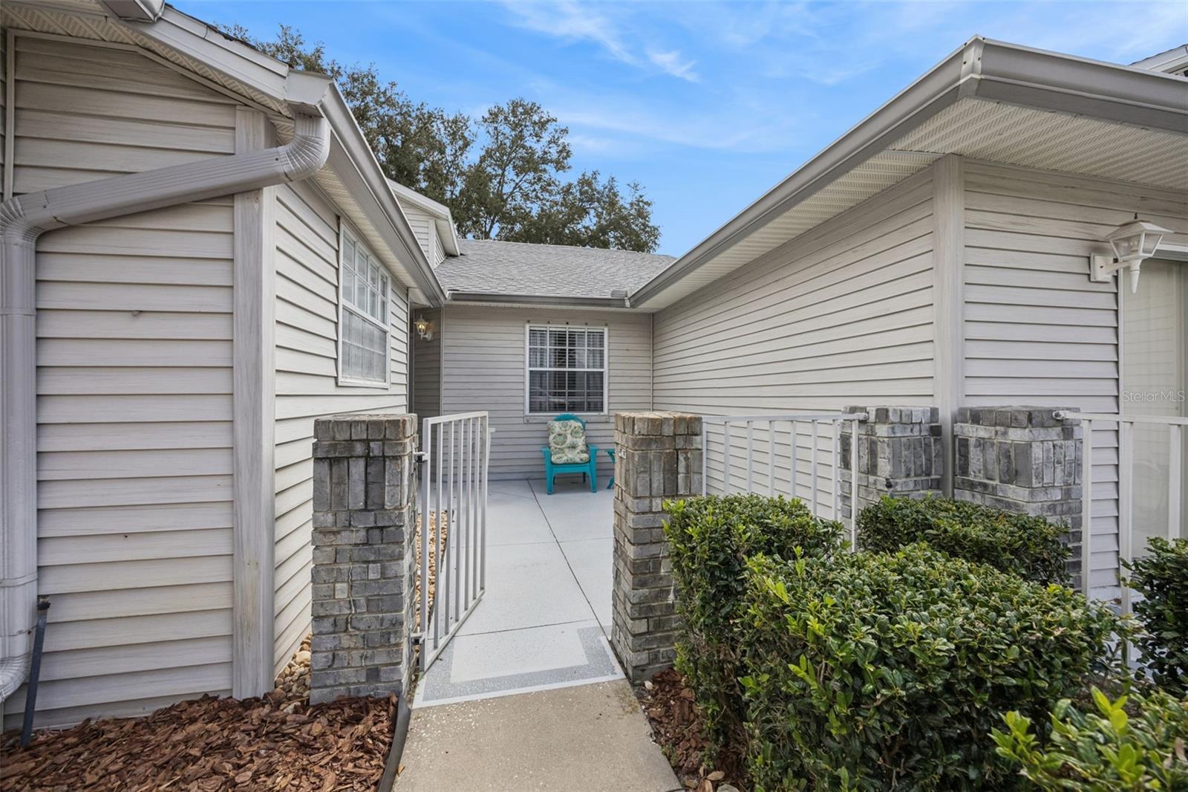
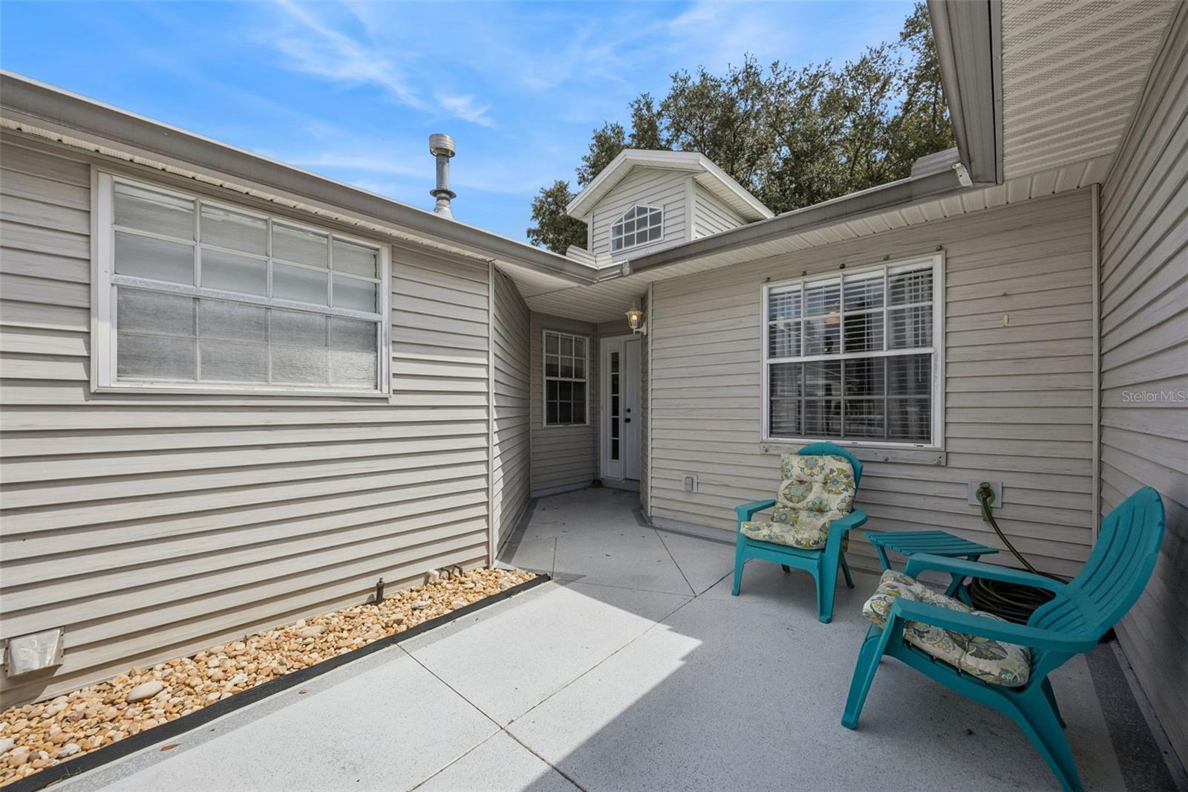
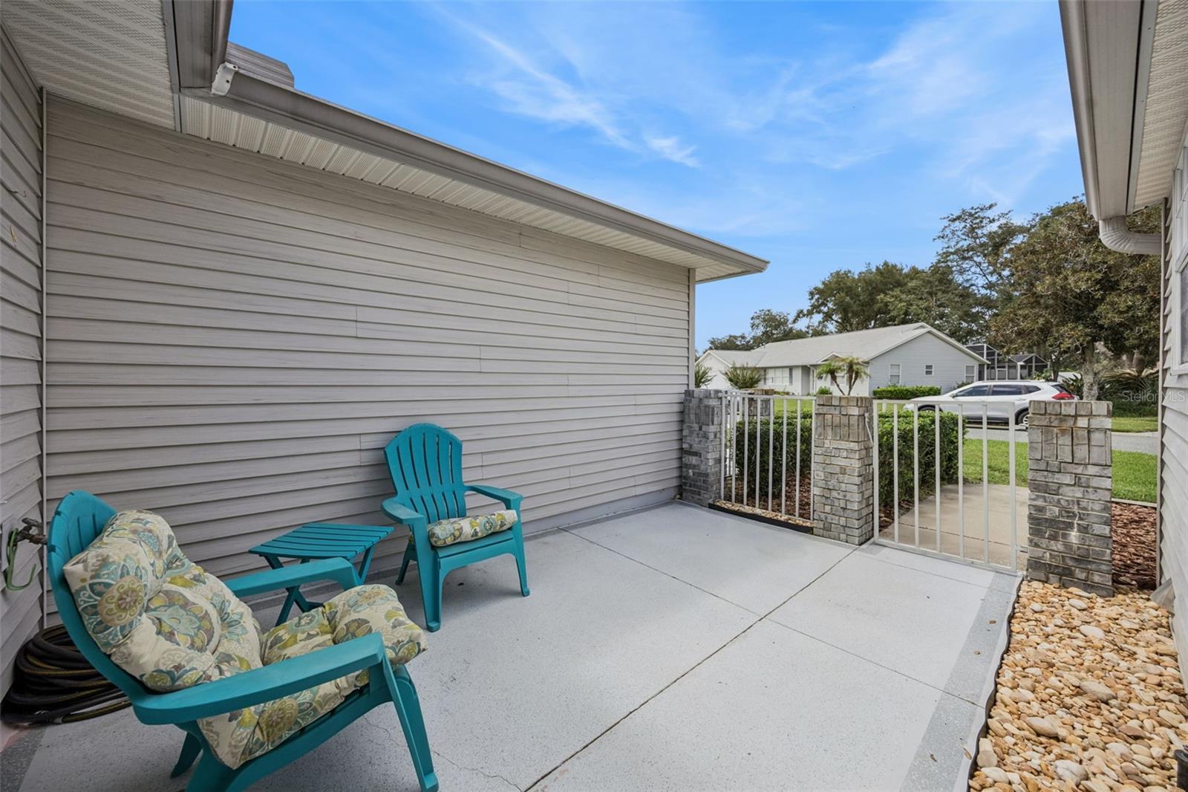
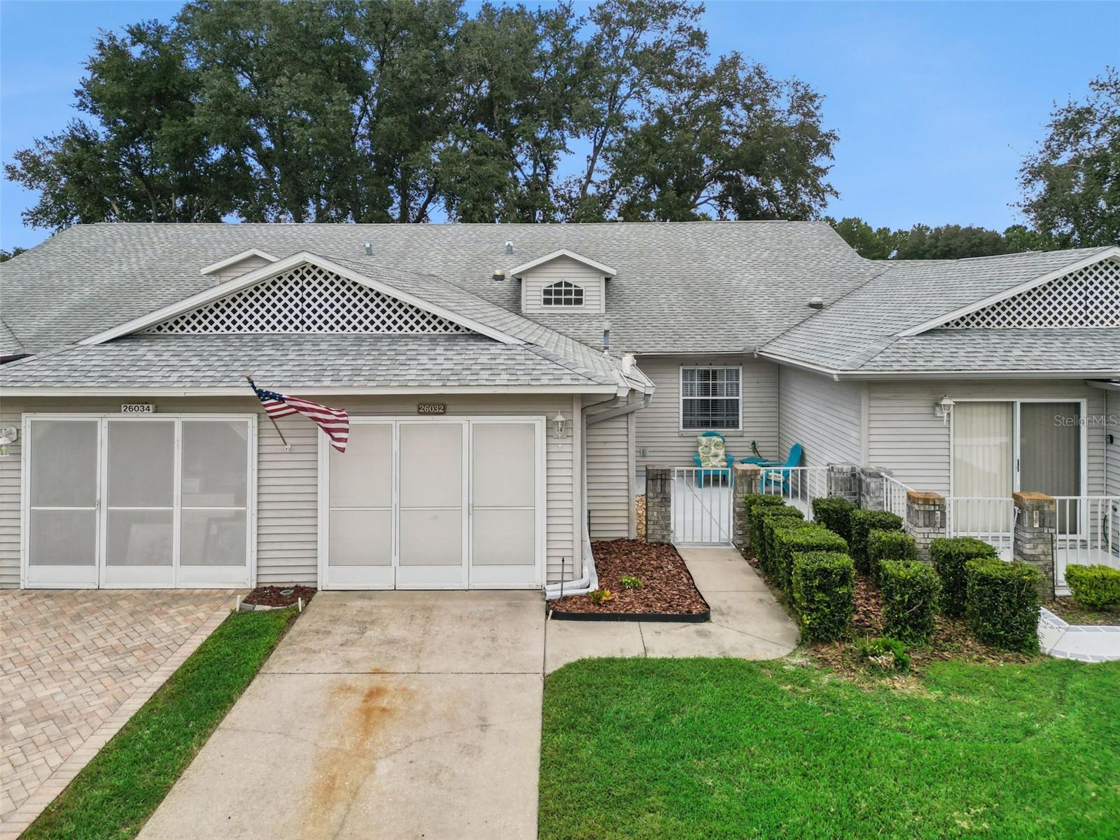
RENOVATED and ready for immediate occupancy! This single-family Villa with courtyard entrance is PRICED TO MOVE - Don't wait! Furniture negotiable | 2-bedroom split lay out with 2 full bathrooms | NEW HVAC (August 2026) | OVER-SIZED garage features 274sf with screened entry | NEW stainless appliances | washer and dryer included | GRANITE countertops in kitchen | PORCELAINE PLANK TILE FLOORING throughout and nearly new carpet and pad in bedrooms | NEW BLINDS |NEW FRONT DOOR and hardware | Fresh interior paint | Covered enclosed rear patio has NEW PERGO luxury vinyl plank flooring AND NEW vinyl WINDOWS scheduled for install, making this currently screen enclosed space ideal for year-round enjoyment. | Skylight and solar tube add loads of natural lighting | Dining and living room combination with vaulted ceiling, 8-foot sliding glass door to access the covered lanai. The Primary Retreat features makeup vanity with single sink, walk-in closet, shower-tub combination and skylight. This split bedroom floorplan boasts the Guest Bedroom at the front of the home, over-looking the courtyard, features dual closets and direct access to the guest bath; featuring updated vanity and shower-tub combination. Entire interior freshly painted April 2025 | Roof 2024 | HVAC 2026 | Water Heater approximately 6 years new | Updated electric panel | Highland Lakes is a gated 55+ community situated in Central Florida just south of Leesburg & offers residents the following amenities: Recreational Clubhouse with two swimming pools; indoor (heated) & outdoor, a softball field complete with concession stand, an indoor arena with a stage for comm. events, complete kitchen, billiard/ping pong rm., 4 tennis courts (2 courts are lighted), 1 indoor tennis court, 8 lighted shuffle board courts, bocce ball courts, 2 outdoor and 4 indoor pickleball courts, 7 horseshoe pits, covered picnic pavilion with picnic tables & grills to barbeque, library, meeting/card room, exercise room/fitness, craft room, golf driving range, RV/boat storage (included in HOA) & has 260 spaces on a secured lot (fenced & lockable), a Craftsmen building/woodworking shop (homeowners can join the club for only $12 annually and use any/all tools available), there's also a Nature Trail within the community & seven lakes scattered throughout Highland Lakes; 4 are used by residents for catch & release fishing! Don't wait............. call now to schedule your private tour!

Save
Ask
Tour
Hide
Share
Listing Snapshot
Price 
$204,900
Days On Site 
4 Days
Bedrooms 
2
Inside Area (SqFt) 
1,196 sqft
Total Baths 
2
Full Baths 
2
Partial Baths 
N/A
Lot Size 
0.06 Acres
Year Built 
1994
MLS® Number 
G5117682
Status 
Active
Property Tax 
$1,428.35
HOA/Condo/Coop Fees 
$261.41 monthly
Sq Ft Source 
Public Records
Friends & Family
Recent Activity
4 days agoListing updated with changes from the MLS®
5 days agoListing first seen on site
General Features
Acres 
0.06
Attached Garage 
Yes
Direction Faces 
North
Foundation 
Slab
Garage 
Yes
Garage Spaces 
1
Levels 
One
Number Of Stories 
1
Parking 
DeededDrivewayGarage Door OpenerOversizedAttached
Pets 
Yes
Property Sub Type 
Townhouse
Security 
Gated Community
Sewer 
Public Sewer
SqFt Total 
1499
Utilities 
Natural Gas AvailableCable AvailableElectricity ConnectedNatural Gas ConnectedPhone AvailableSewer ConnectedUnderground UtilitiesWater Connected
Water Source 
Public
Zoning 
PUD
Interior Features
Appliances 
DishwasherDisposalDryerGas Water HeaterMicrowaveRangeRefrigeratorWasher
Cooling 
Central AirZoned
Flooring 
CarpetTile
Furnished 
Negotiable
Heating 
CentralHeat PumpZoned
Interior 
Open FloorplanStone CountersVaulted Ceiling(s)Walk-In Closet(s)
Laundry Features 
In Garage
Window Features 
Skylight(s)
Bedroom 2 
Dimensions - 11x13Level - FirstFeatures - Ceiling Fan(s)
Dinette 
Dimensions - 5x7Level - First
Dining Room 
Dimensions - 9x12Level - First
Kitchen 
Dimensions - 9x12Level - First
Living Room 
Dimensions - 12x15Level - First
Master Bedroom 
Dimensions - 12x13Level - FirstFeatures - Ceiling Fan(s)
Save
Ask
Tour
Hide
Share
Exterior Features
Construction Details 
Vinyl SidingFrame
Exterior 
Rain Gutters
Patio And Porch 
CoveredEnclosedPatio
Roof 
Shingle
Windows/Doors 
Skylight(s)
Community Features
Association Amenities 
Basketball CourtClubhouseFitness CenterGatedPoolRecreation FacilitiesShuffleboard CourtStorageTennis Court(s)Trail(s)
Association Fee 
$261.41
Association Fee Frequency 
Monthly
Community Features 
GatedClubhouseFitness CenterPoolSidewalksTennis Court(s)
MLS Area 
34748 - Leesburg
Senior Community 
Yes
Township 
20S
Financing Terms Available 
CashConventionalFHAVA Loan
Roads 
Paved
Listing courtesy of COLDWELL BANKER REALTY (407) 341-6328


Listing information is provided by Participants of the Stellar MLS. IDX information is provided exclusively for personal, non-commercial use, and may not be used for any purpose other than to identify prospective properties consumers may be interested in purchasing. Information is deemed reliable but not guaranteed. Properties displayed may be listed or sold by various participants in the MLS Copyright 2026, Stellar MLS.
Last checked: 2026-09-30 08:49 AM EDT

Neighborhood & Commute
Source: Walkscore
Disclosure: Community information and market data powered by Constellation Data Labs. Information is deemed reliable but not guaranteed.
Save
Ask
Tour
Hide
Share
