
Properties

Central Florida Real Estate

Please review the below listings from Hanson Real Estate Group, Inc. Our team of real estate agents are standing by and would appreciate the opportunity to tell you more about any of the homes shown below. You can call us now at 352-383-3772.

Save
Ask
Tour
Hide
Share
$639,900
3 Days On Site

30308 ISLAND CLUB DRIVE
TAVARES, FL 32778

For Sale|Single Family Residence|Active
4
Beds
4
Total Baths
4
Full Baths
3,057
SqFt
$209
/SqFt
2022
Built
Subdivision:
DEER ISLAND CLUB PT REP A TR C-1
County:
Lake
Call Now: 352-383-3772
Is this the listing for you? We can help make it yours.
352-383-3772
30308 ISLAND CLUB DRIVE30308 ISLAND CLUB DRIVE30308 ISLAND CLUB DRIVE30308 ISLAND CLUB DRIVE
Save
Ask
Tour
Hide
Share

Mortgage Calculator

Monthly Payment (Est.)

Enter an interest rate to see your estimated monthly payment.
Calculator powered by Showcase IDX, a Constellation1 Company. Copyright ©2026 Information is deemed reliable but not guaranteed.

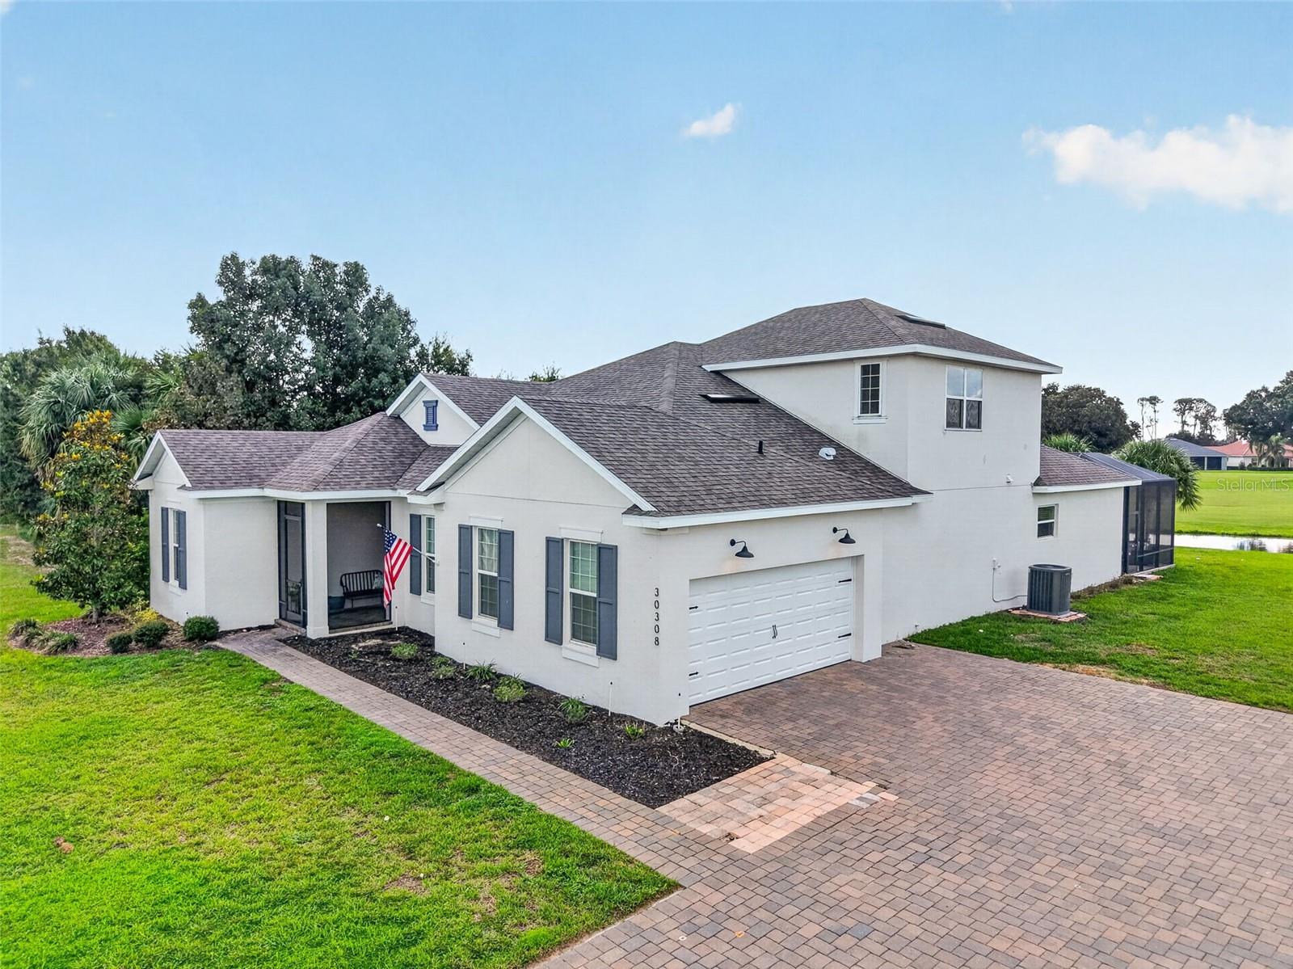
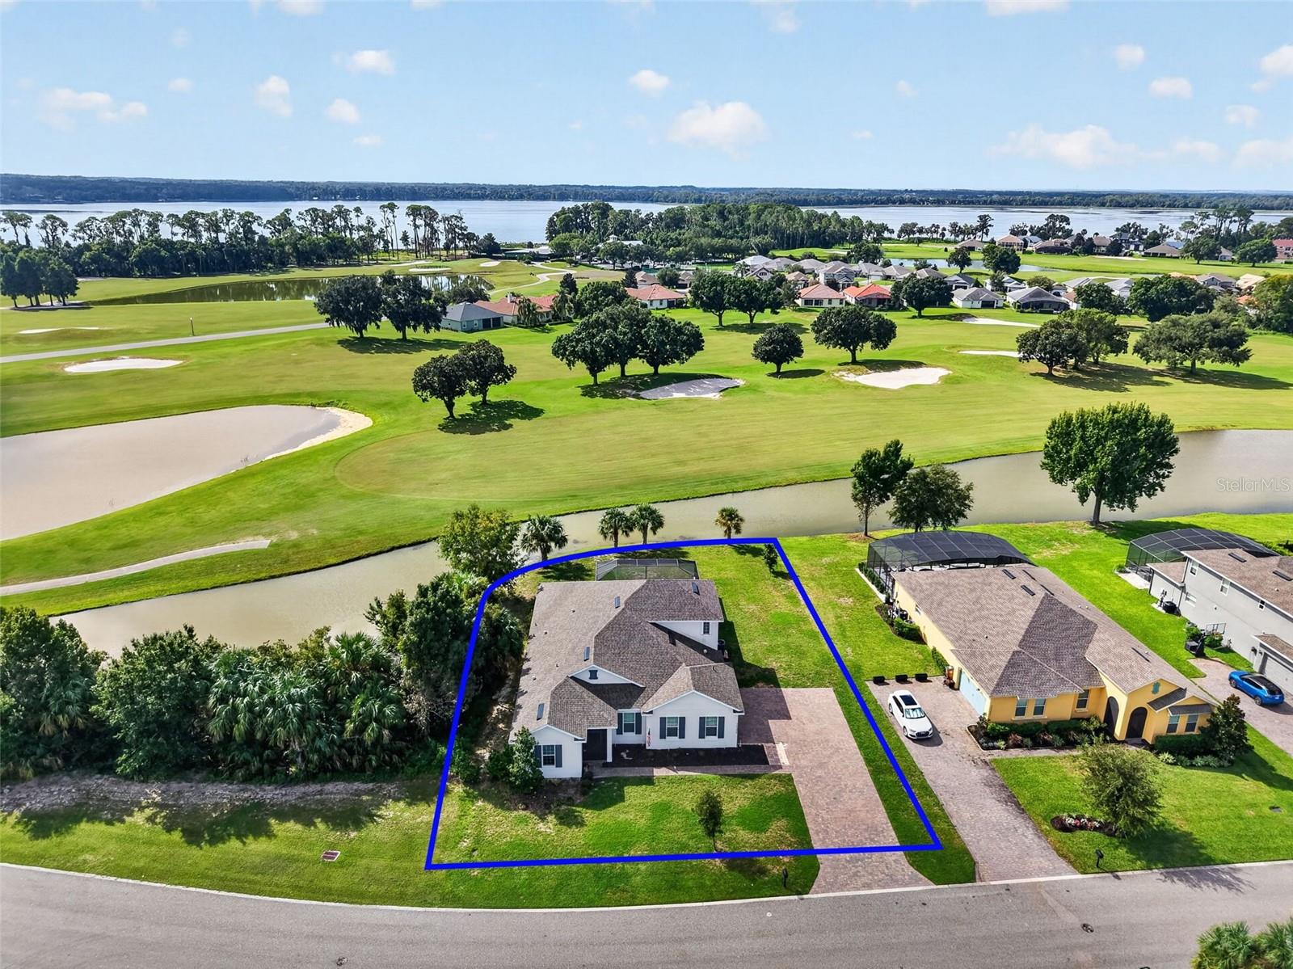
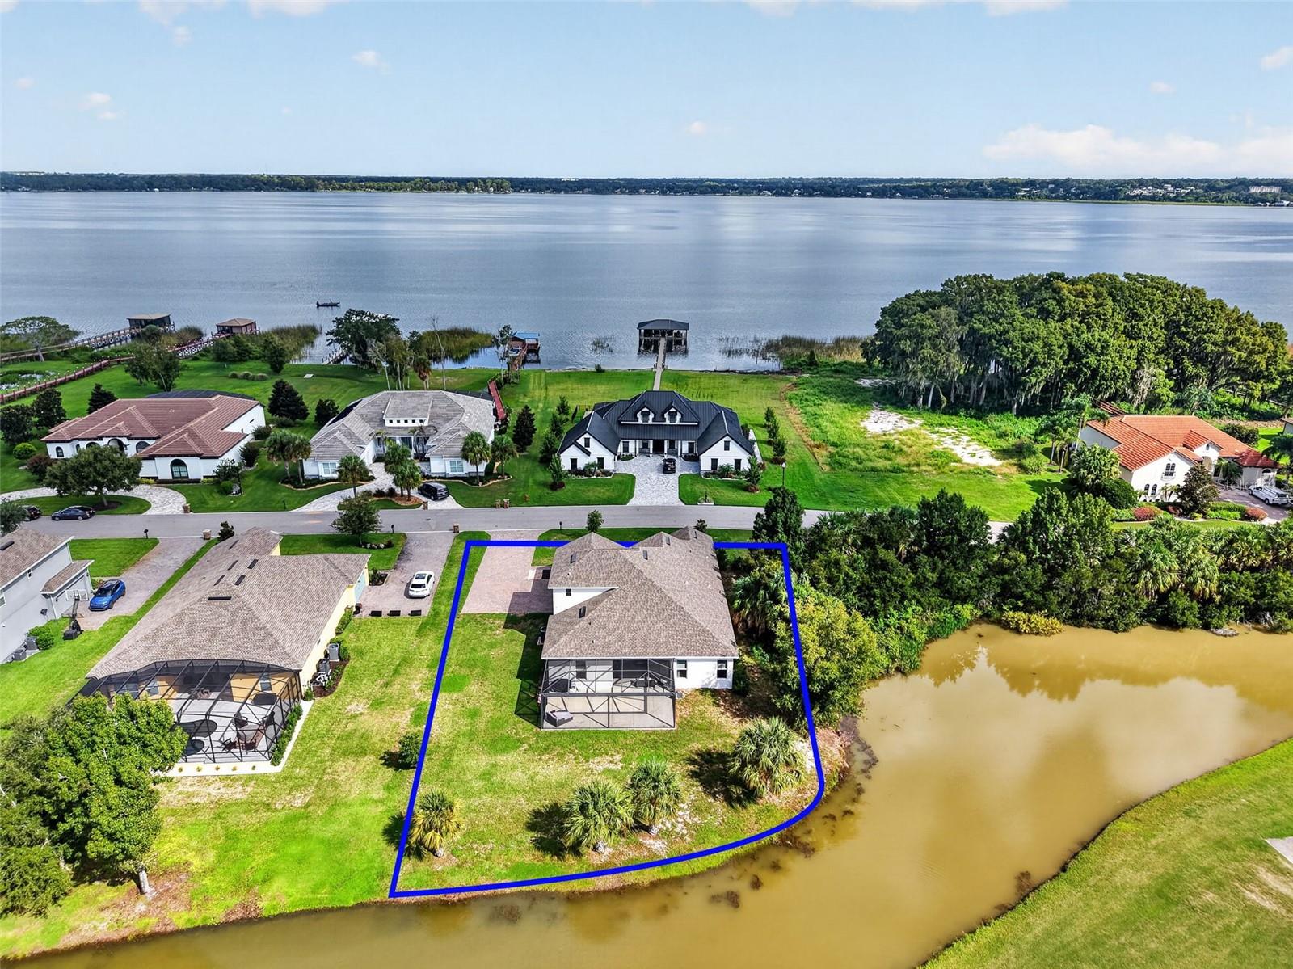
Welcome to this beautiful 4-bedroom, 4-full-bath home in the sought-after Deer Island Country Club! Designed with an open and inviting floor plan, this home offers spacious living areas and a massive kitchen island that makes entertaining family and friends a breeze. Hardwood-look tile flows throughout the main living areas, while the upstairs loft features, build in surround sound, carpet and provides flexible additional living space. The loft could easily be converted into a second primary suite, offering even more versatility. Step outside to the extended screened-in lanai and enjoy peaceful pond and golf course views overlooking the area near Hole 2. Surrounded by the natural beauty of Lakes Dora and Beauclair, Deer Island offers a tranquil escape from the hustle and bustle while remaining conveniently close to everyday shopping, dining, and amenities. The community is rich with wildlife and natural surroundings, creating a true Florida retreat. Additional highlights include a BRAND-NEW ROOF installed 7/2026 and an oversized garage with enough depth to accommodate tandem parking. The Deer Island Country Club clubhouse features a restaurant and offers both social and golf memberships. Boat slips are also available for an additional cost, providing an opportunity to enjoy the area's beautiful lakes by water as well as by land. Come experience the space, privacy, and relaxed lifestyle this exceptional Deer Island home has to offer!

Save
Ask
Tour
Hide
Share
Listing Snapshot
Price 
$639,900
Days On Site 
3 Days
Bedrooms 
4
Inside Area (SqFt) 
3,057 sqft
Total Baths 
4
Full Baths 
4
Partial Baths 
N/A
Lot Size 
0.3 Acres
Year Built 
2022
MLS® Number 
G5118065
Status 
Active
Property Tax 
$7,613
HOA/Condo/Coop Fees 
$16.5 monthly
Sq Ft Source 
Public Records
Friends & Family
Recent Activity
3 days agoListing updated with changes from the MLS®
3 days agoListing first seen on site
General Features
Acres 
0.3
Attached Garage 
Yes
Direction Faces 
Northeast
Foundation 
Slab
Garage 
Yes
Garage Spaces 
4
Levels 
Two
Number Of Stories 
2
Parking 
DrivewayGarage Door OpenerGarage Faces SideTandemAttached
Pets 
Cats OKDogs OK
Property Sub Type 
Single Family Residence
Security 
Gated CommunitySecured Garage/ParkingSmoke Detector(s)
Sewer 
Public Sewer
SqFt Total 
4620
Style 
FloridaTraditional
Utilities 
Cable AvailableCable ConnectedElectricity AvailableElectricity ConnectedPhone AvailableSewer AvailableSewer ConnectedWater AvailableWater Connected
Water Source 
PrivatePublicSee RemarksWell
Zoning 
PUD
Interior Features
Appliances 
DishwasherDryerElectric Water HeaterExhaust FanMicrowaveRangeRefrigeratorWasher
Cooling 
Central Air
Flooring 
Tile
Furnished 
Unfurnished
Heating 
Central
Interior 
Eat-in KitchenHigh CeilingsOpen FloorplanStone CountersWalk-In Closet(s)
Laundry Features 
Laundry Room
Window Features 
Window CoveringsBlindsDouble Pane WindowsWindow Treatments
Balcony/Porch/Lanai 
Dimensions - 33x31Level - First
Bathroom 2 
Dimensions - 9x5Level - FirstFeatures - Granite Counters
Bathroom 3 
Dimensions - 5x9Level - FirstFeatures - Granite Counters
Bathroom 4 
Dimensions - 8x5Level - SecondFeatures - Granite Counters
Bedroom 2 
Dimensions - 13x16Level - First
Bedroom 3 
Dimensions - 13x13Level - First
Bedroom 4 
Dimensions - 10x13Level - FirstFeatures - Ceiling Fan(s)
Dining Room 
Dimensions - 19x7Level - First
Foyer 
Dimensions - 7x17Level - First
Kitchen 
Dimensions - 12x24Level - FirstFeatures - Granite Counters, Kitchen Island
Laundry 
Dimensions - 6x4Level - First
Living Room 
Dimensions - 23x22Level - FirstFeatures - Ceiling Fan(s)
Loft 
Dimensions - 17x16Level - Second
Master Bathroom 
Dimensions - 13x14Level - FirstFeatures - Double Vanity, Granite Counters
Master Bedroom 
Dimensions - 16x18Level - FirstFeatures - Ceiling Fan(s)
Save
Ask
Tour
Hide
Share
Exterior Features
Construction Details 
BlockStuccoFrame
Lot Features 
Corner LotOn Golf Course
Patio And Porch 
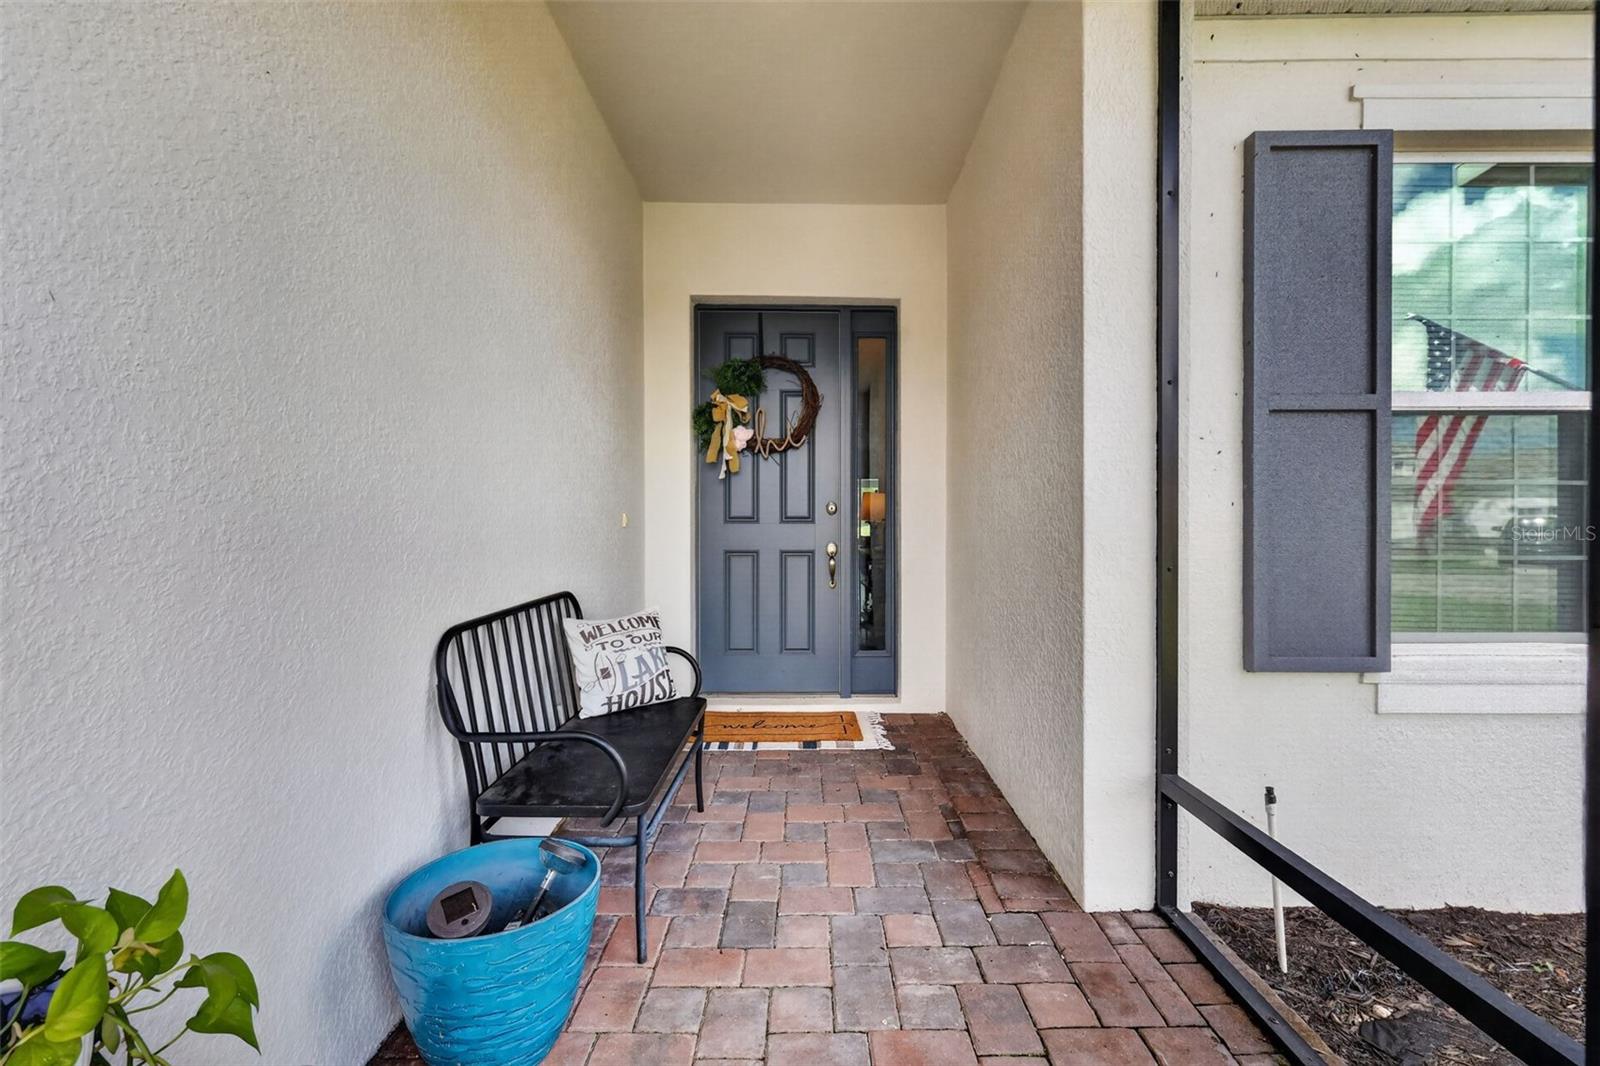
CoveredFront PorchPatioScreened
Roof 
Shingle
View 
PondWaterGolf Course
Waterfront Features 
GOLF COURSE POND IN BACKYARD
Waterview 
PondWaterGolf Course
Windows/Doors 
Window CoveringsBlindsDouble Pane WindowsWindow Treatments
Community Features
Association Amenities 
Cable TVGated
Association Fee 
$198.0
Association Fee Frequency 
Annually
Community Features 
GatedClubhouseGolfPoolRestaurantTennis Court(s)
MLS Area 
32778 - Tavares / Deer Island
Township 
19
Financing Terms Available 
CashConventionalFHAVA Loan
Roads 
Asphalt
Schools
School District
Unknown
Elementary School
Astatula Elem
Middle School
Tavares Middle
High School
Tavares High
Listing courtesy of RE/MAX PREMIER REALTY (407) 920-0823


Listing information is provided by Participants of the Stellar MLS. IDX information is provided exclusively for personal, non-commercial use, and may not be used for any purpose other than to identify prospective properties consumers may be interested in purchasing. Information is deemed reliable but not guaranteed. Properties displayed may be listed or sold by various participants in the MLS Copyright 2026, Stellar MLS.
Last checked: 2026-09-28 09:34 PM EDT

Neighborhood & Commute
Source: Walkscore
Disclosure: Community information and market data powered by Constellation Data Labs. Information is deemed reliable but not guaranteed.
Save
Ask
Tour
Hide
Share
