Properties

Central Florida Real Estate

Please review the below listings from Hanson Real Estate Group, Inc. Our team of real estate agents are standing by and would appreciate the opportunity to tell you more about any of the homes shown below. You can call us now at 352-383-3772.

Save
Ask
Tour
Hide
Share
$357,000
5 Days On Site

24445 MADEWOOD AVENUE
LEESBURG, FL 34748

For Sale|Single Family Residence|Active
2
Beds
2
Total Baths
2
Full Baths
2,051
SqFt
$174
/SqFt
2003
Built
Subdivision:
PLANTATION AT LEESBURG NOTTOWAY VILLAGE
County:
Lake
Call Now: 352-383-3772
Is this the listing for you? We can help make it yours.
352-383-3772
24445 MADEWOOD AVENUE24445 MADEWOOD AVENUE24445 MADEWOOD AVENUE24445 MADEWOOD AVENUE
Save
Ask
Tour
Hide
Share

Mortgage Calculator

Monthly Payment (Est.)

Enter an interest rate to see your estimated monthly payment.
Calculator powered by Showcase IDX, a Constellation1 Company. Copyright ©2026 Information is deemed reliable but not guaranteed.

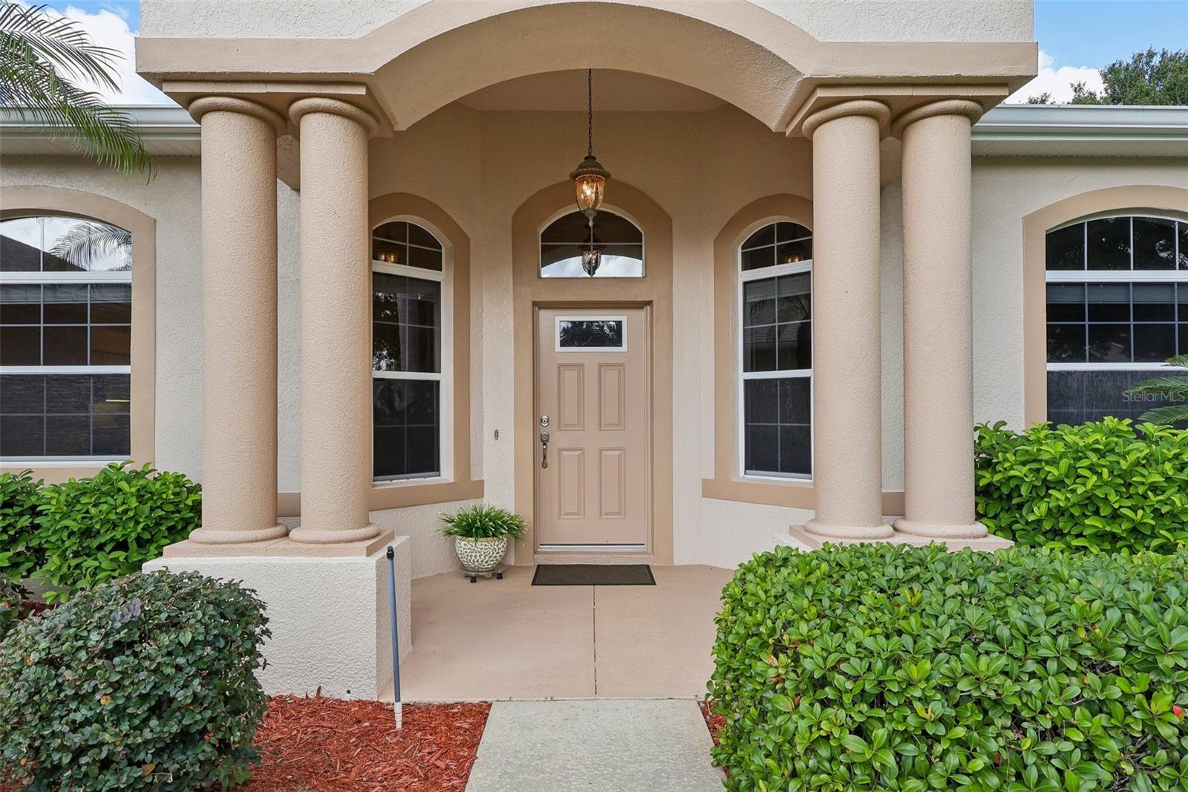
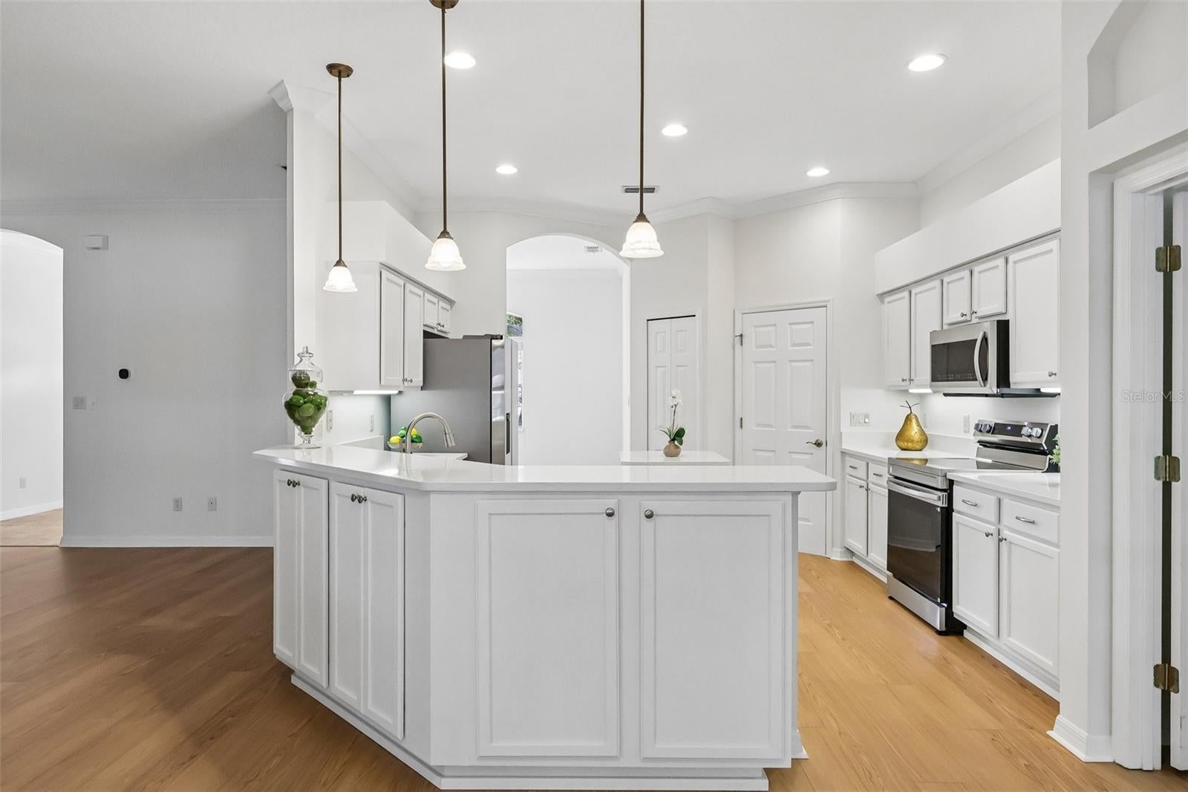
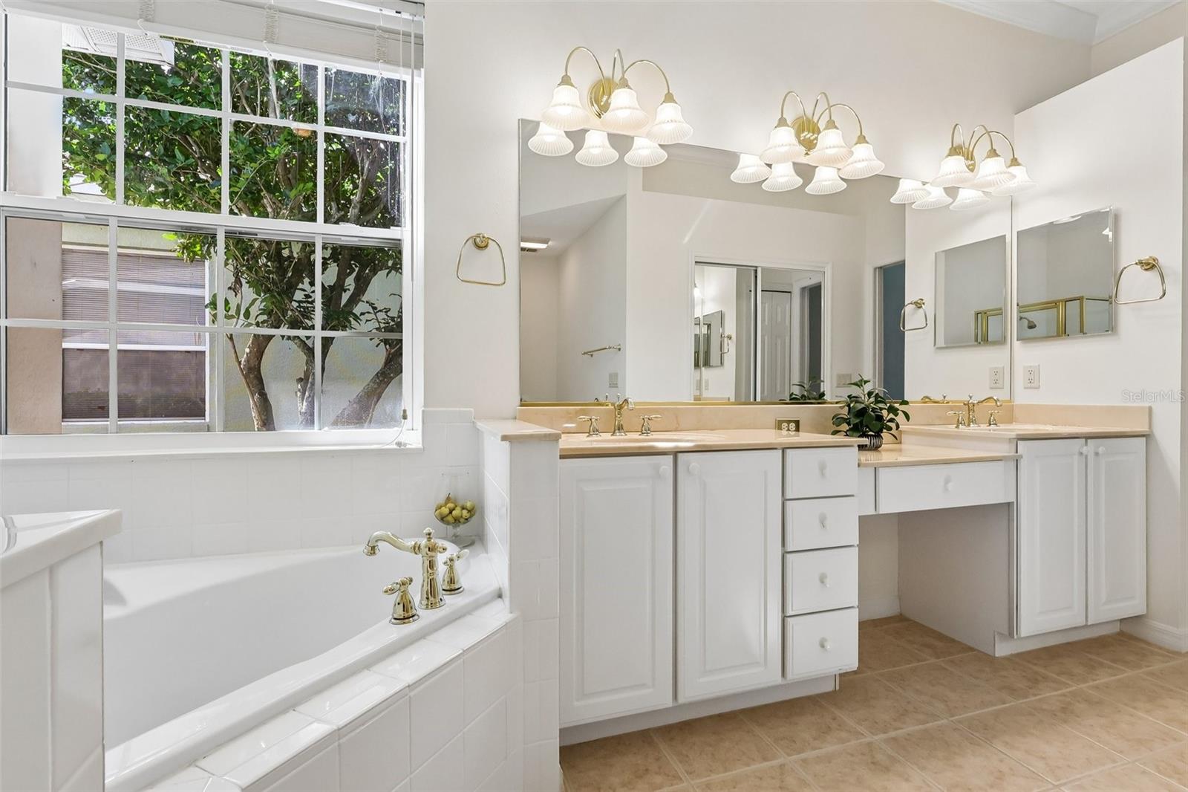
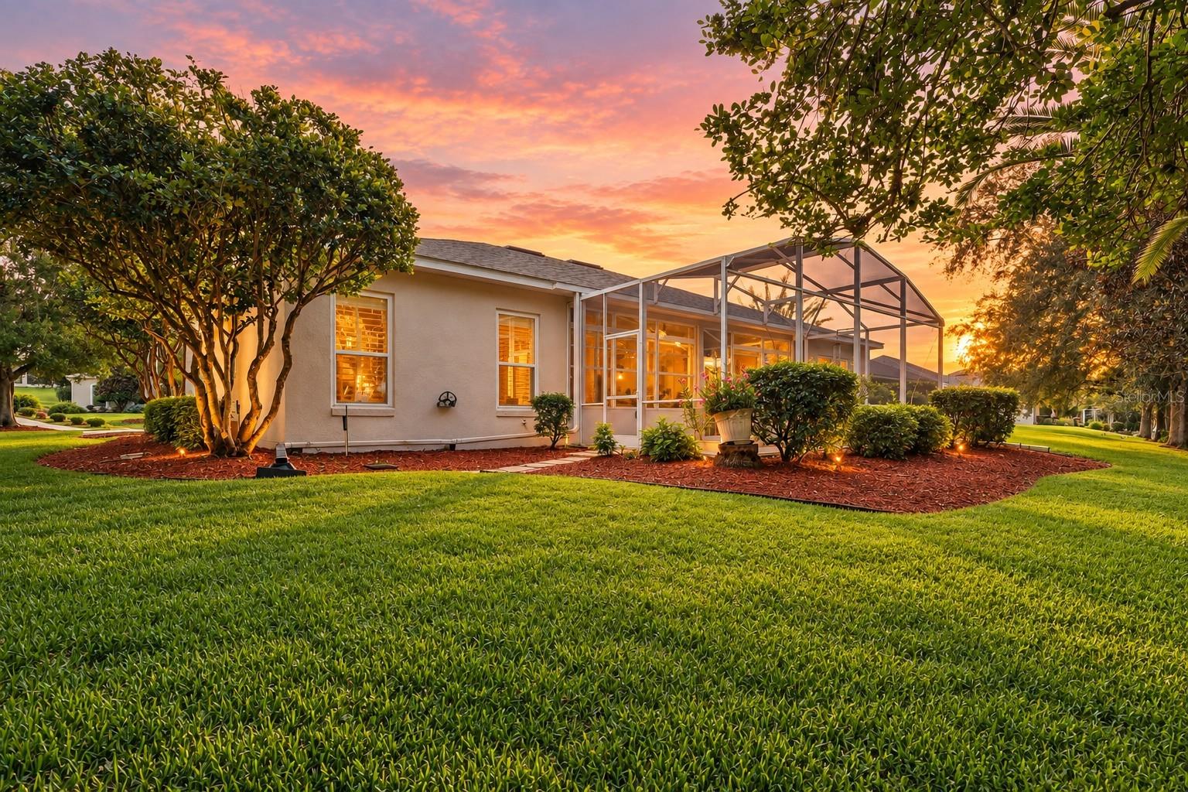
Virtually Staged. REFINED FLORIDA LIVING in The Plantation at Leesburg! Beautifully updated and situated on a landscaped CORNER LOT in desirable Nottoway Village, this 2BR/2BA + STUDY home offers 2,051 sq ft, an ENCLOSED FLORIDA ROOM and expansive SCREENED LANAI. With extensive recent improvements, this home shows beautifully with a LIKE-NEW, MOVE-IN READY feel! The interior features CROWN MOLDING, and a neutral color palette ready to complement any décor. NEW 2026 LUXURY VINYL PLANK flooring throughout the main living areas and bedrooms. The UPDATED KITCHEN shines with NEW QUARTZ countertops, freshly painted cabinetry with SOFT-CLOSE doors/drawers and new hardware, NEW Samsung stainless RANGE, DISHWASHER AND REFRIGERATOR, NEW SINK and FAUCET, center ISLAND, pantry, and abundant storage. A SEPARATE DINING ROOM just off the kitchen provides the perfect setting for easy entertaining. The spacious PRIMARY SUITE features a CUSTOM WALK-IN CLOSET and private ensuite with dual vanities, makeup area, garden tub and separate shower. The GUEST BEDROOM and adjoining STUDY share a convenient JACK-AND-JILL BATH, creating flexible space for guests, a home office or additional living needs. Relax in the nearly 27-ft ENCLOSED FLORIDA ROOM, then step outside to the LARGE SCREENED CAGE—an inviting place to enjoy Florida evenings and gaze at the stars. Major improvements include NEW AC 2026, NEW WATER HEATER 2026 and NEW ROOF 2024, plus IMPACT WINDOWS in select areas, freshly painted interior, solar board attic barrier and foam insulation in the cinder blocks. The EXTENDED 2-CAR GARAGE features an epoxy floor, cabinetry and WORKBENCH. Enjoy the sought-after 55+ GOLF COMMUNITY lifestyle with pools, fitness, pickleball, tennis, golf, clubhouses, restaurant and activities. BEAUTIFULLY UPDATED, LIKE-NEW & MOVE-IN READY—schedule your private showing today!

Save
Ask
Tour
Hide
Share
Listing Snapshot
Price 
$357,000
Days On Site 
5 Days
Bedrooms 
2
Inside Area (SqFt) 
2,051 sqft
Total Baths 
2
Full Baths 
2
Partial Baths 
N/A
Lot Size 
0.29 Acres
Year Built 
2003
MLS® Number 
G5118174
Status 
Active
Property Tax 
$2,820.07
HOA/Condo/Coop Fees 
$180 monthly
Sq Ft Source 
Public Records
Friends & Family
Recent Activity
4 days agoListing updated with changes from the MLS®
5 days agoListing first seen on site
General Features
Acres 
0.29
Attached Garage 
Yes
Direction Faces 
East
Foundation 
Slab
Garage 
Yes
Garage Spaces 
2
Levels 
One
Number Of Stories 
1
Parking 
DrivewayWorkshop in GarageAttached
Pets 
Cats OKDogs OKYes
Property Sub Type 
Single Family Residence
Security 
Smoke Detector(s)
Sewer 
Public Sewer
SqFt Total 
3018
Utilities 
Cable AvailableElectricity ConnectedSewer ConnectedUnderground UtilitiesWater Connected
Water Source 
Public
Zoning 
PUD
Interior Features
Appliances 
DishwasherMicrowaveRangeRefrigerator
Cooling 
Central Air
Flooring 
Tile
Furnished 
Unfurnished
Heating 
CentralElectric
Interior 
Built-in FeaturesCrown MoldingEat-in KitchenStone CountersWalk-In Closet(s)
Laundry Features 
InsideLaundry Room
Window Features 
Blinds
Bathroom 2 
Dimensions - 10x12.2Level - FirstFeatures - Double Vanity
Bedroom 2 
Dimensions - 15.3x17.2Level - FirstFeatures - Ceiling Fan(s)
Dinette 
Dimensions - 13.4x11.3Level - First
Dining Room 
Dimensions - 16x11.1Level - First
Florida Room 
Dimensions - 27x11.9Level - FirstFeatures - Ceiling Fan(s)
Kitchen 
Dimensions - 14.2x13.4Level - FirstFeatures - Breakfast Bar, Kitchen Island, Stone Counters
Living Room 
Dimensions - 19.11x17.7Level - FirstFeatures - Ceiling Fan(s)
Master Bathroom 
Dimensions - 11.7x15.8Level - FirstFeatures - Double Vanity
Master Bedroom 
Dimensions - 13.9x18Level - FirstFeatures - Ceiling Fan(s)
Office 
Dimensions - 14.8x11.8Level - First
Save
Ask
Tour
Hide
Share
Exterior Features
Construction Details 
StuccoFrame
Exterior 
LightingRain Gutters
Lot Features 
Corner LotNear Golf CourseSloped
Patio And Porch 
CoveredEnclosedFront PorchScreened
Roof 
Shingle
Windows/Doors 
Blinds
Community Features
Association Fee 
$180.0
Association Fee Frequency 
Monthly
Community Features 
GatedClubhouseFitness CenterGolfPoolRestaurantTennis Court(s)
MLS Area 
34748 - Leesburg
Senior Community 
Yes
Township 
20S
Financing Terms Available 
CashConventionalFHAVA Loan
Roads 
Asphalt
Schools
School District
Unknown
Elementary School
Leesburg Elementary
Middle School
Oak Park Middle
High School
Leesburg High
Listing courtesy of COLDWELL BANKER VANGUARD EDGE REALTY (407) 312-0258


Listing information is provided by Participants of the Stellar MLS. IDX information is provided exclusively for personal, non-commercial use, and may not be used for any purpose other than to identify prospective properties consumers may be interested in purchasing. Information is deemed reliable but not guaranteed. Properties displayed may be listed or sold by various participants in the MLS Copyright 2026, Stellar MLS.
Last checked: 2026-09-30 08:55 AM EDT

Neighborhood & Commute
Source: Walkscore
Disclosure: Community information and market data powered by Constellation Data Labs. Information is deemed reliable but not guaranteed.

Save
Ask
Tour
Hide
Share