Please review the below listings from Hanson Real Estate Group, Inc. Our team of real estate agents are standing by and would appreciate the opportunity to tell you more about any of the homes shown below. You can call us now at 352-383-3772.
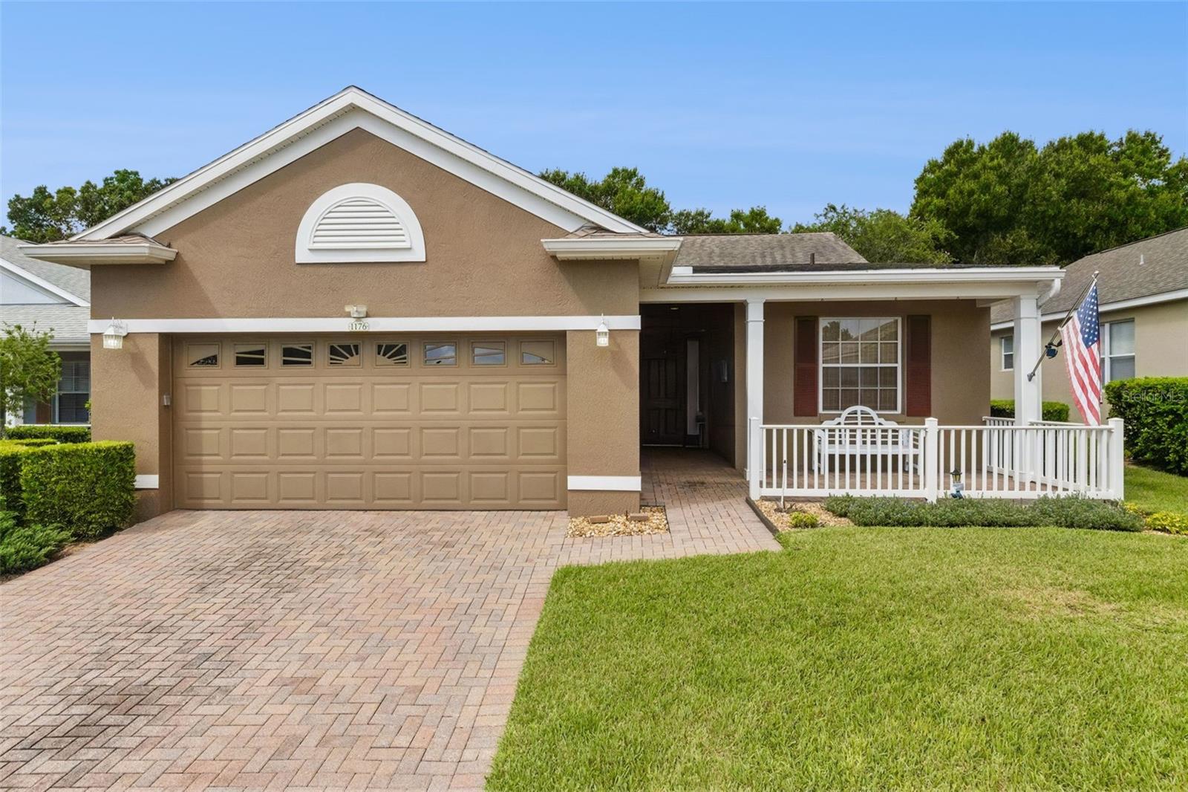
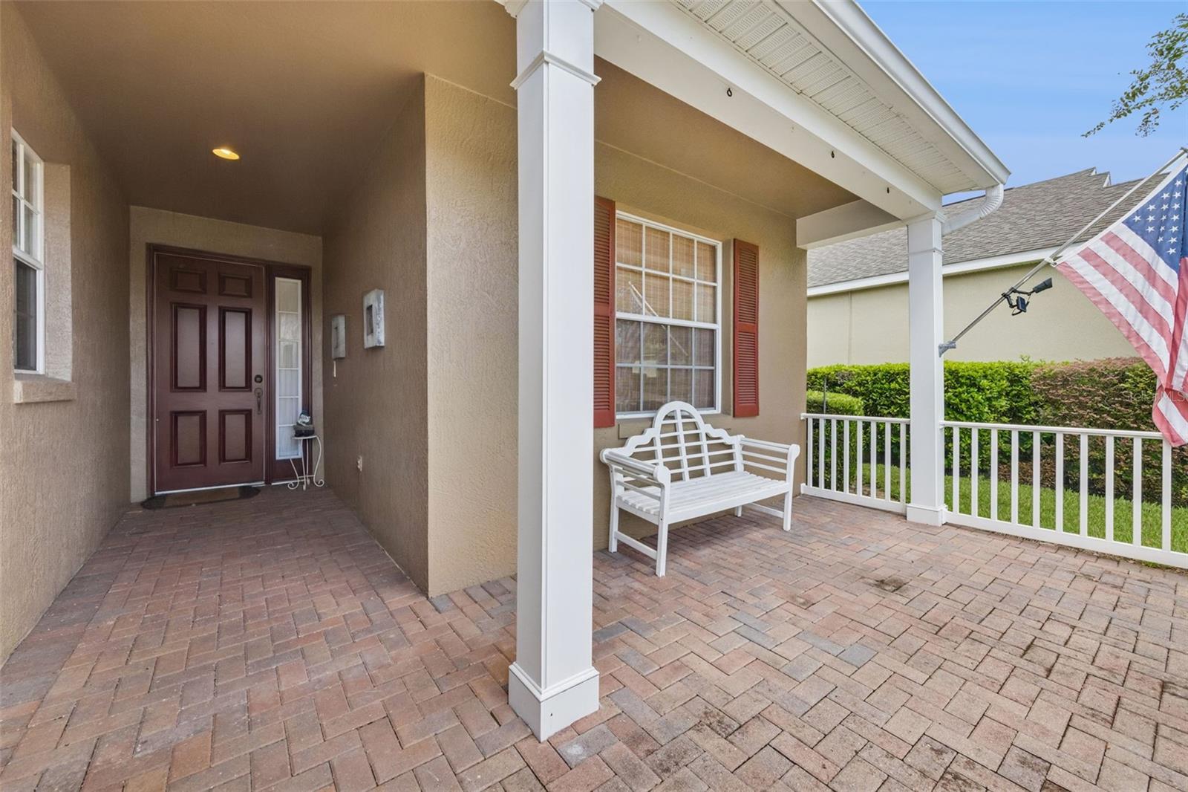
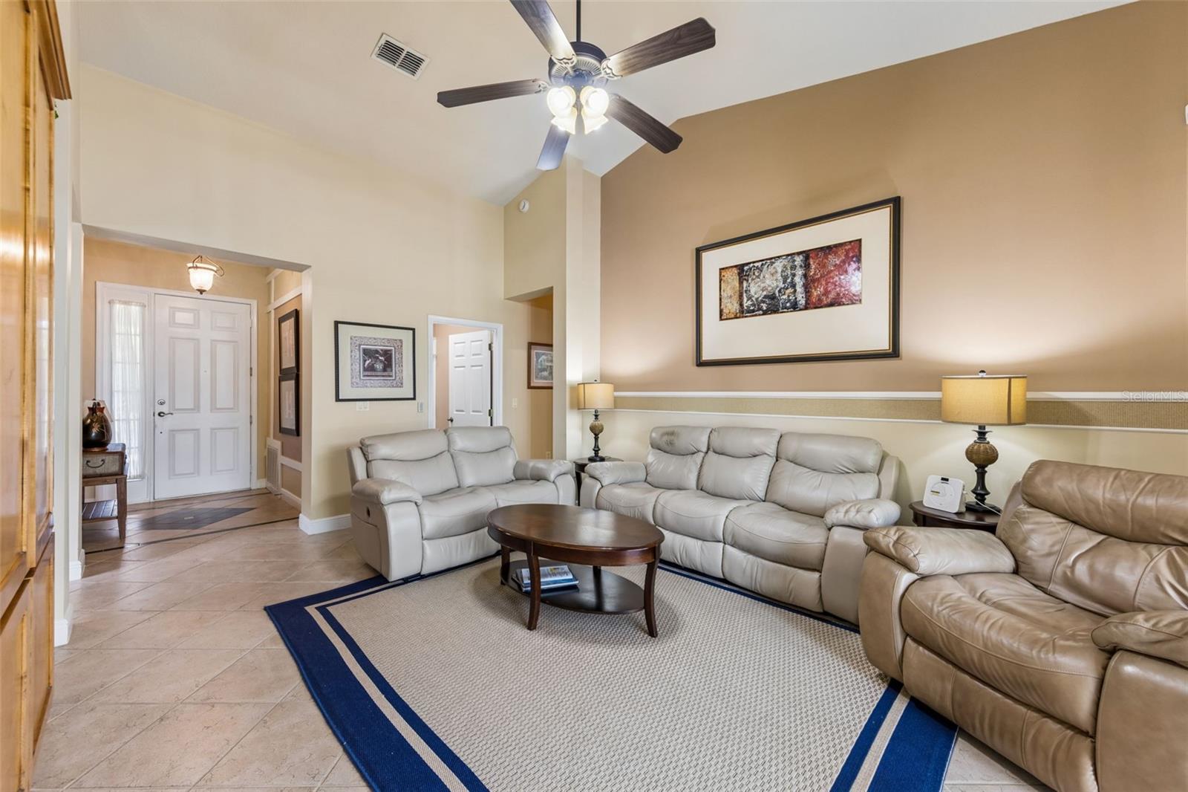
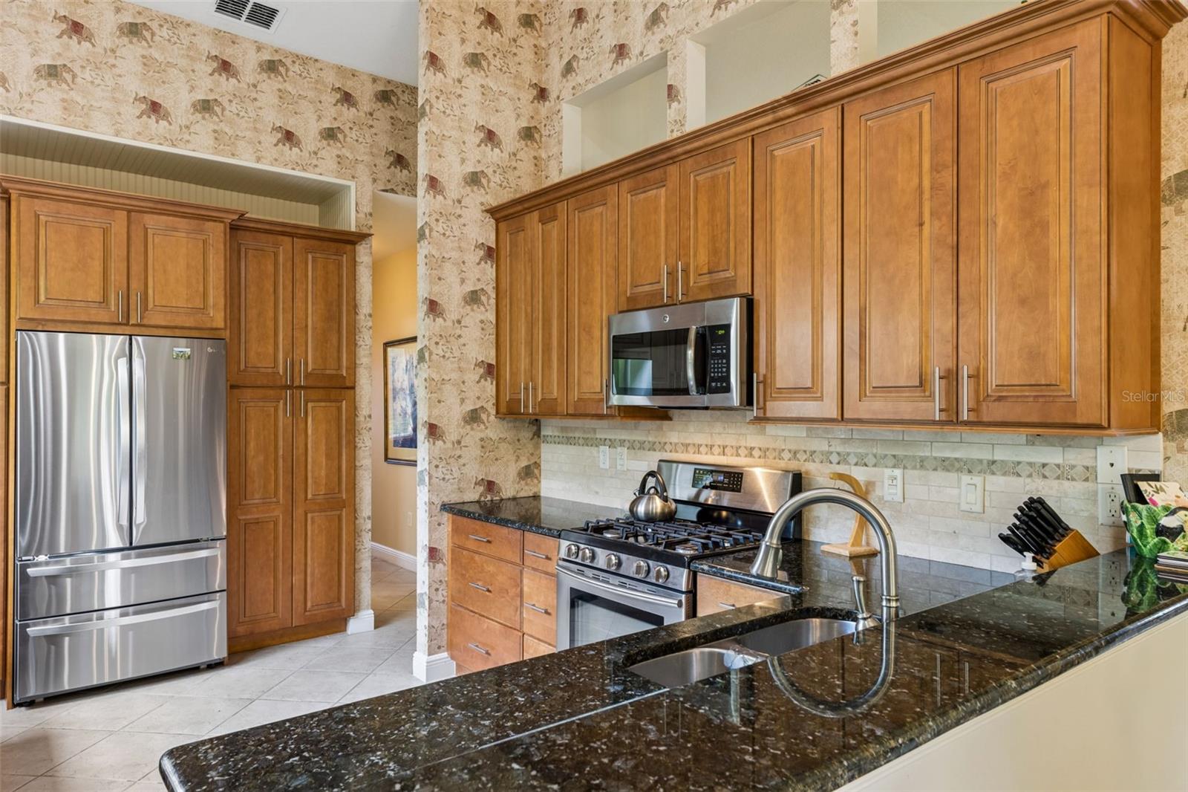
FURNISHED OR UNFURNISHED. You will love this well-maintained 2 bedroom/2 bath home with easy access to the clubhouse and all its amenities. It has an extended screened lanai with pebble tec flooring for your enjoyment as well as a large front covered porch. The kitchen has soft close drawers, solid surface counters and plenty of storage. Most of the floors are ceramic title except carpet in the two bedrooms. Roof replaced 2016 and water heater 2026. This home is very close to the clubhouse – you can even walk there if you like. Summit Greens is a 55+ community with resort-style living that's gated with many amenities including basic cable, all yard maintenance, 28,000 sq. ft clubhouse with an indoor/outdoor heated pool, clay tennis courts, and pickleball. Clermont National Golf Course is entwined within the neighborhood. Outside the back gate is The View with many local activities for the whole family as well as a restaurant and bar. Community is in the rolling hills of Clermont and 5 minutes from the Turnpike and in the heart of all types of shopping, restaurants and hospitals. You will be close to Target, College, Hospitals, Drug Stores and a myriad of restaurants.
Save
Ask
Tour
Hide
Share
Listing Snapshot
Price
$335,000
Days On Site
0 Days
Bedrooms
2
Inside Area (SqFt)
1,422 sqft
Total Baths
2
Full Baths
2
Partial Baths
N/A
Lot Size
0.14 Acres
Year Built
2000
MLS® Number
G5118218
Status
Active
Property Tax
$2,024
HOA/Condo/Coop Fees
$423.83 monthly
Sq Ft Source
Public Records
Friends & Family
React
Invite
Recent Activity
54 minutes ago
Listing updated with changes from the MLS®
5 hours ago
Listing first seen on site
General Features
Acres
0.14
Attached Garage
Yes
Direction Faces
East
Foundation
Slab
Garage
Yes
Garage Spaces
2
Levels
One
Parking
DrivewayGarage Door OpenerAttached
Pets
Yes
Property Sub Type
Single Family Residence
Sewer
Public Sewer
SqFt Total
2147
Style
Contemporary
Utilities
Natural Gas AvailableCable AvailableElectricity ConnectedNatural Gas ConnectedPhone AvailableSewer ConnectedUnderground UtilitiesWater Connected
Water Source
Public
Zoning
PUD
Interior Features
Appliances
DishwasherDryerGas Water HeaterMicrowaveRangeRange HoodRefrigeratorWasher
Cooling
Central Air
Flooring
CarpetCeramic Tile
Furnished
Furnished
Heating
Natural Gas
Interior
Eat-in KitchenWalk-In Closet(s)
Laundry Features
InsideLaundry Room
Window Features
Window CoveringsBlindsDrapesWindow Treatments
Balcony/Porch/Lanai
Dimensions - 27x16Level - First
Bathroom 2
Dimensions - 8x5Level - First
Bedroom 2
Dimensions - 12x10Level - First
Dining Room
Dimensions - 12x11Level - First
Kitchen
Dimensions - 14x11Level - FirstFeatures - Breakfast Bar, Pantry
Listing courtesy of BRENDA DEARMOND (407) 721-2128
Listing information is provided by Participants of the Stellar MLS. IDX information is provided exclusively for personal, non-commercial use, and may not be used for any purpose other than to identify prospective properties consumers may be interested in purchasing. Information is deemed reliable but not guaranteed. Properties displayed may be listed or sold by various participants in the MLS Copyright 2026, Stellar MLS.
Last checked: 2026-09-24 03:09 PM EDT
Neighborhood & Commute
Source: Walkscore
Disclosure: Community information and market data powered by Constellation Data Labs. Information is deemed reliable but not guaranteed.