
Properties

Central Florida Real Estate

Please review the below listings from Hanson Real Estate Group, Inc. Our team of real estate agents are standing by and would appreciate the opportunity to tell you more about any of the homes shown below. You can call us now at 352-383-3772.

Save
Ask
Tour
Hide
Share
$520,000
1 Day On Site

2125 AMOR WAY
LEESBURG, FL 34748

For Sale|Single Family Residence|Active
5
Beds
4
Total Baths
3
Full Baths
1
Partial Bath
3,320
SqFt
$157
/SqFt
2017
Built
Subdivision:
LEESBURG LAGOMAR SHORES
County:
Lake
Call Now: 352-383-3772
Is this the listing for you? We can help make it yours.
352-383-3772
2125 AMOR WAY2125 AMOR WAY2125 AMOR WAY2125 AMOR WAY
Save
Ask
Tour
Hide
Share

Mortgage Calculator

Monthly Payment (Est.)

Enter an interest rate to see your estimated monthly payment.
Calculator powered by Showcase IDX, a Constellation1 Company. Copyright ©2026 Information is deemed reliable but not guaranteed.

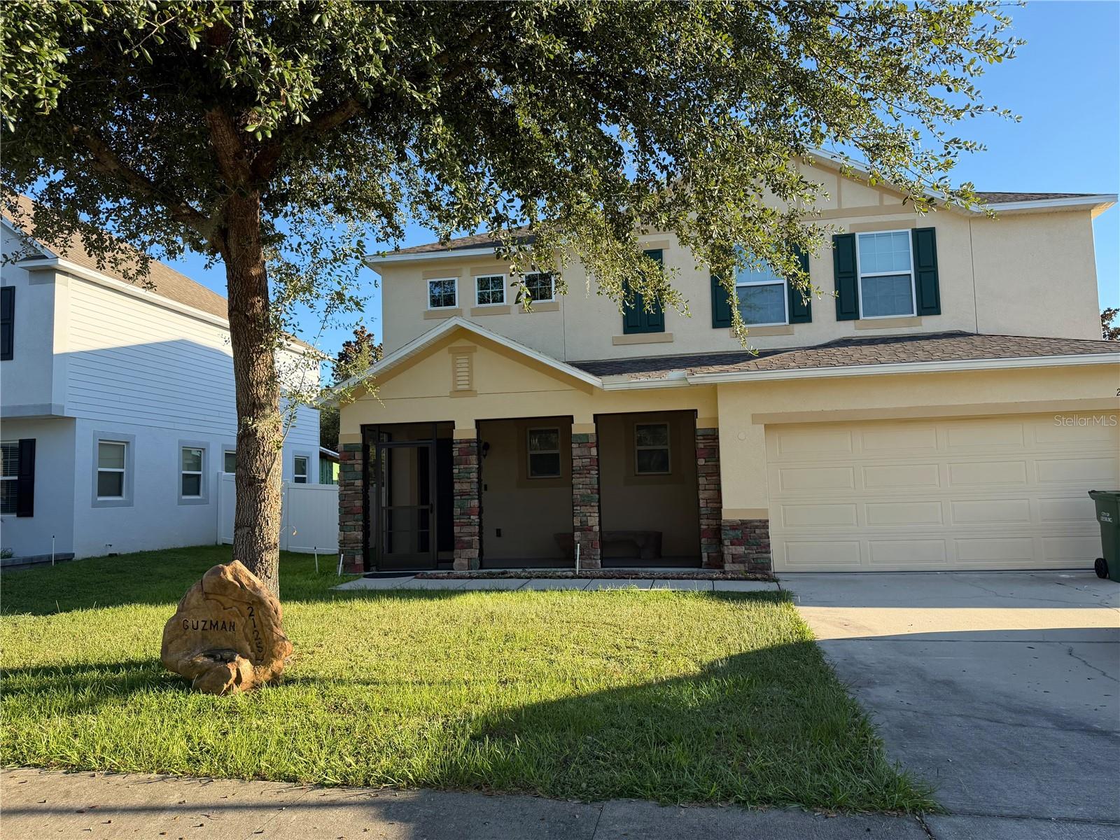
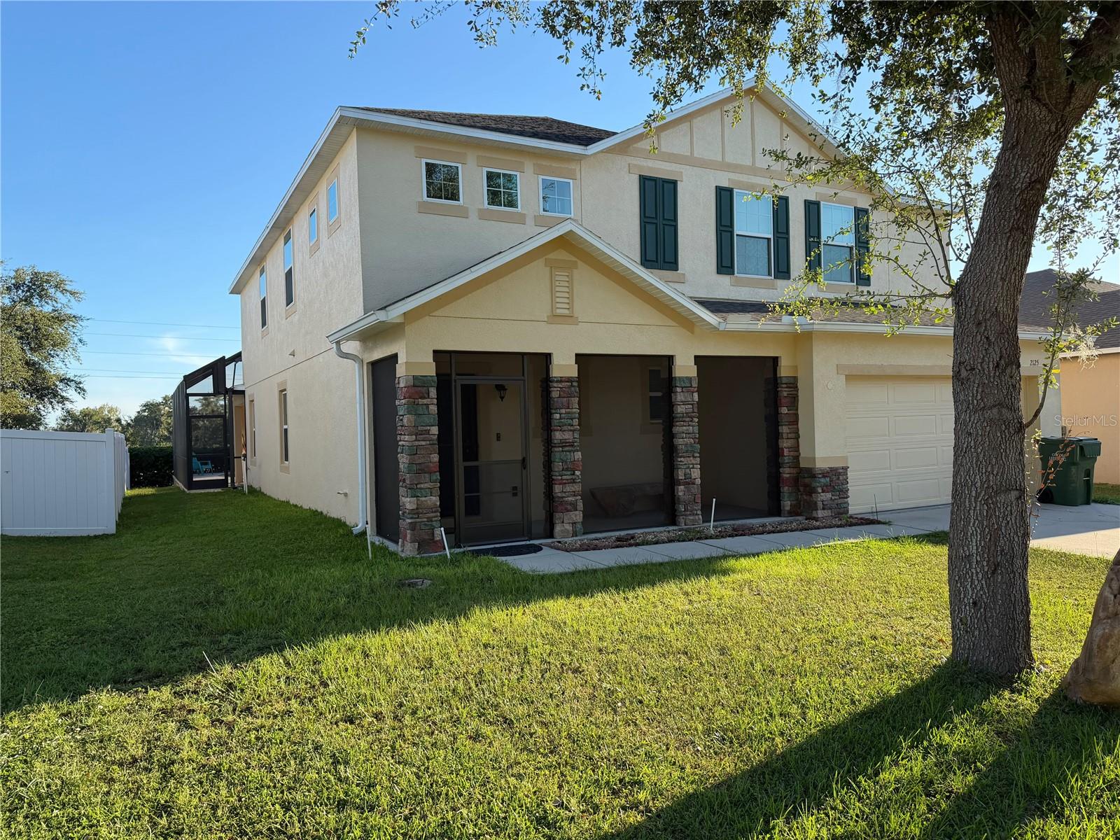
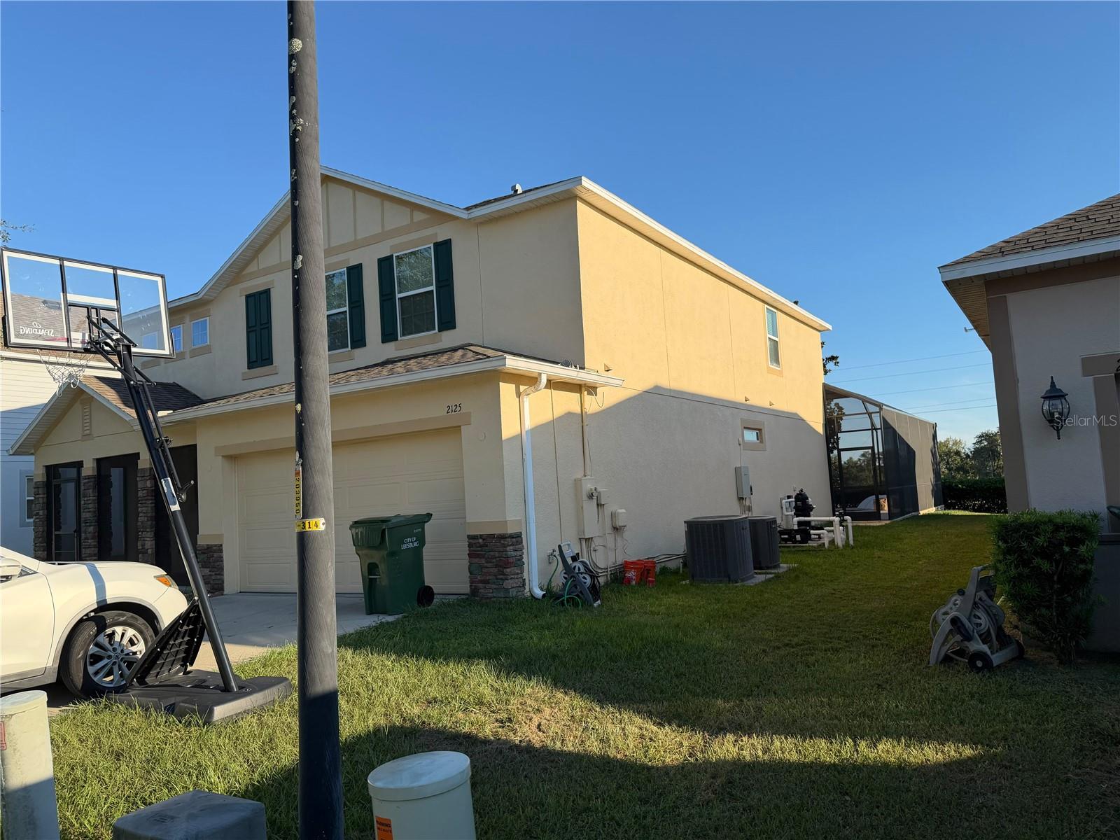
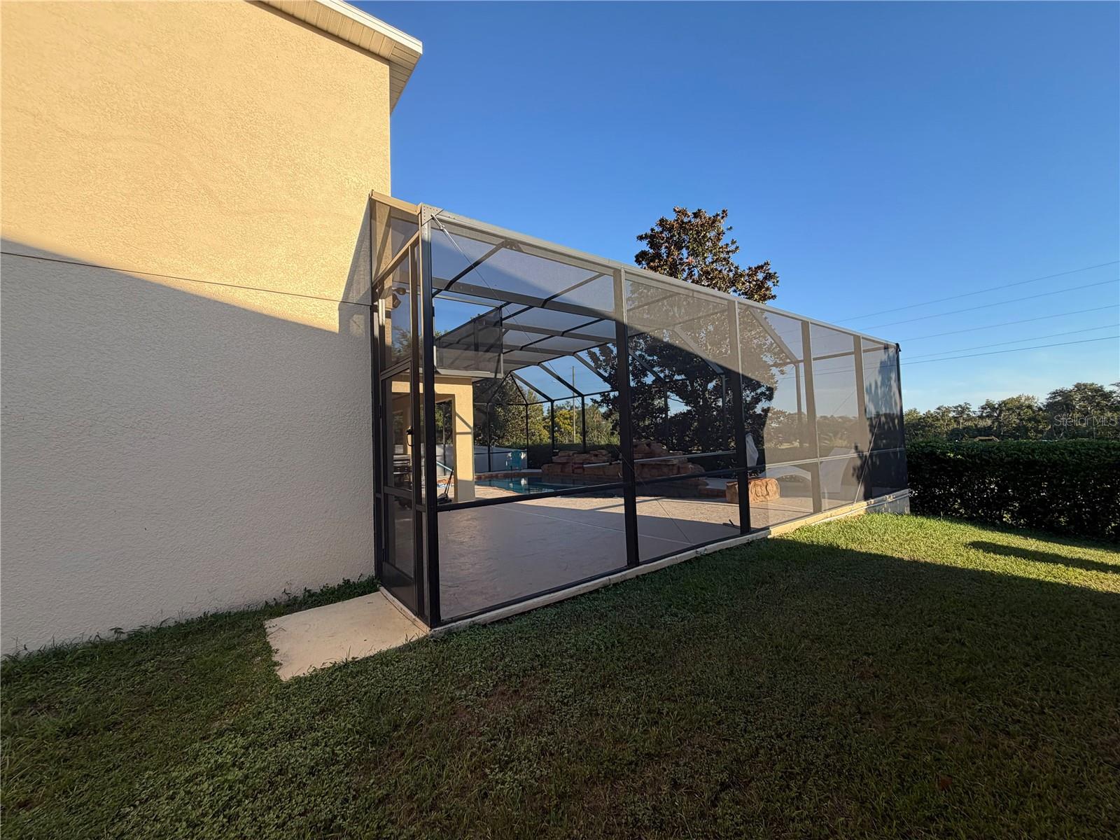
Welcome to your dream oasis in the desirable Lagomar Shores community of Leesburg! Built in 2017, this stunning contemporary two-story, single-family residence has been beautifully elevated to feature an expansive 5-bedroom, 3.5-bathroom floor plan boasting 3,185 square feet of living space. Complete with a 2-car garage featuring a direct interior entrance into the home, a dual AC system offering customized climate control for each floor, and spectacular indoor-outdoor upgrades, this home is designed for premium Florida living. Enjoy enhanced privacy and style with a newly added, fully screen-enclosed front stone veneer entrance opening into a bright, welcoming foyer. Inside you’ll find a highly desirable, open floor plan that flows effortlessly from the entrance into the main living areas, making it perfect for both daily living and hosting guests. Arrive home easily through the direct interior entrance from the 2-car garage, leading into the main floor spaces near a dedicated downstairs laundry room that adds ultimate functional convenience. The Gourmet Dream Kitchen integrates perfectly into the open layout, offering high-end finishes including a spacious granite breakfast bar counter island perfect for casual dining and complete with a built-in sink, dishwasher, and additional built-in cabinets for maximize storage. The crown molding, 42-inch custom cabinetry, recessed lighting, premium double built-in oven, glass stove top, convenient closet pantry, and stainless-steel appliances make this a great gathering space for hosting gathering. Your Retreat to the downstairs master bedroom, is complete with an elegant tray ceiling and tall windows that flood the room with gorgeous natural lighting and leads to a luxurious ensuite bathroom that features dual sinks, a separate toilet closet for privacy, and an over-sized walk-in shower equipped with multiple shower heads, including a premium rain shower head. Inside you will also find an oversized walk-in closet for all your clothing needs. As you ascend the beautifully remodeled wooden staircase you will come upon your entertainment Hub with a massive 27x16 loft area that serves as an ideal gaming arena, media room, or casual hangout space. The upstairs layout features 4 spacious bedrooms and 2 full bathrooms—including a clever Jack and Jill bathroom accessible directly from two of the bedrooms. Back downstairs, Step through dual French doors into a brand-new resort-style retreat. The centerpiece is a stunning, custom-engineered free-form Gunite inground swimming pool measuring 17' wide by 38' long with a rare 9' deep end. The pool features natural flowing curves, multiple serene stone waterfalls, custom leveled edge designs, a salt chlorinator ready for easy saltwater conversion, and custom recessed lighting for magical night swims. The entire outdoor space is fully protected by a massive, soaring 50' by 40' screen enclosure standing 16' tall, offering unparalleled volume and openness. Call today for your private tour!

Save
Ask
Tour
Hide
Share
Listing Snapshot
Price 
$520,000
Days On Site 
1 Day
Bedrooms 
5
Inside Area (SqFt) 
3,320 sqft
Total Baths 
4
Full Baths 
3
Partial Baths 
1
Lot Size 
0.16 Acres
Year Built 
2017
MLS® Number 
G5118289
Status 
Active
Property Tax 
$4,494.58
HOA/Condo/Coop Fees 
$45.83 monthly
Sq Ft Source 
Builder
Friends & Family
Recent Activity
yesterdayListing updated with changes from the MLS®
yesterdayListing first seen on site
General Features
Acres 
0.16
Attached Garage 
Yes
Direction Faces 
East
Foundation 
Slab
Garage 
Yes
Garage Spaces 
2
Levels 
Two
Number Of Stories 
2
Parking 
Attached
Pets 
No
Property Sub Type 
Single Family Residence
Sewer 
Public Sewer
SqFt Total 
3185
Utilities 
Cable AvailableElectricity Available
Water Source 
Public
Zoning 
R-1
Interior Features
Appliances 
CooktopDishwasherElectric Water HeaterMicrowaveRefrigerator
Cooling 
Central AirZoned
Flooring 
CarpetCeramic Tile
Furnished 
Unfurnished
Heating 
Central
Interior 
Crown MoldingHigh CeilingsOpen FloorplanTray Ceiling(s)Walk-In Closet(s)
Laundry Features 
InsideLaundry Room
Bathroom 2 
Level - Second
Bathroom 3 
Level - Second
Bathroom 4 
Level - First
Bedroom 2 
Dimensions - 14x13Level - Second
Bedroom 3 
Dimensions - 12x12Level - Second
Bedroom 4 
Dimensions - 12x12Level - Second
Bedroom 5 
Level - Second
Dining Room 
Dimensions - 14x11Level - First
Foyer 
Dimensions - 8x6Level - First
Kitchen 
Dimensions - 14x11Level - FirstFeatures - Kitchen Island
Laundry 
Dimensions - 8x6Level - First
Living Room 
Dimensions - 25x12Level - First
Loft 
Dimensions - 27x16Level - Second
Master Bathroom 
Level - First
Master Bedroom 
Dimensions - 15x14Level - FirstFeatures - Ceiling Fan(s)
Save
Ask
Tour
Hide
Share
Exterior Features
Construction Details 
BlockStucco
Pool Features 
GuniteIn GroundScreen EnclosurePrivate
Private Pool 
Yes
Roof 
Shingle
Community Features
Association Fee 
$137.5
Association Fee Frequency 
Quarterly
MLS Area 
34748 - Leesburg
Township 
19S
Financing Terms Available 
CashConventionalFHAUSDA LoanVA Loan
Roads 
AsphaltPaved
Listing courtesy of TRANSITIONS REAL ESTATE (352) 255-1354


Listing information is provided by Participants of the Stellar MLS. IDX information is provided exclusively for personal, non-commercial use, and may not be used for any purpose other than to identify prospective properties consumers may be interested in purchasing. Information is deemed reliable but not guaranteed. Properties displayed may be listed or sold by various participants in the MLS Copyright 2026, Stellar MLS.
Last checked: 2026-09-30 08:49 AM EDT

Neighborhood & Commute
Source: Walkscore
Disclosure: Community information and market data powered by Constellation Data Labs. Information is deemed reliable but not guaranteed.
Save
Ask
Tour
Hide
Share
