Please review the below listings from Hanson Real Estate Group, Inc. Our team of real estate agents are standing by and would appreciate the opportunity to tell you more about any of the homes shown below. You can call us now at 352-383-3772.
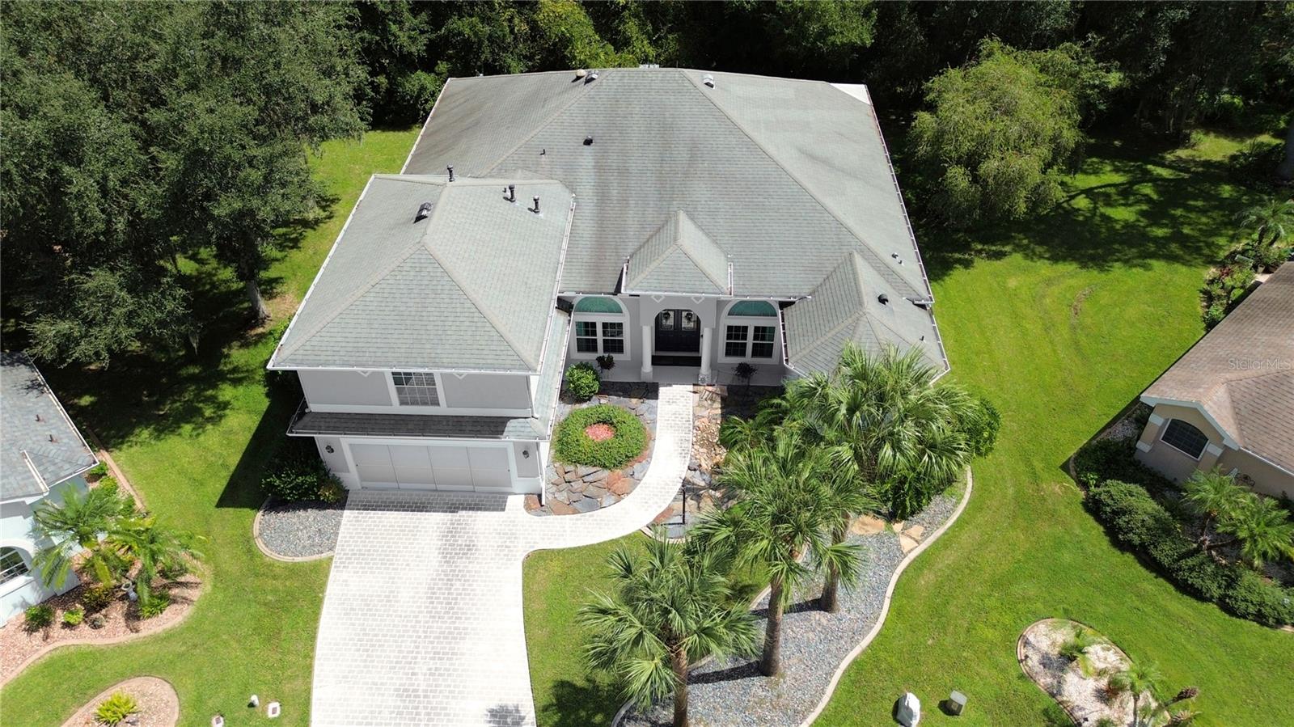
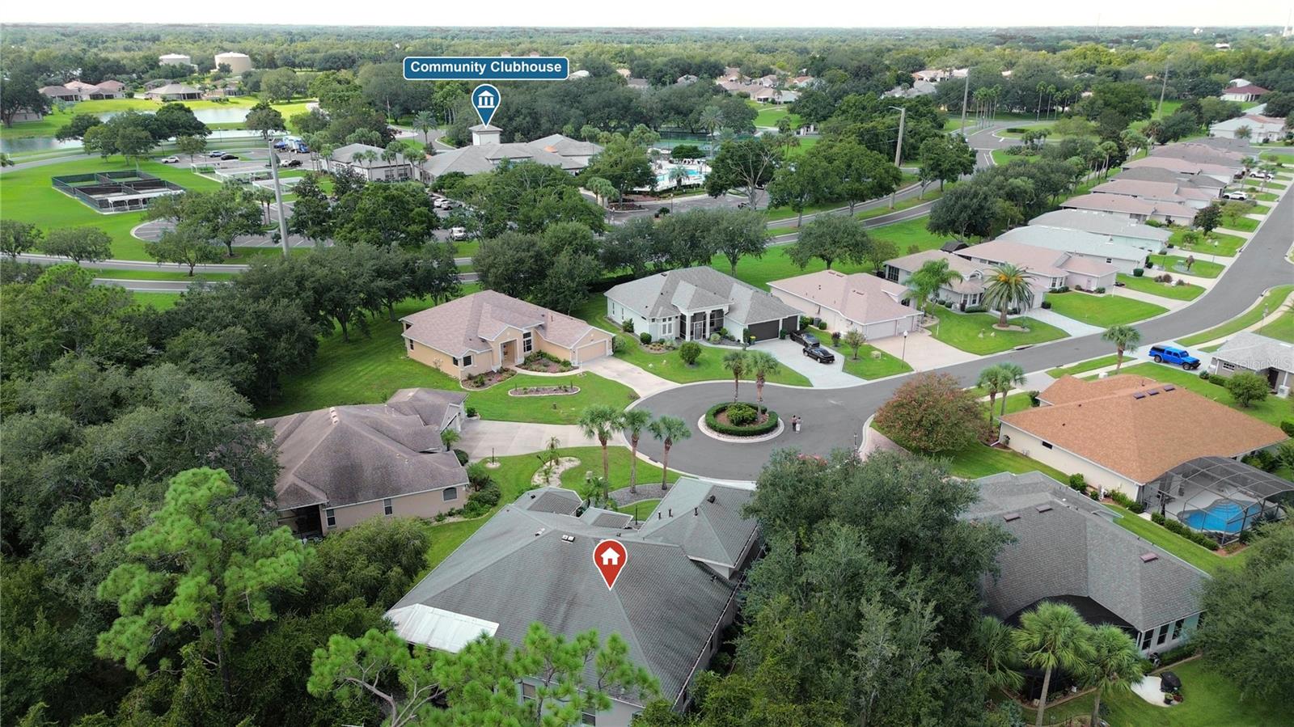
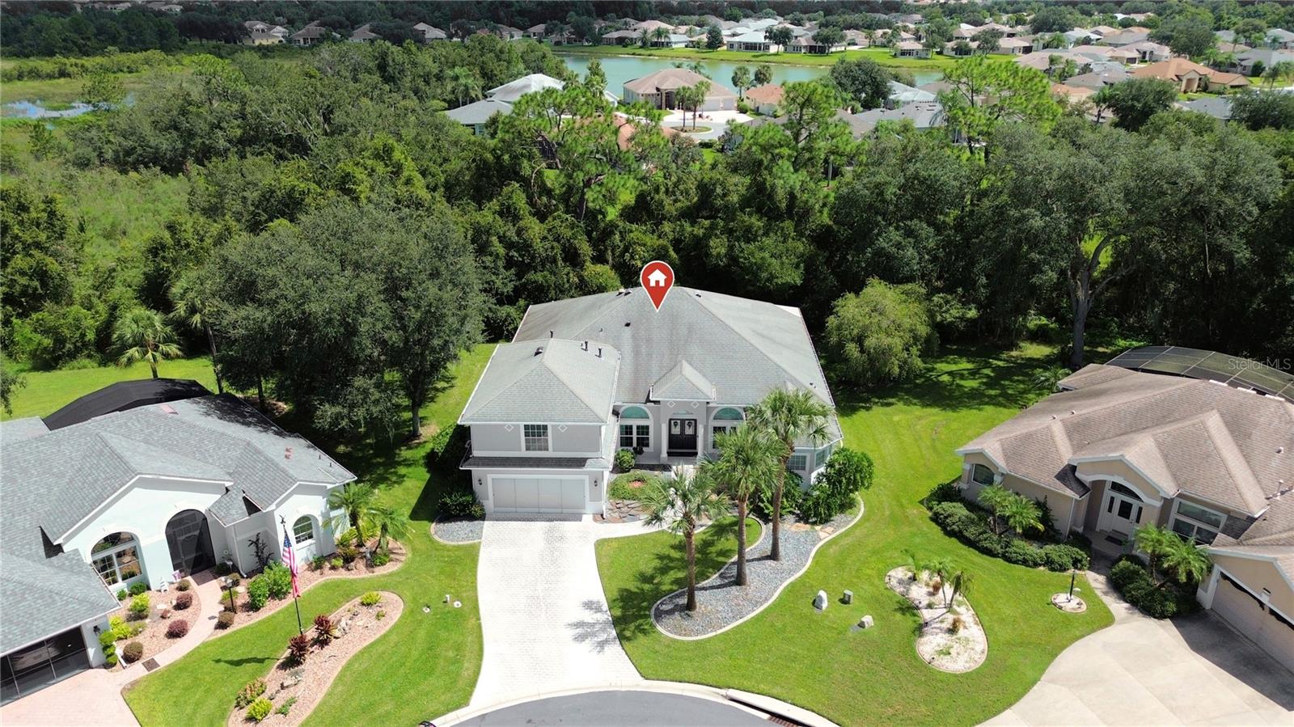
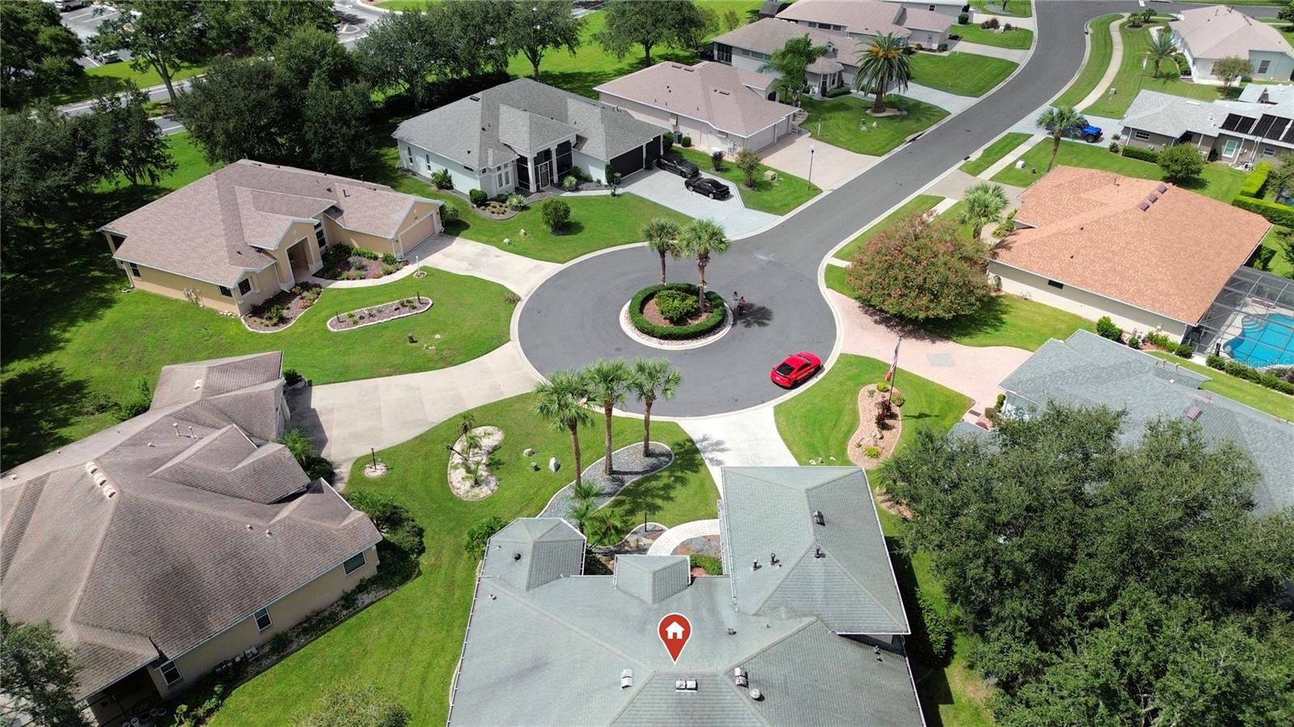
Virtually Staged. Welcome to this truly one-of-a-kind custom home, privately positioned at the end of a quiet cul-de-sac in the gated 55+ community of Legacy of Leesburg. Offering an impressive 3,362 square feet of living space, this spacious residence features three bedrooms, three-and-a-half bathrooms and an oversized lot backing to a peaceful conservation area. Beautiful curb appeal begins with mature landscaping, Colorado flagstone accents and an attractive water feature. Inside, the thoughtfully designed floor plan places the primary living areas on the first floor and provides generous space for both comfortable everyday living and entertaining. The kitchen features 42-inch oak cabinetry with crown molding, pull-out drawers, stainless-steel appliances, granite countertops, a center island and abundant storage. The oversized primary suite is a relaxing retreat with two walk-in closets, dual raised vanities, a garden tub and a remarkable wraparound walk-through shower with dual showerheads. An additional Florida room with dedicated air conditioning offers the perfect setting to unwind while enjoying the natural surroundings and visiting wildlife. Residents of Legacy of Leesburg enjoy a resort-style heated pool, clubhouse, fitness center, pickleball, tennis, bocce, softball, walking and biking trails, and a private riverfront nature park. This exceptional home offers space, privacy and an active Florida lifestyle—schedule your private showing today!
Save
Ask
Tour
Hide
Share
Listing Snapshot
Price
$499,900
Days On Site
1 Day
Bedrooms
3
Inside Area (SqFt)
3,362 sqft
Total Baths
4
Full Baths
3
Partial Baths
1
Lot Size
0.29 Acres
Year Built
2003
MLS® Number
G5118361
Status
Coming Soon
Property Tax
$4,236.11
HOA/Condo/Coop Fees
$293 monthly
Sq Ft Source
Public Records
Friends & Family
React
Invite
Recent Activity
2 hours ago
Listing updated with changes from the MLS®
yesterday
Listing first seen on site
General Features
Acres
0.29
Direction Faces
Southwest
Foundation
Slab
Garage
Yes
Garage Spaces
2
Levels
One
Parking
Garage Door Opener
Pets
Breed RestrictionsYes
Property Sub Type
Single Family Residence
Security
Gated CommunitySecurity System OwnedSmoke Detector(s)
Listing courtesy of SALLY LOVE REAL ESTATE (407) 413-7825
Listing information is provided by Participants of the Stellar MLS. IDX information is provided exclusively for personal, non-commercial use, and may not be used for any purpose other than to identify prospective properties consumers may be interested in purchasing. Information is deemed reliable but not guaranteed. Properties displayed may be listed or sold by various participants in the MLS Copyright 2026, Stellar MLS.
Last checked: 2026-09-30 08:49 AM EDT
Neighborhood & Commute
Source: Walkscore
Disclosure: Community information and market data powered by Constellation Data Labs. Information is deemed reliable but not guaranteed.