Please review the below listings from Hanson Real Estate Group, Inc. Our team of real estate agents are standing by and would appreciate the opportunity to tell you more about any of the homes shown below. You can call us now at 352-383-3772.
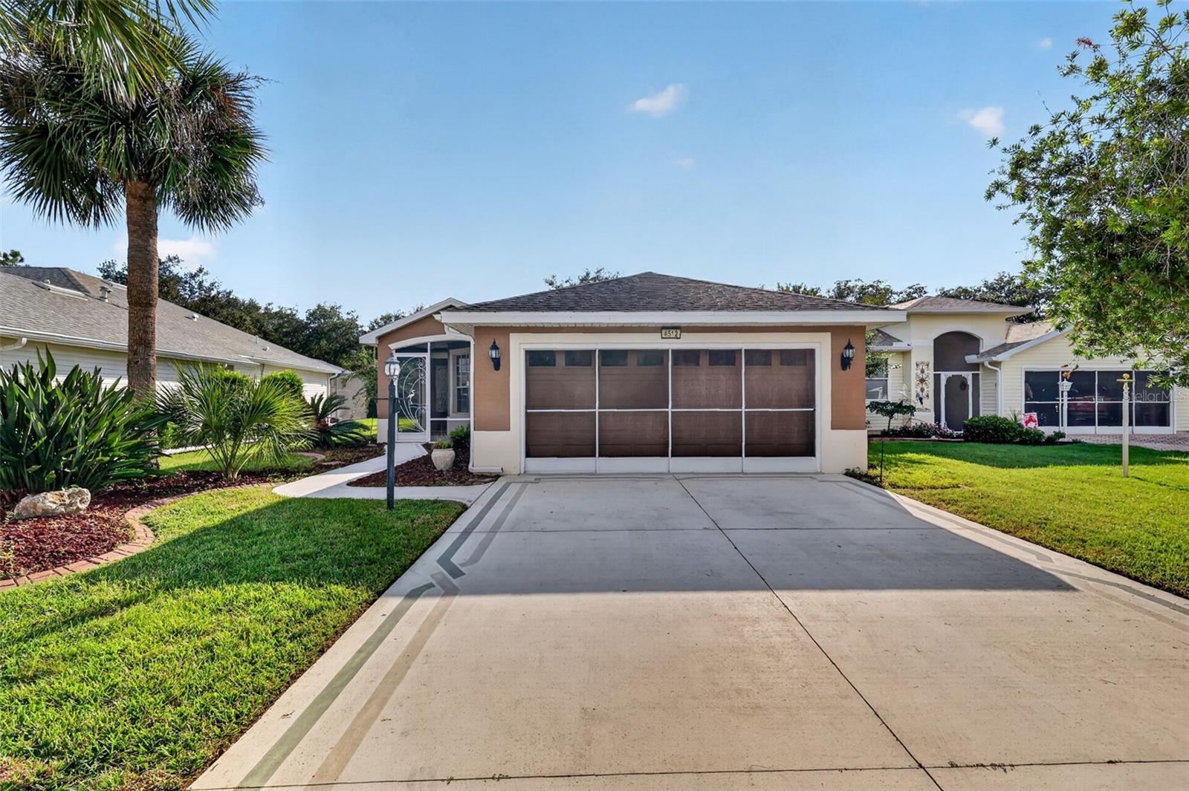
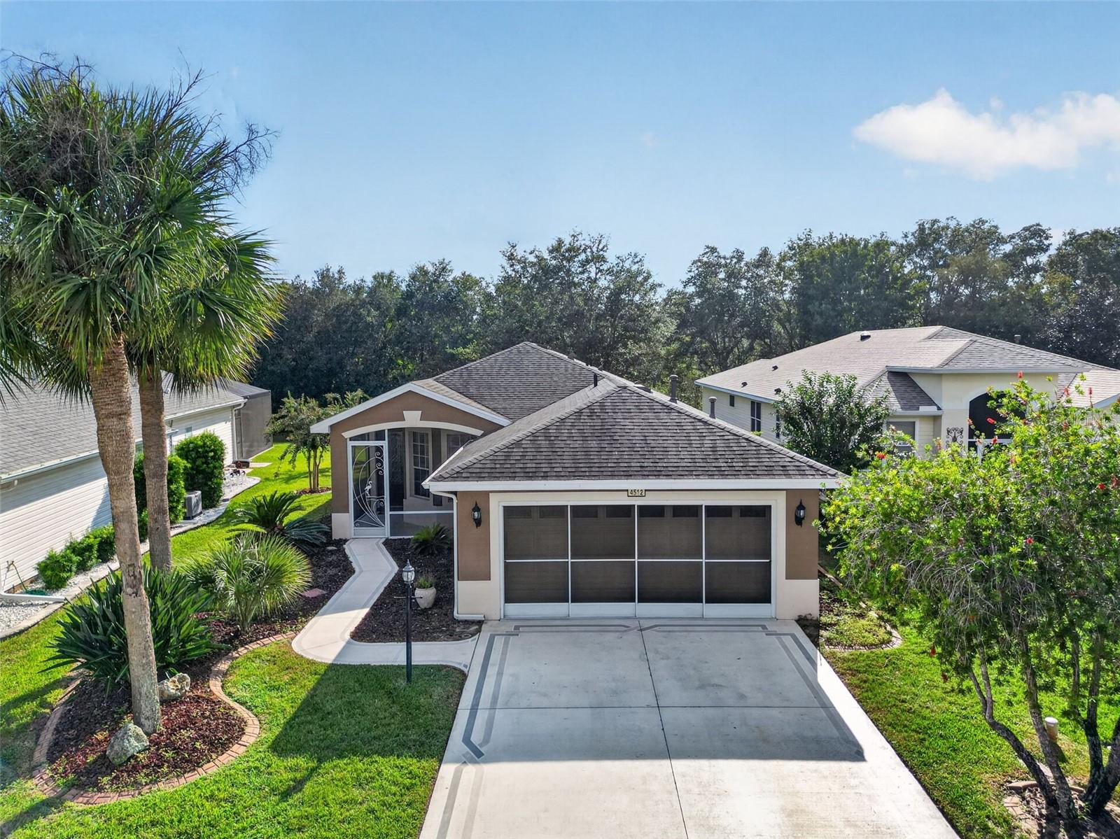
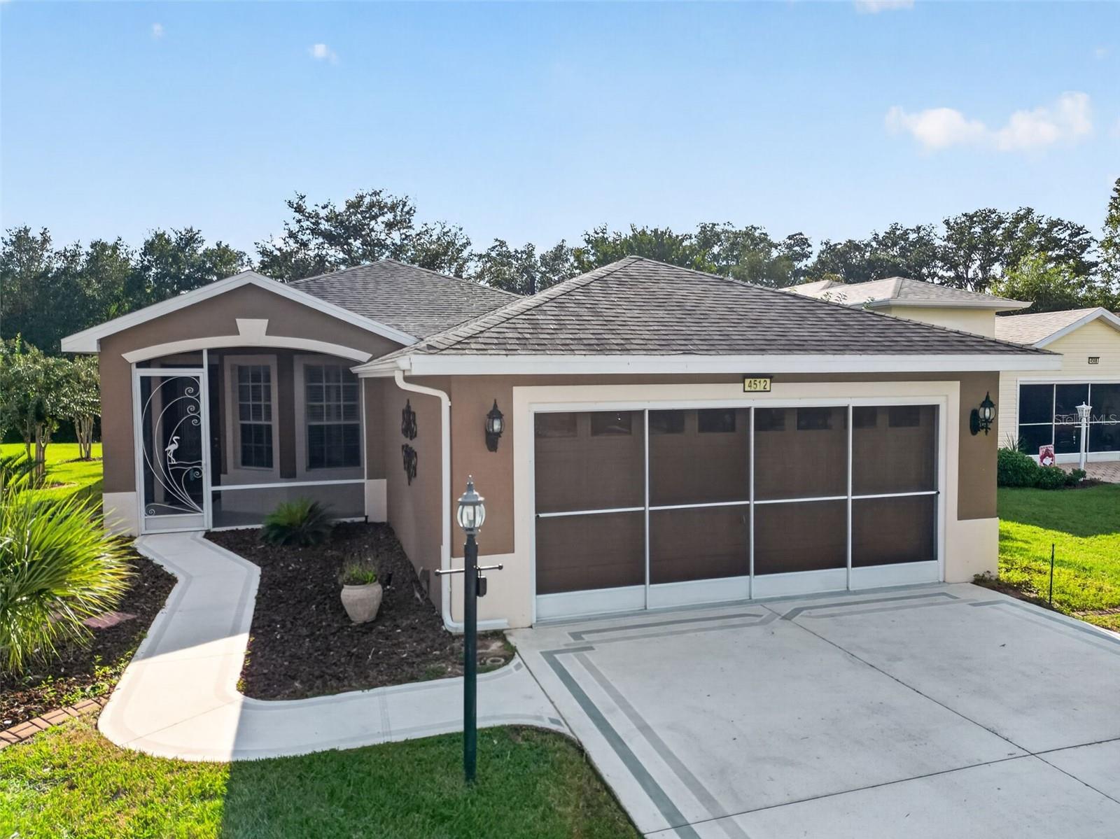
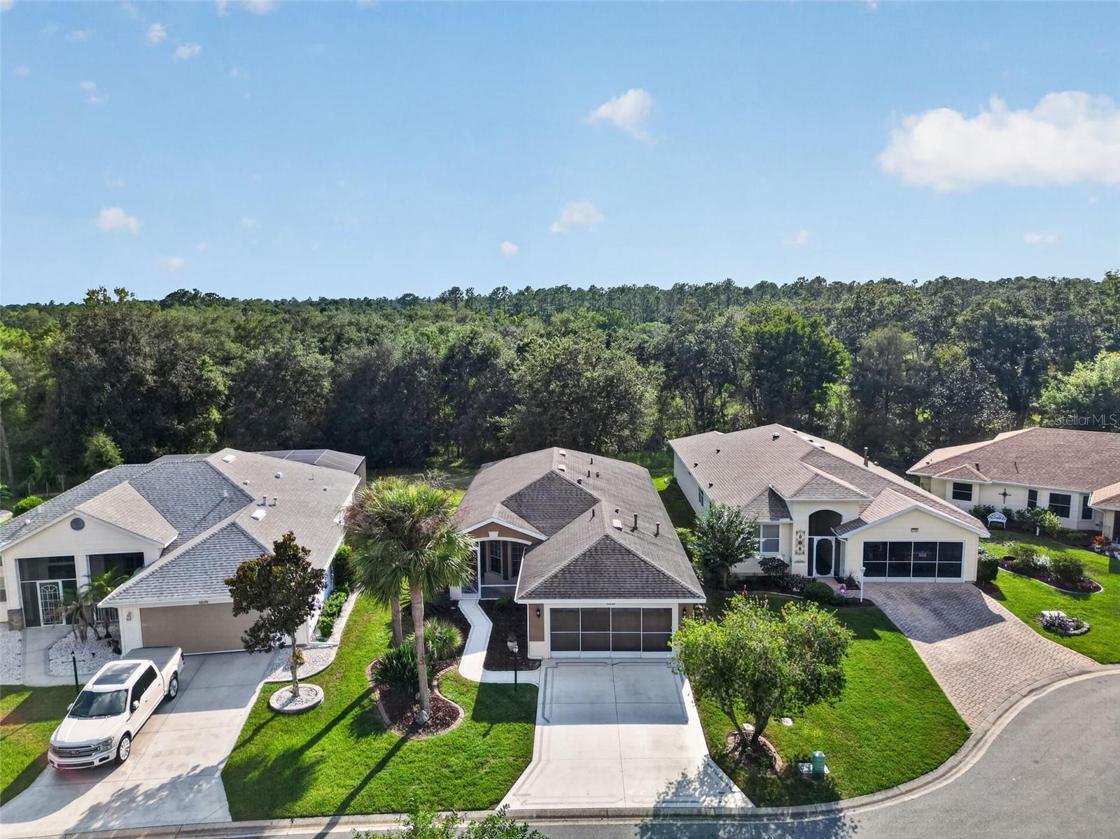
Virtually Staged. Tucked on a cul-de-sac in the gated 55+ community of Royal Highlands, this expanded Balmoral offers a peaceful conservation setting with no rear neighbors. The 3-bedroom, 2-bath home has 1,559 square feet of living space and solid surface flooring throughout, including engineered hardwood and ceramic tile.
The eat-in kitchen features a breakfast bar, closet pantry, built-in microwave and recessed lighting. It opens to a spacious great room with sliding doors to the screened lanai, where vinyl stacking windows and a convenience bar with a refrigerator make the space easy to enjoy in every season. An adjoining patio offers another spot to relax outdoors and take in the natural setting.
The primary suite includes a walk-in closet, jetted tub, separate shower and dual-sink vanity. An inside laundry room leads to the two-car garage, while plantation shutters and a screened front entry add to the home’s appeal. All appliances, the water heater and the HVAC system have been replaced within the last five years. Royal Highlands offers indoor and outdoor pools, pickleball and a convenient Leesburg location near the Florida Turnpike.
Save
Ask
Tour
Hide
Share
Listing Snapshot
Price
$309,900
Days On Site
0 Days
Bedrooms
3
Inside Area (SqFt)
1,559 sqft
Total Baths
2
Full Baths
2
Partial Baths
N/A
Lot Size
0.18 Acres
Year Built
2004
MLS® Number
G5118394
Status
Active
Property Tax
$2,463.87
HOA/Condo/Coop Fees
$229 monthly
Sq Ft Source
Public Records
Friends & Family
React
Invite
Recent Activity
2 hours ago
Listing updated with changes from the MLS®
19 hours ago
Listing first seen on site
General Features
Acres
0.18
Attached Garage
Yes
Direction Faces
Northeast
Foundation
Slab
Garage
Yes
Garage Spaces
2
Levels
One
Number Of Stories
1
Parking
Garage Door OpenerAttached
Pets
Yes
Property Sub Type
Single Family Residence
Security
Gated CommunitySmoke Detector(s)
Sewer
Public Sewer
SqFt Total
2320
Utilities
Cable AvailableNatural Gas AvailableCable ConnectedElectricity ConnectedNatural Gas ConnectedSewer ConnectedUnderground UtilitiesWater Connected
Water Source
Public
Zoning
PUD
Interior Features
Appliances
DishwasherDisposalDryerGas Water HeaterMicrowaveRangeRefrigeratorWasher
Listing courtesy of VANGIE BERRY SIGNATURE REALTY (240) 462-0646
Listing information is provided by Participants of the Stellar MLS. IDX information is provided exclusively for personal, non-commercial use, and may not be used for any purpose other than to identify prospective properties consumers may be interested in purchasing. Information is deemed reliable but not guaranteed. Properties displayed may be listed or sold by various participants in the MLS Copyright 2026, Stellar MLS.
Last checked: 2026-09-30 08:49 AM EDT
Neighborhood & Commute
Source: Walkscore
Disclosure: Community information and market data powered by Constellation Data Labs. Information is deemed reliable but not guaranteed.