
Properties

Central Florida Real Estate

Please review the below listings from Hanson Real Estate Group, Inc. Our team of real estate agents are standing by and would appreciate the opportunity to tell you more about any of the homes shown below. You can call us now at 352-383-3772.

Save
Ask
Tour
Hide
Share
$338,000
14 Days On Site

39539 HARBOR HILLS BOULEVARD
LADY LAKE, FL 32159

For Sale|Single Family Residence|Active
3
Beds
3
Total Baths
2
Full Baths
1
Partial Bath
2,303
SqFt
$147
/SqFt
2006
Built
Subdivision:
HARBOR HILLS UNIT 01
County:
Lake
Call Now: 352-383-3772
Is this the listing for you? We can help make it yours.
352-383-3772
39539 HARBOR HILLS BOULEVARD39539 HARBOR HILLS BOULEVARD39539 HARBOR HILLS BOULEVARD39539 HARBOR HILLS BOULEVARD
Save
Ask
Tour
Hide
Share

Mortgage Calculator

Monthly Payment (Est.)

Enter an interest rate to see your estimated monthly payment.
Calculator powered by Showcase IDX, a Constellation1 Company. Copyright ©2026 Information is deemed reliable but not guaranteed.

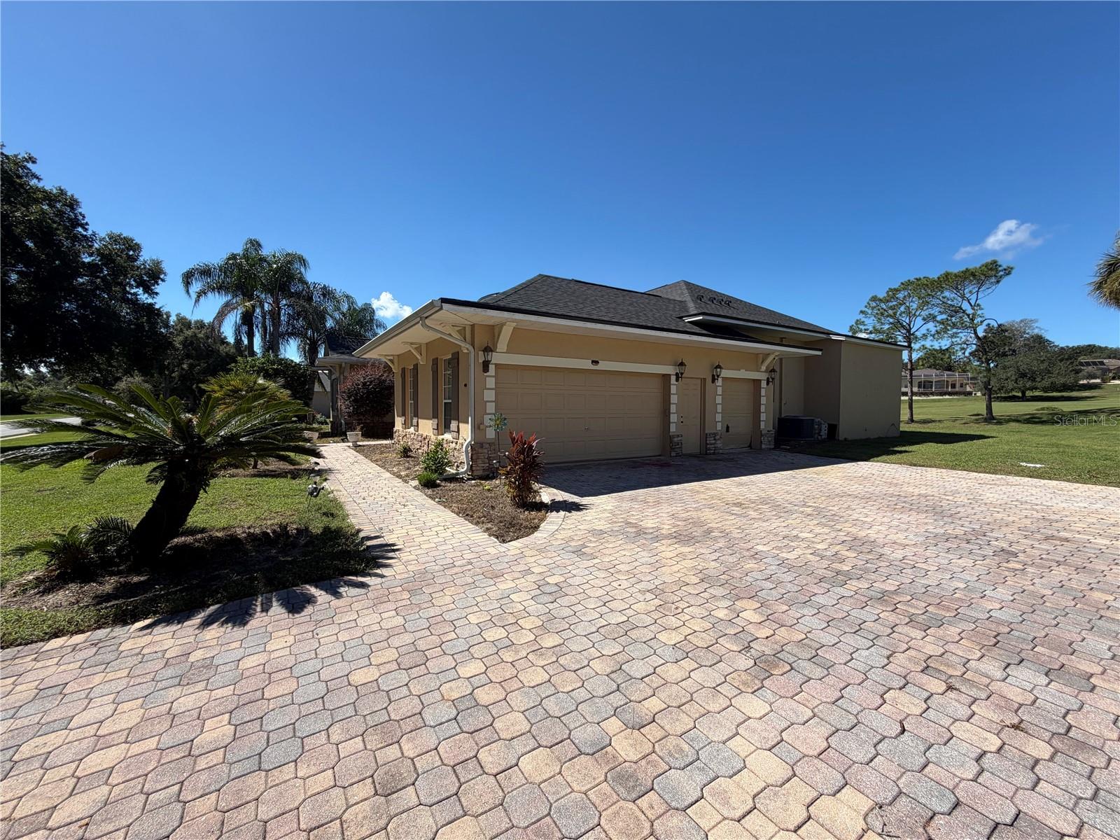
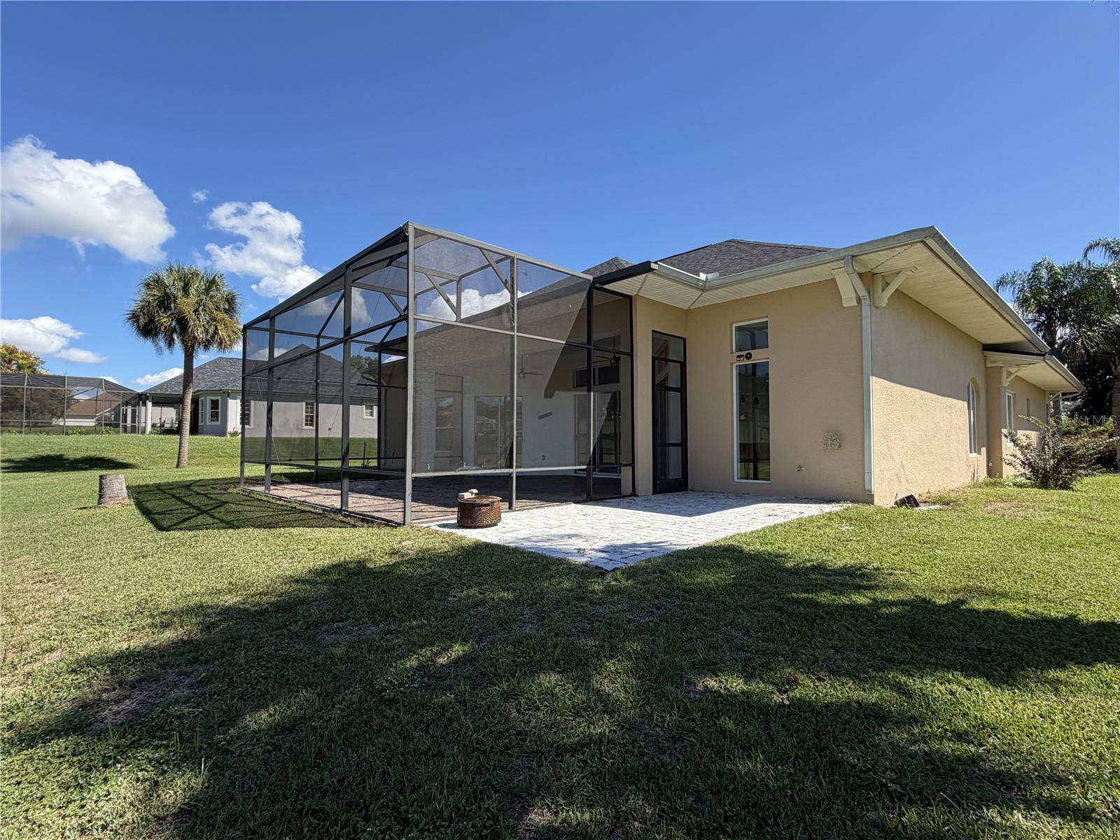
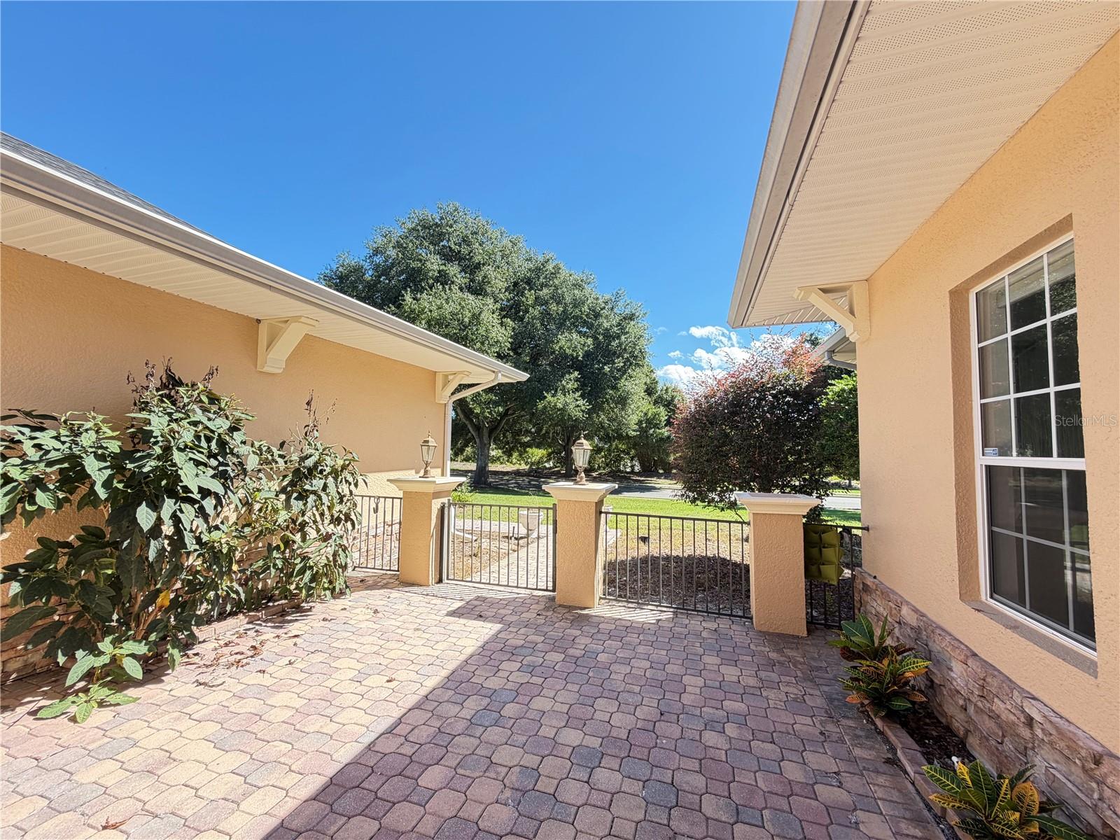
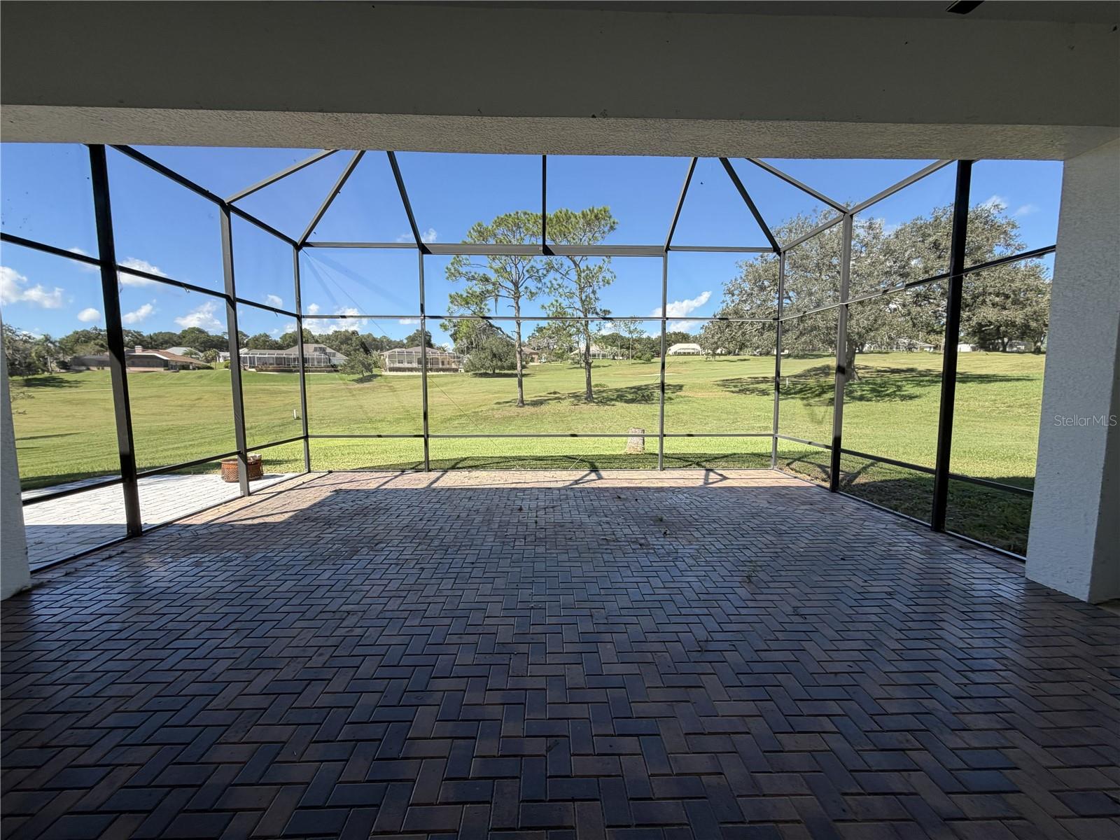
Short Sale. HARBOR HILLS • GOLF COURSE VIEWS • 0.63-ACRE LOT • Located in the guard-gated Harbor Hills community of Lady Lake, this single-story home offers 3 bedrooms, 2 full baths, 1 half bath, a separate office/den, 2,303 sq. ft. of heated living area, and an attached 2-car garage plus golf cart bay. • Built in 2006, the home sits on a 0.63-acre golf-course homesite with an expansive rear lawn and a large, screened lanai featuring brick-paver flooring and views across the Harbor Hills golf course. A courtyard-style front entrance features pavers, decorative fencing, mature landscaping, and stone-accented exterior walls. Inside, a split-bedroom floor plan places the primary suite apart from the two secondary bedrooms. The central great room offers high ceilings, an electric fireplace, large sliding glass doors to the lanai, and an open connection to the dining area and kitchen. The kitchen has dark cabinetry, light-colored countertops, a patterned backsplash, stainless-steel appliances, and an extended breakfast bar with pendant lights. The primary suite includes luxury vinyl flooring, a walk-in closet, and a bathroom with two separate sink vanities, soaking tub, and tiled shower. The second full bathroom also has a double-sink vanity and tiled shower. Additional spaces include an interior laundry room, half bath, and separate office/den. • PROPERTY CONDITION: The shingle roof was replaced in January 2026. Municipal permit records indicate a 2021 HVAC changeout for a 4-ton Carrier heat pump. Permitted foundation repair and underpinning work was performed in 2023; supporting foundation and subsurface investigation documents and a limited transferable warranty are available for review. The property is offered in current condition and requires substantial cleaning and repairs. Interior conditions include heavily stained carpeting in both secondary bedrooms and the adjoining hallway, missing drywall in the office/den, and removed laundry cabinetry and utility sink. Exterior repairs include missing lower screen panels on the rear lanai and damage to the golf cart garage door. Water and electric services are currently turned off. Buyers or their agents may arrange for utility activation at their expense for inspections, subject to utility-provider requirements and necessary approvals. Appliance, garage door, plumbing, electrical, HVAC, and other system operations have not been verified. Buyers should independently determine the extent and cost of required repairs. • SHORT SALE: Sale and terms are subject to lender approval. Short-sale review has not yet been initiated. Approval, timing, and final terms are not guaranteed.

Save
Ask
Tour
Hide
Share
Listing Snapshot
Price 
$338,000
Days On Site 
14 Days
Bedrooms 
3
Inside Area (SqFt) 
2,303 sqft
Total Baths 
3
Full Baths 
2
Partial Baths 
1
Lot Size 
0.63 Acres
Year Built 
2006
MLS Number 
G5118553
Status 
Active
Property Tax 
$6,763.21
HOA/Condo/Coop Fees 
$168.33 monthly
Sq Ft Source 
Public Records
Friends & Family
Recent Activity
a week agoListing updated with changes from the MLS
a week agoPrice changed to $338,000
2 weeks agoListing first seen on site
General Features
Acres 
0.63
Attached Garage 
Yes
Direction Faces 
North
Foundation 
Slab
Garage 
Yes
Garage Spaces 
2
Levels 
One
Number Of Stories 
1
Parking 
Attached
Pets 
No
Property Sub Type 
Single Family Residence
Sewer 
Septic Tank
Special Circumstances 
Short Sale
SqFt Total 
3915
Style 
Contemporary
Utilities 
Electricity Connected
Water Source 
Public
Zoning 
PUD
Interior Features
Appliances 
Convection OvenCooktopDishwasherDisposalDryerElectric Water HeaterMicrowaveRefrigeratorWasher
Cooling 
Central Air
Fireplace 
Yes
Fireplace Features 
Electric
Flooring 
CarpetCeramic Tile
Furnished 
Unfurnished
Heating 
CentralElectric
Interior 
Eat-in KitchenHigh CeilingsVaulted Ceiling(s)Walk-In Closet(s)
Laundry Features 
Laundry Room
Balcony/Porch/Lanai 
Dimensions - 24.1x26.1Level - First
Bedroom 2 
Dimensions - 11.9x10.5Level - FirstFeatures - Ceiling Fan(s)
Bedroom 3 
Dimensions - 11.8x10.6Level - FirstFeatures - Ceiling Fan(s)
Dining Room 
Dimensions - 10.1x12.1Level - First
Great Room 
Dimensions - 19.8x13.8Level - First
Kitchen 
Dimensions - 14.4x17.11Level - First
Laundry 
Dimensions - 6.11x6Level - First
Master Bedroom 
Dimensions - 14.8x17.5Level - FirstFeatures - Ceiling Fan(s)
Office 
Dimensions - 10.7x11.9Level - FirstFeatures - Ceiling Fan(s)
Save
Ask
Tour
Hide
Share
Exterior Features
Construction Details 
BlockFrame
Patio And Porch 
Rear PorchScreened
Roof 
Shingle
View 
Golf Course
Waterview 
Golf Course
Community Features
Association Fee 
$168.33
Association Fee Frequency 
Monthly
Community Features 
Street Lights
MLS Area 
32159 - Lady Lake (The Villages)
Township 
18S
Financing Terms Available 
CashConventionalFHAVA Loan
Roads 
Asphalt
Schools
School District
Unknown
Elementary School
Villages Elem of Lady Lake
Middle School
Carver Middle
High School
Leesburg High
Listing courtesy of REALTY EXECUTIVES IN THE VILLAGES (352) 825-9224


Listing information is provided by Participants of the Stellar MLS. IDX information is provided exclusively for personal, non-commercial use, and may not be used for any purpose other than to identify prospective properties consumers may be interested in purchasing. Information is deemed reliable but not guaranteed. Properties displayed may be listed or sold by various participants in the MLS Copyright 2026, Stellar MLS.
Last checked: 2026-10-24 05:48 AM EDT

Neighborhood & Commute
Source: Walkscore
Disclosure: Community information and market data powered by Constellation Data Labs. Information is deemed reliable but not guaranteed.
Save
Ask
Tour
Hide
Share
