
Properties

Central Florida Real Estate

Please review the below listings from Hanson Real Estate Group, Inc. Our team of real estate agents are standing by and would appreciate the opportunity to tell you more about any of the homes shown below. You can call us now at 352-383-3772.

Save
Ask
Tour
Hide
Share
$390,000
14 Days On Site

27040 CAMERONS RUN
LEESBURG, FL 34748

For Sale|Single Family Residence|Active
3
Beds
2
Total Baths
2
Full Baths
2,001
SqFt
$195
/SqFt
2019
Built
Subdivision:
LEESBURG ARLINGTON RIDGE PH 02
County:
Lake
Call Now: 352-383-3772
Is this the listing for you? We can help make it yours.
352-383-3772
27040 CAMERONS RUN27040 CAMERONS RUN27040 CAMERONS RUN27040 CAMERONS RUN
Save
Ask
Tour
Hide
Share

Mortgage Calculator

Monthly Payment (Est.)

Enter an interest rate to see your estimated monthly payment.
Calculator powered by Showcase IDX, a Constellation1 Company. Copyright ©2026 Information is deemed reliable but not guaranteed.

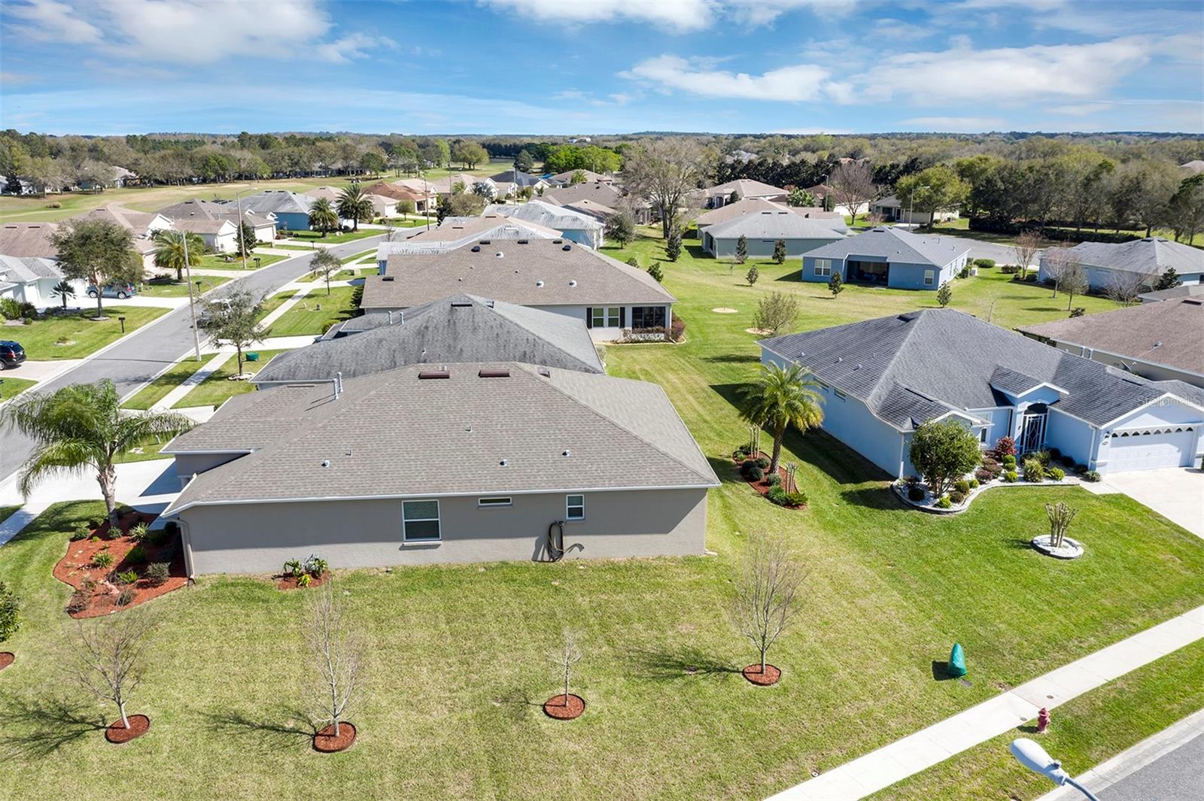
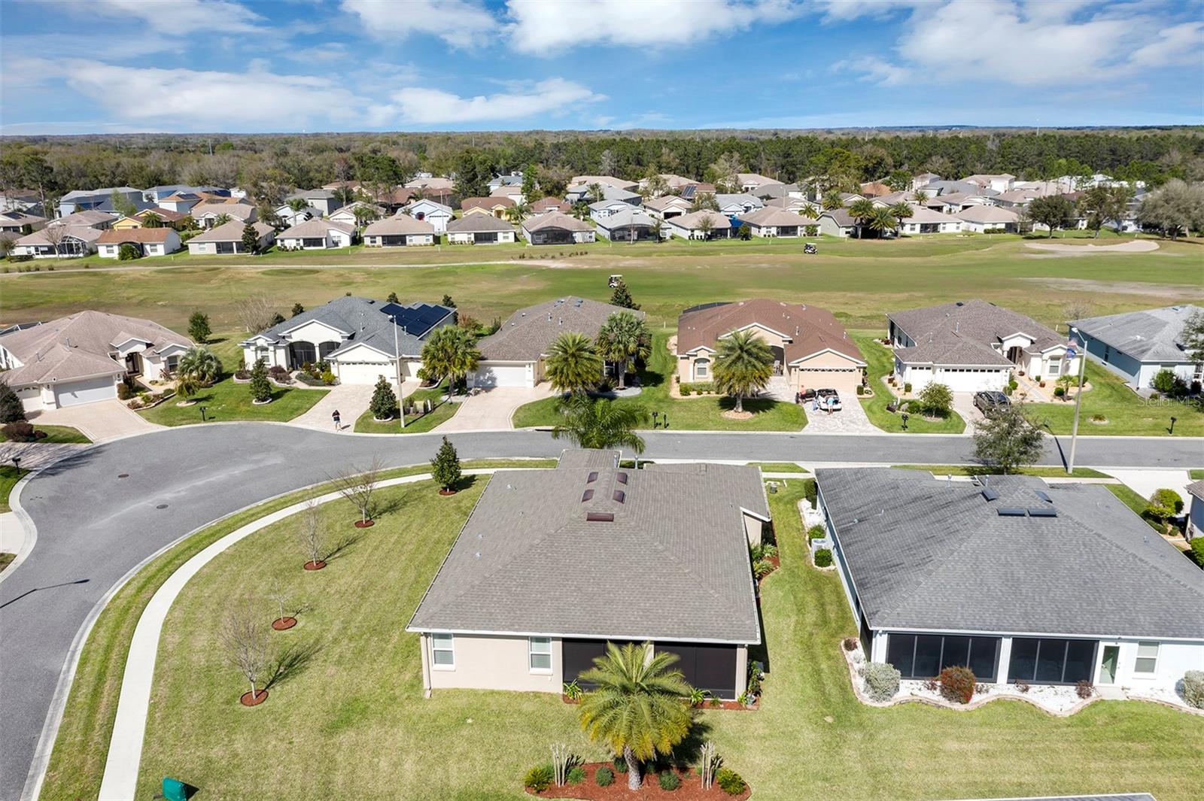
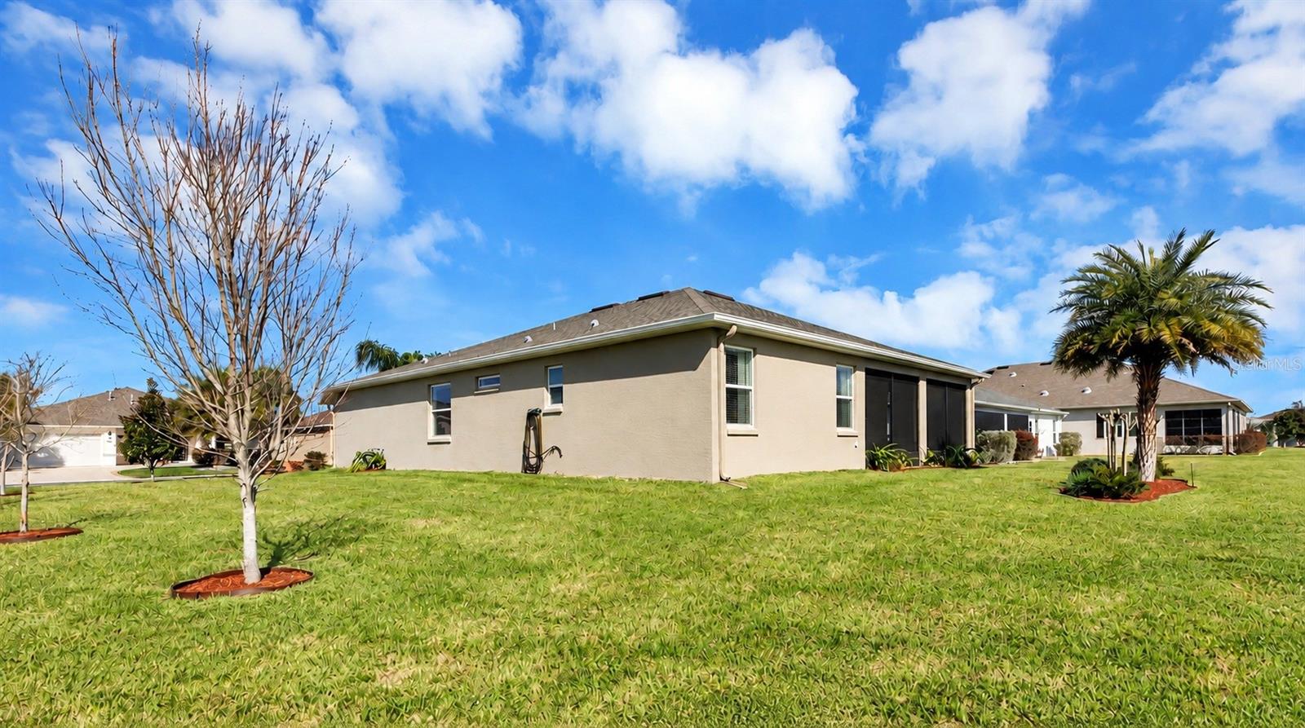
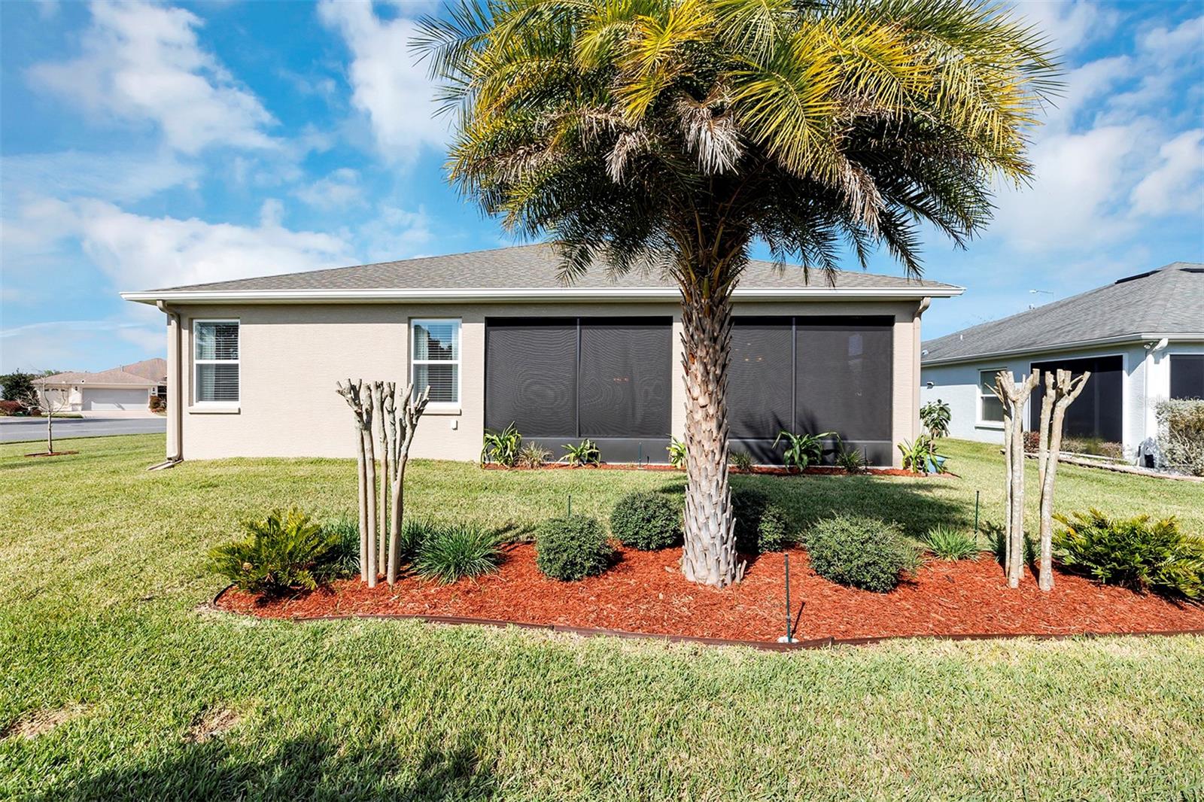
Quick Closing Possible, Move-In ready, 3 bedroom 2 bath, 2,001 square feet conditioned Low-Maintenance Block & Stucco Home built in 2019 with Bonus Air-Conditioned & insulated 2 car + golf cart garage Convenient Easy access in and out of community, close to shopping and Florida Turnpike both north & southbound, The main rooms in the home have 9 foot ceilings for a better sense of space. Open floor plan for kitchen, dining room and great room are perfect for entertaining your new friends and family. Kitchen has stainless steel gas appliances but also wired for 240 V range, all appliances stay and plenty of granite counters and cabinets, 6 seat bar-top seating on island and pantry. Master Bedroom has walk-In Closets, ensuite full bath w/ walk-in shower, private water closet and twin vanities, Split floor plan provides extra privacy for your and guest, 2nd bedroom also has a walk-in closet. There is an indoor laundry room with sink and plenty of cabinets, over-flow pantry and a folding area. The 24 x 10 Screened & covered lanai has plenty of room for extra seating, Located in secure gated golf-cart friendly and 18 hole golf community, Super low HOA of $129/month incl. lawn care, 200+ channels cable TV, DVR, high-speed fiber optic internet w/WIFI router. It is a short golf cart ride or walk to the restaurant, pub, 18-hole golf course, driving range, putting greens, lighted tennis, pickle ball & Bocce Ball courts, 2 swimming pools (heated for year-round swimming), hot tub, fitness center w tropical pool-side view & Nautilus circuit training and cardio equipment, locker rooms, showers & steam room, billiards room, restaurant, tavern & free movie theater. lot has room to add a pool 5 minutes to 2 grocery stores, restaurants, banks, pharmacies, PEAR park that has free hiking & biking trails, dog park & playground 10 minutes to Historic Downtown Shoppes, Restaurants, Nightlife, Fun Events & free boat ramp and fishing pier on 15,000 acre lake 20 Min to Mall, Restaurants, 12 Screen Movie Theatre, 45 Min to Orlando, Disney, Universal & Orlando airport. , 90 Min to Atlantic Ocean & Gulf of Mexico RECENT UPDATES INCLUDE: CULLIGAN WATER FILTRATION SYSTEM, ELECTRIC SHADES IN LIVING AREA, SHADES ON 24'x10' SCREENED LANAI, RELIABLE WHOLE HOUSE 'GENERAC' GENERATOR THAT NEVER NEED FILLING

Save
Ask
Tour
Hide
Share
Listing Snapshot
Price 
$390,000
Days On Site 
14 Days
Bedrooms 
3
Inside Area (SqFt) 
2,001 sqft
Total Baths 
2
Full Baths 
2
Partial Baths 
N/A
Lot Size 
0.24 Acres
Year Built 
2019
MLS Number 
G5118638
Status 
Active
Property Tax 
$1,387.87
HOA/Condo/Coop Fees 
$128.15 monthly
Sq Ft Source 
Builder
Friends & Family
Recent Activity
4 hours agoListing updated with changes from the MLS
2 weeks agoStatus changed to Active
2 weeks agoListing first seen on site
General Features
Acres 
0.24
Attached Garage 
Yes
Direction Faces 
Northeast
Foundation 
Slab
Garage 
Yes
Garage Spaces 
2
Levels 
One
Number Of Stories 
1
Parking 
DrivewayGarage Door OpenerGolf Cart GarageOff StreetAttached
Pets 
No
Property Sub Type 
Single Family Residence
Security 
Gated CommunitySecurity GateSmoke Detector(s)
Sewer 
Public Sewer
SqFt Total 
2862
Style 
Florida
Utilities 
Cable AvailableNatural Gas AvailableCable ConnectedElectricity ConnectedNatural Gas ConnectedSewer ConnectedUnderground UtilitiesWater Connected
Water Source 
Public
Zoning 
PUD
Interior Features
Appliances 
DishwasherDisposalGas Water HeaterMicrowaveRangeRefrigerator
Cooling 
Central Air
Flooring 
CarpetCeramic Tile
Furnished 
Unfurnished
Heating 
CentralNatural Gas
Interior 
Eat-in KitchenHigh CeilingsOpen FloorplanWalk-In Closet(s)
Laundry Features 
InsideLaundry Room
Window Features 
Window CoveringsDouble Pane WindowsENERGY STAR Qualified WindowsLow Emissivity WindowsWindow Treatments
Balcony/Porch/Lanai 
Dimensions - 24x10
Bedroom 2 
Dimensions - 16x11
Bedroom 3 
Dimensions - 12x12
Dinette 
Dimensions - 10x10
Dining Room 
Dimensions - 16x12
Great Room 
Dimensions - 21x16
Kitchen 
Dimensions - 15x10
Master Bedroom 
Dimensions - 18x13
Save
Ask
Tour
Hide
Share
Exterior Features
Construction Details 
BlockStucco
Exterior 
LightingRain Gutters
Lot Features 
PavedPrivate
Patio And Porch 
Rear PorchScreened
Pool Features 
In GroundGuniteHeated
Roof 
Shingle
Windows/Doors 
Window CoveringsDouble Pane WindowsENERGY STAR Qualified WindowsLow Emissivity WindowsWindow Treatments
Community Features
Association Amenities 
Cable TVFitness CenterGatedGolf CoursePoolRecreation FacilitiesSaunaSecuritySpa/Hot TubTennis Court(s)
Association Fee 
$384.45
Association Fee Frequency 
Quarterly
Community Features 
GatedFitness CenterGolfPoolRestaurantSidewalksTennis Court(s)Street Lights
MLS Area 
34748 - Leesburg
Senior Community 
Yes
Township 
20S
Financing Terms Available 
CashConventionalFHAVA Loan
Roads 
AsphaltPaved
Listing courtesy of LOKATION (352) 425-4860


Listing information is provided by Participants of the Stellar MLS. IDX information is provided exclusively for personal, non-commercial use, and may not be used for any purpose other than to identify prospective properties consumers may be interested in purchasing. Information is deemed reliable but not guaranteed. Properties displayed may be listed or sold by various participants in the MLS Copyright 2026, Stellar MLS.
Last checked: 2026-10-24 07:07 PM EDT

Neighborhood & Commute
Source: Walkscore
Disclosure: Community information and market data powered by Constellation Data Labs. Information is deemed reliable but not guaranteed.
Save
Ask
Tour
Hide
Share
