
Properties

Central Florida Real Estate

Please review the below listings from Hanson Real Estate Group, Inc. Our team of real estate agents are standing by and would appreciate the opportunity to tell you more about any of the homes shown below. You can call us now at 352-383-3772.

Save
Ask
Tour
Hide
Share
$349,900
15 Days On Site

40101 BOWTIE DRIVE
LADY LAKE, FL 32159

For Sale|Single Family Residence|Active Under Contract
3
Beds
2
Total Baths
2
Full Baths
1,455
SqFt
$240
/SqFt
1993
Built
County:
Lake
Call Now: 352-383-3772
Is this the listing for you? We can help make it yours.
352-383-3772
40101 BOWTIE DRIVE40101 BOWTIE DRIVE40101 BOWTIE DRIVE40101 BOWTIE DRIVE
Save
Ask
Tour
Hide
Share

Mortgage Calculator

Monthly Payment (Est.)

Enter an interest rate to see your estimated monthly payment.
Calculator powered by Showcase IDX, a Constellation1 Company. Copyright ©2026 Information is deemed reliable but not guaranteed.

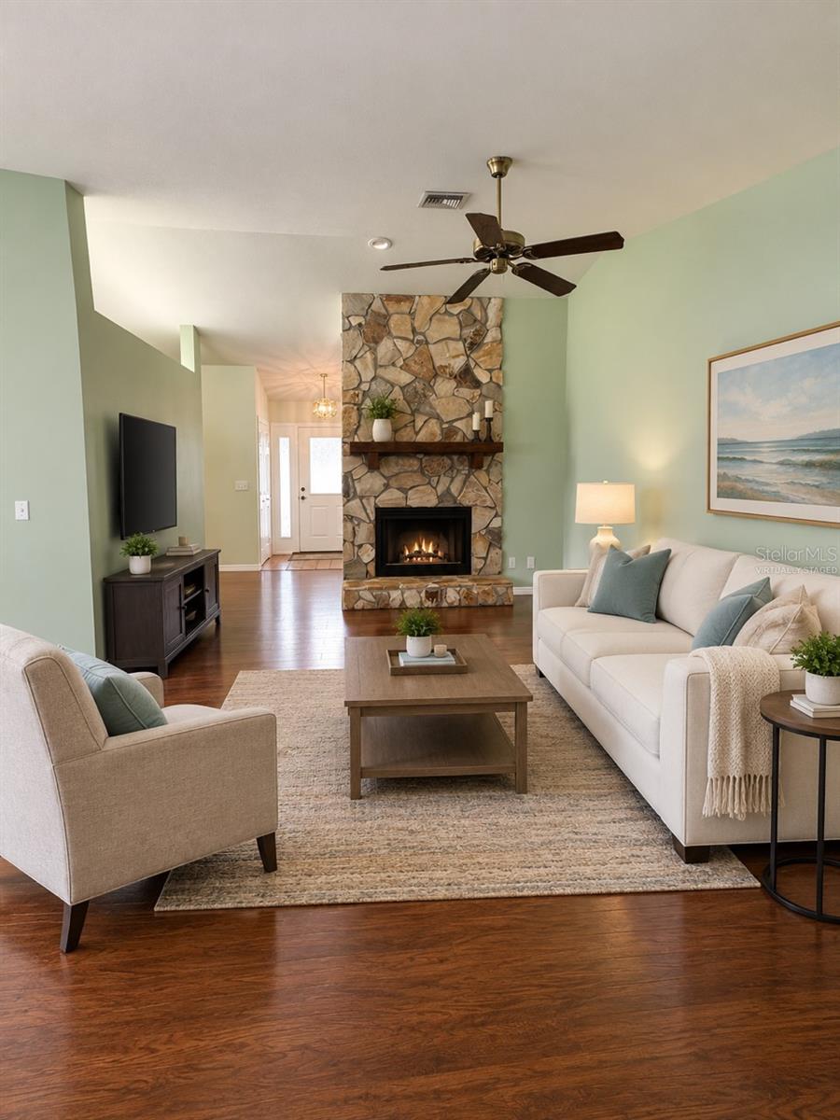
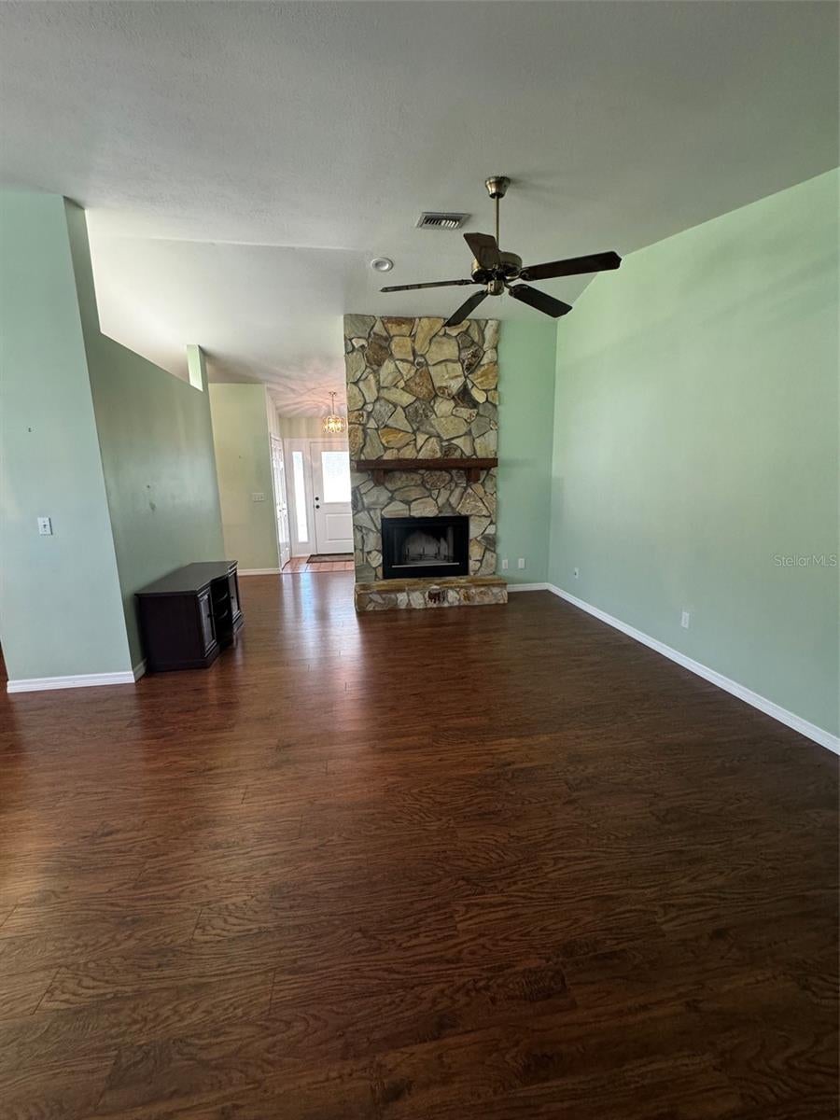
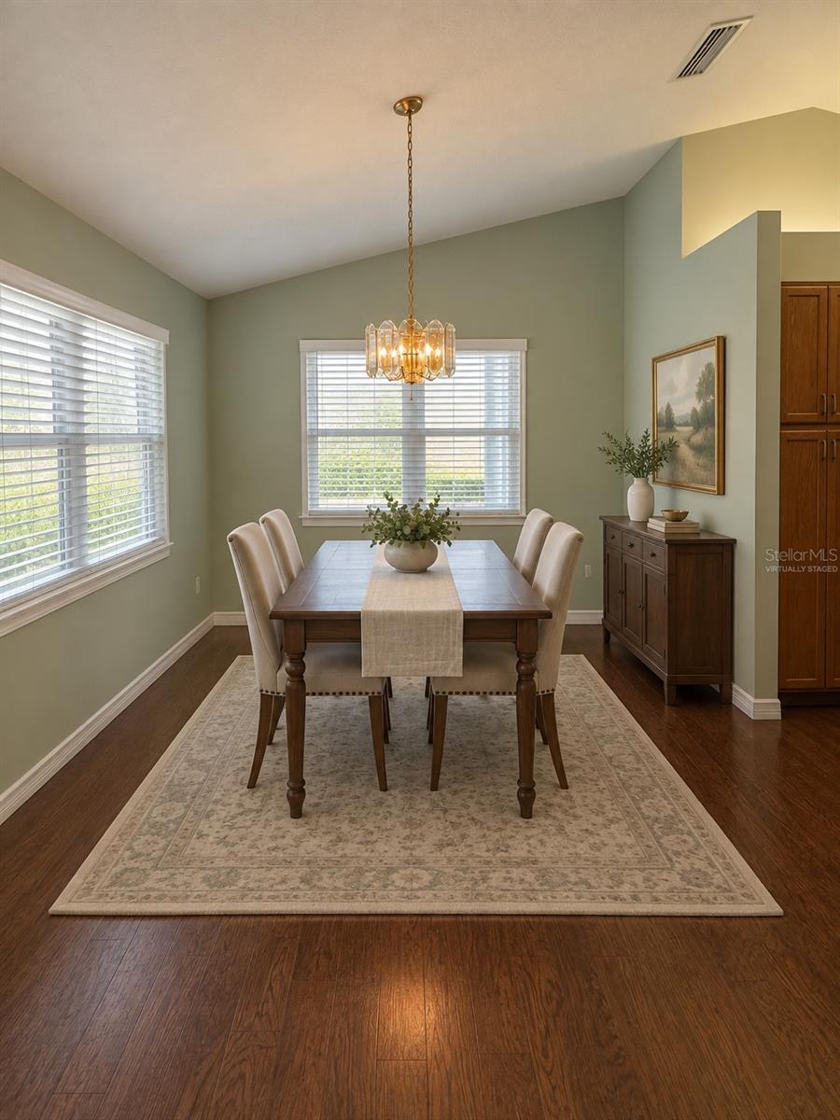
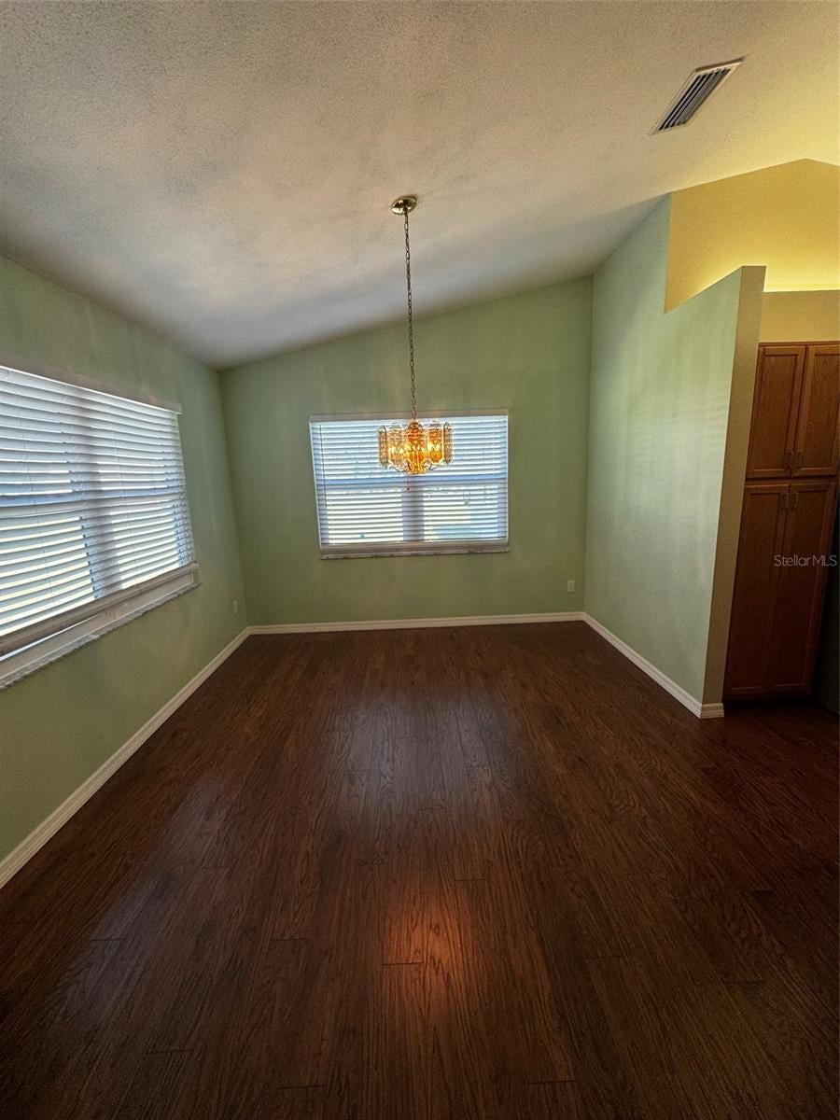
Under contract-accepting backup offers. Come see this very well maintained 3 bedroom and 2-bathroom home located on 5 acres!! New roof, new exterior doors, new carpet in bedrooms. Home has laminate floors throughout except bathrooms and Florida room, which are tile. Fireplace is wood burning, shed has electric, and the barn has room for an RV plus many more items!! Located near Harbor Hills which has dining and golf. Just a short 10-minute drive to many amenities (shopping, restaurants, etc.). Seller is offering a 1-Year home warranty. Some photos have been virtually staged

Save
Ask
Tour
Hide
Share
Listing Snapshot
Price 
$349,900
Days On Site 
15 Days
Bedrooms 
3
Inside Area (SqFt) 
1,455 sqft
Total Baths 
2
Full Baths 
2
Partial Baths 
N/A
Lot Size 
5.03 Acres
Year Built 
1993
MLS Number 
G5118702
Status 
Active Under Contract
Property Tax 
$2,725.81
HOA/Condo/Coop Fees 
N/A
Sq Ft Source 
Public Records
Friends & Family
Recent Activity
2 weeks agoListing updated with changes from the MLS
2 weeks agoStatus changed to Active Under Contract
2 weeks agoListing first seen on site
General Features
Acres 
5.03
Attached Garage 
Yes
Direction Faces 
East
Foundation 
Slab
Garage 
Yes
Levels 
One
Number Of Stories 
1
Parking 
Attached
Property Sub Type 
Single Family Residence
Sewer 
Private Sewer
SqFt Total 
2138
Style 
Ranch
Utilities 
Cable AvailableElectricity Connected
Water Source 
PrivateWell
Zoning 
R-1
Interior Features
Appliances 
DishwasherDryerMicrowaveRangeRefrigeratorWasher
Cooling 
Central Air
Fireplace 
Yes
Fireplace Features 
Living RoomStoneWood Burning
Flooring 
CarpetLaminateTile
Furnished 
Unfurnished
Heating 
CentralElectric
Interior 
Cathedral Ceiling(s)Eat-in KitchenWalk-In Closet(s)
Laundry Features 
In Garage
Bedroom 2 
Dimensions - 12x12Level - FirstFeatures - Ceiling Fan(s)
Bedroom 3 
Dimensions - 11x12Level - FirstFeatures - Ceiling Fan(s)
Dinette 
Dimensions - 12x14Level - FirstFeatures - Pantry
Dining Room 
Dimensions - 12x14Level - First
Florida Room 
Dimensions - 9x40Level - FirstFeatures - Ceiling Fan(s)
Kitchen 
Level - First
Living Room 
Dimensions - 16x19Level - FirstFeatures - Ceiling Fan(s)
Master Bathroom 
Level - FirstFeatures - Double Vanity
Master Bedroom 
Dimensions - 13x17Level - FirstFeatures - Ceiling Fan(s)
Save
Ask
Tour
Hide
Share
Exterior Features
Construction Details 
StuccoFrame
Exterior 
None
Other Structures 
Barn(s)Shed(s)
Patio And Porch 
EnclosedPorchRear Porch
Roof 
Shingle
Community Features
MLS Area 
32159 - Lady Lake (The Villages)
Township 
18S
Financing Terms Available 
CashConventionalFHAUSDA LoanVA Loan
Roads 
Gravel
Listing courtesy of BLACK TIE REALTY, INC. (901) 428-6420


Listing information is provided by Participants of the Stellar MLS. IDX information is provided exclusively for personal, non-commercial use, and may not be used for any purpose other than to identify prospective properties consumers may be interested in purchasing. Information is deemed reliable but not guaranteed. Properties displayed may be listed or sold by various participants in the MLS Copyright 2026, Stellar MLS.
Last checked: 2026-10-24 05:48 AM EDT

Neighborhood & Commute
Source: Walkscore
Disclosure: Community information and market data powered by Constellation Data Labs. Information is deemed reliable but not guaranteed.
Save
Ask
Tour
Hide
Share
