Please review the below listings from Hanson Real Estate Group, Inc. Our team of real estate agents are standing by and would appreciate the opportunity to tell you more about any of the homes shown below. You can call us now at 352-383-3772.
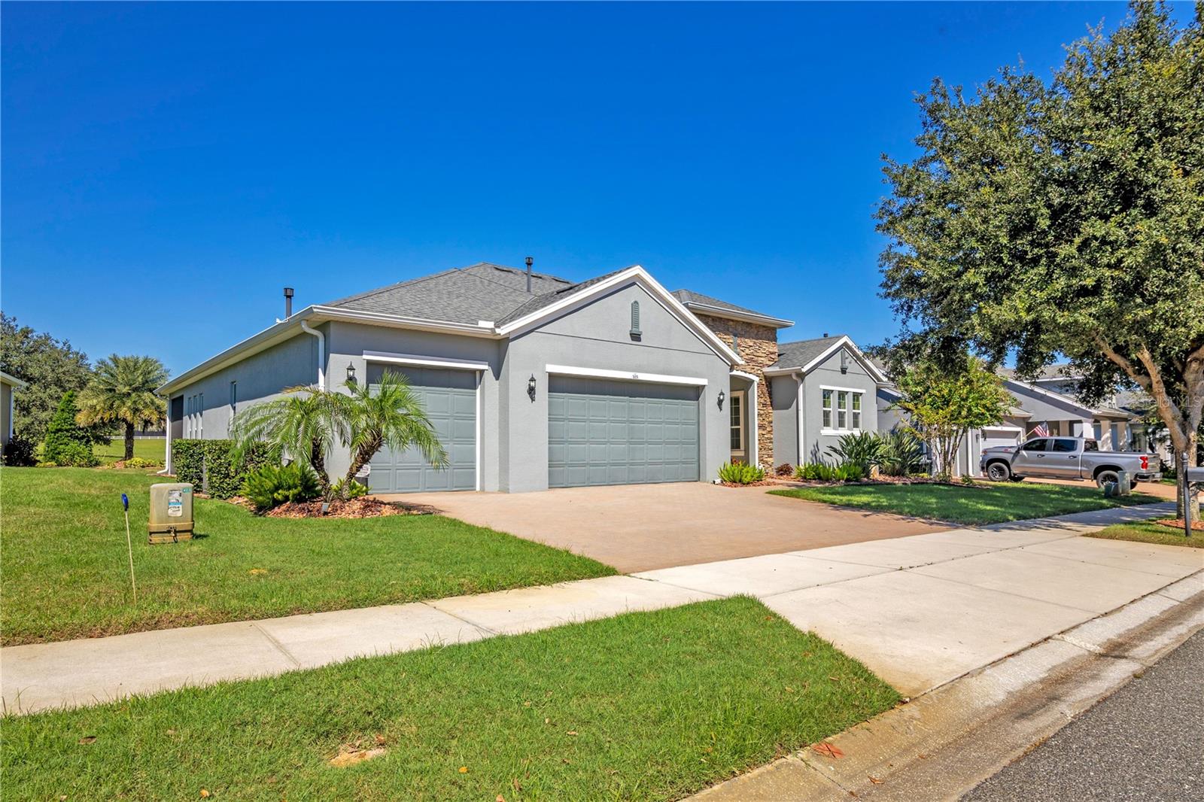
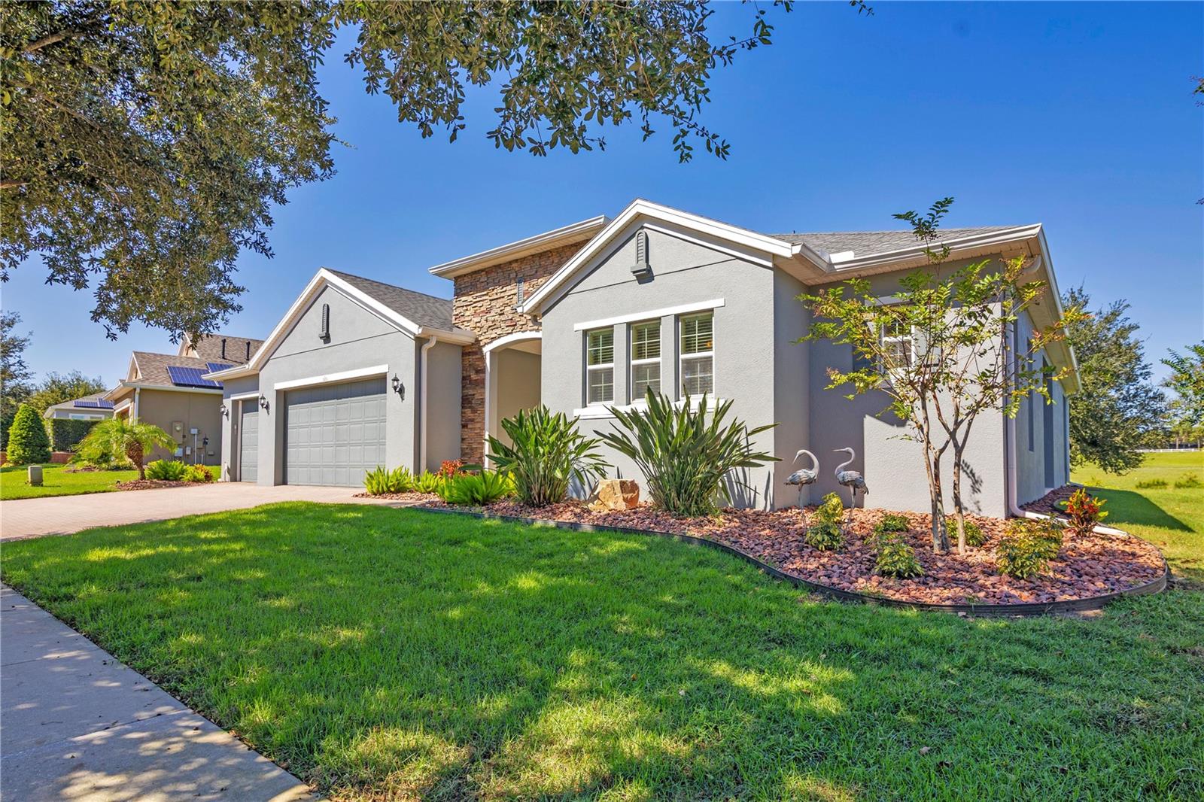
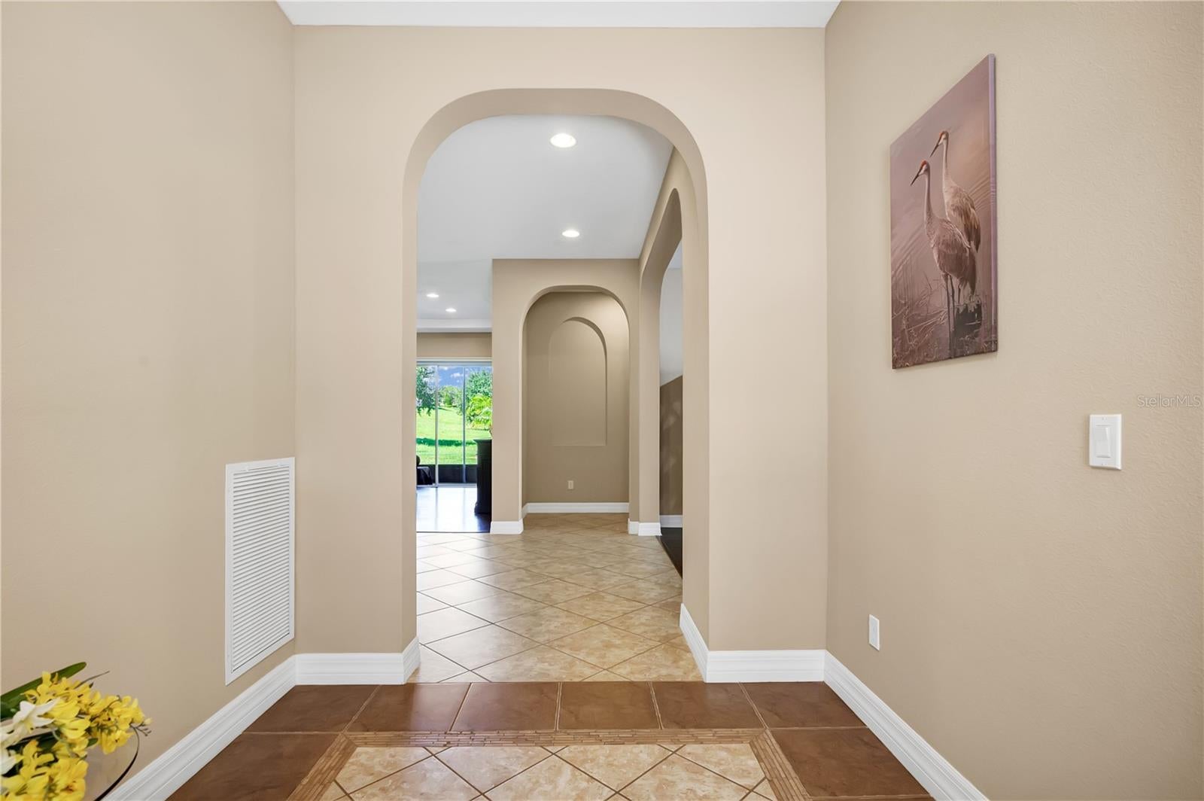
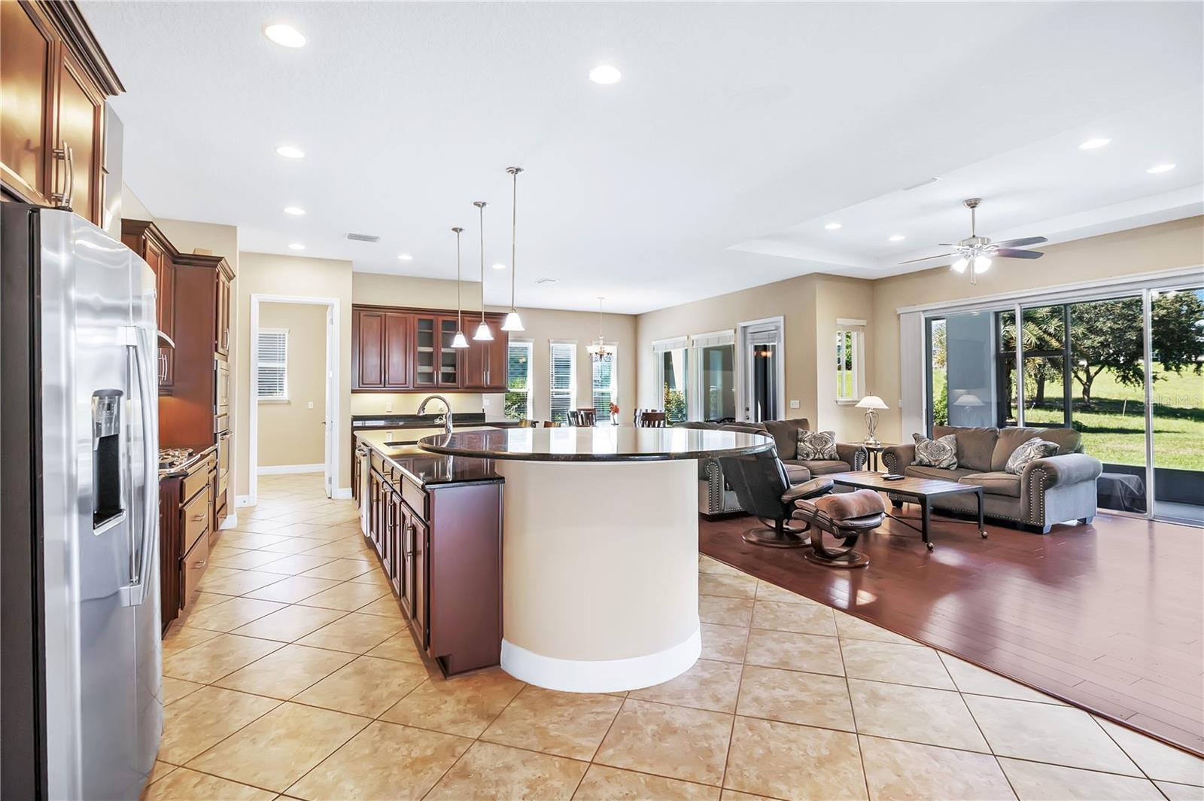
WOW! AN ABSOLUTELY GORGEOUS AND TASTEFULLY FURNISHED, MOVE-IN READY HOME, ALL BEAUTIFULLY POSITIONED ON A SCENIC GREENWAY WITH NO REAR NEIGHBORS! Welcome to this spacious 3-bedroom, 3-full-bath home in the desirable gated 55+ Trilogy Orlando community at Cascades of Groveland. Offering approximately 2,415 square feet of living space, this impeccably maintained home provides peaceful greenway views overlooking the community clubhouse, with two screened and covered back porches for added enjoyment. The inviting open floor plan features a spacious kitchen with granite countertops, rich wood cabinetry, stainless steel appliances, an upgraded natural gas cooktop, with a convenient wall-mounted pot filler faucet, an oversized island with breakfast bar seating, and abundant storage. The kitchen flows seamlessly into the dining and living areas, enhanced by beautiful wood flooring, natural light, and picturesque views. The generous primary suite offers an ensuite bath with dual vanities, soaking tub, separate walk-in shower, and custom walk-in closet, not to mention its own screened porch. Additional highlights include a dedicated office space, spacious laundry room with utility sink, a huge pantry and an impressive 3-car garage. One guest bedroom, offers it's own ensuite. The second guest bedroom features it's own covered porch to relax and unwind. The multiple covered and screened lanais provide wonderful spaces to relax or entertain while enjoying the tranquil surroundings. THE TRILOGY LIFESTYLE IS JUST AS IMPRESSIVE! At the heart of the community is the spectacular 57,000+ square-foot Magnolia House clubhouse, offering resort-style swimming, a fitness center, tennis, pickleball, on-site dining, and an exciting variety of social clubs and activities. Whether your interests include staying active, making new friends, or simply relaxing, this vibrant community offers something for everyone. OFFERED FURNISHED, this home provides a wonderful opportunity to embrace the Florida lifestyle from day one. Don't miss this premium home with BEAUTIFUL VIEWS, EXCEPTIONAL AMENITIES, AND RESORT-STYLE LIVING — SCHEDULE YOUR PRIVATE SHOWING TODAY!
Save
Ask
Tour
Hide
Share
Listing Snapshot
Price
$620,000
Days On Site
6 Days
Bedrooms
3
Inside Area (SqFt)
2,415 sqft
Total Baths
3
Full Baths
2
Partial Baths
1
Lot Size
0.21 Acres
Year Built
2015
MLS Number
G5118999
Status
Active
Property Tax
$6,905.6
HOA/Condo/Coop Fees
$578 monthly
Sq Ft Source
Public Records
Friends & Family
React
Invite
Recent Activity
4 days ago
Listing updated with changes from the MLS
5 days ago
Status changed to Active
6 days ago
Listing first seen on site
General Features
Acres
0.21
Attached Garage
Yes
Direction Faces
South
Energy Features
Solar
Foundation
BlockSlab
Garage
Yes
Garage Spaces
3
Levels
One
Number Of Stories
1
Parking
DrivewayGarage Door OpenerAttached
Pets
Breed RestrictionsCats OKDogs OK
Property Sub Type
Single Family Residence
Security
Gated CommunitySmoke Detector(s)
Sewer
Public Sewer
SqFt Total
3870
Style
Traditional
Utilities
Cable AvailableNatural Gas AvailableCable ConnectedElectricity ConnectedNatural Gas ConnectedSewer ConnectedWater Connected
Water Source
Public
Zoning
PUD
Interior Features
Appliances
Convection OvenDishwasherDisposalDryerExhaust FanGas CooktopGas Water HeaterMicrowaveRangeRange HoodRefrigeratorWasher
Listing courtesy of ERA GRIZZARD REAL ESTATE (678) 575-5596
Listing information is provided by Participants of the Stellar MLS. IDX information is provided exclusively for personal, non-commercial use, and may not be used for any purpose other than to identify prospective properties consumers may be interested in purchasing. Information is deemed reliable but not guaranteed. Properties displayed may be listed or sold by various participants in the MLS Copyright 2026, Stellar MLS.
Last checked: 2026-10-22 07:49 AM EDT
Neighborhood & Commute
Source: Walkscore
Disclosure: Community information and market data powered by Constellation Data Labs. Information is deemed reliable but not guaranteed.