
Properties

Central Florida Real Estate

Please review the below listings from Hanson Real Estate Group, Inc. Our team of real estate agents are standing by and would appreciate the opportunity to tell you more about any of the homes shown below. You can call us now at 352-383-3772.

Save
Ask
Tour
Hide
Share
$1,800,000
4 Days On Site

467 LONG AND WINDING ROAD
HOWEY IN THE HILLS, FL 34737

For Sale|Single Family Residence|Active
4
Beds
4
Total Baths
3
Full Baths
1
Partial Bath
4,529
SqFt
$397
/SqFt
2024
Built
Subdivision:
BLUE SPRING RESERVE
County:
Lake
Call Now: 352-383-3772
Is this the listing for you? We can help make it yours.
352-383-3772
467 LONG AND WINDING ROAD467 LONG AND WINDING ROAD467 LONG AND WINDING ROAD467 LONG AND WINDING ROAD
Save
Ask
Tour
Hide
Share

Mortgage Calculator

Monthly Payment (Est.)

Enter an interest rate to see your estimated monthly payment.
Calculator powered by Showcase IDX, a Constellation1 Company. Copyright ©2026 Information is deemed reliable but not guaranteed.

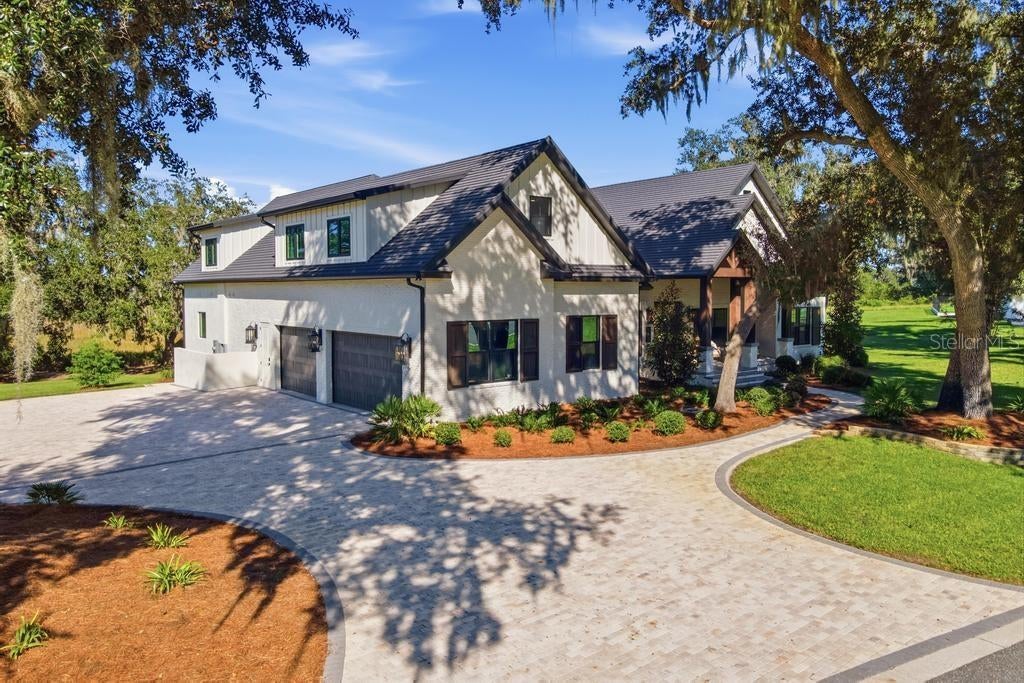
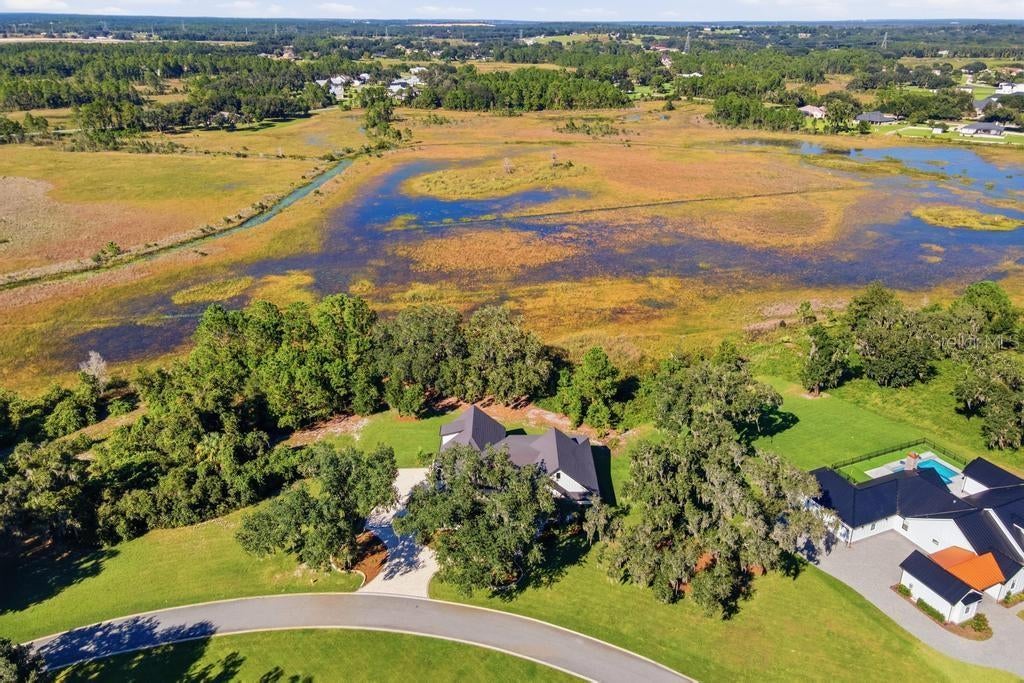
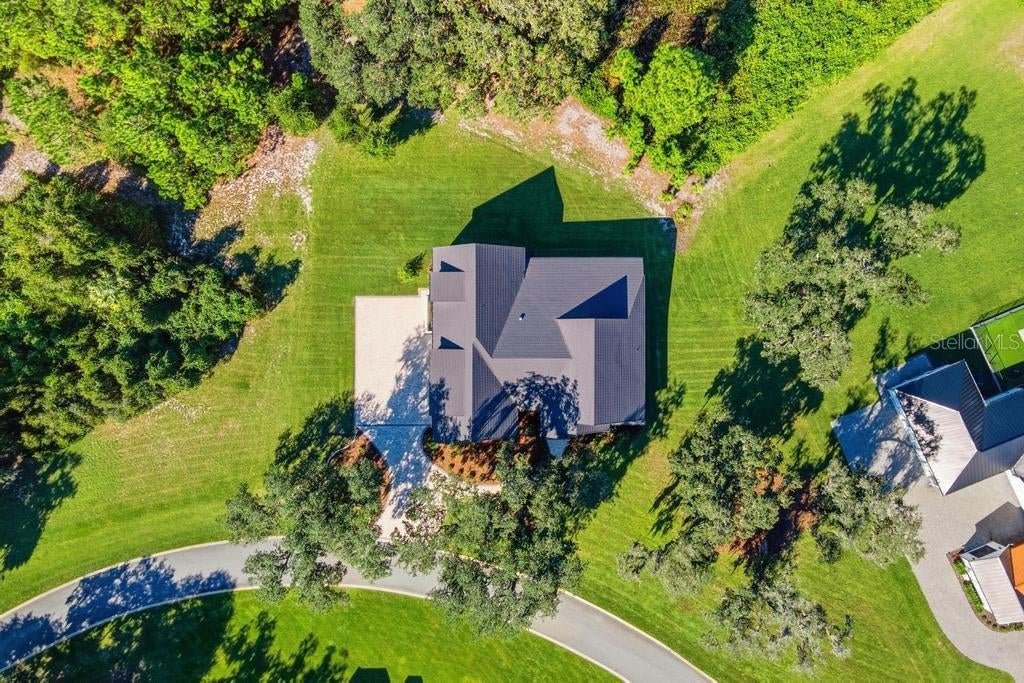
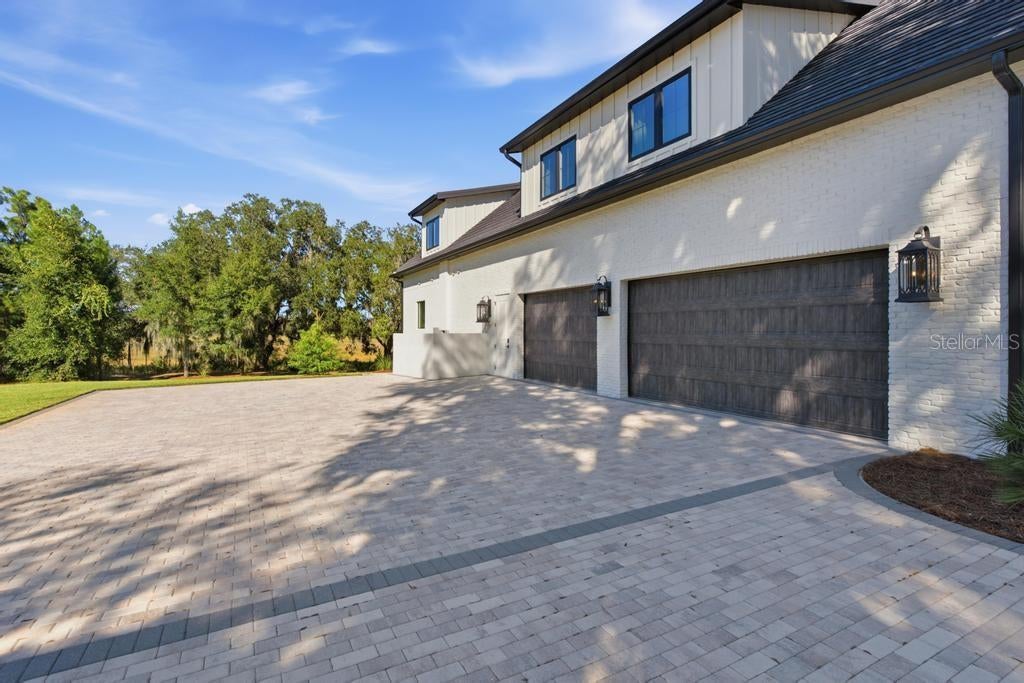
2025 PARADE OF HOMES WINNER…SPECTACULAR WATERFRONT ESTATE ON 3.55 ACRES! Fall in love with this extraordinary custom home overlooking beautiful Little Everglades. Nestled among majestic oak trees, this picturesque property offers approximately 1.5 acres high and dry, providing privacy, peaceful surroundings, and breathtaking views in this all-age GATED COMMUNITY! The impressive Great Room features a custom corner cabinet built in and beautiful wood beams. You will love the Formal dining room, private den/office with closet, and stylish powder room with a distinctive “link-a-sink” completing the main living areas. KITCHEN FIT FOR A CHEF showcases gorgeous handmade tile backsplash, stunning custom "Masterpiece" arched window, quartz countertops, pot filler, built-in mixer stand, breakfast table and secret pull out storage, premium GE Café appliances featuring an induction cooktop and dual convection/air-fryer ovens. Butler’s pantry with sink and lots of cabinets! YOUR PRIMARY SUITE IS A PRIVATE SANCTUARY! Featuring a tray ceiling, sconces, remote-controlled blinds, and doors to the lanai. Relax in the spa-inspired bath with soaking tub, separate “shell” shower with heat lamp and motion-activated ventilation, dual raised vanities, bidet, television area, and dedicated 80-gallon hybrid water heater. The amazing custom walk-in closet features an island and direct access to the first laundry room with washer/dryer, hidden ironing board, and closet. Guests will appreciate their own private ensuite with walk-in closet, additional storage, and a second laundry area with washer/dryer, plus a bath with tub/shower combo. Upstairs offers a spacious family/bonus room with gorgeous views, flexible playroom/study/exercise room, two additional bedrooms, and generous hallway closets. OUTDOOR LIVING AT ITS FINEST with the front porch and spectacular rear Lanai featuring a complete outdoor kitchen with TWO grills, sink, bar top, exhaust hood, and TV! Motorized screens offer open-air enjoyment or screened comfort at the touch of a button. Enjoy the wood ceiling & custom rough-sawn cypress-wrapped posts and beams. CAR LOVERS WILL LOVE the HUGE 1100 Square Ft. oversized three-car garage with lift! Quality upgrades include casement windows throughout, upgraded flooring, custom cabinetry, built-in mirrored medicine cabinets, two A/C systems, spray foam insulation, well water for lawn irrigation, sturdy Block/Hardie-Facia, and antique brick facade exterior construction, plus a durable stone-coated metal roof. Full Gutters with inground drainage system/ leaf filters! Experience no rear neighbors, waterfront tranquility, exceptional craftsmanship, and unforgettable entertaining spaces** PREPARE TO FALL IN LOVE!

Save
Ask
Tour
Hide
Share
Listing Snapshot
Price 
$1,800,000
Days On Site 
4 Days
Bedrooms 
4
Inside Area (SqFt) 
4,529 sqft
Total Baths 
4
Full Baths 
3
Partial Baths 
1
Lot Size 
3.55 Acres
Year Built 
2024
MLS Number 
G5119020
Status 
Active
Property Tax 
$11,873.47
HOA/Condo/Coop Fees 
$138 monthly
Sq Ft Source 
Estimated
Friends & Family
Recent Activity
yesterdayListing updated with changes from the MLS
4 days agoListing first seen on site
General Features
Acres 
3.55
Direction Faces 
South
Garage 
Yes
Garage Spaces 
3
Levels 
Two
Parking 
Garage Door OpenerGarage Faces SideOpenOversized
Pets 
Yes
Property Sub Type 
Single Family Residence
Security 
Gated CommunitySecurity LightsSmoke Detector(s)
Sewer 
Septic Needed
SqFt Total 
6641
Utilities 
Cable AvailableCable ConnectedElectricity ConnectedPhone AvailableUnderground UtilitiesWater Connected
Water Source 
PrivatePublicWell
Zoning 
PUD
Interior Features
Appliances 
Convection OvenDishwasherDisposalDryerElectric CooktopElectric Water HeaterMicrowaveRefrigeratorWasherWine Refrigerator
Cooling 
Central AirZoned
Flooring 
CarpetLaminateTile
Furnished 
Unfurnished
Heating 
CentralElectricExhaust FanHeat Pump
Interior 
Beamed CeilingsEat-in KitchenHigh CeilingsOpen FloorplanTray Ceiling(s)Walk-In Closet(s)
Laundry Features 
InsideLaundry ClosetLaundry RoomSink
Window Features 
Window CoveringsDouble Pane WindowsInsulated WindowsLow Emissivity WindowsWindow Treatments
Bedroom 2 
Dimensions - 15.1x12.4
Bedroom 3 
Dimensions - 15.6x10.1
Bedroom 4 
Dimensions - 16.4x10.9
Bonus Room 
Dimensions - 14.8x8.4
Dining Room 
Dimensions - 13.8x11.4
Family Room 
Dimensions - 234x21.8
Foyer 
Dimensions - 17.8x7.8
Great Room 
Dimensions - 27.1x18.2
Kitchen 
Dimensions - 20.2x13.4
Master Bathroom 
Dimensions - 16x14.4
Master Bedroom 
Dimensions - 16x16
Office 
Dimensions - 14.4x14
Save
Ask
Tour
Hide
Share
Exterior Features
Construction Details 
BlockBrickHardiPlank TypeStucco
Lot Features 
LandscapedLevelPrivatePavedWaterfront
Patio And Porch 
EnclosedFront PorchRear PorchScreened
Roof 
Metal
View 
WaterTrees/Woods
Waterfront 
Yes
Waterfront Features 
LITTLE EVERGLADES
Waterview 
WaterTrees/Woods
Windows/Doors 
Window CoveringsDouble Pane WindowsInsulated WindowsLow Emissivity WindowsWindow Treatments
Community Features
Association Amenities 
Gated
Association Fee 
$138.0
Association Fee Frequency 
Monthly
Community Features 
GatedStreet Lights
MLS Area 
34737 - Howey In The Hills
Township 
21S
Roads 
AsphaltPaved
Listing courtesy of MORRIS REALTY AND INVESTMENTS (352) 360-3736


Listing information is provided by Participants of the Stellar MLS. IDX information is provided exclusively for personal, non-commercial use, and may not be used for any purpose other than to identify prospective properties consumers may be interested in purchasing. Information is deemed reliable but not guaranteed. Properties displayed may be listed or sold by various participants in the MLS Copyright 2026, Stellar MLS.
Last checked: 2026-10-24 11:33 PM EDT

Neighborhood & Commute
Source: Walkscore
Disclosure: Community information and market data powered by Constellation Data Labs. Information is deemed reliable but not guaranteed.
Save
Ask
Tour
Hide
Share
