
Properties

Central Florida Real Estate

Please review the below listings from Hanson Real Estate Group, Inc. Our team of real estate agents are standing by and would appreciate the opportunity to tell you more about any of the homes shown below. You can call us now at 352-383-3772.

Save
Ask
Tour
Hide
Share
$775,000
1 Day On Site

5275 MOUNT PLYMOUTH RD
APOPKA, FL 32712

Single Family Residence|Coming Soon
3
Beds
2
Total Baths
2
Full Baths
1,729
SqFt
$448
/SqFt
1973
Built
Subdivision:
ROCK SPGS SUB
County:
Orange
Call Now: 352-383-3772
Is this the listing for you? We can help make it yours.
352-383-3772
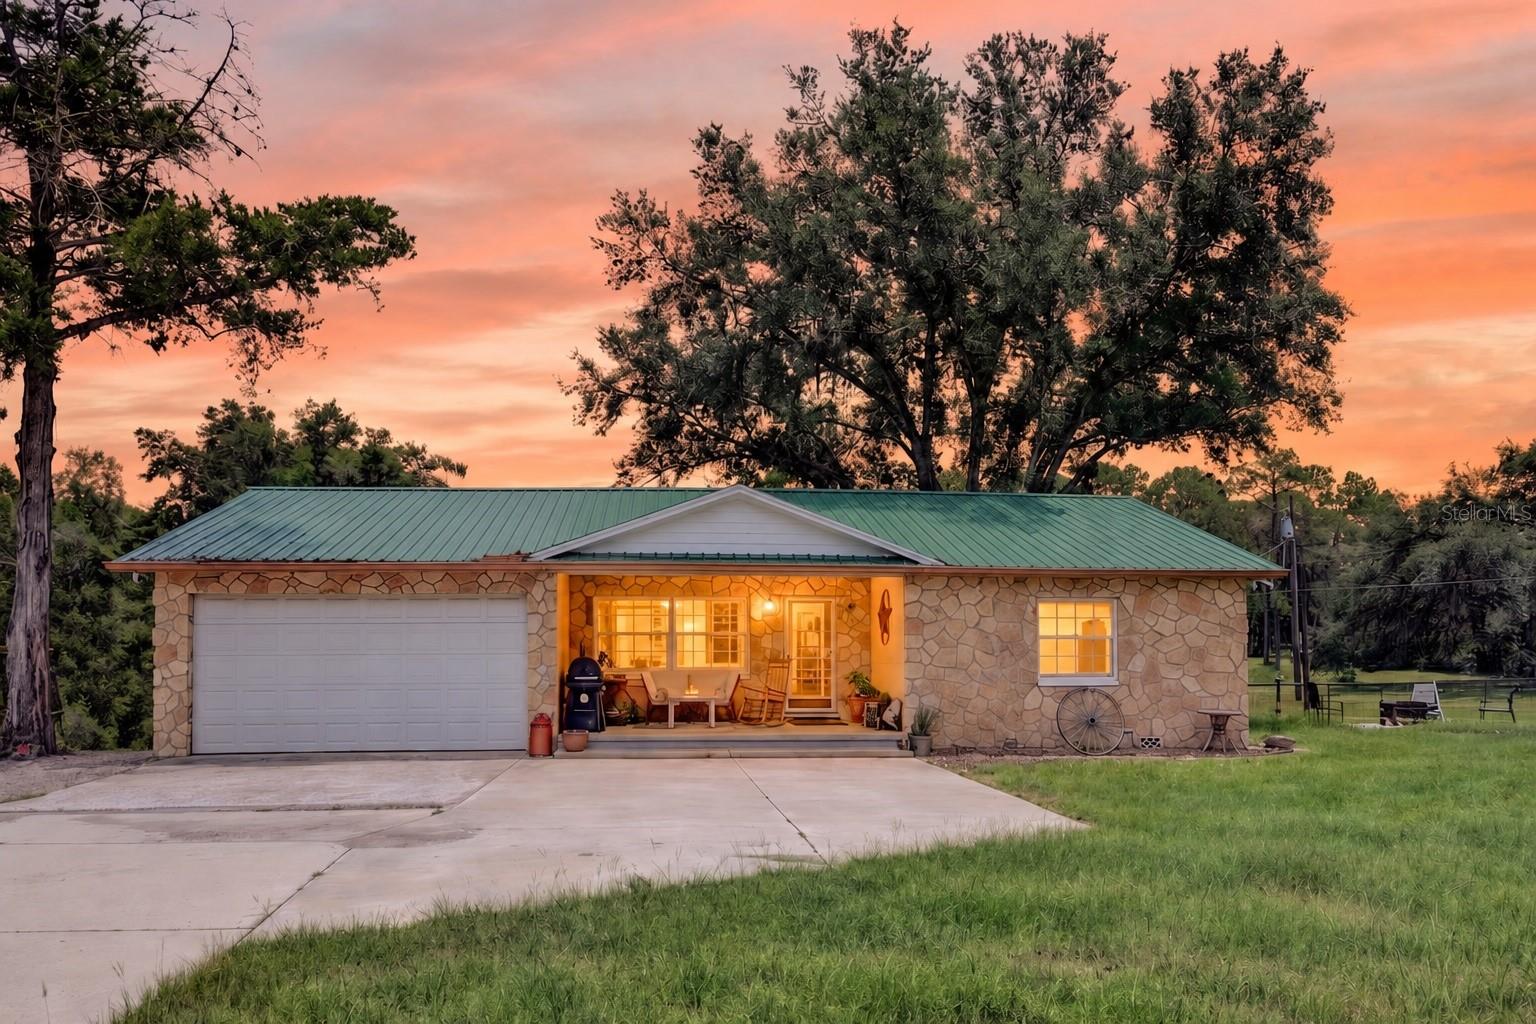
5275 MOUNT PLYMOUTH RD5275 MOUNT PLYMOUTH RD5275 MOUNT PLYMOUTH RD5275 MOUNT PLYMOUTH RD
Save
Ask
Tour
Hide
Share

Mortgage Calculator

Monthly Payment (Est.)

Enter an interest rate to see your estimated monthly payment.
Calculator powered by Showcase IDX, a Constellation1 Company. Copyright ©2026 Information is deemed reliable but not guaranteed.

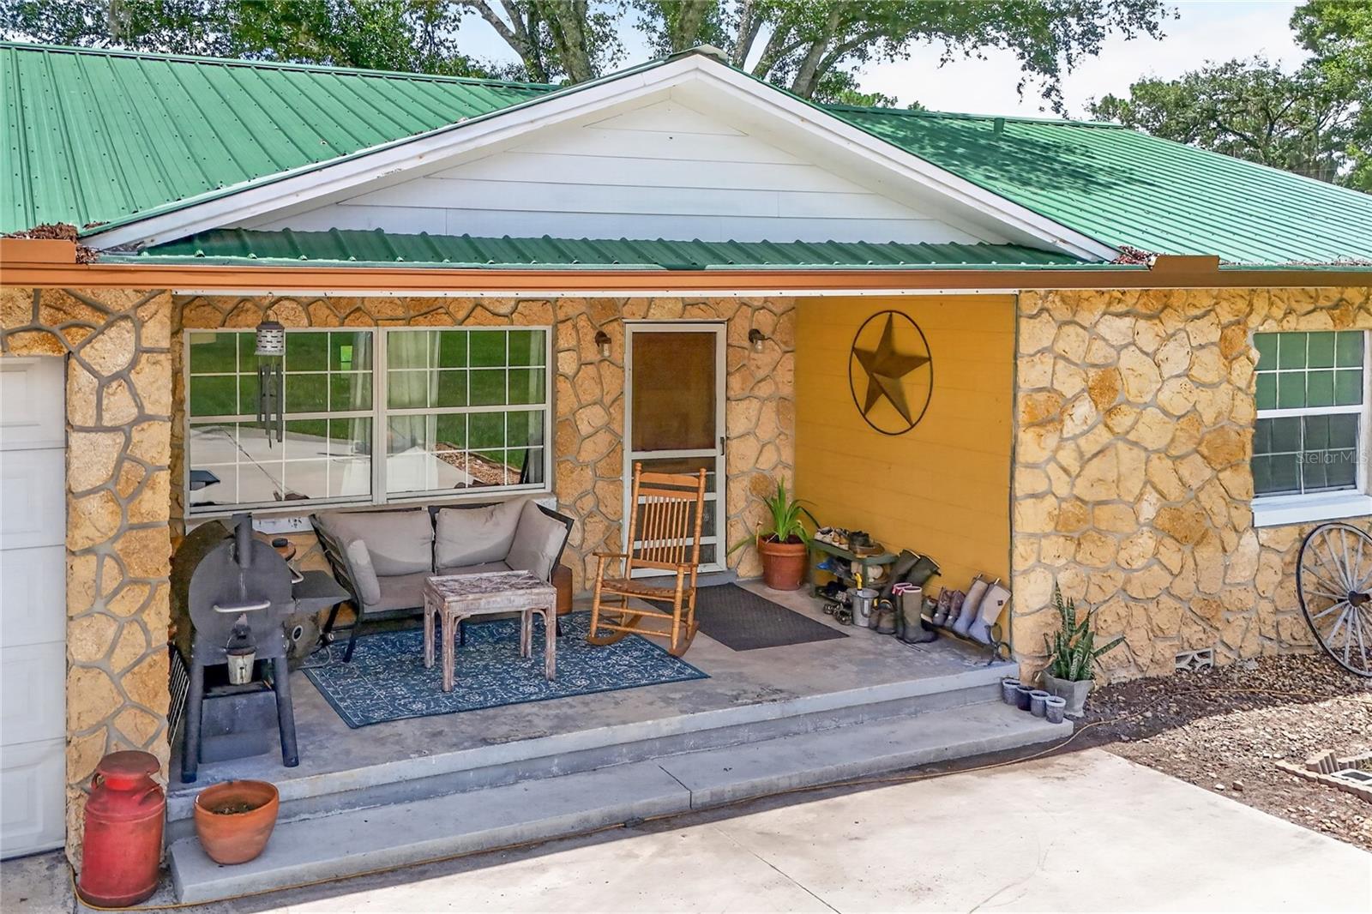
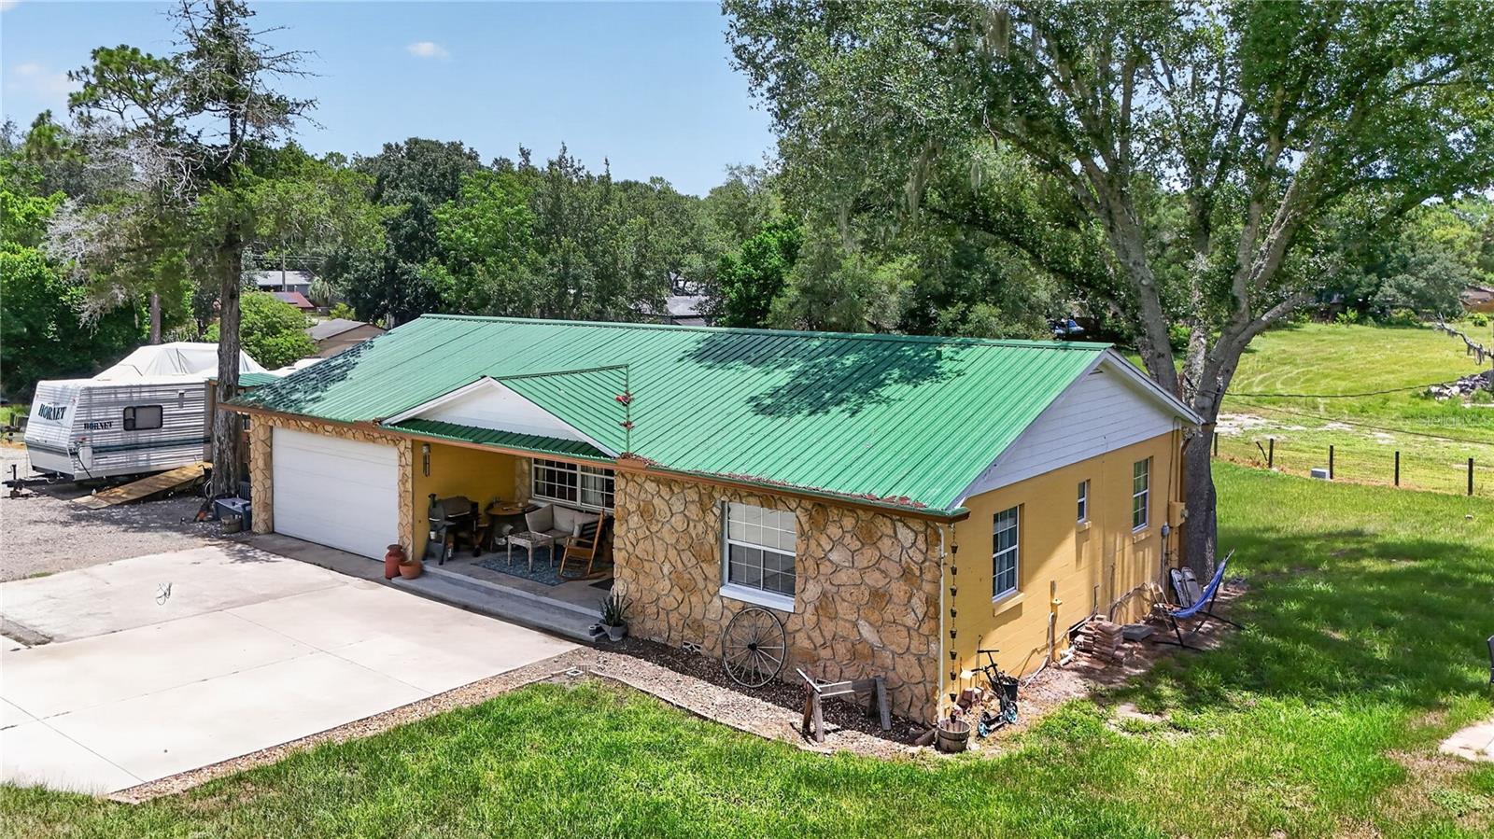
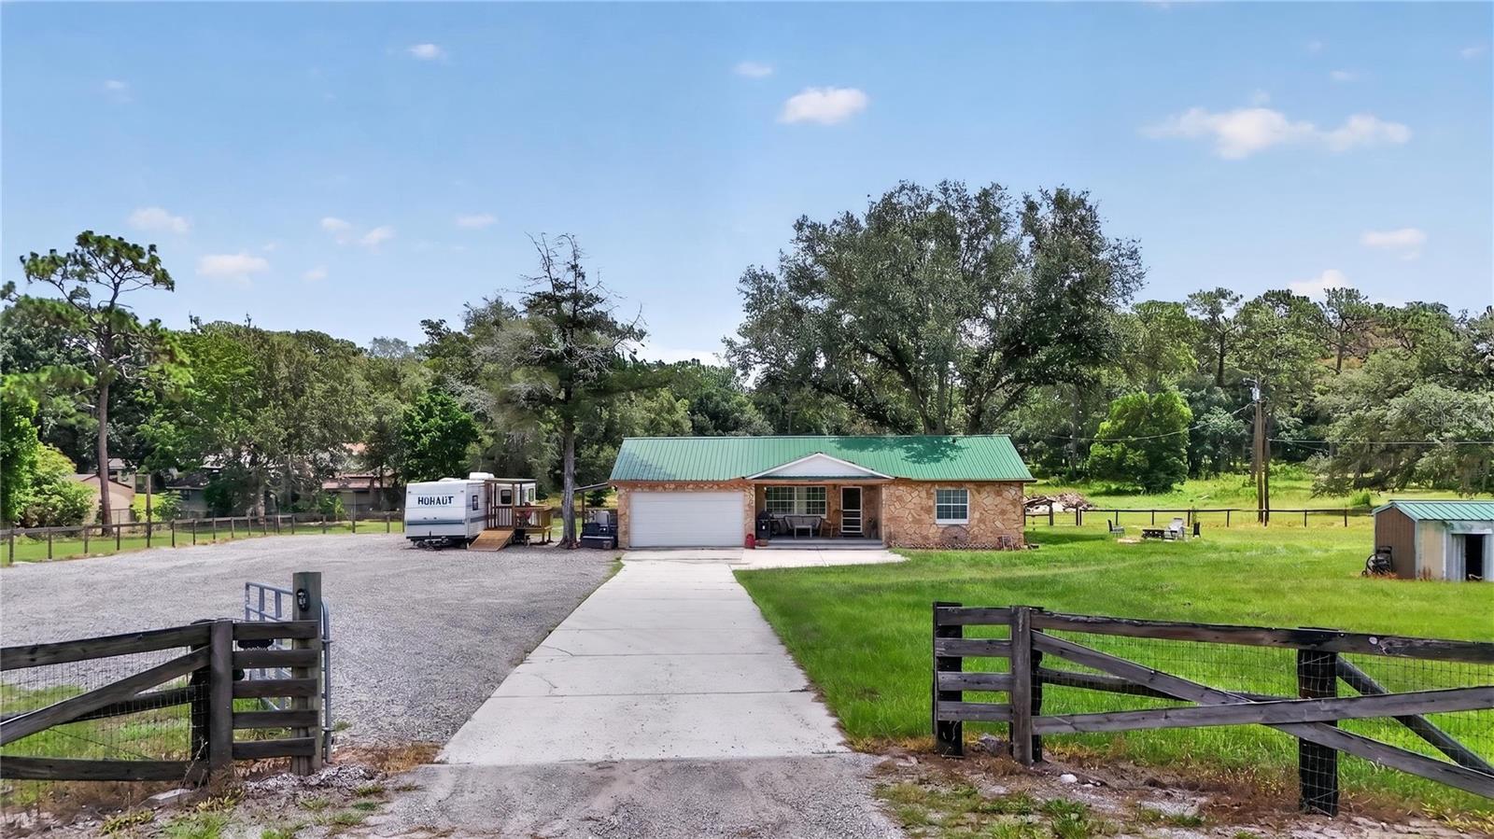
Nearly 10 acres, distinctive craftsmanship, and room to make life your own! Welcome to 5275 Mount Plymouth Road in Apopka, where country character meets everyday convenience. Set on two parcels totaling approximately 9.73 acres, this custom home offers fenced acreage, an attached garage, and a setting that delivers a little bit of country and a little bit of city. The personality of this home shines through its generous rooms and one-of-a-kind details. Shiplap adds warmth to the foyer and hallway, while a custom pine feature wall and bar were crafted from wood harvested right from the property. These distinctive touches create a connection between the home and the land that surrounds it. The kitchen overlooks the acreage, offering expansive outdoor views while preparing meals or gathering indoors. Spacious living areas provide flexibility for everyday living and entertaining, while updated bathrooms bring a fresh touch to the home’s rustic charm. Downstairs, a spacious living room, currently used as the primary suite, features its own bathroom and a separate exterior entrance. The designated primary bedroom sits just off this living space, offering a flexible layout. French doors open from the living room onto a spacious east facing patio, inviting you to settle in, enjoy an afternoon breeze, and take in the country setting. Recent improvements include air conditioning, kitchen appliances, bathroom renovations, a water heater, well pump, gutters, irrigation, and a driveway addition. Additional improvements include French doors, hardwired exterior Ring cameras, and maintenance to the metal roof, including re-nailing and painting. With shopping, dining, and area roadways within convenient reach, this Apopka acreage home offers space to spread out without losing access to everyday essentials. From the handcrafted pine details to the acreage views and versatile downstairs retreat, this is a property with a story, a personality, and plenty to explore.

Save
Ask
Tour
Hide
Share
Listing Snapshot
Price 
$775,000
Days On Site 
1 Day
Bedrooms 
3
Inside Area (SqFt) 
1,729 sqft
Total Baths 
2
Full Baths 
2
Partial Baths 
N/A
Lot Size 
9.73 Acres
Year Built 
1973
MLS® Number 
G5119030
Status 
Coming Soon
Property Tax 
$3,148.21
HOA/Condo/Coop Fees 
N/A
Sq Ft Source 
Public Records
Friends & Family
Recent Activity
3 hours agoListing updated with changes from the MLS®
5 hours agoStatus changed to Coming Soon
yesterdayListing first seen on site
General Features
Acres 
9.73
Attached Garage 
Yes
Direction Faces 
West
Foundation 
Slab
Garage 
Yes
Levels 
Two
Parking 
DrivewayAttached
Pets 
Yes
Property Sub Type 
Single Family Residence
Sewer 
Septic Tank
SqFt Total 
2245
Utilities 
Electricity Connected
Water Source 
PrivateWell
Zoning 
A-1
Interior Features
Appliances 
MicrowaveRangeRefrigerator
Cooling 
Central Air
Flooring 
CarpetTile
Furnished 
Unfurnished
Heating 
Central
Interior 
Laminate Counters
Laundry Features 
In Garage
Window Features 
Window CoveringsBlindsWindow Treatments
Bedroom 2 
Dimensions - 14x12Level - SecondDescription - Room3
Bedroom 3 
Dimensions - 13x12Level - SecondDescription - Room4
Kitchen 
Dimensions - 16x9Level - SecondFeatures - PantryDescription - Room2
Living Room 
Dimensions - 17x14Level - FirstDescription - Room5
Master Bedroom 
Dimensions - 10x12Level - FirstDescription - Room6
Save
Ask
Tour
Hide
Share
Exterior Features
Construction Details 
Block
Exterior 
Rain GuttersRV Hookup
Fencing 
FencedWireWood
Lot Features 
PasturePaved
Patio And Porch 
CoveredFront PorchRear Porch
Roof 
Metal
View 
Trees/Woods
Waterview 
Trees/Woods
Windows/Doors 
Window CoveringsBlindsWindow Treatments
Community Features
MLS Area 
32712 - Apopka
Township 
20
Financing Terms Available 
CashFHAUSDA LoanVA Loan
Roads 
Paved
Schools
School District
Unknown
Elementary School
Rock Springs Elem
Middle School
Apopka Middle
High School
Apopka High
Listing courtesy of HANSON REAL ESTATE GROUP, INC. (352) 267-7254


Listing information is provided by Participants of the Stellar MLS. IDX information is provided exclusively for personal, non-commercial use, and may not be used for any purpose other than to identify prospective properties consumers may be interested in purchasing. Information is deemed reliable but not guaranteed. Properties displayed may be listed or sold by various participants in the MLS Copyright 2026, Stellar MLS.
Last checked: 2026-10-15 06:36 PM EDT

Neighborhood & Commute
Source: Walkscore
Disclosure: Community information and market data powered by Constellation Data Labs. Information is deemed reliable but not guaranteed.
Save
Ask
Tour
Hide
Share
