
Properties

Central Florida Real Estate

Please review the below listings from Hanson Real Estate Group, Inc. Our team of real estate agents are standing by and would appreciate the opportunity to tell you more about any of the homes shown below. You can call us now at 352-383-3772.

Save
Ask
Tour
Hide
Share
$350,000
8 Days On Site

374 ALCOVE DRIVE
GROVELAND, FL 34736

Single Family Residence|Coming Soon
2
Beds
2
Total Baths
2
Full Baths
1,568
SqFt
$223
/SqFt
2019
Built
Subdivision:
CASCADES OF GROVELAND (TRILOGY)
County:
Lake
Call Now: 352-383-3772
Is this the listing for you? We can help make it yours.
352-383-3772
374 ALCOVE DRIVE374 ALCOVE DRIVE374 ALCOVE DRIVE374 ALCOVE DRIVE
Save
Ask
Tour
Hide
Share

Mortgage Calculator

Monthly Payment (Est.)

Enter an interest rate to see your estimated monthly payment.
Calculator powered by Showcase IDX, a Constellation1 Company. Copyright ©2026 Information is deemed reliable but not guaranteed.

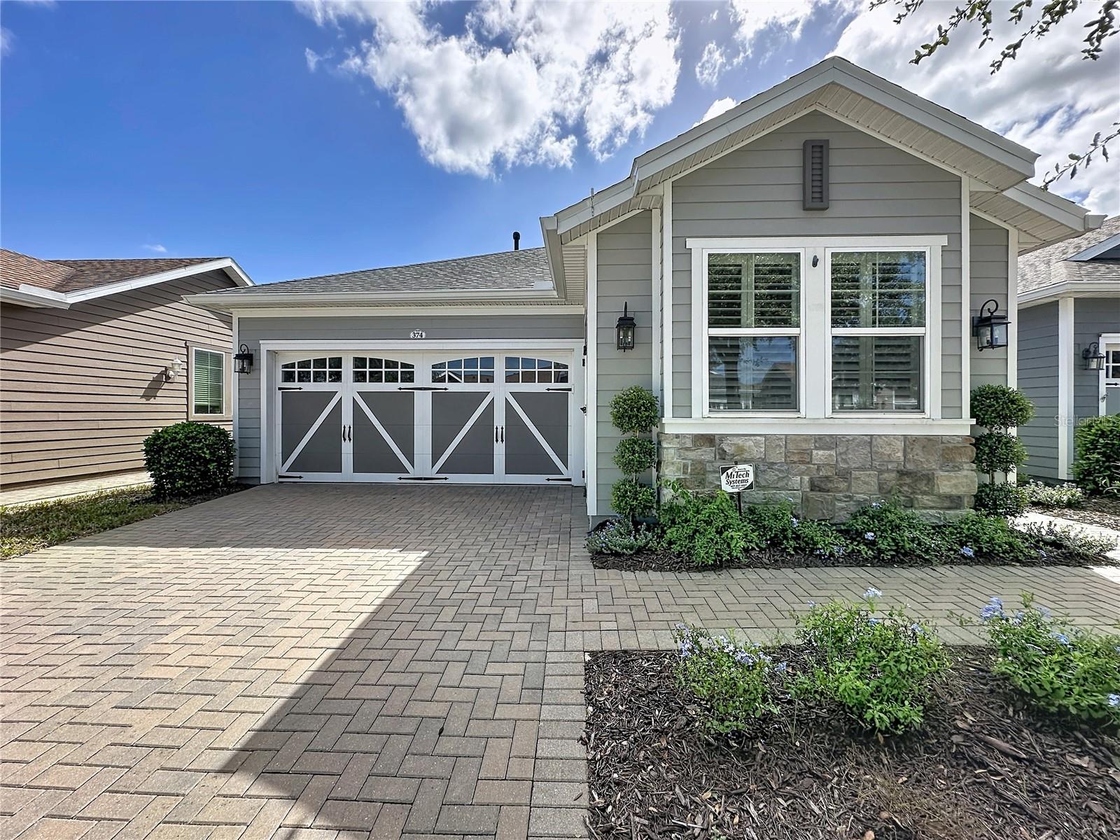
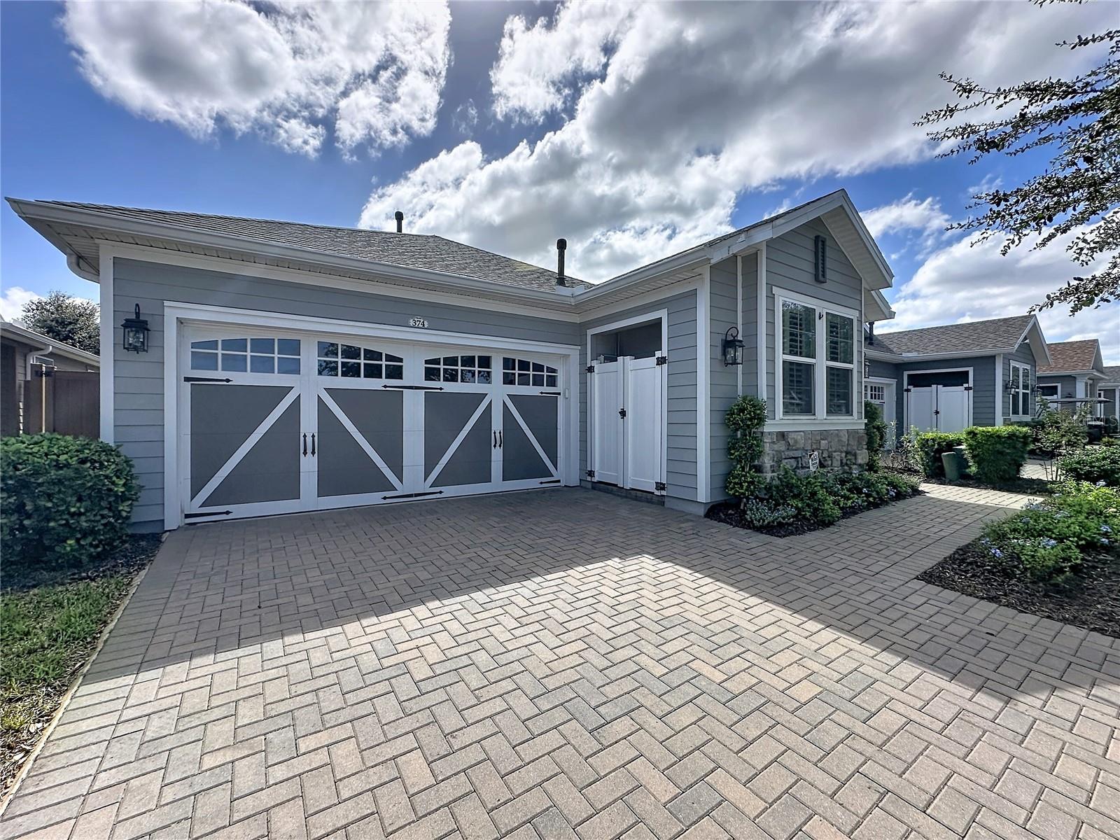
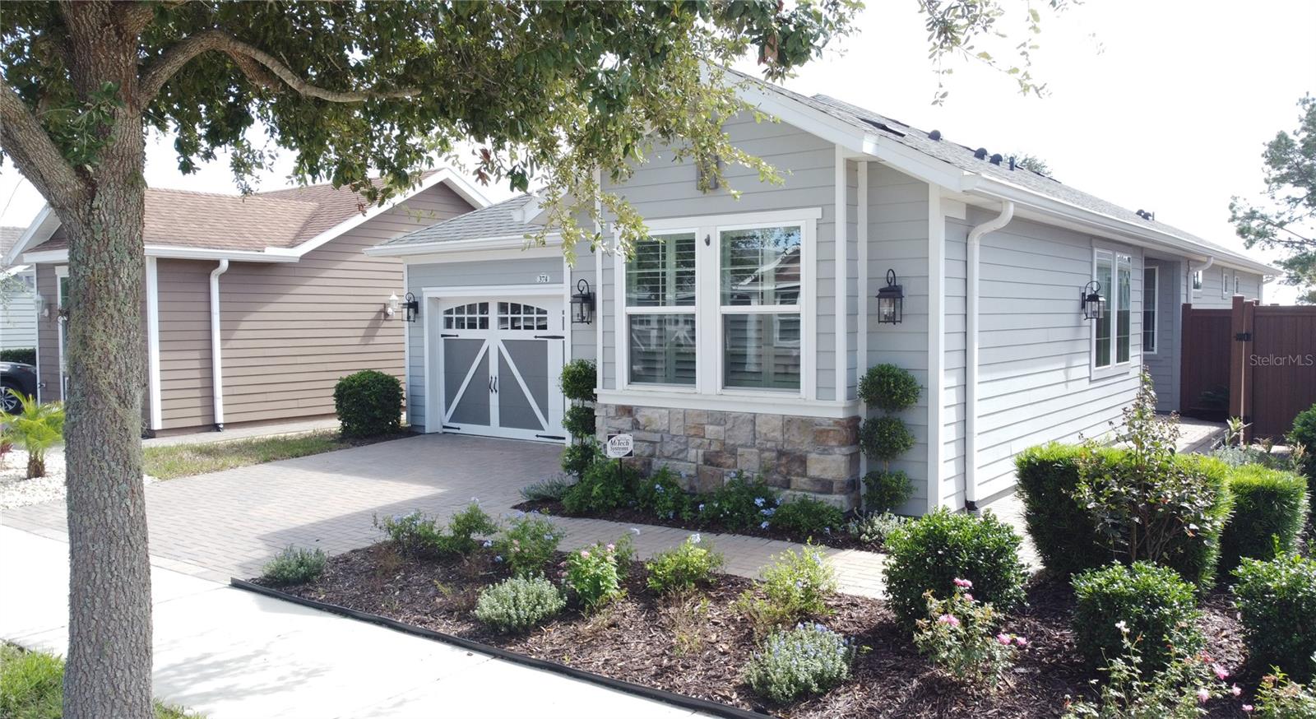
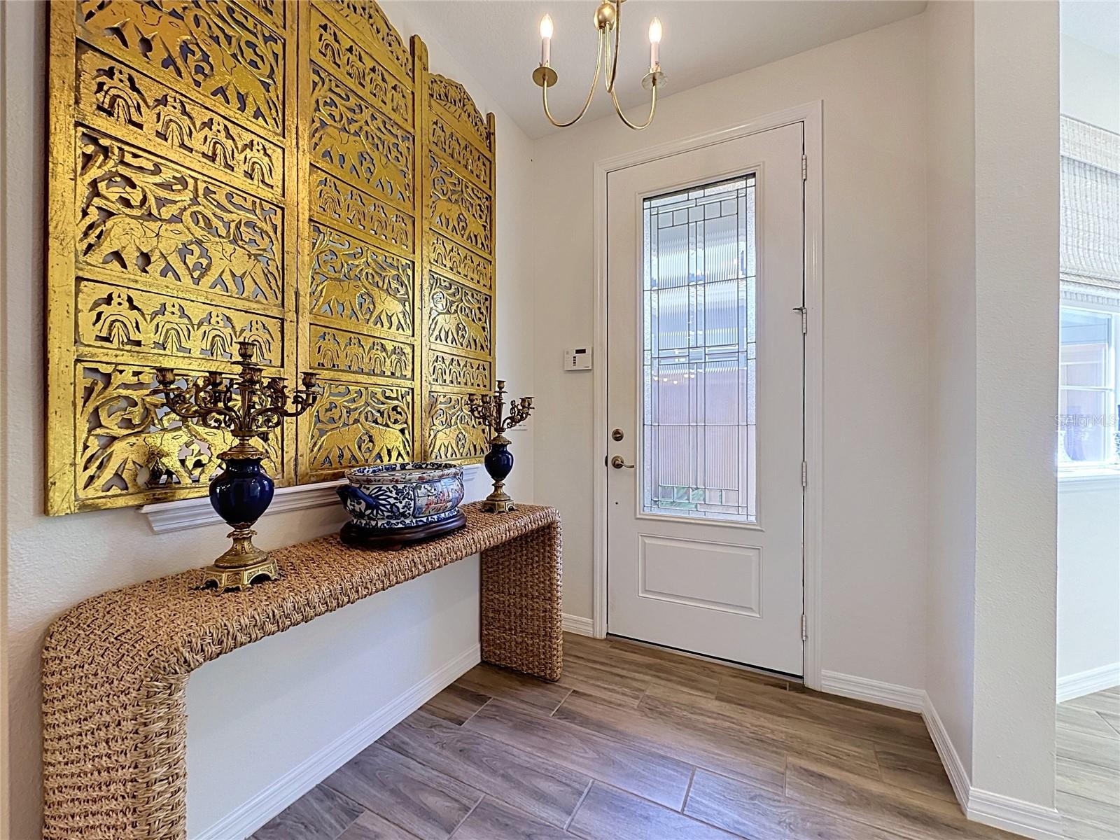
CHARMING CURB APPEAL • BEAUTIFULLY UPDATED INTERIOR • DESIGNER FINISHES • ENERGY-EFFICIENT • PRIVATE FENCED BACKYARD! Fall in love with this beautifully appointed home featuring an inviting exterior accented by STONE AND HARDIE BOARD, complemented by a BRICK-PAVER DRIVEWAY AND WALKWAY leading to the welcoming front entrance. Step inside to discover a bright, spacious OPEN-CONCEPT FLOOR PLAN showcasing stylish WOOD-LOOK TILE FLOORING, NEW PLANTATION SHUTTERS, CUSTOM CROWN MOLDING, ELEGANT WAINSCOTING, and FRESH INTERIOR PAINT. The heart of the home is the beautifully refreshed kitchen featuring WHITE CABINETRY, abundant upper and lower cabinets and drawers, and an impressive OVERSIZED CENTER ISLAND WITH QUARTZ COUNTERTOPS, perfect for entertaining and everyday living. Retreat to the spacious PRIMARY SUITE featuring a generous WALK-IN CLOSET and private ENSUITE BATHROOM with DUAL SINKS, QUARTZ COUNTERTOPS, ABUNDANT CABINETRY, WALK-IN SHOWER, and separate private commode. A versatile FLEX ROOM is perfect for a home office, crafting studio, or hobby room. The PRIVATE GUEST BEDROOM and second full bathroom, featuring a SOAKING TUB AND QUARTZ-TOPPED VANITY, offer comfort and convenience for visiting family and friends. Step outside to your SCREENED LANAI overlooking a FULLY FENCED BACKYARD WITH NO REAR NEIGHBORS, creating a wonderful setting for relaxing, entertaining, and enjoying Florida living. ENERGY-EFFICIENT FEATURES include NATURAL GAS, DUAL-PANE LOW-E WINDOWS, and a TRANSFERABLE SOLAR LEASE designed to help reduce monthly electric bills. Enjoy solar energy and potential utility savings, with the lease transferable to the new owner, subject to lease terms and approval. An attached TWO-CAR GARAGE completes this exceptional home. BEAUTIFUL UPDATES, ENERGY-SAVING FEATURES, THOUGHTFUL DESIGN, AND BACKYARD PRIVACY—THIS HOME HAS IT ALL! This guard-gated, resort-style community offers more than just home, it delivers a lifestyle! The HOA covers cable, high-speed internet, security monitoring, and landscaping/ lawn care so you can focus on enjoying your time. At the heart of it all is the spectacular 57,000 sq ft Magnolia House, where you’ll enjoy a member-exclusive restaurant and bar with live entertainment. Indoor/outdoor heated pools & a state-of-the-art athletic club, an artisan studio, a poker room, a culinary kitchen, and creative spaces. Tennis, pickleball, bocce, billiards & virtual golf courts; 50+ active, member-led clubs for every hobby and interest. A show-stopping Event Center with a stage and professional AV setup. This isn’t just a home; it’s a lifestyle upgrade with connection, wellness, excitement, and belonging every day. Conveniently located 45 minutes from theme parks, including Universal and Disney World, and Orlando International Airport; 1 ½ hours to Beaches and Port Canaveral Cruise Terminal. This isn’t just a home — it’s a lifestyle upgrade. Live your BEST LIFE at Trilogy!

Save
Ask
Tour
Hide
Share
Listing Snapshot
Price 
$350,000
Days On Site 
8 Days
Bedrooms 
2
Inside Area (SqFt) 
1,568 sqft
Total Baths 
2
Full Baths 
2
Partial Baths 
N/A
Lot Size 
0.11 Acres
Year Built 
2019
MLS Number 
G5119043
Status 
Coming Soon
Property Tax 
$3,287
HOA/Condo/Coop Fees 
$578 monthly
Sq Ft Source 
Public Records
Friends & Family
Recent Activity
59 minutes agoListing updated with changes from the MLS
12 hours agoStatus changed to Coming Soon
a week agoListing first seen on site
General Features
Acres 
0.11
Attached Garage 
Yes
Direction Faces 
North
Energy Features 
Solar
Foundation 
Slab
Garage 
Yes
Garage Spaces 
2
Levels 
One
Parking 
DrivewayGarage Door OpenerAttached
Pets 
Cats OKDogs OKNumber LimitYes
Property Sub Type 
Single Family Residence
Security 
Fire AlarmGated CommunitySecurity SystemSecurity System OwnedSmoke Detector(s)
Sewer 
Public Sewer
SqFt Total 
2158
Utilities 
Cable AvailableNatural Gas AvailableCable ConnectedElectricity ConnectedNatural Gas ConnectedPhone AvailableSewer ConnectedWater Connected
Water Source 
Public
Zoning 
PUD
Interior Features
Appliances 
DisposalExhaust FanGas Water Heater
Cooling 
Central Air
Flooring 
Ceramic Tile
Furnished 
Unfurnished
Heating 
Natural Gas
Interior 
Open FloorplanStone CountersWalk-In Closet(s)
Laundry Features 
Gas Dryer HookupInsideLaundry RoomWasher Hookup
Window Features 
BlindsDouble Pane WindowsLow Emissivity Windows
Balcony/Porch/Lanai 
Dimensions - 20x15
Bedroom 2 
Dimensions - 10x10Features - Ceiling Fan(s)
Den 
Dimensions - 10x9
Great Room 
Dimensions - 24x16Features - Ceiling Fan(s)
Kitchen 
Dimensions - 16x13Features - Breakfast Bar, Kitchen Island
Master Bedroom 
Dimensions - 14x14Features - Ceiling Fan(s)
Save
Ask
Tour
Hide
Share
Exterior Features
Construction Details 
BlockStucco
Exterior 
LightingRain Gutters
Lot Features 
LandscapedLevelPavedPrivate
Patio And Porch 
CoveredRear PorchScreened
Roof 
Shingle
View 
Trees/Woods
Waterfront Features 
Lake Privileges
Waterview 
Trees/Woods
Windows/Doors 
BlindsDouble Pane WindowsLow Emissivity Windows
Community Features
Association Amenities 
Basketball CourtCable TVClubhouseFitness CenterGatedMaintenanceParkPoolRecreation FacilitiesSpa/Hot TubTennis Court(s)Trail(s)
Association Fee 
$578.0
Association Fee Frequency 
Monthly
Community Features 
GatedClubhouseFitness CenterParkPoolRestaurantSidewalksTennis Court(s)Street Lights
MLS Area 
34736 - Groveland
Senior Community 
Yes
Township 
21
Financing Terms Available 
CashConventionalFHAVA Loan
Roads 
Paved
Listing courtesy of COMMUNITY ELITE REALTY (407) 496-7026


Listing information is provided by Participants of the Stellar MLS. IDX information is provided exclusively for personal, non-commercial use, and may not be used for any purpose other than to identify prospective properties consumers may be interested in purchasing. Information is deemed reliable but not guaranteed. Properties displayed may be listed or sold by various participants in the MLS Copyright 2026, Stellar MLS.
Last checked: 2026-10-22 07:44 AM EDT

Neighborhood & Commute
Source: Walkscore
Disclosure: Community information and market data powered by Constellation Data Labs. Information is deemed reliable but not guaranteed.
Save
Ask
Tour
Hide
Share
