
Properties

Central Florida Real Estate

Please review the below listings from Hanson Real Estate Group, Inc. Our team of real estate agents are standing by and would appreciate the opportunity to tell you more about any of the homes shown below. You can call us now at 352-383-3772.

Save
Ask
Tour
Hide
Share
$370,000
99 Days On Site

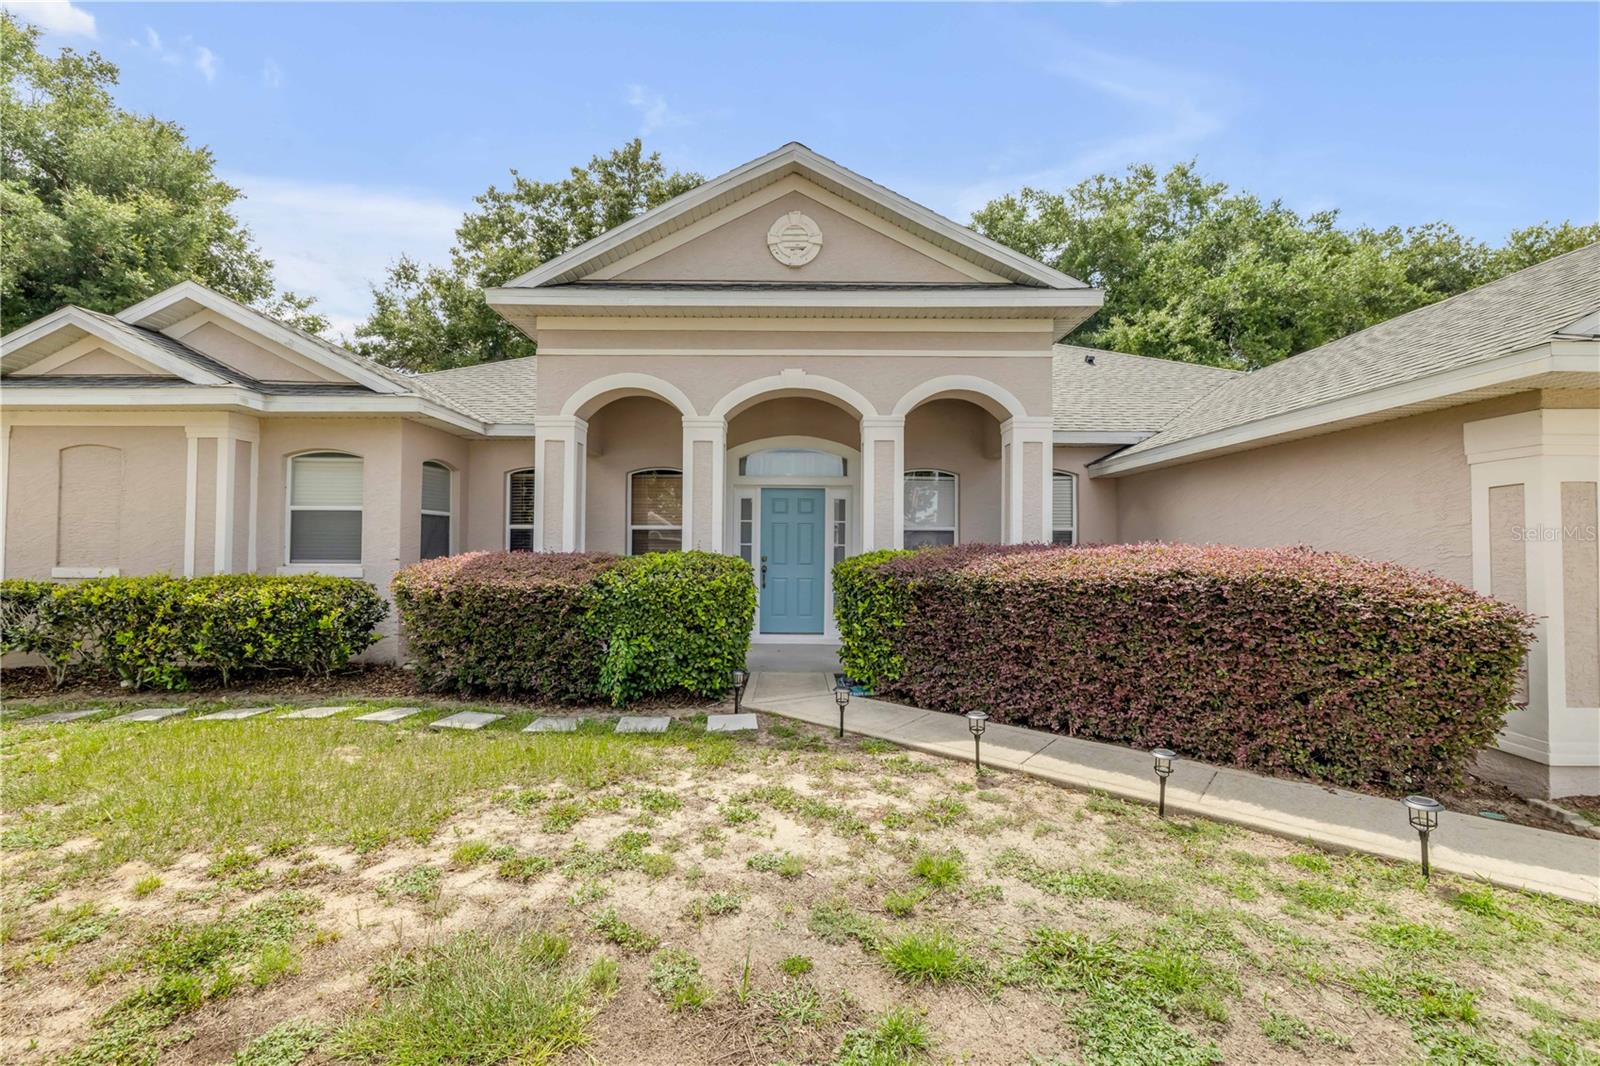
36624 GRAND ISLAND OAKS CIRCLE
GRAND ISLAND, FL 32735

For Sale|Single Family Residence|Active
4
Beds
3
Total Baths
2
Full Baths
1
Partial Bath
2,570
SqFt
$144
/SqFt
2006
Built
Subdivision:
GRAND ISLAND OAKS PH 01
County:
Lake
Call Now: 352-383-3772
Is this the listing for you? We can help make it yours.
352-383-3772
36624 GRAND ISLAND OAKS CIRCLE36624 GRAND ISLAND OAKS CIRCLE36624 GRAND ISLAND OAKS CIRCLE36624 GRAND ISLAND OAKS CIRCLE
Save
Ask
Tour
Hide
Share

Mortgage Calculator

Monthly Payment (Est.)

$1,688
Calculator powered by Showcase IDX, a Constellation1 Company. Copyright ©2026 Information is deemed reliable but not guaranteed.

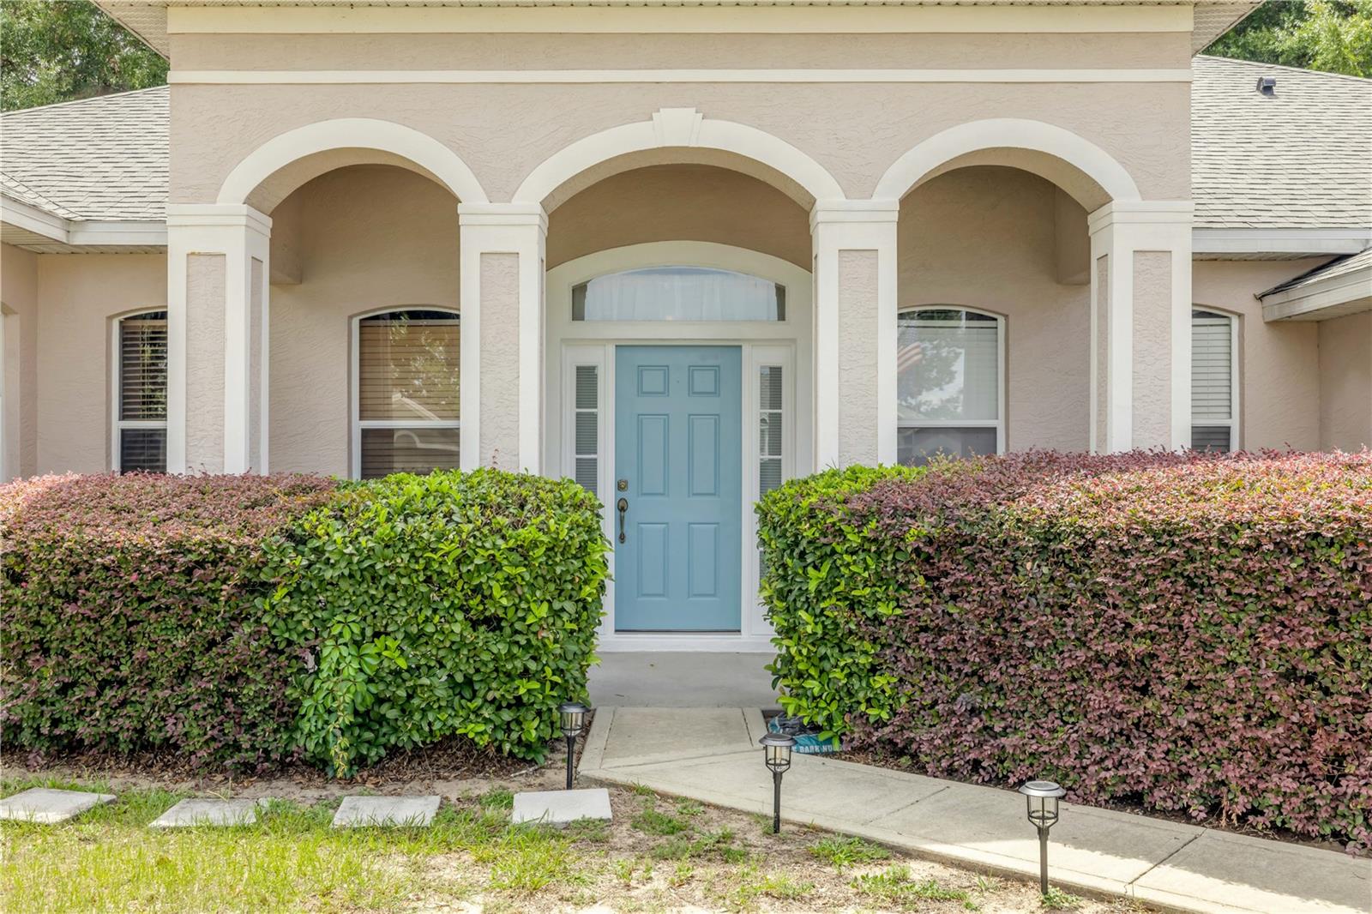
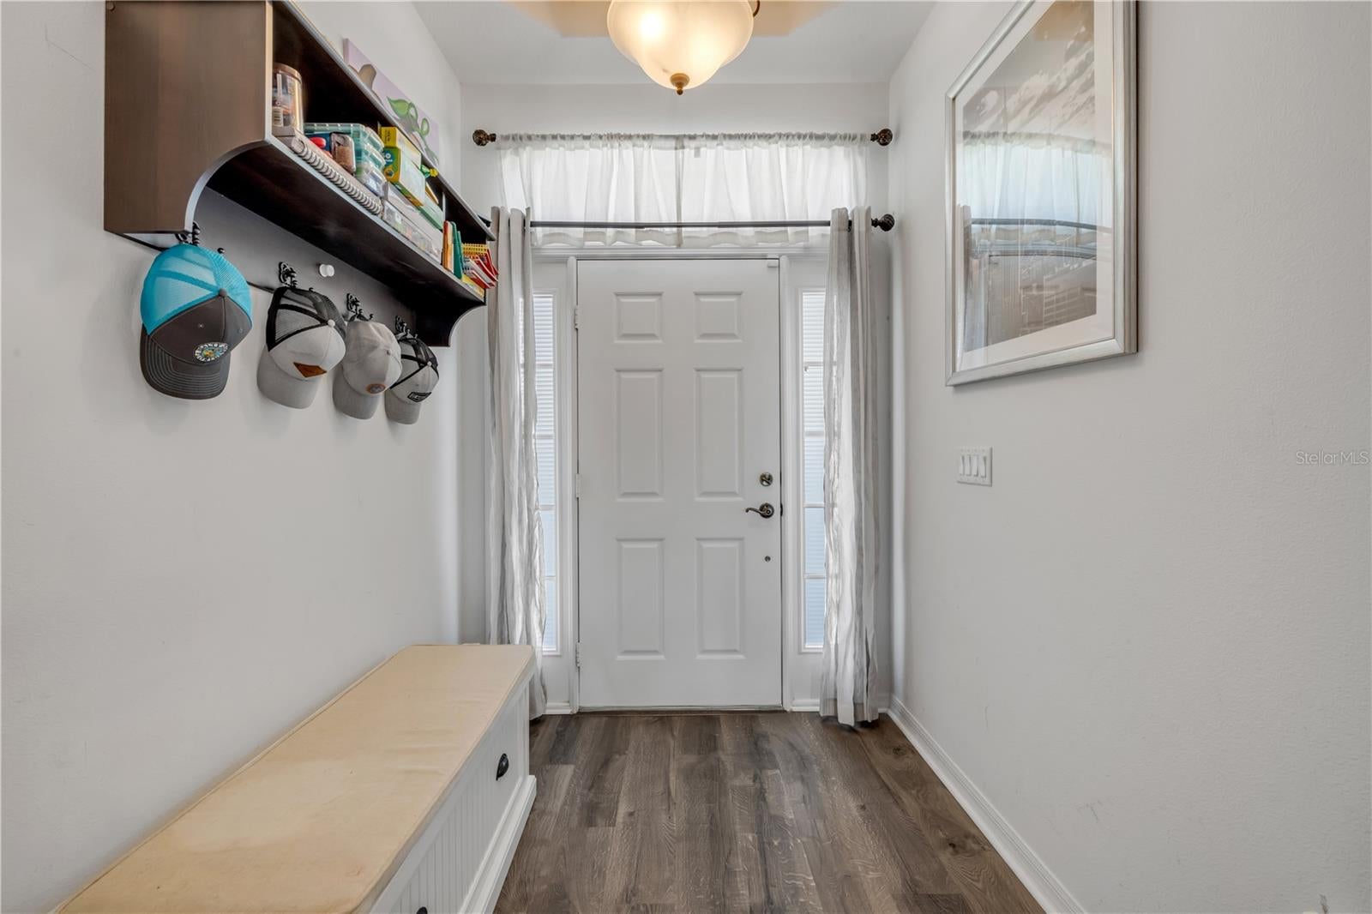
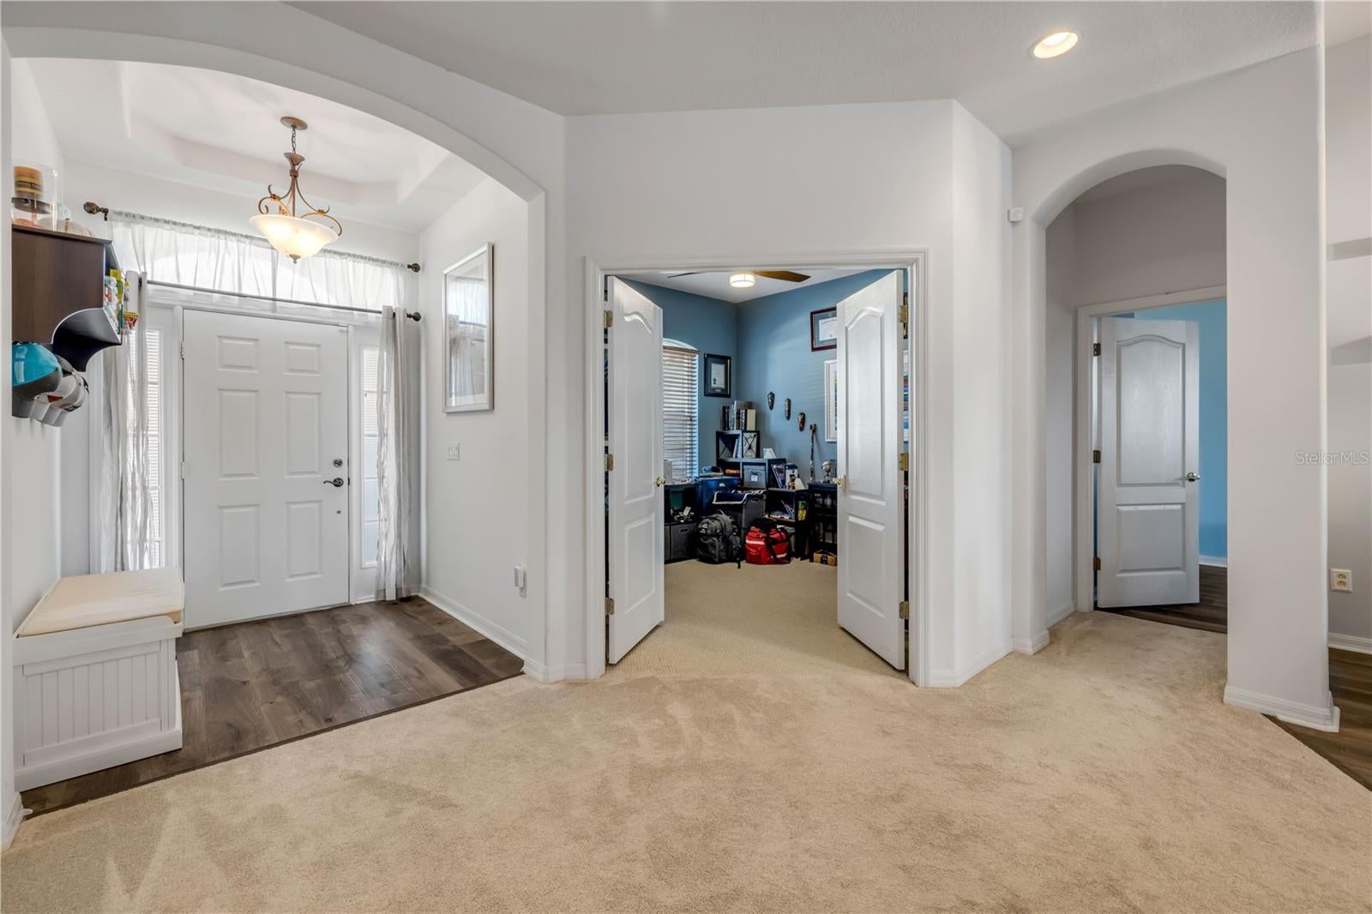
Elegant, spacious, and thoughtfully refined, this stunning four-bedroom, three-bath residence with a dedicated office offers an elevated standard of everyday living. Designed with both comfort and sophistication in mind, the home showcases soaring 10-foot ceilings, expansive living spaces, and a seamless layout that lives beautifully for both entertaining and daily life. The kitchen is both functional and inviting, featuring updated appliances, ample cabinetry, and a large pantry, all opening naturally into the main living area. Hardwood flooring adds warmth and character while maintaining the home’s clean, timeless aesthetic. Privately positioned, the primary suite offers a true retreat with two walk-in closets, dual vanities, a freestanding soaking tub, and an oversized walk-in shower complete with both rainfall and traditional shower heads. One secondary bedroom features private-style access to a full bath with additional hallway entry for guests, while a third bedroom includes its own en-suite bath and direct backyard access, creating a comfortable guest retreat with added flexibility. Large sliding doors extend the living space from both the family room and the living room to an expansive screened lanai overlooking the fully fenced backyard. The home’s grand scale and effortless indoor-outdoor flow create an ideal setting for hosting gatherings with ease. Additional highlights include a spacious laundry room, two-car garage, low HOA, and recently replaced major systems including the roof and HVAC. Beautifully maintained with thoughtful updates throughout, this home offers the perfect balance of style, comfort, and everyday functionality.

Save
Ask
Tour
Hide
Share
Listing Snapshot
Price 
$370,000
Days On Site 
99 Days
Bedrooms 
4
Inside Area (SqFt) 
2,570 sqft
Total Baths 
3
Full Baths 
2
Partial Baths 
1
Lot Size 
0.21 Acres
Year Built 
2006
MLS® Number 
NS1088428
Status 
Active
Property Tax 
$2,524.77
HOA/Condo/Coop Fees 
$45 monthly
Sq Ft Source 
Public Records
Friends & Family
Recent Activity
yesterdayListing updated with changes from the MLS®
2 weeks agoPrice changed to $370,000
3 months agoStatus changed to Active
3 months agoListing first seen on site
General Features
Acres 
0.21
Attached Garage 
Yes
Direction Faces 
East
Foundation 
Slab
Garage 
Yes
Garage Spaces 
2
Levels 
One
Number Of Stories 
1
Parking 
Attached
Pets 
Yes
Property Sub Type 
Single Family Residence
Sewer 
Septic Tank
SqFt Total 
3545
Utilities 
Cable AvailableElectricity ConnectedSewer ConnectedWater Connected
Water Source 
Public
Zoning 
R-6
Interior Features
Appliances 
DishwasherElectric Water HeaterMicrowaveRangeRefrigerator
Cooling 
Central Air
Flooring 
CarpetOther
Furnished 
Unfurnished
Heating 
Central
Interior 
Vaulted Ceiling(s)
Laundry Features 
Laundry Room
Bedroom 2 
Level - First
Bedroom 3 
Level - First
Bedroom 4 
Level - First
Kitchen 
Level - First
Living Room 
Level - First
Master Bedroom 
Level - First
Save
Ask
Tour
Hide
Share
Exterior Features
Construction Details 
BlockConcreteStucco
Patio And Porch 
Rear PorchScreened
Roof 
Shingle
Community Features
Association Fee 
$45.0
Association Fee Frequency 
Monthly
MLS Area 
32735 - Grand Island
Township 
18S
Financing Terms Available 
CashConventionalFHAVA Loan
Roads 
Asphalt
Schools
School District
Unknown
Elementary School
Treadway Elem
Middle School
Eustis Middle
High School
Eustis High School
Listing courtesy of LOCAL LIVING REALTY GROUP (386) 340-1684


Listing information is provided by Participants of the Stellar MLS. IDX information is provided exclusively for personal, non-commercial use, and may not be used for any purpose other than to identify prospective properties consumers may be interested in purchasing. Information is deemed reliable but not guaranteed. Properties displayed may be listed or sold by various participants in the MLS Copyright 2026, Stellar MLS.
Last checked: 2026-09-12 12:21 PM EDT

Neighborhood & Commute
Source: Walkscore
Disclosure: Community information and market data powered by Constellation Data Labs. Information is deemed reliable but not guaranteed.
Save
Ask
Tour
Hide
Share
