Please review the below listings from Hanson Real Estate Group, Inc. Our team of real estate agents are standing by and would appreciate the opportunity to tell you more about any of the homes shown below. You can call us now at 352-383-3772.
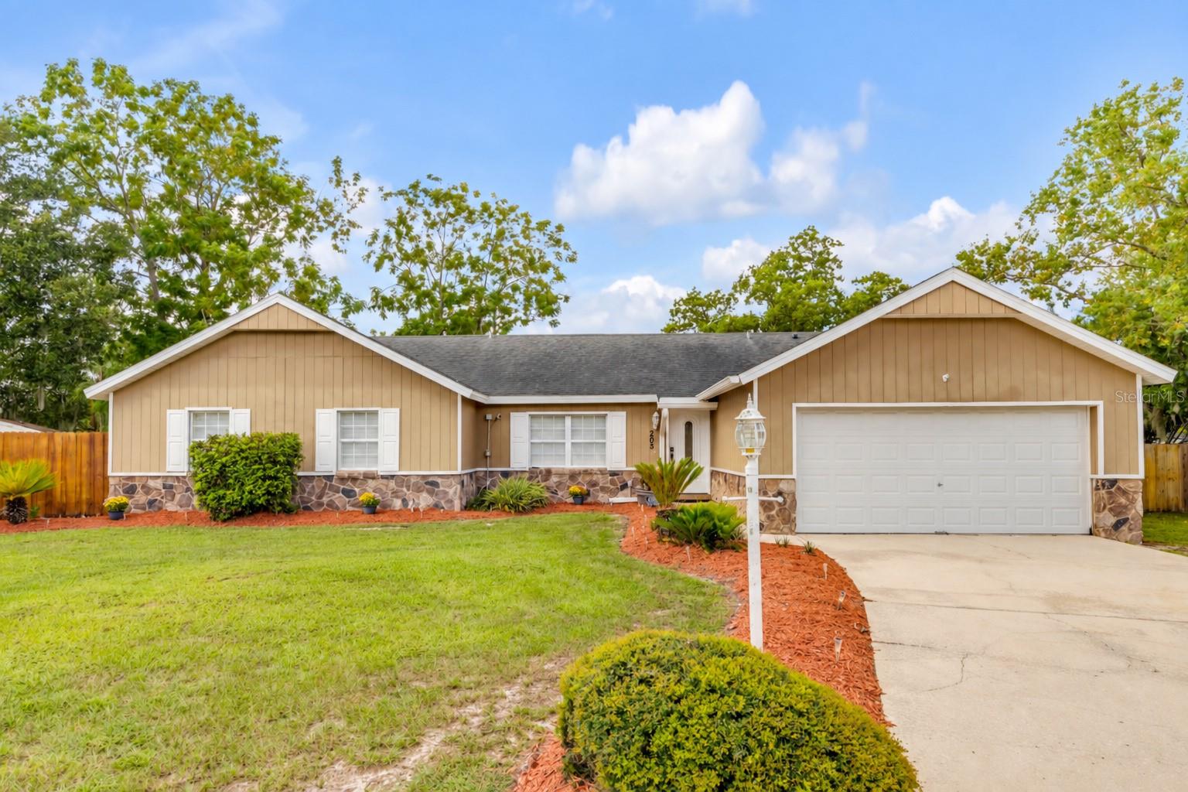
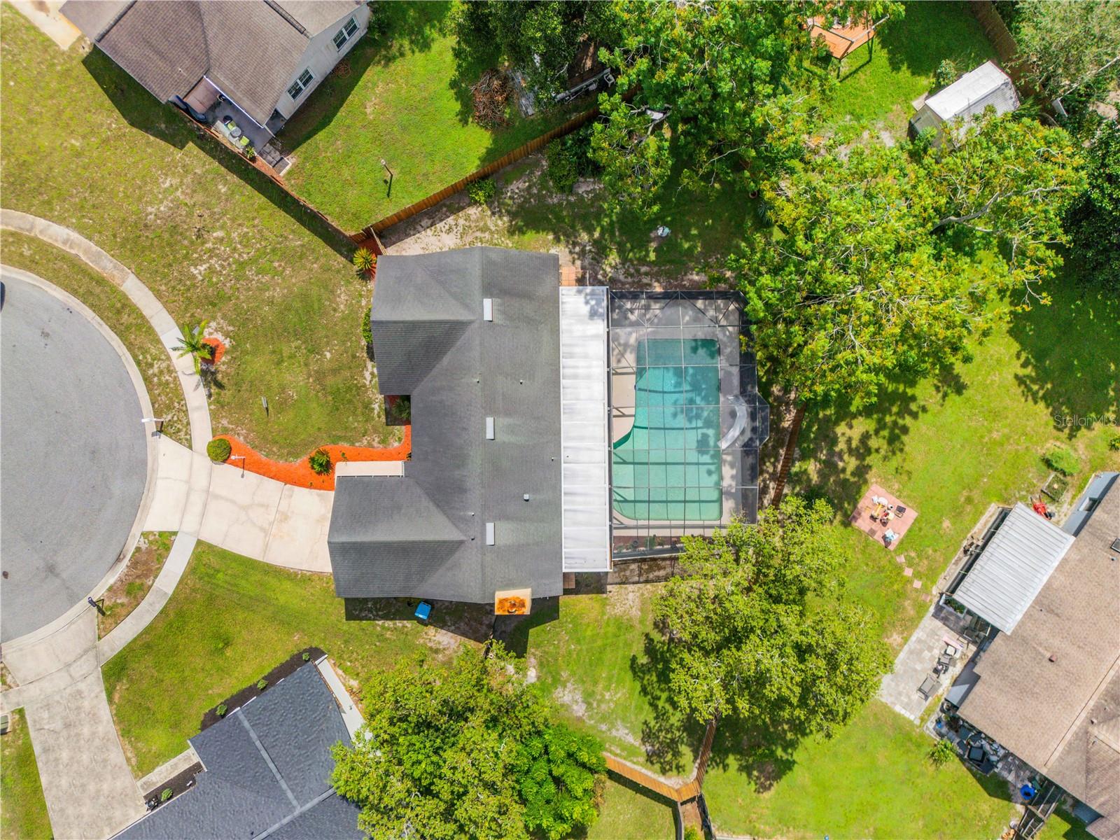
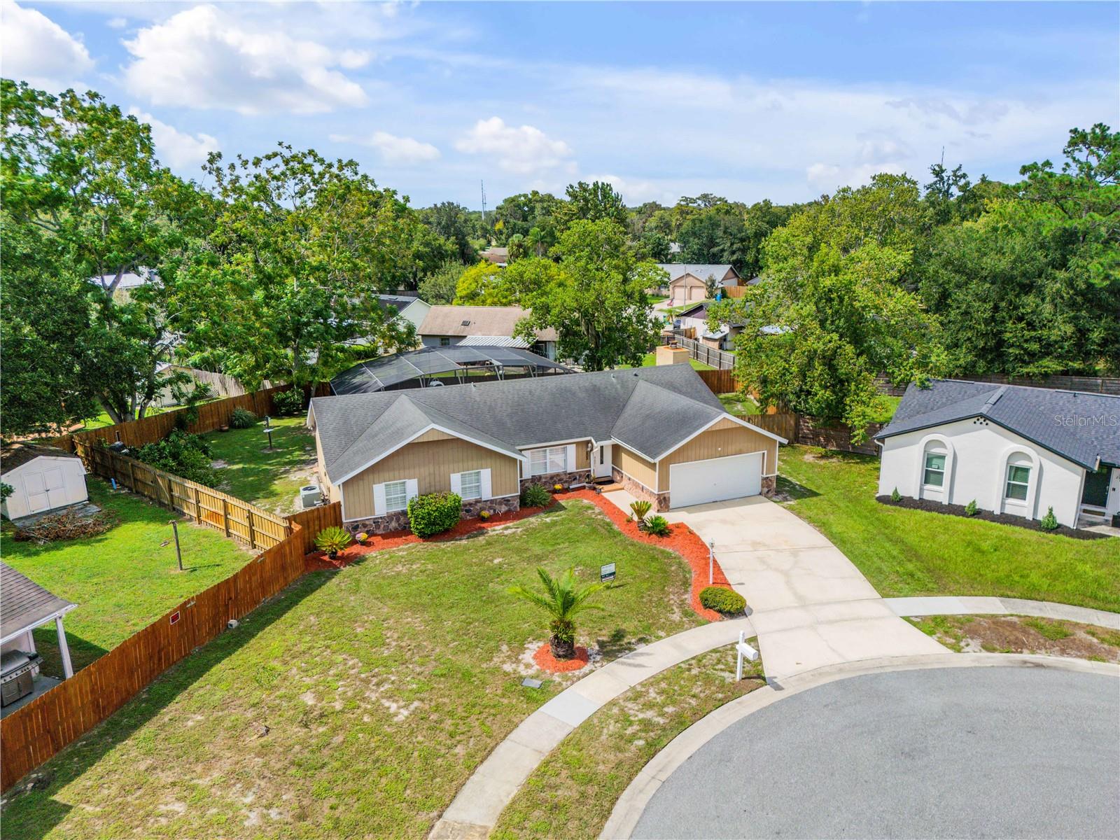
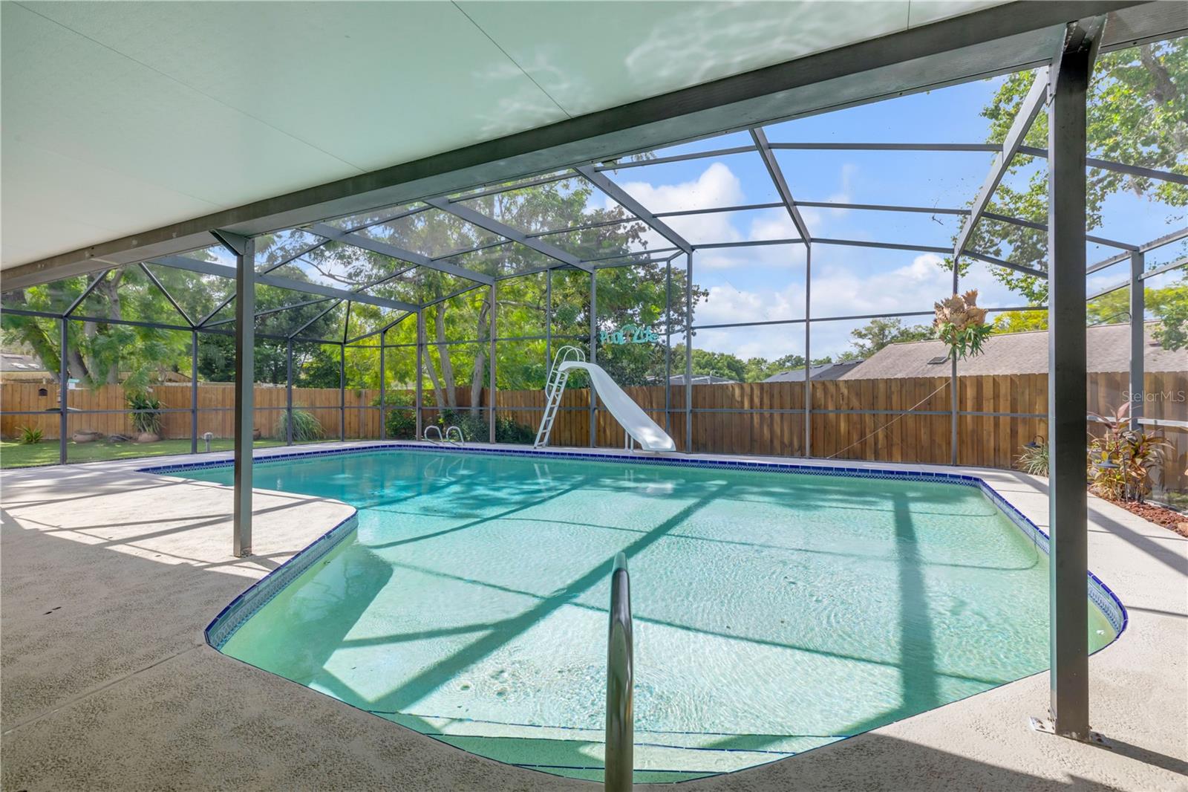
Welcome to 205 Inkwood Court, a spacious three-bedroom, two-bath pool home with a versatile bonus room, centrally located in Winter Springs. Situated on an oversized lot at the end of a cul-de-sac, this home offers an excellent combination of space, privacy and comfort. The thoughtfully designed interior features a formal living room, a separate entertaining room with a welcoming fireplace and a flexible bonus room ideal for a home office, playroom or guest space. Both bathrooms have been recently updated. Outside, an expansive covered patio overlooks the screened-in pool and lanai, creating the perfect setting for year-round entertaining, outdoor dining or relaxing with family and friends. The spacious, fully fenced backyard provides additional privacy and plenty of room to enjoy the Florida lifestyle. Schedule your private showing today!
Save
Ask
Tour
Hide
Share
Listing Snapshot
Price
$429,000
Days On Site
7 Days
Bedrooms
3
Inside Area (SqFt)
1,748 sqft
Total Baths
2
Full Baths
2
Partial Baths
N/A
Lot Size
0.25 Acres
Year Built
1977
MLS® Number
NS1089281
Status
Active
Property Tax
$1,602
HOA/Condo/Coop Fees
N/A
Sq Ft Source
Public Records
Friends & Family
React
Comment
Invite
No Comments Yet
Did you know? You can invite friends and family to your search. They can join your search, rate and discuss listings with you.
Recent Activity
yesterday
Listing updated with changes from the MLS®
a week ago
Listing first seen on site
General Features
Acres
0.25
Attached Garage
Yes
Direction Faces
North
Foundation
Slab
Garage
Yes
Garage Spaces
2
Levels
One
Parking
DrivewayGarage Door OpenerOff StreetAttached
Property Sub Type
Single Family Residence
Sewer
Public Sewer
SqFt Total
2024
Utilities
Cable AvailableSewer ConnectedWater Connected
Water Source
Public
Zoning
R-1
Interior Features
Appliances
DishwasherDryerMicrowaveRefrigeratorWasher
Cooling
Central Air
Fireplace
Yes
Fireplace Features
Wood Burning
Flooring
Tile
Furnished
Unfurnished
Heating
CentralElectric
Interior
Open FloorplanVaulted Ceiling(s)
Laundry Features
Laundry Closet
Bathroom 2
Dimensions - 10x14Level - First
Bathroom 3
Dimensions - 10.3x10.8Level - First
Bonus Room
Dimensions - 18x13Level - First
Family Room
Dimensions - 18x16Level - First
Kitchen
Dimensions - 18x11Level - First
Living Room
Dimensions - 19x14Level - First
Master Bedroom
Dimensions - 14x16Level - First
Save
Ask
Tour
Hide
Share
Exterior Features
Construction Details
Frame
Exterior
Other
Lot Features
Cul-De-Sac
Patio And Porch
Rear PorchScreened
Pool Features
In GroundScreen EnclosurePrivate
Private Pool
Yes
Roof
Shingle
Spa Features
In Ground
Community Features
MLS Area
32708 - Casselberrry/Winter Springs / Tuscawilla
Township
21
Financing Terms Available
CashConventionalFHAVA Loan
Roads
AsphaltConcrete
Listing courtesy of THE KEYES COMPANY (386) 690-1636
Listing information is provided by Participants of the Stellar MLS. IDX information is provided exclusively for personal, non-commercial use, and may not be used for any purpose other than to identify prospective properties consumers may be interested in purchasing. Information is deemed reliable but not guaranteed. Properties displayed may be listed or sold by various participants in the MLS Copyright 2026, Stellar MLS.
Last checked: 2026-09-26 11:13 PM EDT
Neighborhood & Commute
Source: Walkscore
Disclosure: Community information and market data powered by Constellation Data Labs. Information is deemed reliable but not guaranteed.



Did you know? You can invite friends and family to your search. They can join your search, rate and discuss listings with you.