Please review the below listings from Hanson Real Estate Group, Inc. Our team of real estate agents are standing by and would appreciate the opportunity to tell you more about any of the homes shown below. You can call us now at 352-383-3772.
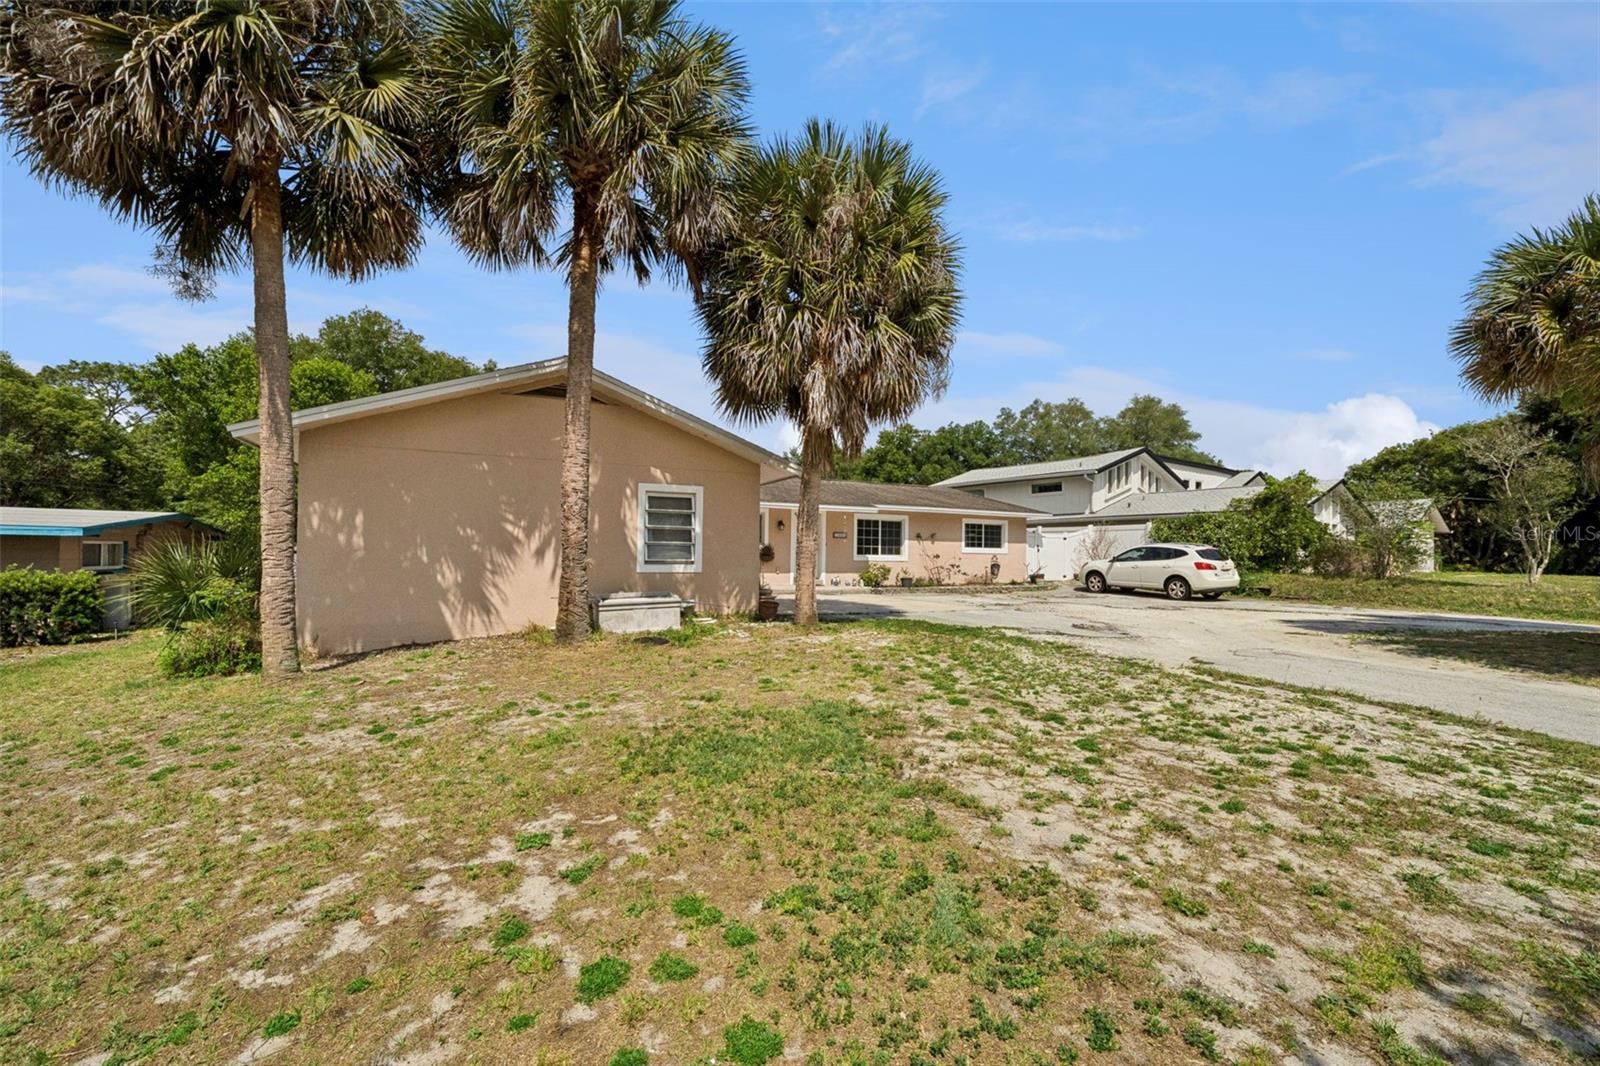
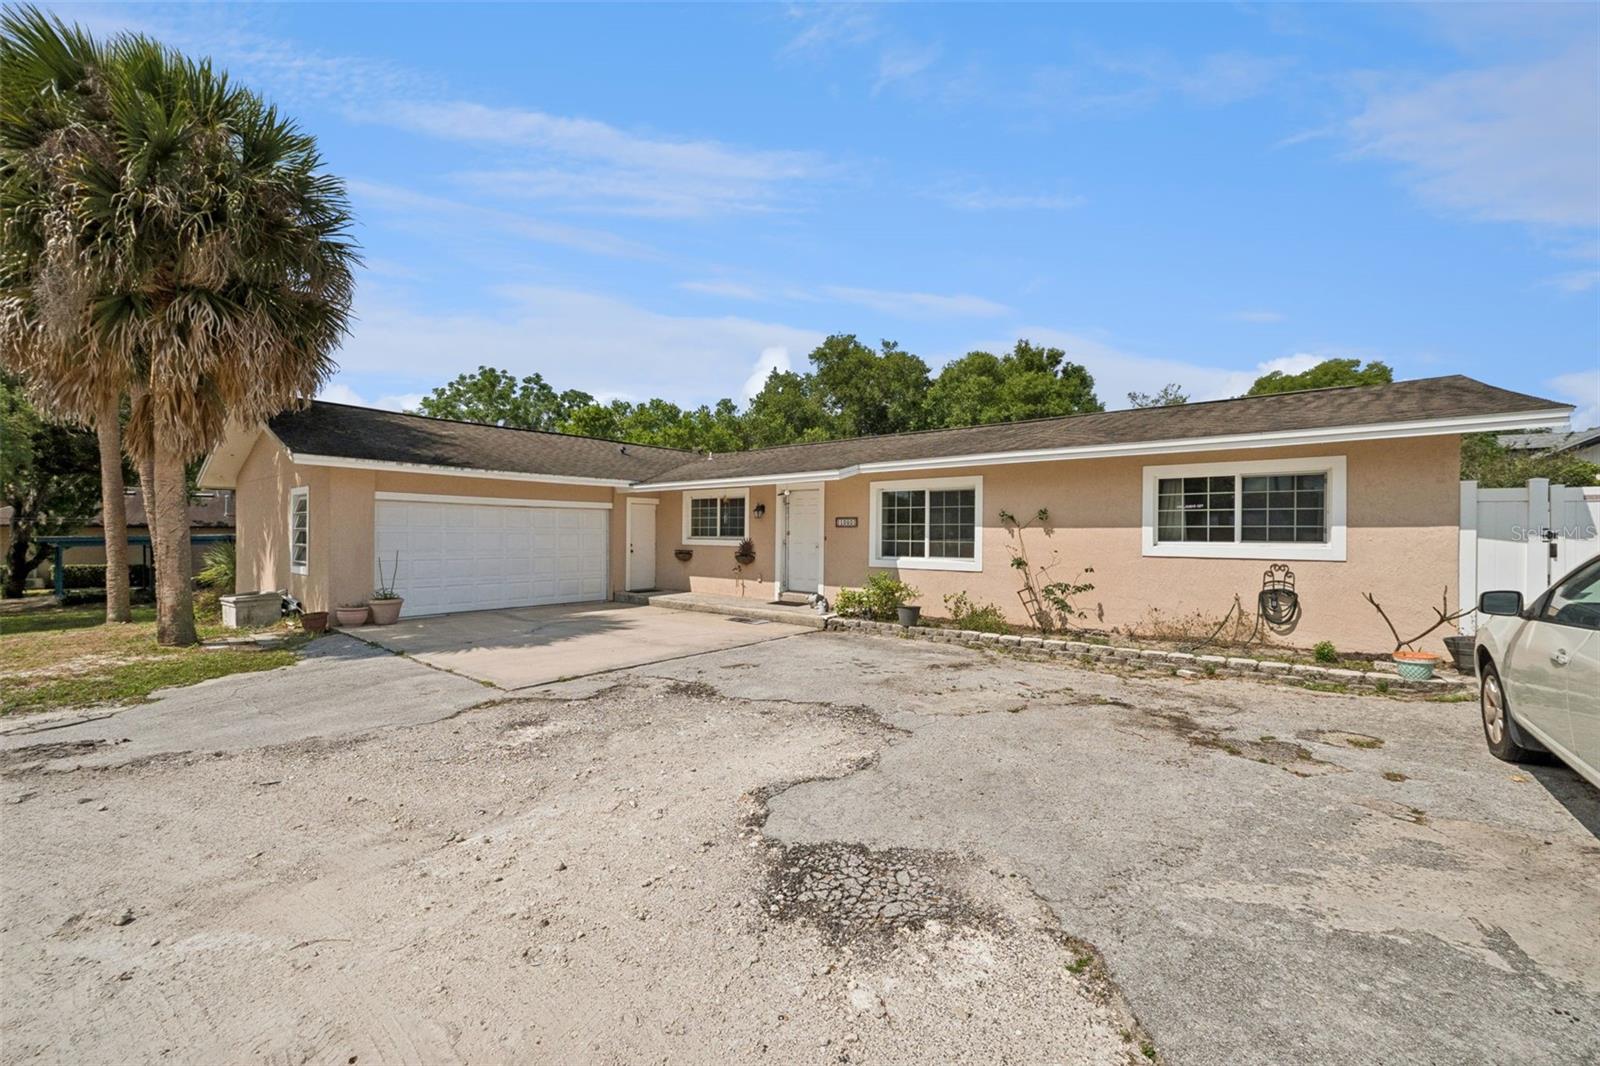
Set on .79 acres with 75 feet of frontage on a peaceful non-motorized lake, this no-HOA property offers a private backyard setting with a swimming pool, oversized covered patio, and space for multigenerational living or rental potential. The main residence features 4 bedrooms, 3 full bathrooms, and approximately 2,300 square feet of living space designed around the lake and pool views.
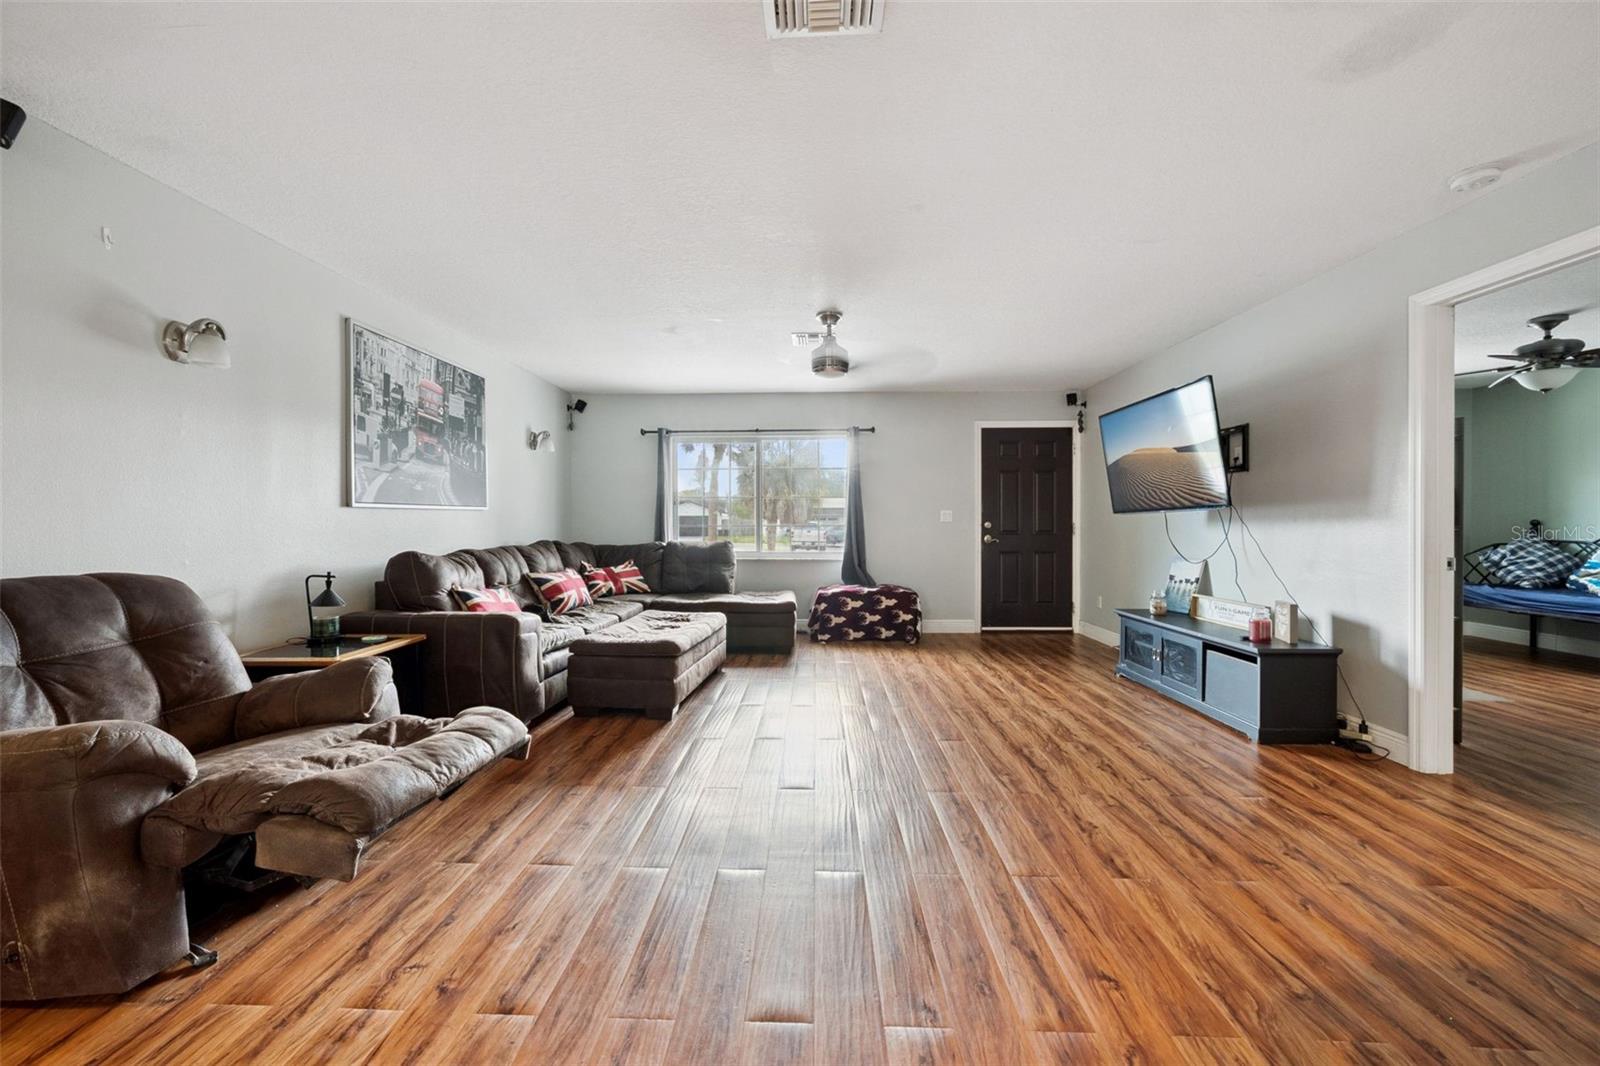
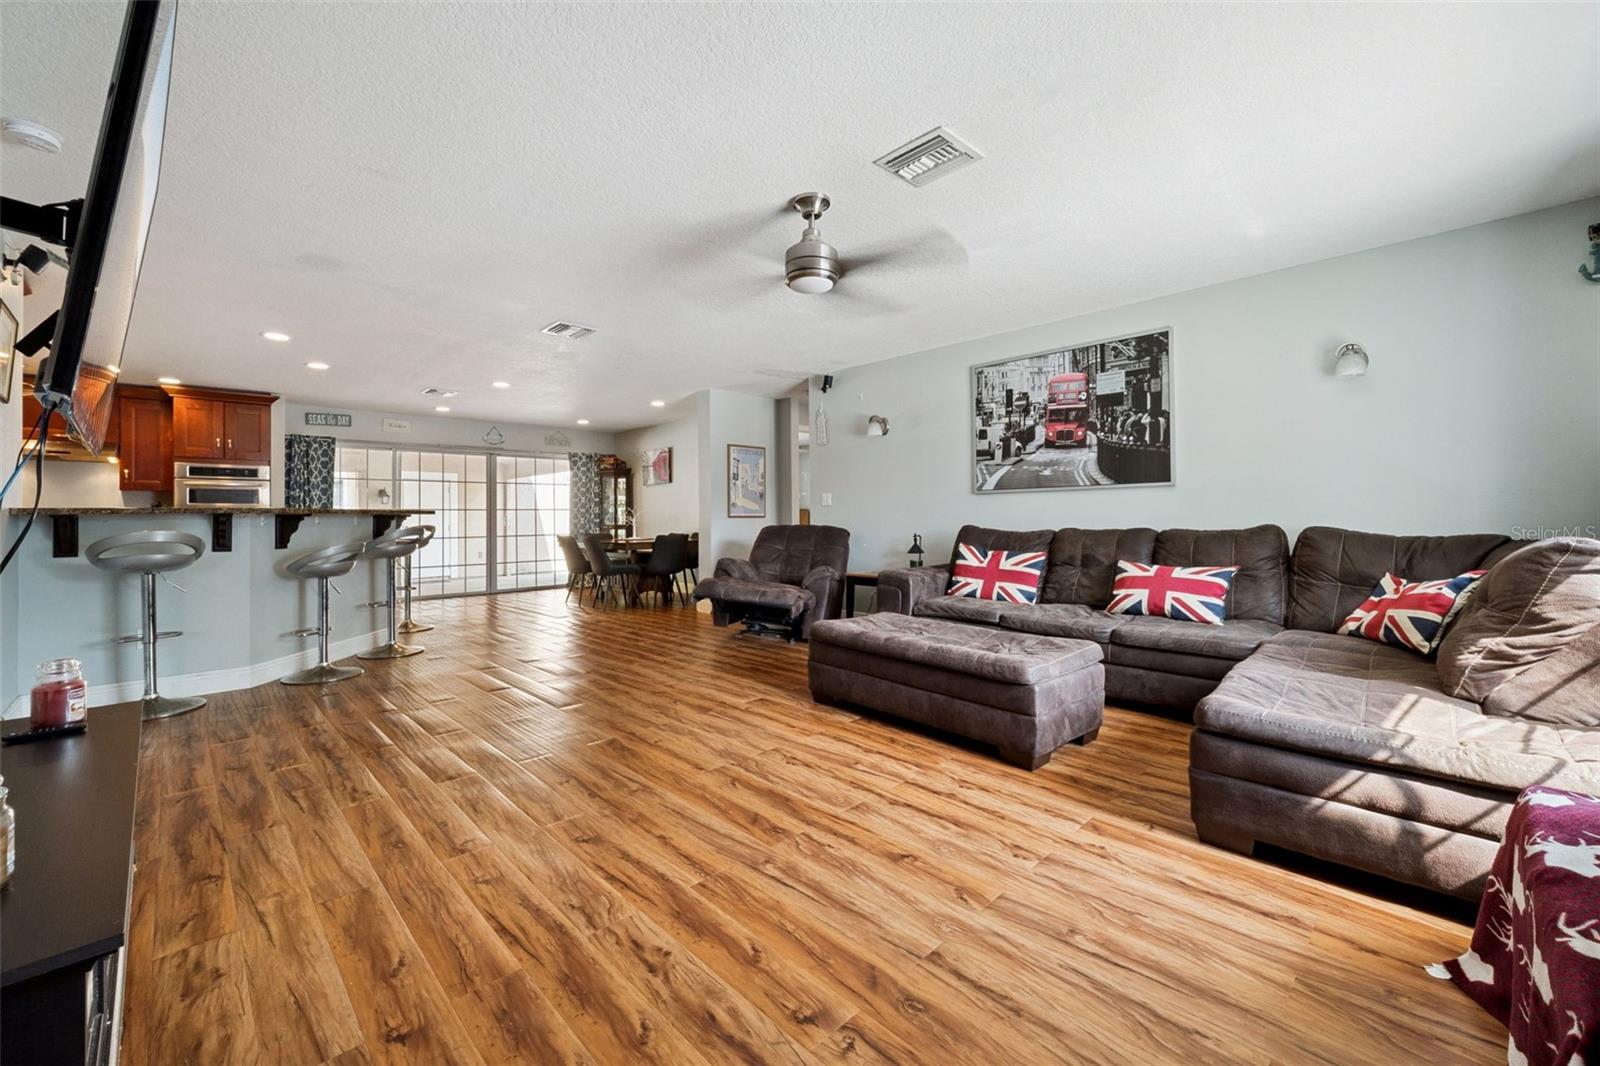
The remodeled kitchen opens to the dining and living areas and includes granite countertops, 42-inch cabinetry, built-in oven, and breakfast bar seating, creating a functional layout for both daily living and entertaining. Luxury vinyl flooring runs throughout the main living areas, with ceramic tile in bedrooms 3 and 4. The primary suite includes two walk-in closets, a garden bath, granite countertops, and a walk-in shower with multiple shower heads and rain shower feature. Bedroom 2 includes a private en suite bath with walk-in shower and granite countertop. Large sliding doors lead to the covered patio overlooking the pool and water.
The detached two-story Additional Dwelling Unit (ADU) has its own private entrance and offers approximately 1,216 square feet of living space. Downstairs features a living area, open bedroom space, full bath with shower, and real hardwood flooring. Upstairs includes a second living area, full kitchen, bedroom, and half bath. The flexible layout is well suited for guests, extended family, home office space, or income-producing opportunities. Call today for your private showing!
Save
Ask
Tour
Hide
Share
Listing Snapshot
Price
$699,900
Days On Site
11 Days
Bedrooms
6
Inside Area (SqFt)
3,528 sqft
Total Baths
5
Full Baths
4
Partial Baths
1
Lot Size
0.79 Acres
Year Built
1969
MLS® Number
O6397458
Status
Active
Property Tax
$3,176.66
HOA/Condo/Coop Fees
N/A
Sq Ft Source
Public Records
Friends & Family
React
Invite
Recent Activity
a week ago
Listing updated with changes from the MLS®
2 weeks ago
Listing first seen on site
General Features
Acres
0.79
Attached Garage
Yes
Direction Faces
East
Foundation
Slab
Garage
Yes
Garage Spaces
2
Levels
One
Number Of Stories
2
Parking
Circular DrivewayDrivewayGarage Door OpenerGarage Faces SideOversizedAttached
Listing courtesy of LPT REALTY, LLC (407) 617-5597
Listing information is provided by Participants of the Stellar MLS. IDX information is provided exclusively for personal, non-commercial use, and may not be used for any purpose other than to identify prospective properties consumers may be interested in purchasing. Information is deemed reliable but not guaranteed. Properties displayed may be listed or sold by various participants in the MLS Copyright 2026, Stellar MLS.
Last checked: 2026-05-25 05:04 PM EDT
Neighborhood & Commute
Source: Walkscore
Disclosure: Community information and market data powered by Constellation Data Labs. Information is deemed reliable but not guaranteed.