
Properties

Central Florida Real Estate

Please review the below listings from Hanson Real Estate Group, Inc. Our team of real estate agents are standing by and would appreciate the opportunity to tell you more about any of the homes shown below. You can call us now at 352-383-3772.

Save
Ask
Tour
Hide
Share
$449,000
38 Days On Site

25012 CHIPSHOT COURT
SORRENTO, FL 32776

Single Family Residence|Pending
4
Beds
3
Total Baths
2
Full Baths
1
Partial Bath
2,800
SqFt
$160
/SqFt
2006
Built
Subdivision:
FAIRWAYS AT MT PLYMOUTH PH 04
County:
Lake
Call Now: 352-383-3772
Is this the listing for you? We can help make it yours.
352-383-3772
25012 CHIPSHOT COURT25012 CHIPSHOT COURT25012 CHIPSHOT COURT25012 CHIPSHOT COURT
Save
Ask
Tour
Hide
Share

Mortgage Calculator

Monthly Payment (Est.)

$2,049
Calculator powered by Showcase IDX, a Constellation1 Company. Copyright ©2026 Information is deemed reliable but not guaranteed.

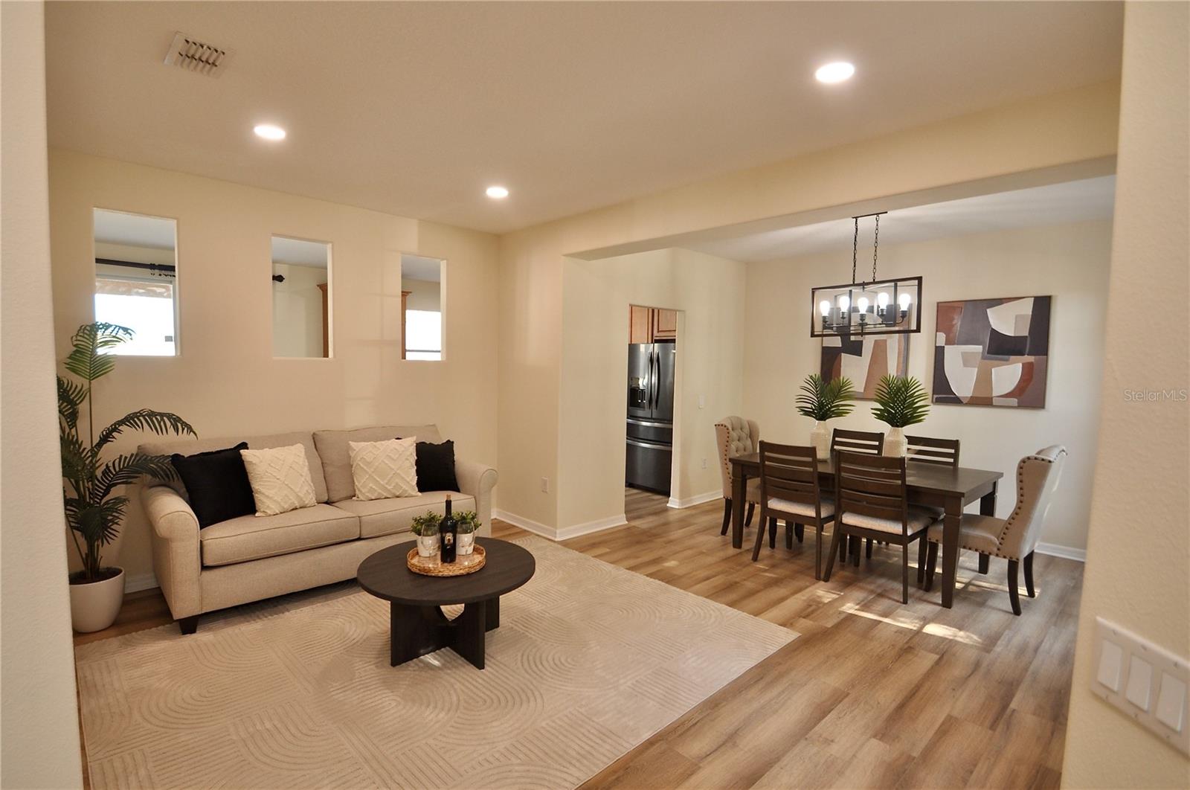
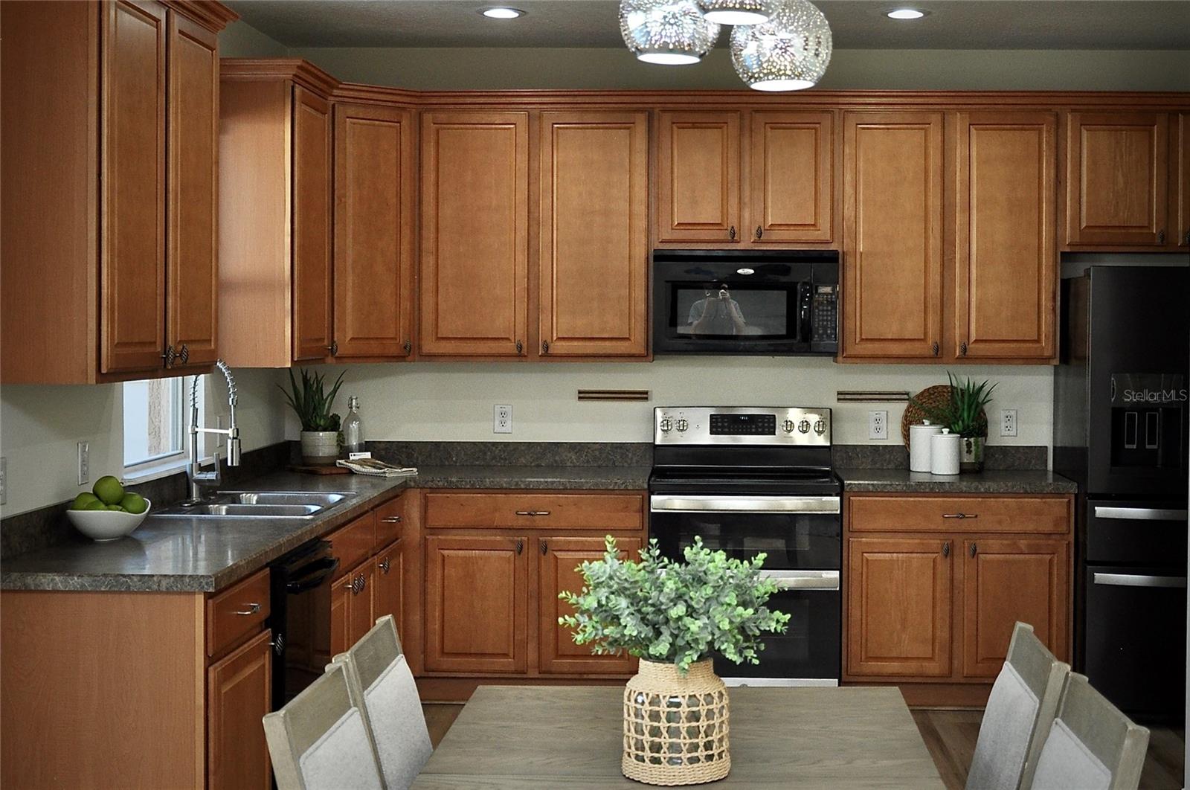
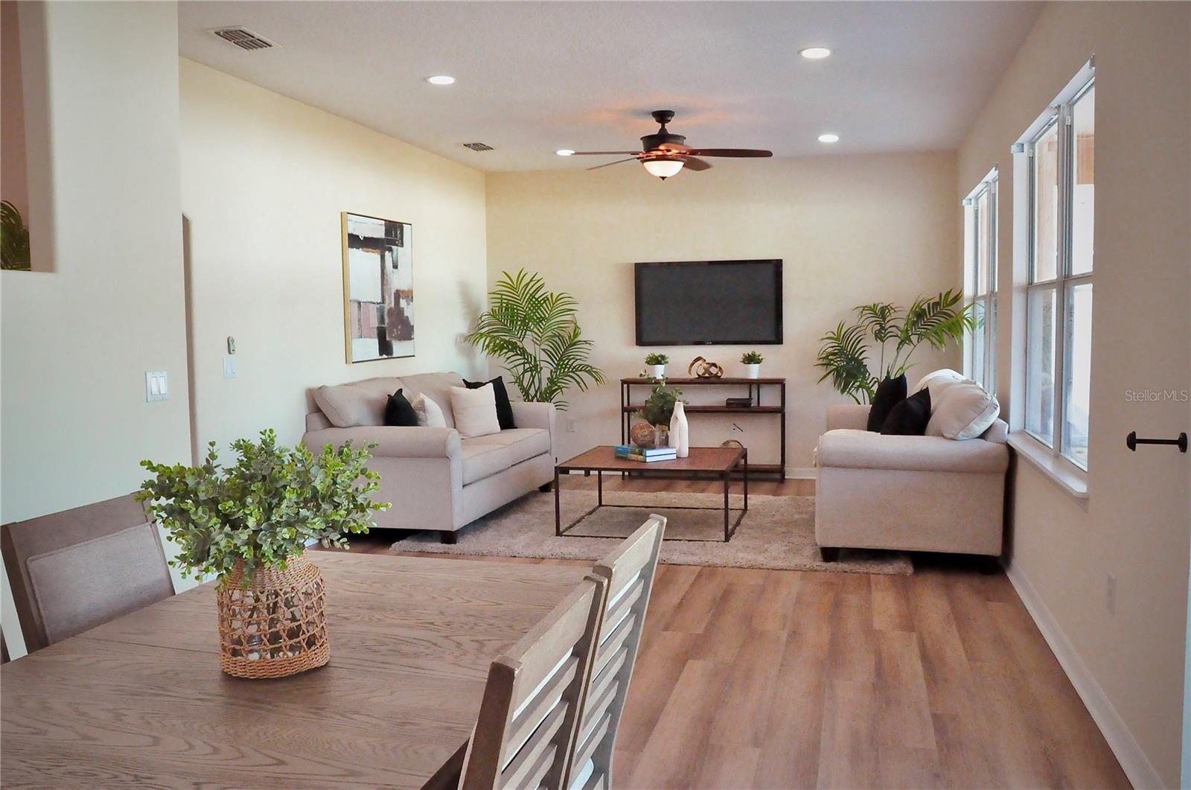
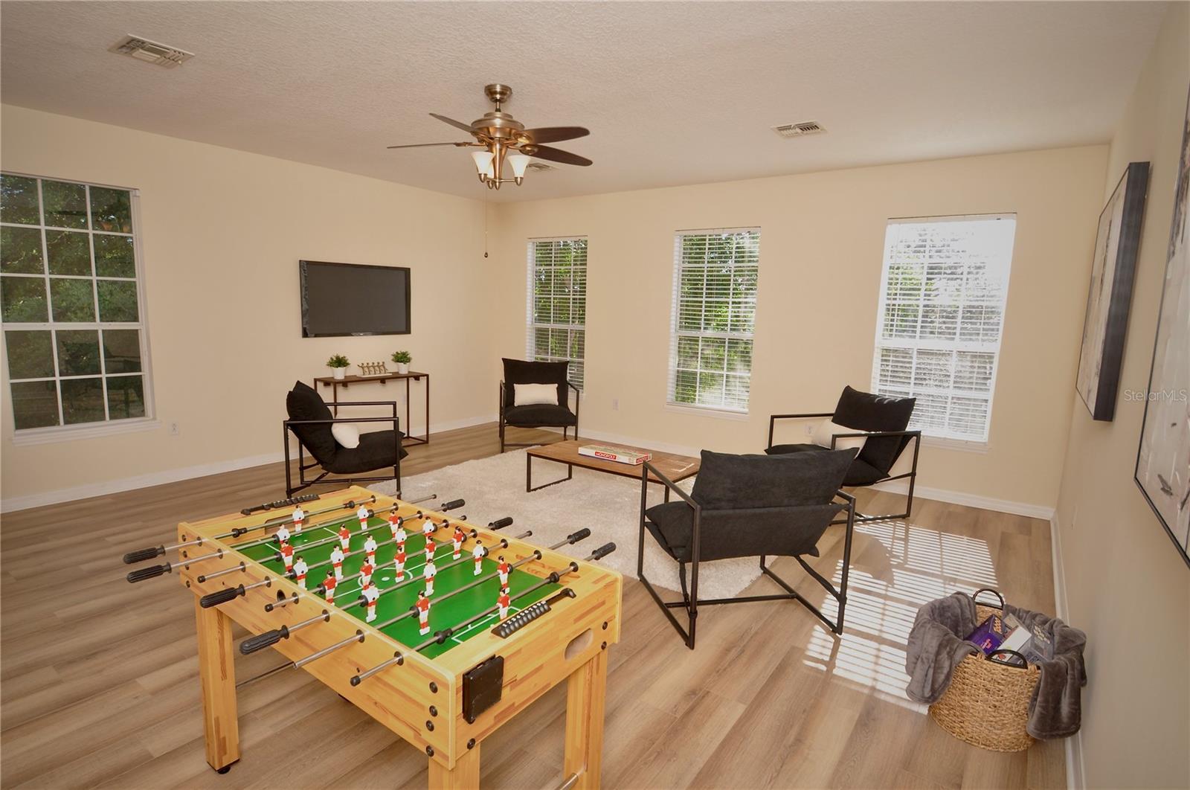
Under contract-accepting backup offers. Welcome home—where modern upgrades, smart home convenience, and spacious living come together on a quiet cul-de-sac with nearly a quarter acre of land. This beautifully refreshed home features 4 bedrooms, 2.5 bathrooms, plus a versatile flex room—perfect for a home office, guest space, or optional 5th bedroom. From the moment you arrive, you’ll notice the freshly repainted interior and exterior, creating a clean, modern feel throughout. Inside, luxury vinyl flooring flows seamlessly across the main living areas, enhancing both style and durability. The home offers multiple living spaces, including formal living and dining rooms, along with a welcoming family room ideal for everyday living or entertaining. The expansive kitchen features ample cabinetry, generous prep space, and a picturesque view of the backyard—perfect for both casual meals and hosting gatherings. Upstairs, you’ll find a large bonus/flex space, along with a thoughtfully designed layout that includes a spacious primary suite with dual vanities, a walk-in shower, and a generous walk-in closet. Three additional bedrooms provide flexibility for family or guests, while the upstairs laundry room adds everyday convenience. Major system updates include: NEW roof Jan 2024 NEW luxury vinyl flooring Fresh interior & exterior paint Dual A/C units (main unit ~3 years old; upstairs unit replaced Oct 2024) This home is also equipped with smart home technology, including: Ecobee smart thermostat Monitored sprinkler system Ring cameras (front door & garage) Smart light switches Step outside to your private backyard retreat, featuring a covered porch, firepit area, and vinyl fencing—ideal for relaxing evenings or entertaining under the Florida sky. Located just minutes from Mount Dora and Apopka, with easy access to SR-429 and FL-46, and close to scenic parks, trails, and natural springs, this home offers both convenience and lifestyle. Move-in ready, thoughtfully updated, and designed for modern living—schedule your private showing today!

Save
Ask
Tour
Hide
Share
Listing Snapshot
Price 
$449,000
Days On Site 
38 Days
Bedrooms 
4
Inside Area (SqFt) 
2,800 sqft
Total Baths 
3
Full Baths 
2
Partial Baths 
1
Lot Size 
0.23 Acres
Year Built 
2006
MLS® Number 
O6397639
Status 
Pending
Property Tax 
$2,556
HOA/Condo/Coop Fees 
$194 Semi-Annually
Sq Ft Source 
Public Records
Friends & Family
Recent Activity
5 days agoListing updated with changes from the MLS®
5 days agoStatus changed to Pending
3 weeks agoPrice changed to $449,000
a month agoListing first seen on site
General Features
Acres 
0.23
Attached Garage 
Yes
Direction Faces 
West
Foundation 
Slab
Garage 
Yes
Garage Spaces 
2
Levels 
Two
Parking 
Attached
Pets 
Cats OKDogs OK
Property Sub Type 
Single Family Residence
Sewer 
Public Sewer
SqFt Total 
3600
Utilities 
Cable AvailableElectricity ConnectedSewer ConnectedWater Connected
Water Source 
Public
Zoning 
PUD
Interior Features
Appliances 
DishwasherDisposalDryerMicrowaveRangeRefrigeratorWasher
Cooling 
Central AirZoned
Flooring 
Tile
Furnished 
Unfurnished
Heating 
CentralElectricHeat Pump
Interior 
Eat-in KitchenHigh CeilingsSmart HomeWalk-In Closet(s)
Laundry Features 
Upper Level
Bedroom 2 
Dimensions - 10x10Level - Second
Bedroom 3 
Dimensions - 10x10Level - Second
Bedroom 4 
Dimensions - 10x10Level - Second
Dining Room 
Dimensions - 12x10Level - First
Family Room 
Dimensions - 15x11Level - First
Game Room 
Dimensions - 20x19Level - Second
Kitchen 
Level - First
Living Room 
Dimensions - 17x14Level - First
Master Bedroom 
Dimensions - 15x11Level - Second
Office 
Dimensions - 10x10Level - First
Save
Ask
Tour
Hide
Share
Exterior Features
Construction Details 
BlockStucco
Exterior 
Fire PitLighting
Lot Features 
Cul-De-Sac
Patio And Porch 
CoveredDeckPatio
Roof 
Shingle
Community Features
Association Dues 
194
HOA Fee Frequency 
Semi-Annually
MLS Area 
32776 - Sorrento / Mount Plymouth
Roads 
Asphalt
Township 
19
Listing courtesy of KELLER WILLIAMS HERITAGE REALTY (407) 462-8451


Listing information is provided by Participants of the Stellar MLS. IDX information is provided exclusively for personal, non-commercial use, and may not be used for any purpose other than to identify prospective properties consumers may be interested in purchasing. Information is deemed reliable but not guaranteed. Properties displayed may be listed or sold by various participants in the MLS Copyright 2026, Stellar MLS.
Last checked: 2026-05-26 02:45 AM EDT

Neighborhood & Commute
Source: Walkscore
Disclosure: Community information and market data powered by Constellation Data Labs. Information is deemed reliable but not guaranteed.
Save
Ask
Tour
Hide
Share
