
Properties

Central Florida Real Estate

Please review the below listings from Hanson Real Estate Group, Inc. Our team of real estate agents are standing by and would appreciate the opportunity to tell you more about any of the homes shown below. You can call us now at 352-383-3772.

Save
Ask
Tour
Hide
Share
$1,100,000
26 Days On Site

32519 HAWKS LAKE LANE
SORRENTO, FL 32776

Single Family Residence|Pending
4
Beds
3
Total Baths
3
Full Baths
3,374
SqFt
$326
/SqFt
2007
Built
Subdivision:
HEATHROW COUNTRY ESTATE
County:
Lake
Call Now: 352-383-3772
Is this the listing for you? We can help make it yours.
352-383-3772
32519 HAWKS LAKE LANE32519 HAWKS LAKE LANE32519 HAWKS LAKE LANE32519 HAWKS LAKE LANE
Save
Ask
Tour
Hide
Share

Mortgage Calculator

Monthly Payment (Est.)

$5,019
Calculator powered by Showcase IDX, a Constellation1 Company. Copyright ©2026 Information is deemed reliable but not guaranteed.

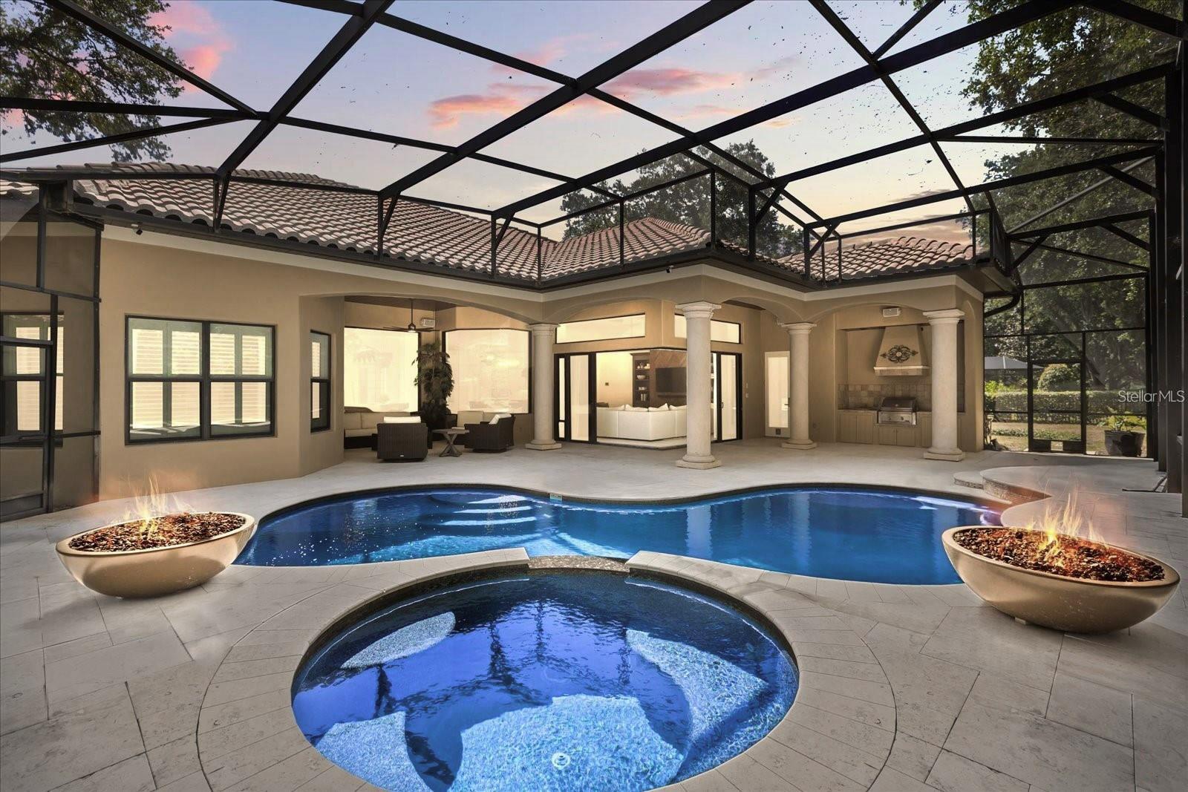
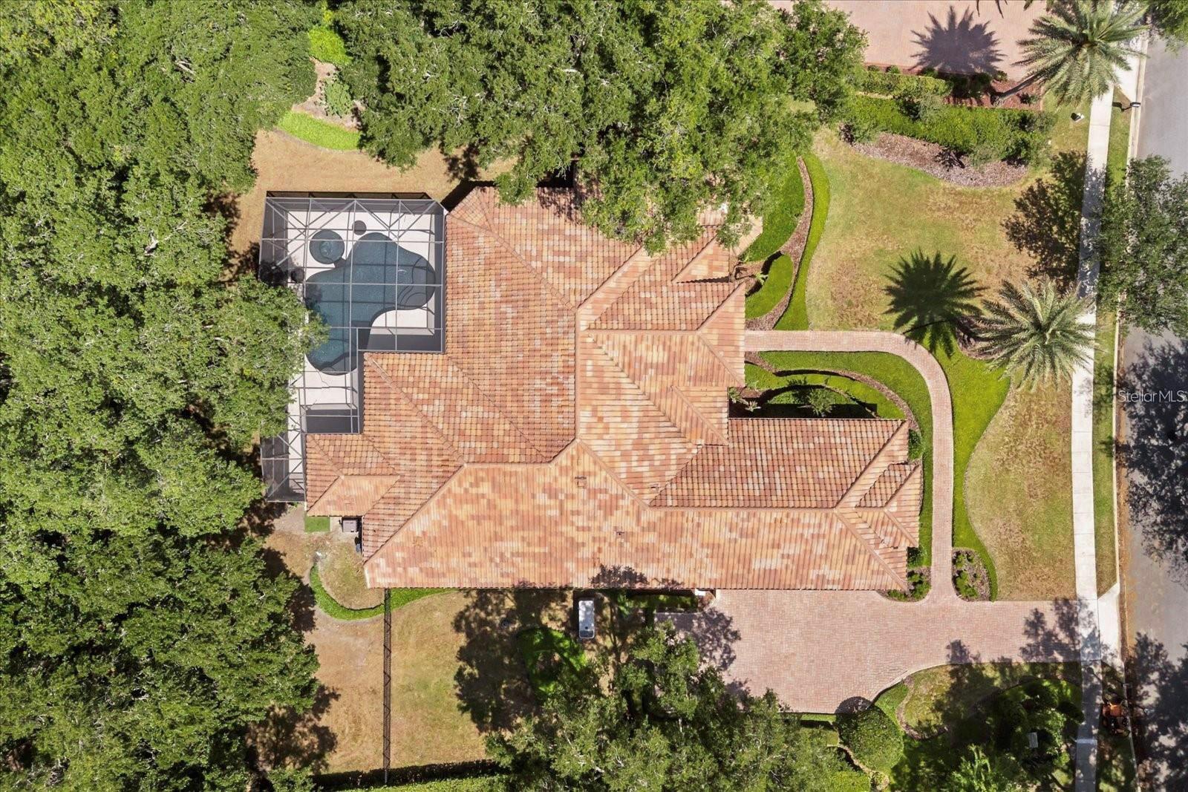
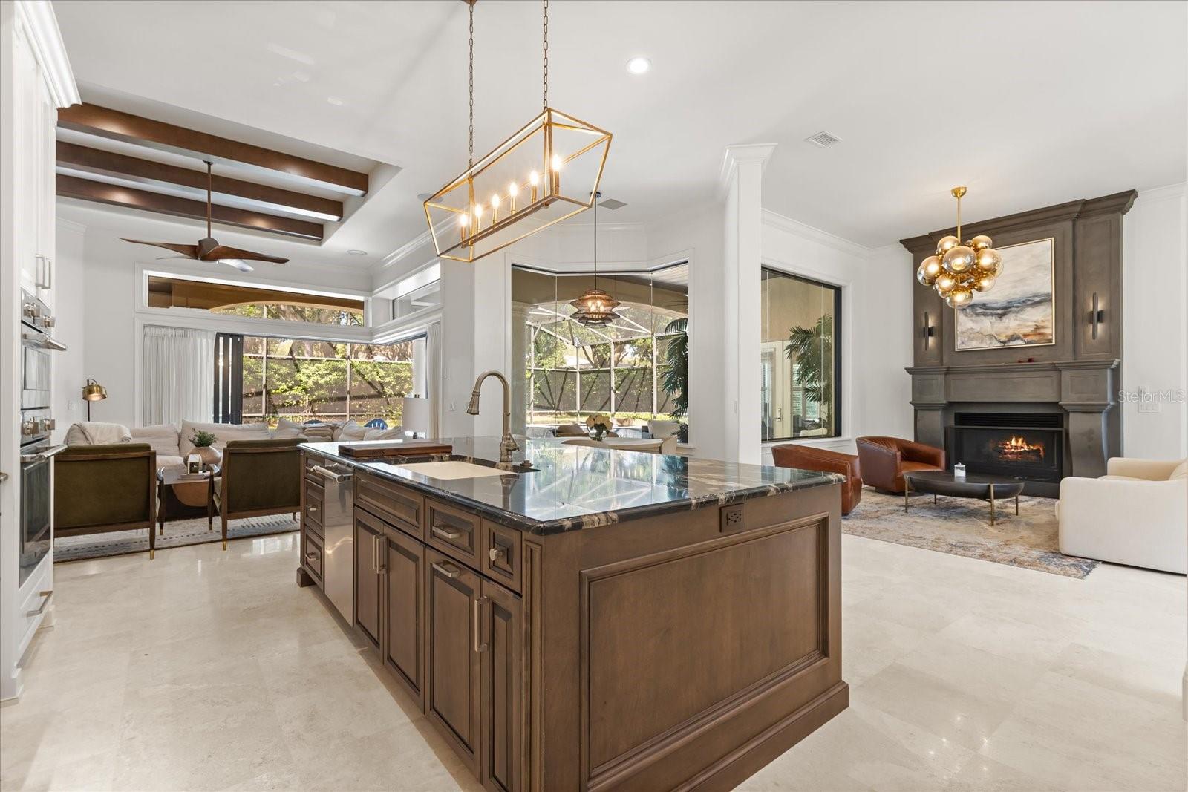
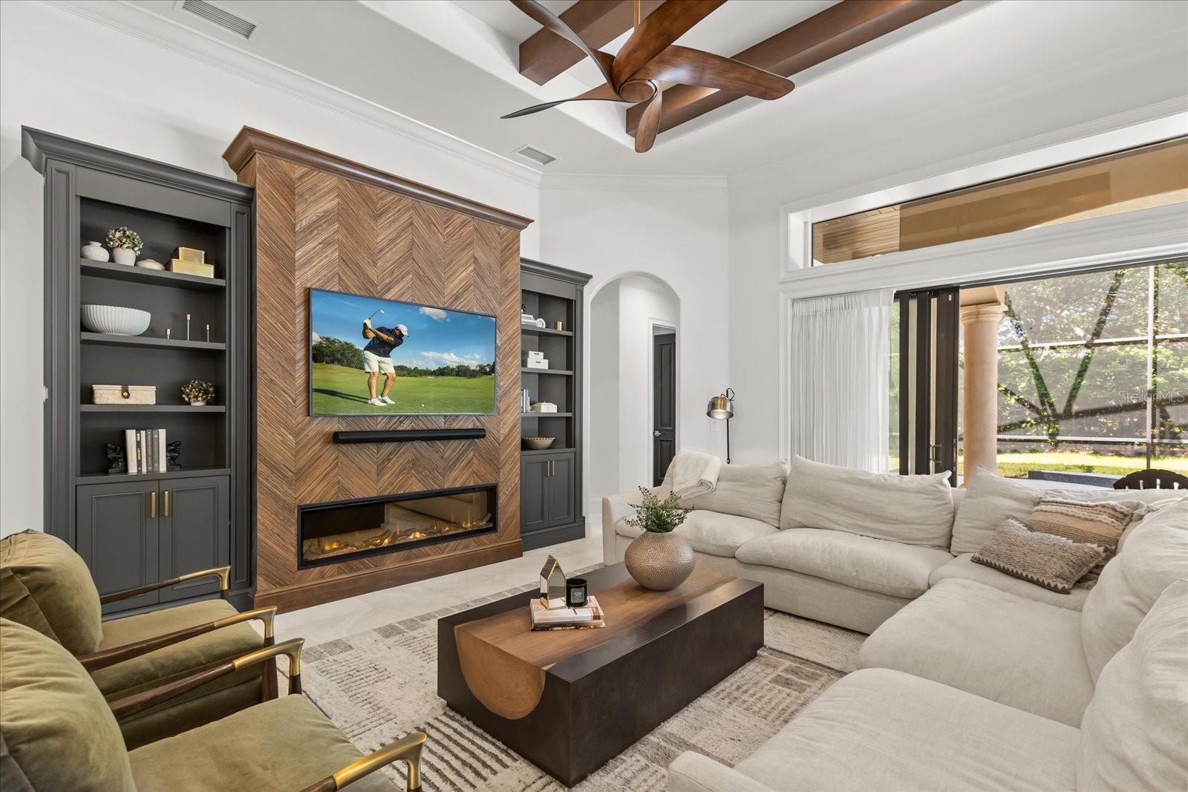
Under contract-accepting backup offers. Welcome to this extraordinary estate in the GUARD-GATED GOLF COMMUNITY of Red Tail Golf Club, where timeless architecture meets OVER $300,000 in CURATED, TOP-TO-BOTTOM UPGRADES. Built by RENOWNED CUSTOM BUILDER Mark Irvin, this 4-bedroom, 3-bath residence spans 3,374 square feet of refined living space designed for both elevated everyday living and unforgettable entertaining. Inside, no detail has been overlooked. LEVEL 5 SMOOTH-FINISH WALLS and CEILINGS create a sleek, gallery-like backdrop complemented by ELEGANT IVORY TRAVERTINE, rich MIRAGE RED OAK HARDWOOD FLOORING and DESIGNER LIGHT FIXTURES throughout the main living areas. The fully re-imagined CHEF'S KITCHEN is a showpiece, featuring a complete suite of THERMADOR APPLIANCES, including a 6-BURNER GAS COOKTOP with griddle, BUILT-IN DOUBLE OVEN, integrated refrigeration, and a MIELE IN-WALL COFFEE SYSTEM. Custom cabinetry and DESIGNER STONE SURFACES—granite, marble, and quartz, carry throughout the home. The owner’s suite offers a serene retreat with LUXURY SPA-INSPIRED FINISHES, while secondary spaces, including a DEDICATED OFFICE and CUSTOM ENTERTAINMENT CENTER featuring a SLEEK ELECTRIC FIREPLACE, have been thoughtfully upgraded with the same level of craftsmanship. EXPANSIVE GLASS SLIDERS disappear, and suddenly your living space doubles—opening out to your own PRIVATE OASIS complete with a FULLY REFINISHED SALT WATER POOL, DUAL FIRE BOWLS, and a GAS-HEATED SPA, all controlled by state-of-the-art OmniLogic smart technology. Additional highlights include a 30kW WHOLE HOUSE GENERATOR, Two TRANE HIGH EFFICIENCY HVAC systems (20+ SEER) with air purification (2019 & 2020) new blown insulation, INSTANT IN-LINE GAS WATER HEATER, 3 CAR GARAGE with EPOXY FLOORING with custom cabinetry, and more. Built with SUPERIOR RMAX FOAM INSULATION between block and drywall, this home offers exceptional energy efficiency and structural integrity. This is not just a home, it’s a statement of QUALITY, CRAFTSMANSHIP, and LIFESTYLE in one of Central Florida’s most sought-after gated golf communities. Enjoy resort-style living with a championship golf course, PRIVATE CLUBHOUSE, DINING, RESORT STYLE POOL, FITNESS CENTER, TENNIS COURTS, and expansive practice facilities. You just HAVE to see this one in person. Call to schedule your private showing today!

Save
Ask
Tour
Hide
Share
Listing Snapshot
Price 
$1,100,000
Days On Site 
26 Days
Bedrooms 
4
Inside Area (SqFt) 
3,374 sqft
Total Baths 
3
Full Baths 
3
Partial Baths 
N/A
Lot Size 
0.55 Acres
Year Built 
2007
MLS® Number 
O6398417
Status 
Pending
Property Tax 
$6,457.82
HOA/Condo/Coop Fees 
$346.67 monthly
Sq Ft Source 
Public Records
Friends & Family
Recent Activity
3 weeks agoListing updated with changes from the MLS®
3 weeks agoStatus changed to Pending
4 weeks agoListing first seen on site
General Features
Acres 
0.55
Attached Garage 
Yes
Direction Faces 
East
Foundation 
Slab
Garage 
Yes
Garage Spaces 
3
Green Energy Efficient 
HVACInsulation
Levels 
One
Number Of Stories 
1
Parking 
Attached
Pets 
Yes
Property Sub Type 
Single Family Residence
Security 
Gated Community
Sewer 
Public Sewer
SqFt Total 
4887
Utilities 
Cable AvailableCable ConnectedElectricity AvailableElectricity ConnectedPropaneSewer AvailableSewer ConnectedUnderground UtilitiesWater AvailableWater Connected
Water Source 
Public
Zoning 
PUD
Interior Features
Appliances 
DishwasherDisposalGas Water HeaterMicrowaveRangeRange HoodRefrigerator
Cooling 
Central Air
Fireplace 
Yes
Fireplace Features 
Gas
Flooring 
CarpetTile
Furnished 
Unfurnished
Heating 
CentralPropane
Interior 
Built-in FeaturesCrown MoldingEat-in KitchenHigh CeilingsOpen FloorplanStone CountersTray Ceiling(s)Walk-In Closet(s)
Laundry Features 
Laundry Room
Bedroom 2 
Dimensions - 12x11Level - First
Bedroom 3 
Dimensions - 13x11Level - First
Bedroom 4 
Dimensions - 13x12Level - First
Family Room 
Dimensions - 21x17Level - First
Kitchen 
Dimensions - 16x13Level - First
Living Room 
Dimensions - 19x19Level - First
Master Bedroom 
Dimensions - 22x15Level - First
Office 
Dimensions - 14x10Level - First
Save
Ask
Tour
Hide
Share
Exterior Features
Construction Details 
BlockStuccoFrame
Exterior 
LightingOutdoor Kitchen
Patio And Porch 
CoveredEnclosed
Pool Features 
HeatedIn GroundSalt WaterPrivate
Private Pool 
Yes
Roof 
Tile
Spa Features 
Heated
Community Features
Association Dues 
1040
Community Features 
GatedClubhouseGolfPoolRestaurantSidewalksTennis Court(s)Street Lights
HOA Fee Frequency 
Quarterly
MLS Area 
32776 - Sorrento / Mount Plymouth
Roads 
Paved
Township 
19S
Schools
School District
Unknown
Elementary School
Sorrento Elementary
Middle School
Unknown
High School
Mount Dora High
Listing courtesy of EXP REALTY LLC (407) 687-6918


Listing information is provided by Participants of the Stellar MLS. IDX information is provided exclusively for personal, non-commercial use, and may not be used for any purpose other than to identify prospective properties consumers may be interested in purchasing. Information is deemed reliable but not guaranteed. Properties displayed may be listed or sold by various participants in the MLS Copyright 2026, Stellar MLS.
Last checked: 2026-05-26 02:51 AM EDT

Neighborhood & Commute
Source: Walkscore
Disclosure: Community information and market data powered by Constellation Data Labs. Information is deemed reliable but not guaranteed.
Save
Ask
Tour
Hide
Share
