
Properties

Central Florida Real Estate

Please review the below listings from Hanson Real Estate Group, Inc. Our team of real estate agents are standing by and would appreciate the opportunity to tell you more about any of the homes shown below. You can call us now at 352-383-3772.

Save
Ask
Tour
Hide
Share
$450,000
19 Days On Site

906 EDITH DRIVE
FRUITLAND PARK, FL 34731

For Sale|Single Family Residence|Active
4
Beds
2
Total Baths
2
Full Baths
1,908
SqFt
$236
/SqFt
2019
Built
Subdivision:
FRUITLAND PARK CHELSEAS RUN
County:
Lake
Call Now: 352-383-3772
Is this the listing for you? We can help make it yours.
352-383-3772
906 EDITH DRIVE906 EDITH DRIVE906 EDITH DRIVE906 EDITH DRIVE
Save
Ask
Tour
Hide
Share

Mortgage Calculator

Monthly Payment (Est.)

$2,053
Calculator powered by Showcase IDX, a Constellation1 Company. Copyright ©2026 Information is deemed reliable but not guaranteed.

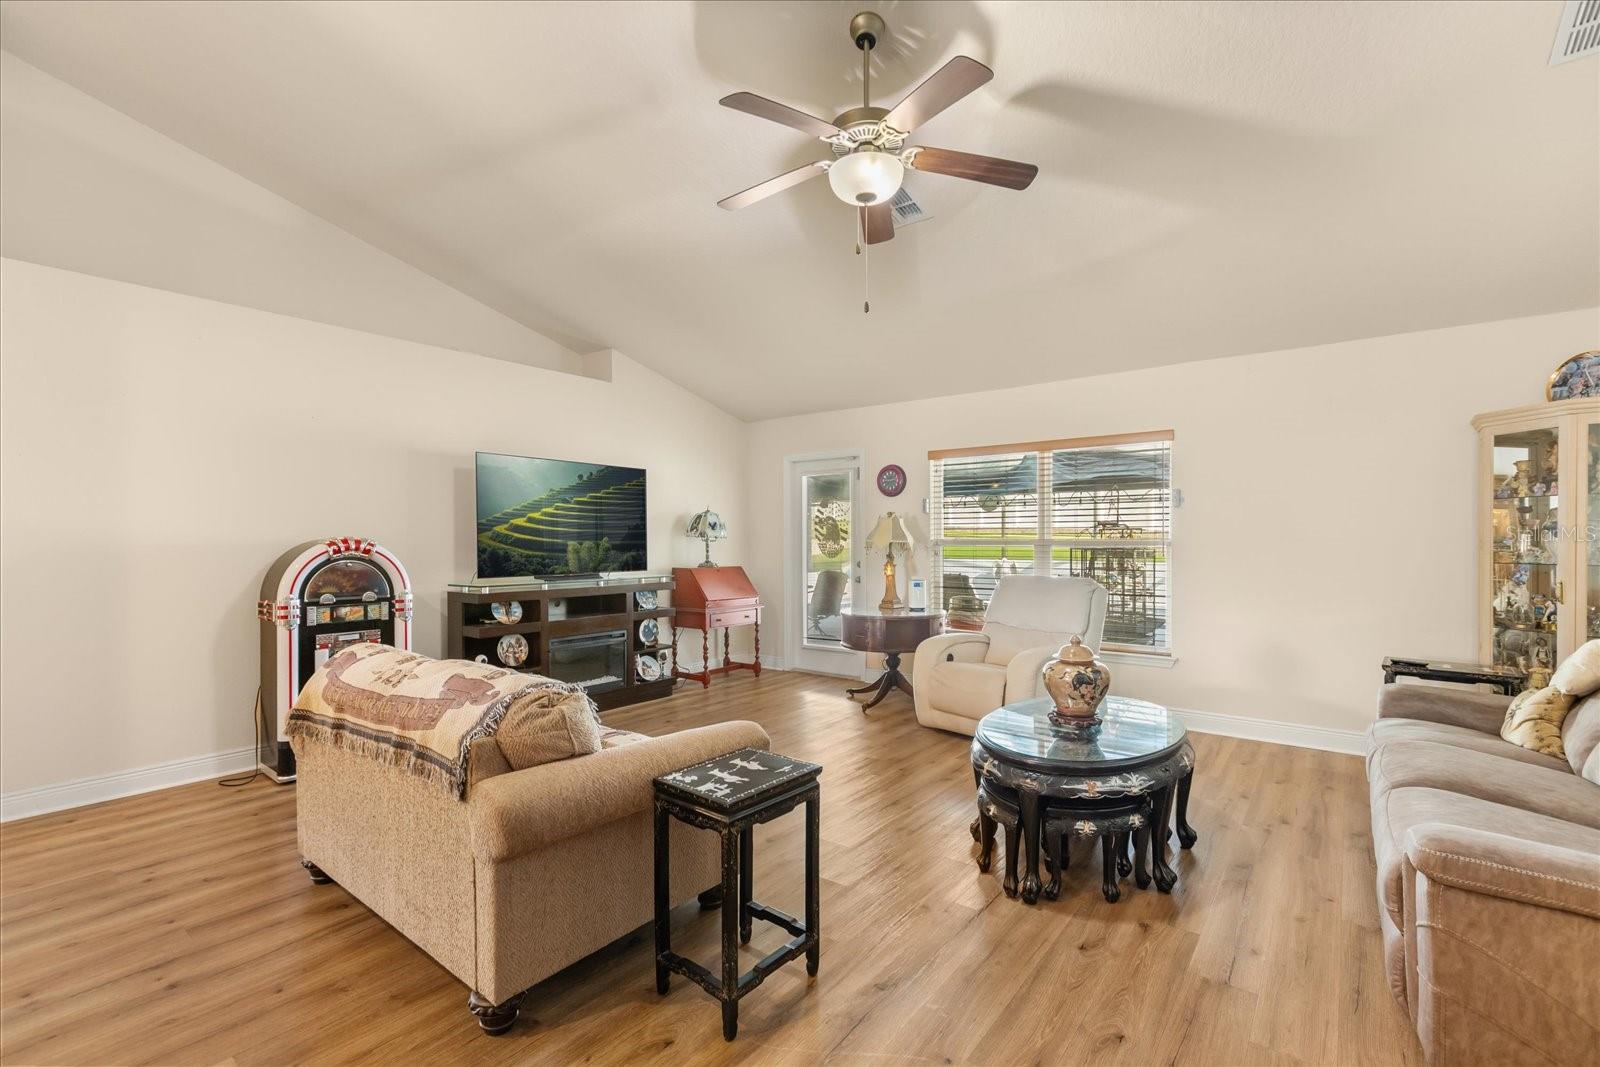
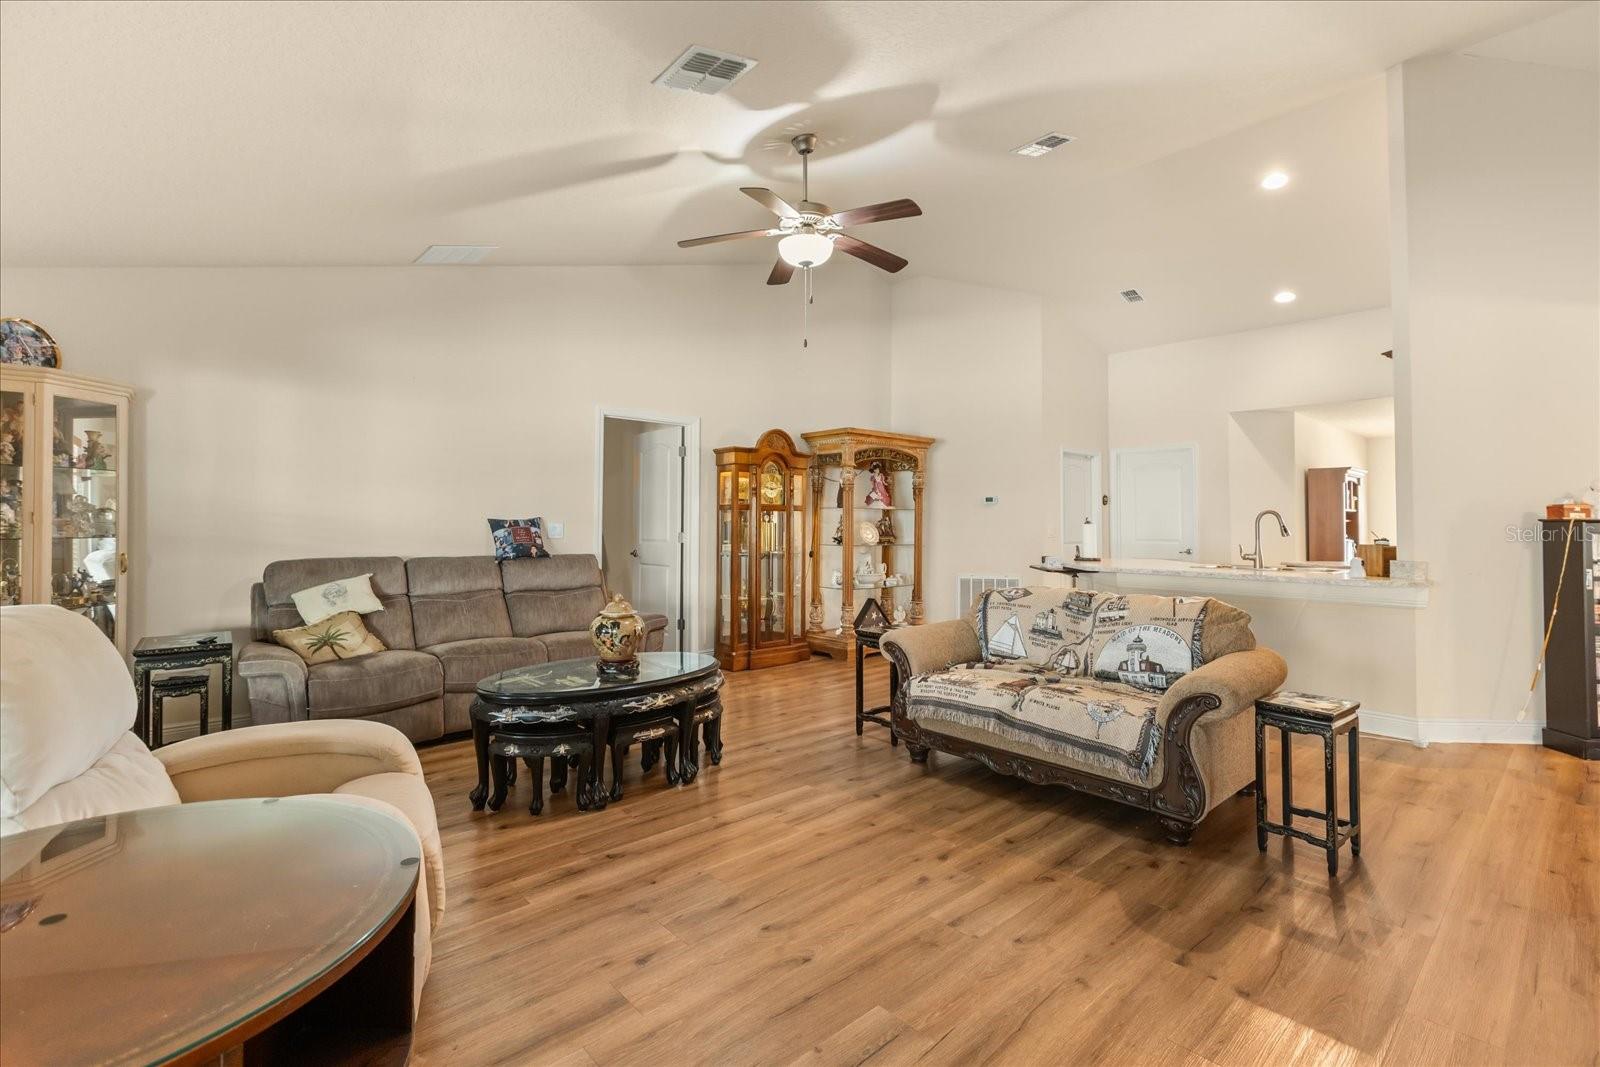
Tucked away in a quiet cul-de-sac in the heart of Fruitland Park, this delightful home offers a rare opportunity to create lasting memories in a peaceful yet vibrant neighborhood. From the moment you arrive, you'll feel a sense of comfort and warmth, knowing this is a place where relaxation and connection await. Step outside and you’re greeted by a spacious, fenced-in yard... an ideal backdrop for outdoor living. The expansive yard invites you to enjoy quiet moments or lively gatherings, with ample space for outdoor dining, recreation, and everyday enjoyment. Beyond the screened pool area, the backyard becomes something truly special with a custom 15-hole putting green designed for fun, practice, and memorable get-togethers. Whether you are starting the morning with a few putts, enjoying an afternoon by the pool, or hosting guests for a relaxed evening outdoors, this backyard offers a lifestyle that feels both playful and peaceful. The pool creates a refreshing retreat for sunny Florida days, while the screened enclosure adds comfort and usability throughout the seasons. In addition to the putting green, there is also a generous section of open yard, giving you even more flexibility for gardening, outdoor seating, pets, hobbies, or simply enjoying extra space. Inside, the home offers an inviting flow, where comfort and ease are at the forefront. The water filtration system, fully paid off, ensures fresh, clean water throughout, making every part of this home a peaceful sanctuary. The widened driveway, able to accommodate up to six cars, speaks to the thoughtful design that welcomes guests with convenience and space. One of the true treasures of this property is its neighborhood. Friendly neighbors and a welcoming atmosphere make this a place you’ll be proud to call home. Imagine spending your afternoons practicing your putting skills on the custom 15-hole green, or unwinding by the beautiful pool, surrounded by the tranquil sounds of nature. And when you’re ready to venture out, everything you need is just moments away. Major roads, shopping, and the vibrant Villages community are all within a short drive, offering dining, entertainment, and a host of recreational activities. This home isn’t just a place to live... it’s a place to experience a lifestyle. A place where you can embrace the Florida sunshine, enjoy the company of great neighbors, and have the space you need to truly live. We invite you to come see for yourself how this home can be your perfect fit. Schedule a showing today and begin imagining your life here.

Save
Ask
Tour
Hide
Share
Listing Snapshot
Price 
$450,000
Days On Site 
19 Days
Bedrooms 
4
Inside Area (SqFt) 
1,908 sqft
Total Baths 
2
Full Baths 
2
Partial Baths 
N/A
Lot Size 
0.36 Acres
Year Built 
2019
MLS® Number 
O6400186
Status 
Active
Property Tax 
$3,178
HOA/Condo/Coop Fees 
$36 monthly
Sq Ft Source 
Public Records
Friends & Family
Recent Activity
2 weeks agoListing updated with changes from the MLS®
3 weeks agoListing first seen on site
General Features
Acres 
0.36
Attached Garage 
Yes
Direction Faces 
South
Foundation 
Slab
Garage 
Yes
Garage Spaces 
2
Levels 
One
Number Of Stories 
1
Parking 
Garage Door OpenerAttached
Pets 
Cats OKDogs OKYes
Property Sub Type 
Single Family Residence
Security 
Security System Owned
Sewer 
Public Sewer
SqFt Total 
2636
Utilities 
Cable AvailableCable ConnectedElectricity ConnectedPhone AvailableSewer ConnectedWater AvailableWater Connected
Water Source 
Public
Zoning 
R-3
Interior Features
Appliances 
DishwasherDisposalDryerMicrowaveRangeRefrigeratorWasher
Cooling 
Central Air
Flooring 
CarpetLaminateTile
Furnished 
Unfurnished
Heating 
Electric
Interior 
Cathedral Ceiling(s)Open Floorplan
Laundry Features 
InsideLaundry Room
Spa 
Yes
Bedroom 2 
Dimensions - 10x14Level - First
Bedroom 3 
Dimensions - 10x14Level - First
Bedroom 4 
Dimensions - 10x14Level - First
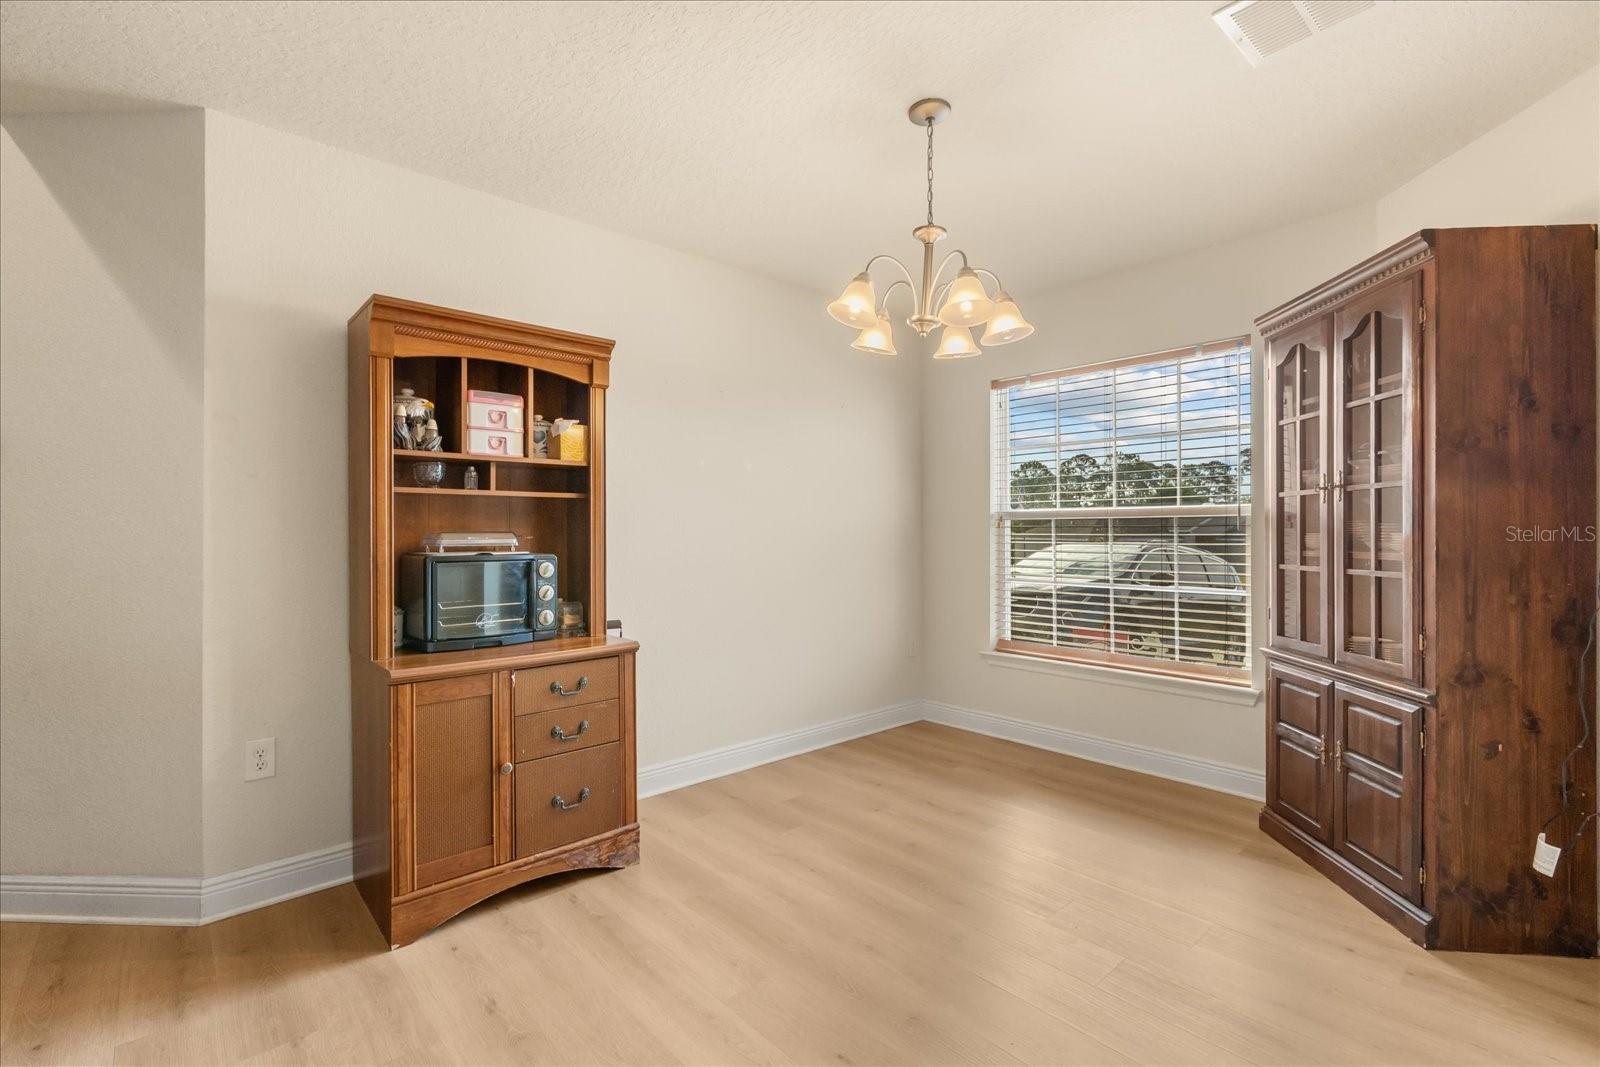
Dining Room 
Dimensions - 9x12Level - First
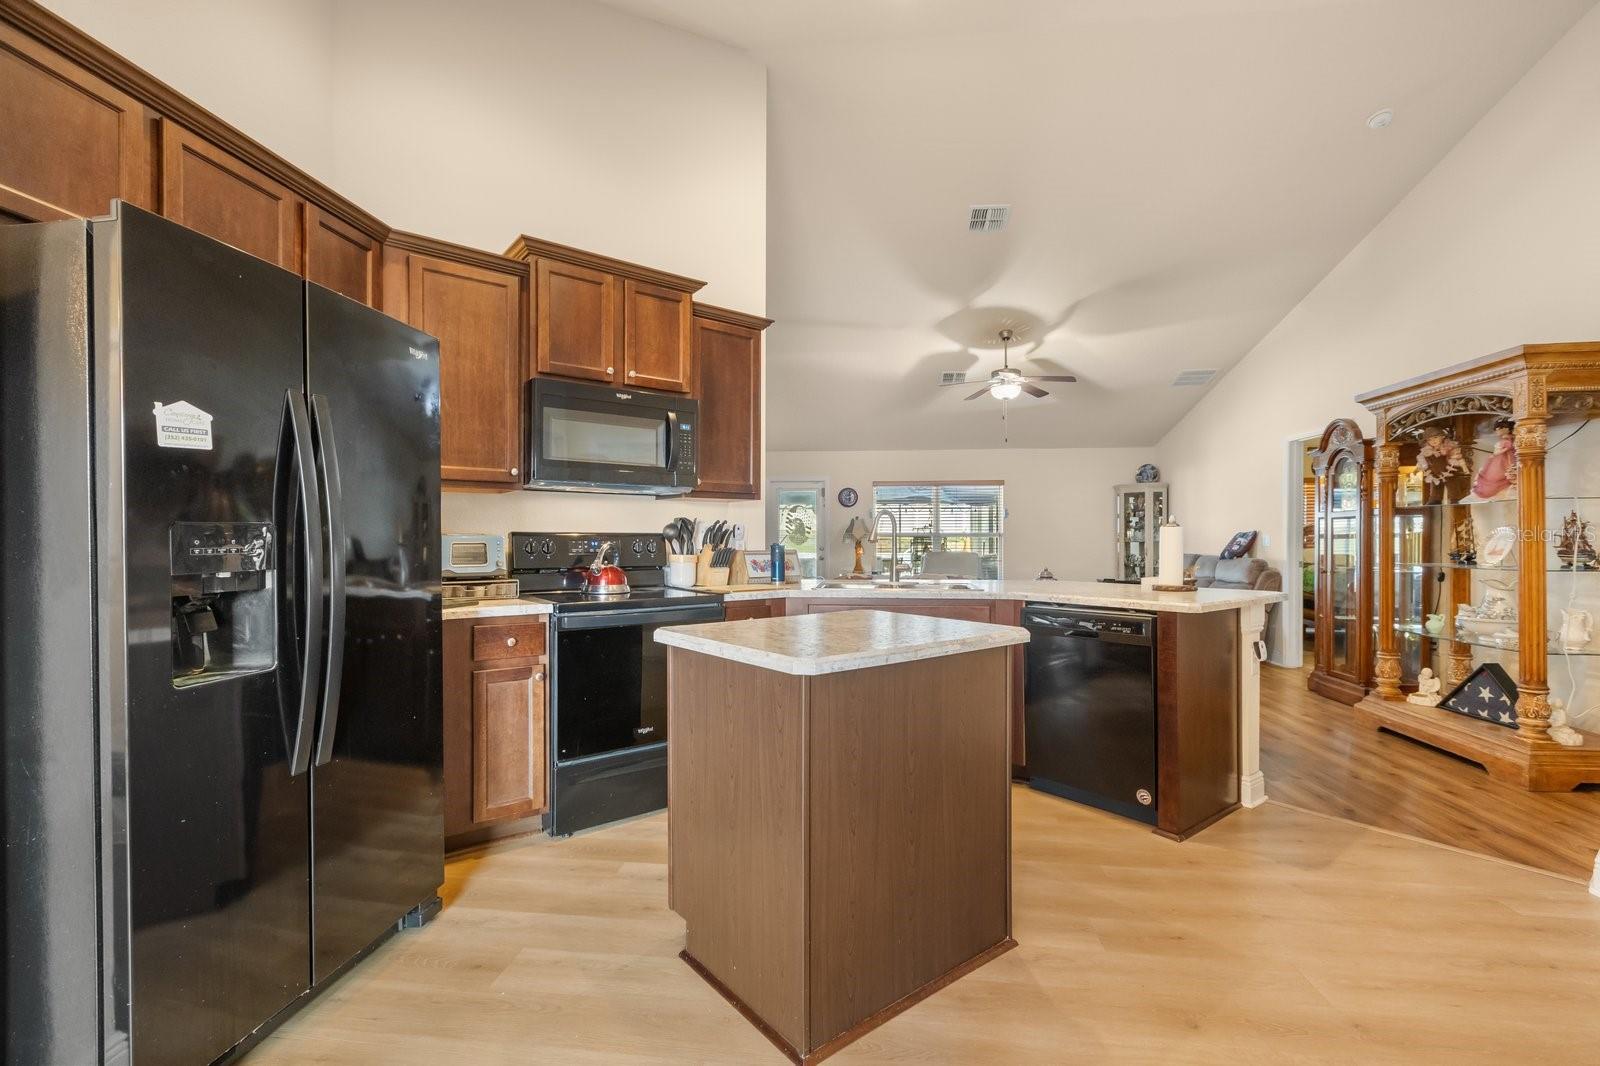
Kitchen 
Dimensions - 17x12Level - First
Laundry 
Dimensions - 5x11Level - First
Living Room 
Dimensions - 19x17Level - First
Master Bedroom 
Dimensions - 14x13Level - First
Save
Ask
Tour
Hide
Share
Exterior Features
Construction Details 
BlockStucco
Exterior 
Private Yard
Fencing 
FencedVinyl
Patio And Porch 
CoveredPatioRear PorchScreened
Pool Features 
GuniteHeatedIn GroundSalt WaterScreen EnclosurePrivate
Private Pool 
Yes
Roof 
Shingle
Spa 
Yes
Spa Features 
HeatedIn Ground
Community Features
Association Dues 
36
Financing Terms Available 
CashConventionalFHAVA Loan
HOA Fee Frequency 
Monthly
MLS Area 
34731 - Fruitland Park
Roads 
Asphalt
Township 
19S
Schools
School District
Unknown
Elementary School
Fruitland Park Elem
Middle School
Carver Middle
High School
Leesburg High
Listing courtesy of KELLER WILLIAMS REALTY AT THE LAKES (407) 874-5751


Listing information is provided by Participants of the Stellar MLS. IDX information is provided exclusively for personal, non-commercial use, and may not be used for any purpose other than to identify prospective properties consumers may be interested in purchasing. Information is deemed reliable but not guaranteed. Properties displayed may be listed or sold by various participants in the MLS Copyright 2026, Stellar MLS.
Last checked: 2026-05-26 02:45 AM EDT

Neighborhood & Commute
Source: Walkscore
Disclosure: Community information and market data powered by Constellation Data Labs. Information is deemed reliable but not guaranteed.
Save
Ask
Tour
Hide
Share
