Please review the below listings from Hanson Real Estate Group, Inc. Our team of real estate agents are standing by and would appreciate the opportunity to tell you more about any of the homes shown below. You can call us now at 352-383-3772.
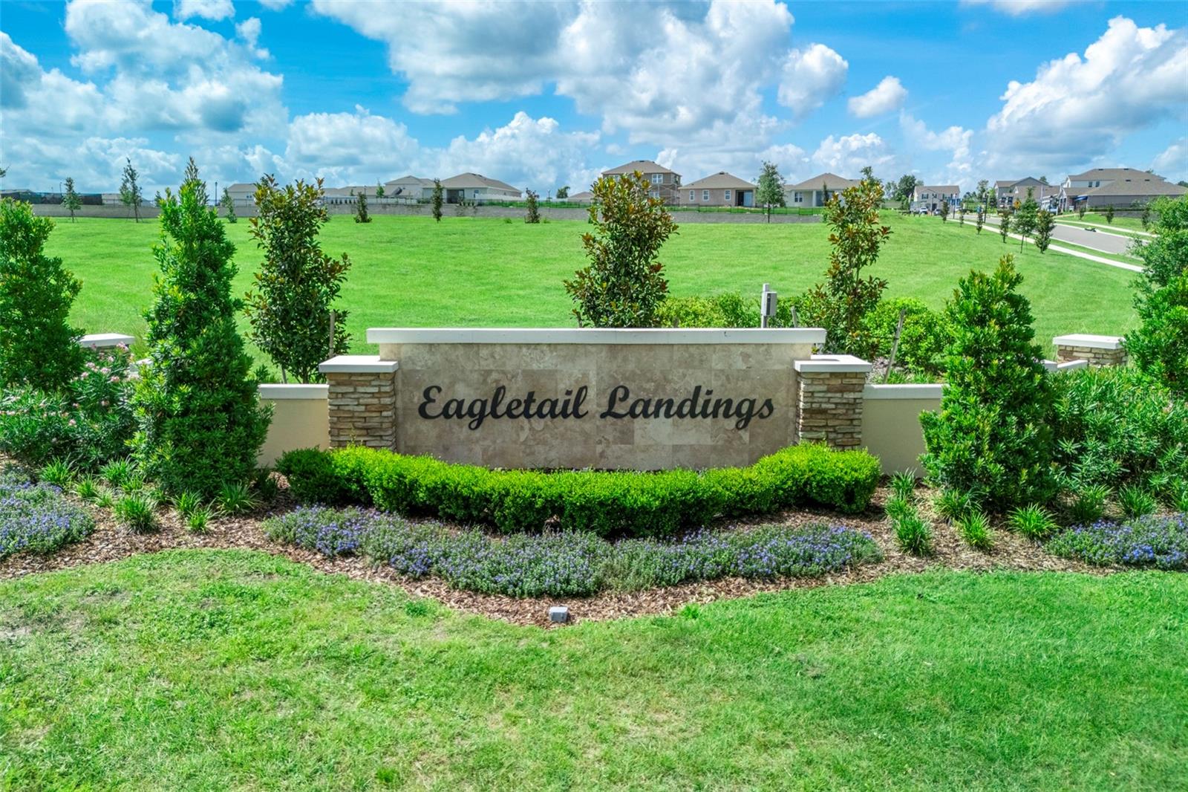
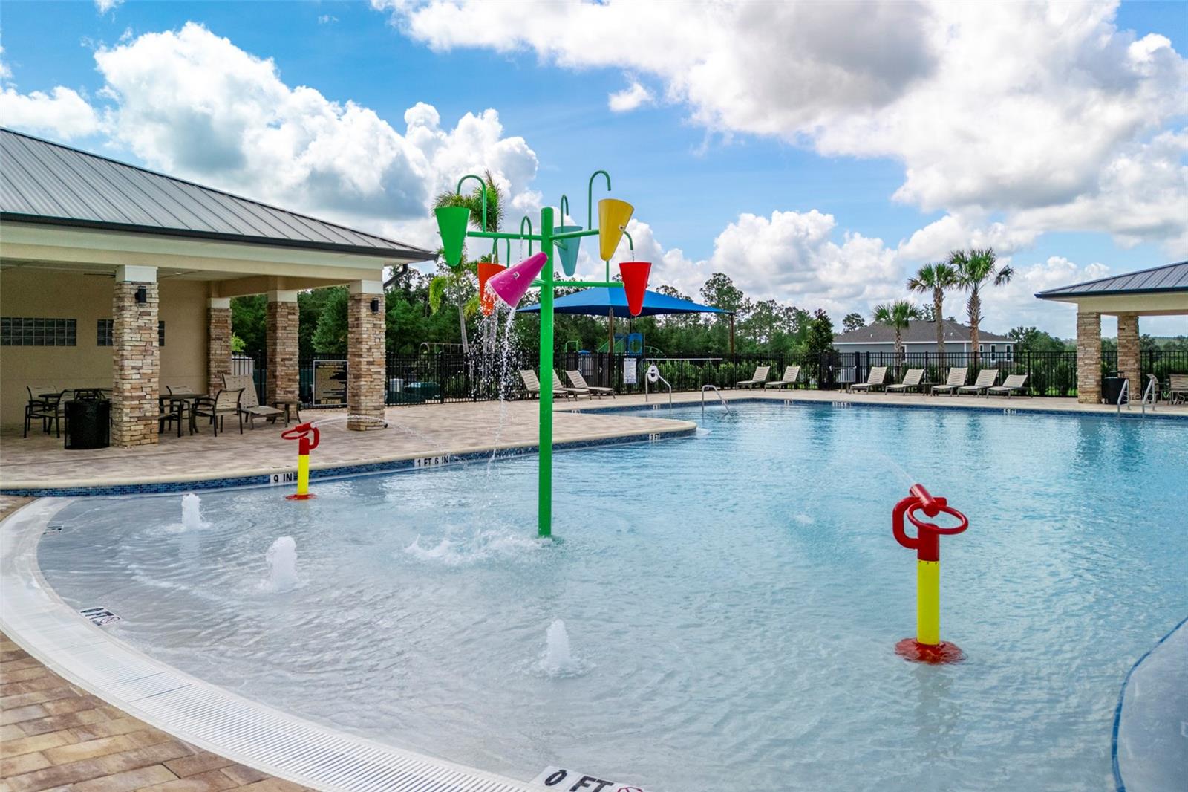
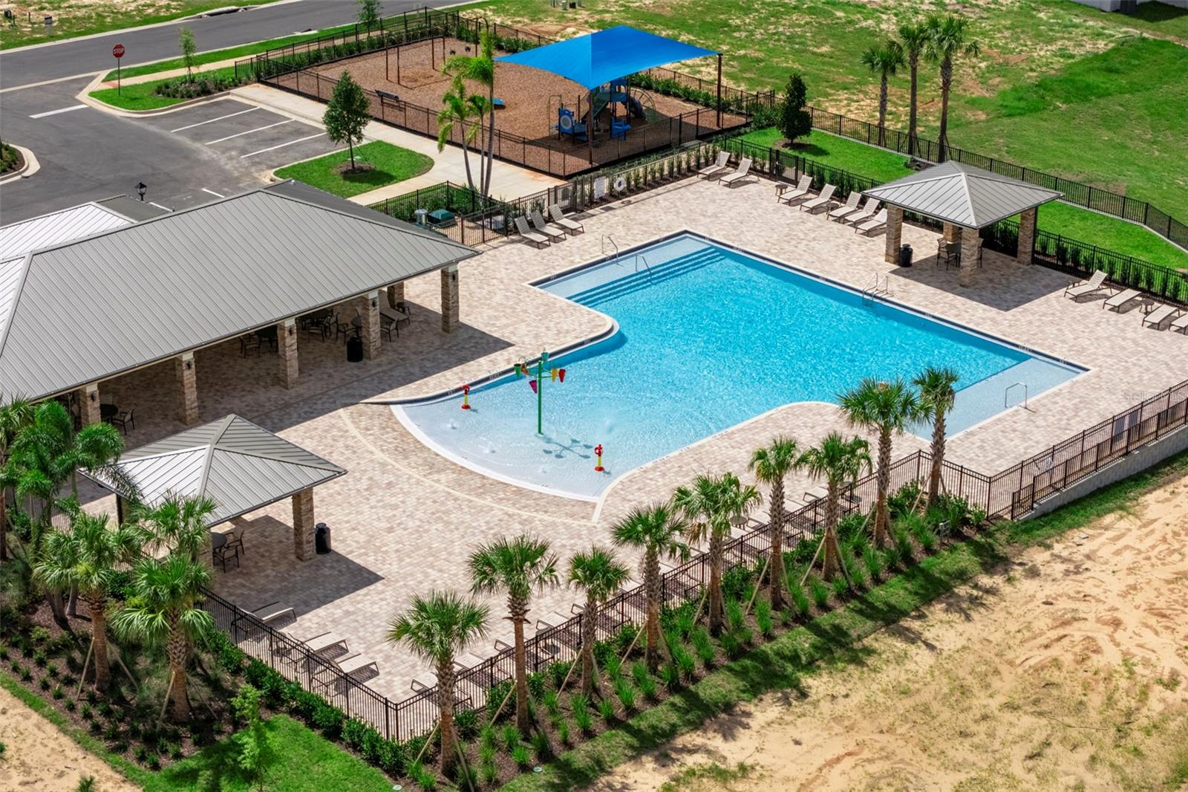
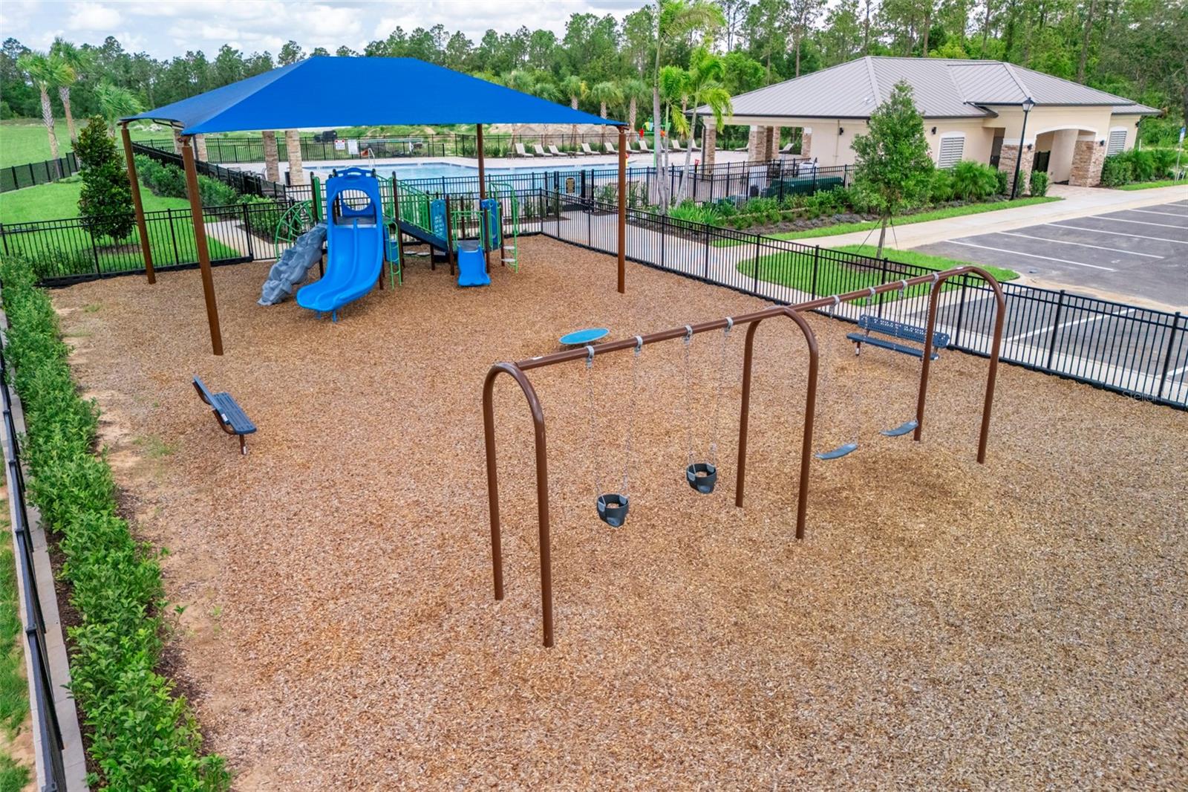
Under Construction. Discover the perfect blend of comfort and style in this stunning new Luna plan - the only 4-Bedroom, 1 story design at Eagletail Landings offering 3 Full Baths, and slated for Summer completion! The expansive open-concept Great Room flows effortlessly into a covered rear Lanai—perfect for entertaining and outdoor living. Elegant tile flooring runs throughout the main living areas, complementing the modern kitchen equipped with beautiful cabinetry, sleek quartz countertops, a center island, pantry closet, and stainless steel appliances. The luxurious Primary suite offers a serene retreat with an ensuite bath including dual-sink vanity, tiled shower, and generous walk-in closet. Exterior features include attractive landscaping and brick paver driveway and lead walk, providing exceptional curb appeal. Community amenities include Resort-style Pool and shaded Playground. Eagletail Landings is located just south of Lake Harris and near some of the best outdoor recreation in the state as well as Lake County's breathtaking chain of lakes and scenic trails, and a thriving downtown area is just a short drive away, along with 2 nearby championship golf courses designed for a challenging and enjoyable day on the greens.
Save
Ask
Tour
Hide
Share
Listing Snapshot
Price
$392,990
Days On Site
36 Days
Bedrooms
4
Inside Area (SqFt)
2,105 sqft
Total Baths
3
Full Baths
3
Partial Baths
N/A
Lot Size
0.13 Acres
Year Built
2026
MLS® Number
O6400526
Status
Active
Property Tax
$3,307.22
HOA/Condo/Coop Fees
$81 monthly
Sq Ft Source
Builder
Friends & Family
React
Comment
Invite
No Comments Yet
Did you know? You can invite friends and family to your search. They can join your search, rate and discuss listings with you.
Recent Activity
2 days ago
Listing updated with changes from the MLS®
a month ago
Listing first seen on site
General Features
Acres
0.13
Attached Garage
Yes
Direction Faces
North
Foundation
Slab
Garage
Yes
Garage Spaces
2
Levels
One
Parking
DrivewayAttached
Pets
Yes
Property Condition
Under ConstructionNew Construction
Property Sub Type
Single Family Residence
Security
Smoke Detector(s)
Sewer
Public Sewer
SqFt Total
2719
Style
Contemporary
Utilities
Natural Gas AvailableCable AvailableElectricity ConnectedNatural Gas ConnectedPhone AvailableSewer ConnectedUnderground UtilitiesWater Connected
Water Source
Public
Zoning
RES
Interior Features
Appliances
DishwasherDisposalGas Water HeaterMicrowaveRangeTankless Water Heater
Cooling
Central Air
Flooring
CarpetCeramic Tile
Furnished
Unfurnished
Heating
CentralElectric
Interior
Open FloorplanWalk-In Closet(s)
Laundry Features
InsideLaundry Room
Window Features
Double Pane WindowsInsulated Windows
Balcony/Porch/Lanai
Dimensions - 10x13Level - First
Bedroom 2
Dimensions - 10x11Level - First
Bedroom 3
Dimensions - 10x10Level - First
Bedroom 4
Dimensions - 10x11Level - First
Dining Room
Dimensions - 11x12Level - First
Great Room
Dimensions - 23x15Level - First
Kitchen
Dimensions - 10x12Level - First
Master Bedroom
Dimensions - 16x14Level - First
Save
Ask
Tour
Hide
Share
Exterior Features
Construction Details
BlockCement SidingStucco
Lot Features
Paved
Patio And Porch
CoveredRear Porch
Roof
Shingle
Windows/Doors
Double Pane WindowsInsulated Windows
Community Features
Association Amenities
PlaygroundPool
Association Dues
81
Community Features
PlaygroundPoolSidewalksStreet Lights
Financing Terms Available
CashConventionalFHAUSDA LoanVA Loan
HOA Fee Frequency
Monthly
MLS Area
34737 - Howey In The Hills
Roads
Paved
Township
20
Schools
School District
Unknown
Elementary School
Leesburg Elementary
Middle School
Oak Park Middle
High School
Leesburg High
Listing courtesy of RISEWELL HOMES FLORIDA LLC (321) 231-2077
Listing information is provided by Participants of the Stellar MLS. IDX information is provided exclusively for personal, non-commercial use, and may not be used for any purpose other than to identify prospective properties consumers may be interested in purchasing. Information is deemed reliable but not guaranteed. Properties displayed may be listed or sold by various participants in the MLS Copyright 2026, Stellar MLS.
Last checked: 2026-05-26 02:51 AM EDT
Neighborhood & Commute
Source: Walkscore
Disclosure: Community information and market data powered by Constellation Data Labs. Information is deemed reliable but not guaranteed.



Did you know? You can invite friends and family to your search. They can join your search, rate and discuss listings with you.